
185 Victory Ship Way #901, North Vancouver
1 / 18
For Sale
$7,900,000
4 bd · 4 ba · 2,934 sq ft

185 Victory Ship Way #901, North Vancouver V7L 0G2

MLS®# R3137960

Est. mortgage
$29,970/mo
Property taxes $34,472.17/yr

About This Home

Property Type
Condo, Apartment/Condo, Penthouse
Parking
7 parking
MLS #
R3137960
Size
2934 sqft
Basement
None
Tax
$34,472.17 /yr
Year Built
2018
Maintenance Fee
$1,883.69 /mo
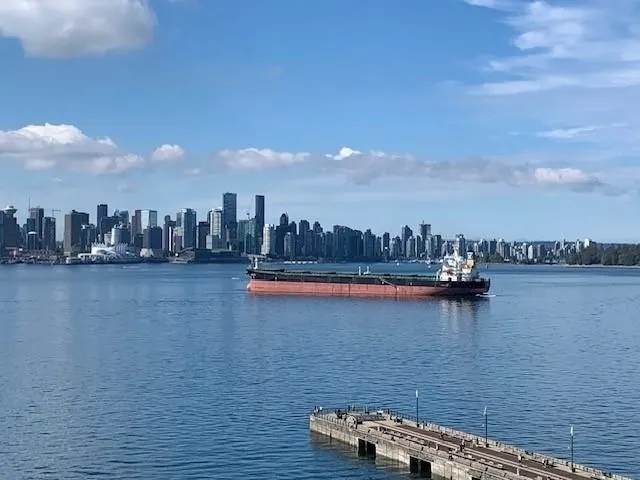
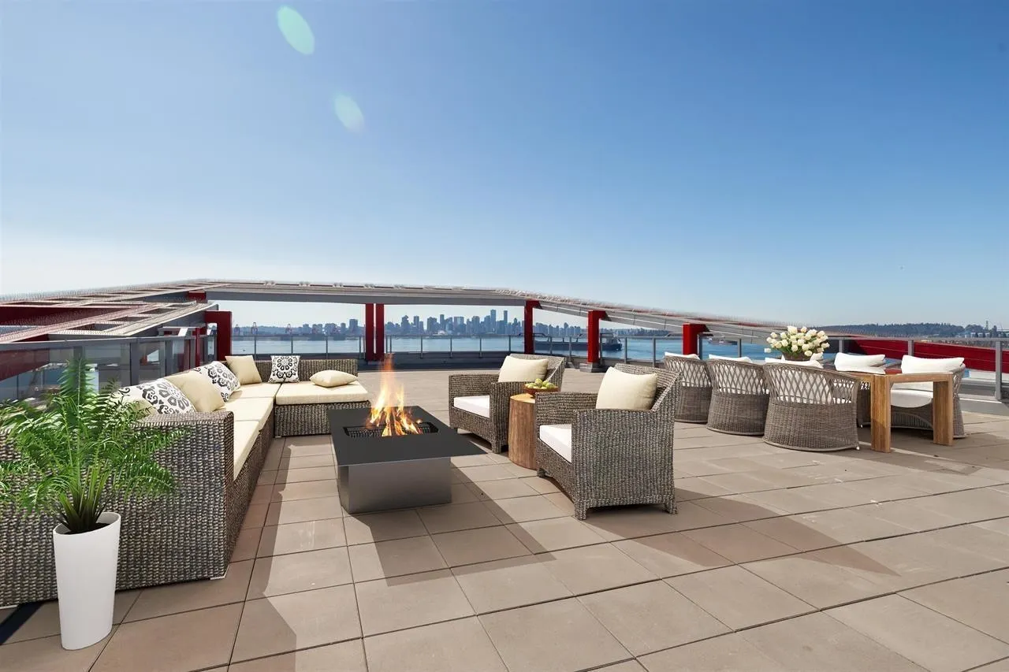
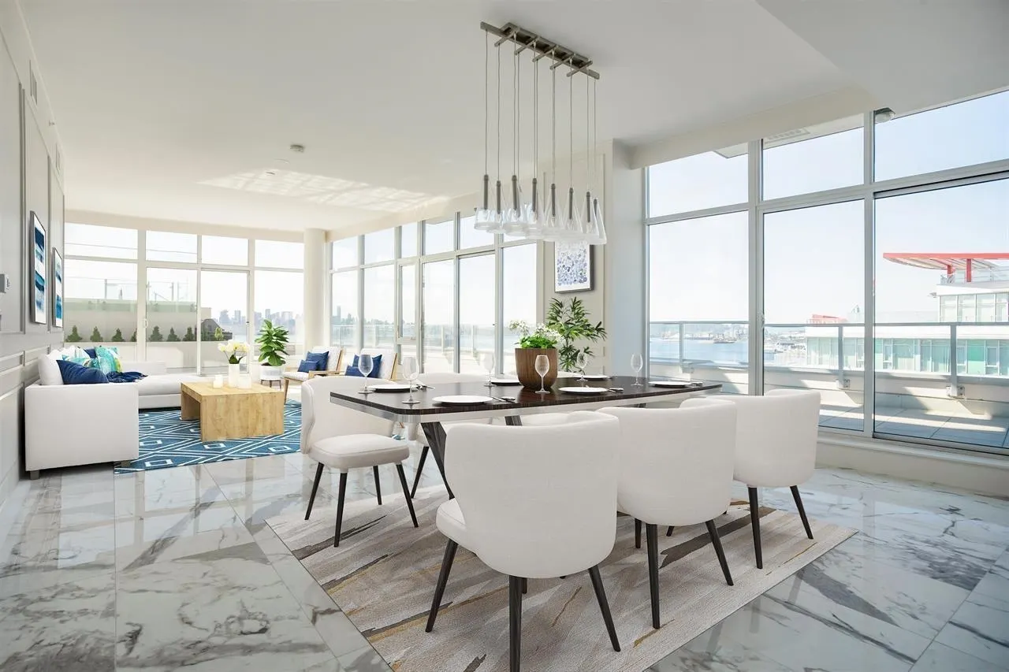
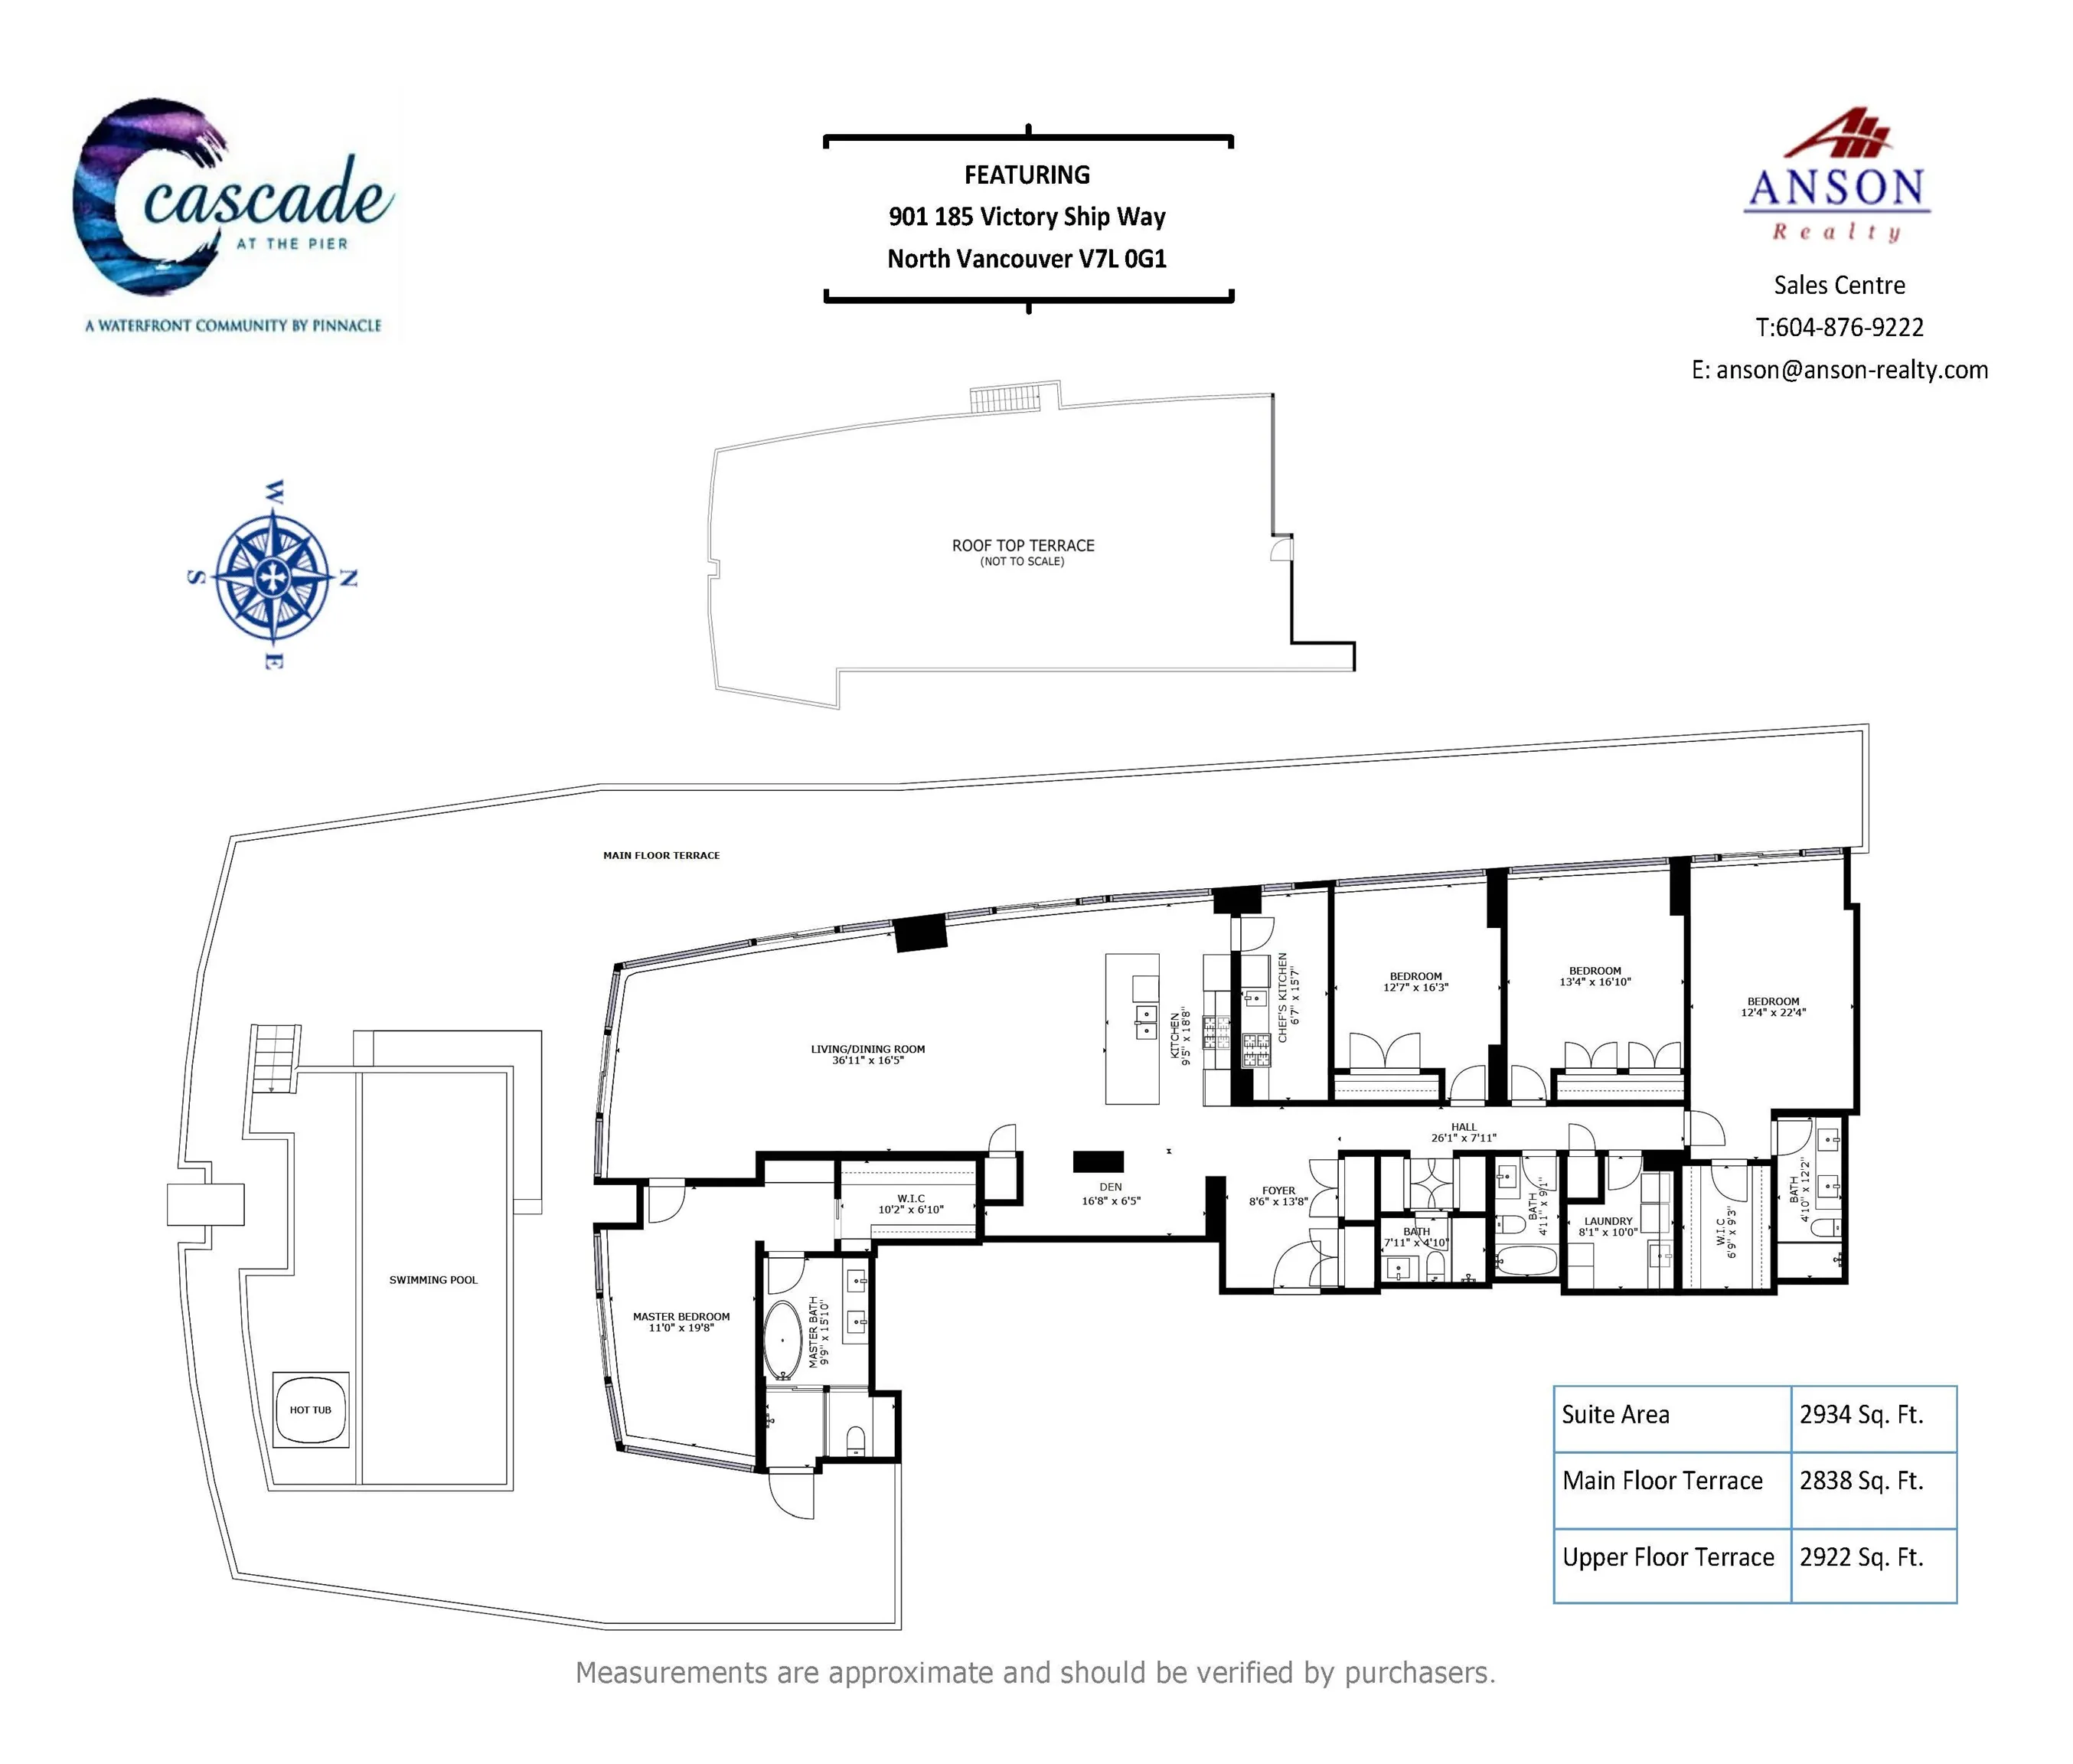
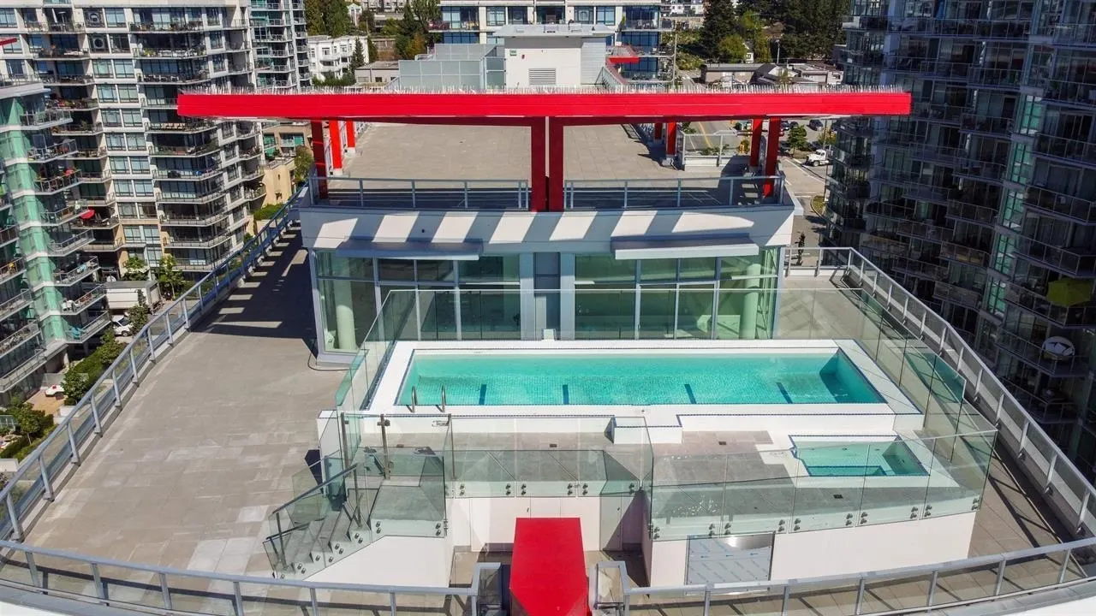
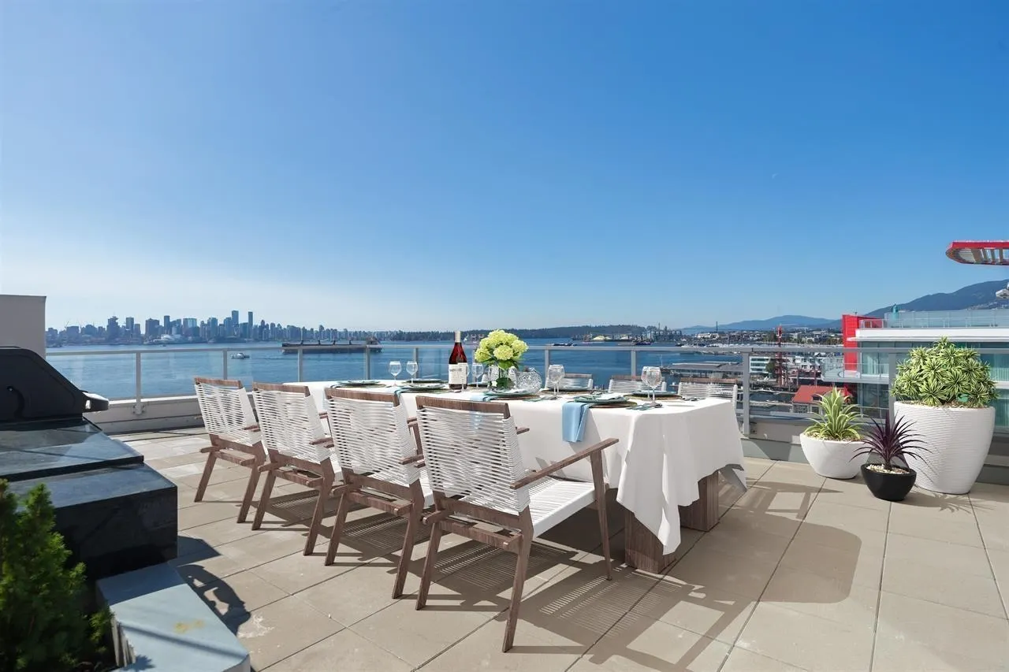
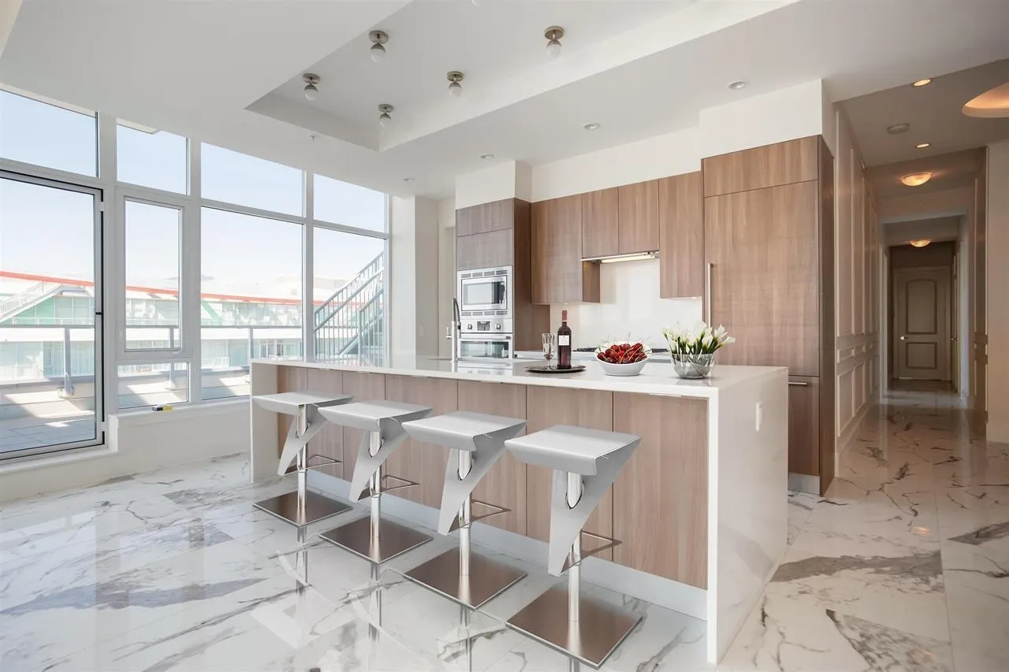
Luxurious Waterfront South West Penthouse with unobstructed views to Vancouver, Stanley Park, Lions Gate Bridge and the Mountains. Located in vibrant Lower Lonsdale steps to fine and casual dining, shops and recreation. Inside this 2,934 SF Air Conditioned Four Bedroom plus Den custom home you'll find Two Kitchens, Four Baths and quality features and finishing throughout. Entertain on your 2,800 SF Balcony with BBQ area, private lap pool and whirlpool and on your 2,900 SF Roof Deck, all with stellar views. For the car collector there is a 7 stall private-gated garage. Enjoy membership to the Pinnacle Pier Hotel amenities. Move in Ready!

Property Details

Amenities & Utilities

In Unit

Full Property Details

Interior

Bedrooms
4
Washrooms
4
Square Footage
2934 sqft
Basement
None
Heating Type
Forced Air,Heat Pump
Kitchens
2
Floor Finish
Tile
Den
Yes

Exterior

View
VANCOUVER, WATERFRONT, MOUNTAI
Waterfront
Yes
Parking Spaces
7
Total Parking Spaces
-
Garage Spaces
-
Zoning
STRATA
Roof
Concrete

Building Description

Style
Penthouse
Property Type
Multi Family,Residential Attached
Home Type
Condo
Subtype
Apartment/Condo
Year Built
2018
Exterior
Concrete,Concrete (Exterior),Glass (Exterior),Metal Siding
Water Supply
Public
No. Floor Levels
2
Pets Allowed
Cats OK,Dogs OK,Number Limit (Two),Yes

Community

Community
Lower Lonsdale
Area Code
North Vancouver

Taxes & Fees

Taxes
$34,472.17 /yr
Tax Year
2025
Maintenance Fee
$1,883.69 /mo

Other

Virtual Tour Link
Pets
Cats OK,Dogs OK,Number Limit (Two),Yes

Room Types

Room Dimensions Area Description
Living Room 16'0 x 23'0 368 sqft -
Dining Room 13'0 x 16'0 208 sqft -
Kitchen 9'5 x 18'8 175.78 sqft -
Kitchen 6'7 x 15'7 102.59 sqft -
Den 6'5 x 16'8 106.94 sqft -
Foyer 8'5 x 13'8 115.03 sqft -
Primary Bedroom 12'4 x 22'4 275.44 sqft -
Walk-In Closet 6'9 x 9'3 62.44 sqft -
Primary Bedroom 12'4 x 19'8 242.56 sqft -
Walk-In Closet 6'10 x 10'2 69.47 sqft -
Bedroom 13'4 x 16'10 224.44 sqft -
Bedroom 12'7 x 16'3 204.48 sqft -
Laundry 8'0 x 10'0 80 sqft -
Jess Kuang
Jess Kuang
Sutton Group - 1st West Realty
Listed by Grace Kwok
148 days on site
Listing Broker
Anson Realty Ltd.
Courtesy
Anson Realty Ltd.

Similar homes for sale in North Vancouver

Explore North Vancouver

This representation is based in whole or in part on data generated by the Chilliwack & District Real Estate Board, Fraser Valley Real Estate Board or Greater Vancouver REALTORS® which assumes no responsibility for its accuracy. Copyright 2026 by the Greater Vancouver REALTORS®, Fraser Valley Real Estate Board, Chilliwack and District Real Estate Board, and BC Northern Real Estate Board. All Rights Reserved.
Powered by AgentLocator







