
10480 248 Street #13, Maple Ridge
1 / 40
For Sale
$799,900
3 bd · 4 ba · 1,842 sq ft

10480 248 Street #13, Maple Ridge V2W 0J4

MLS®# R3137826

Est. mortgage
$3,035/mo
Property taxes $4,779.75/yr

About This Home

Property Type
Townhome, Townhouse
Parking
2 garage, 2 parking
MLS #
R3137826
Size
1842 sqft
Basement
Finished
Tax
$4,779.75 /yr
Year Built
2017
Maintenance Fee
$387.24 /mo
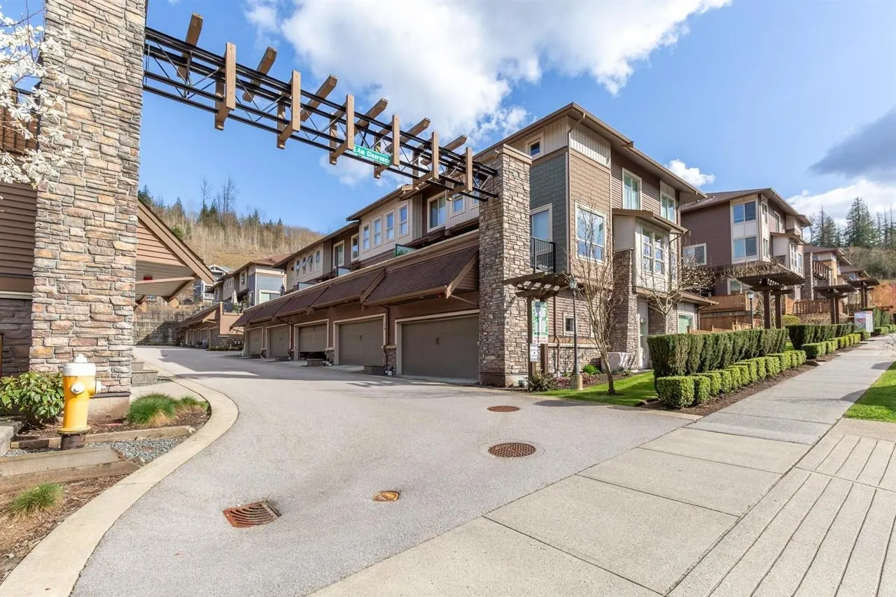
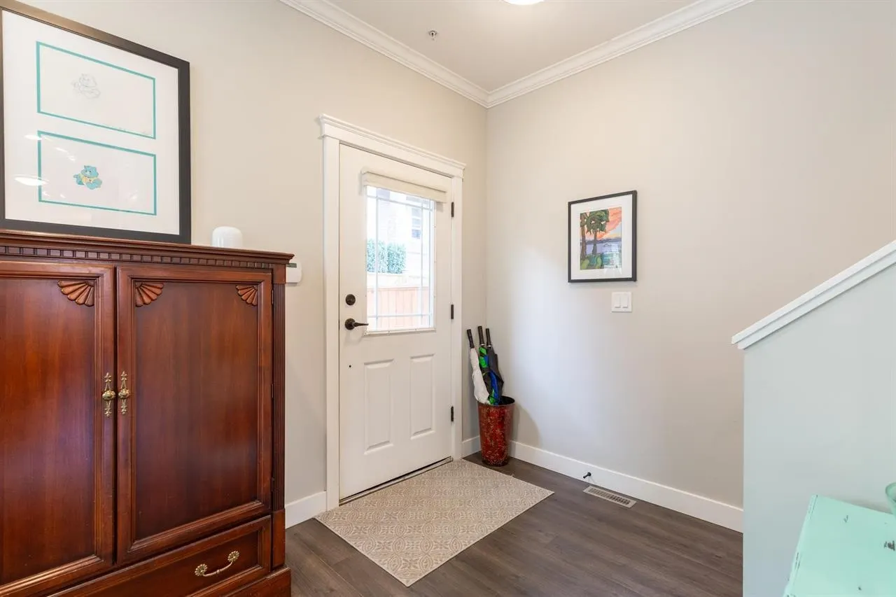
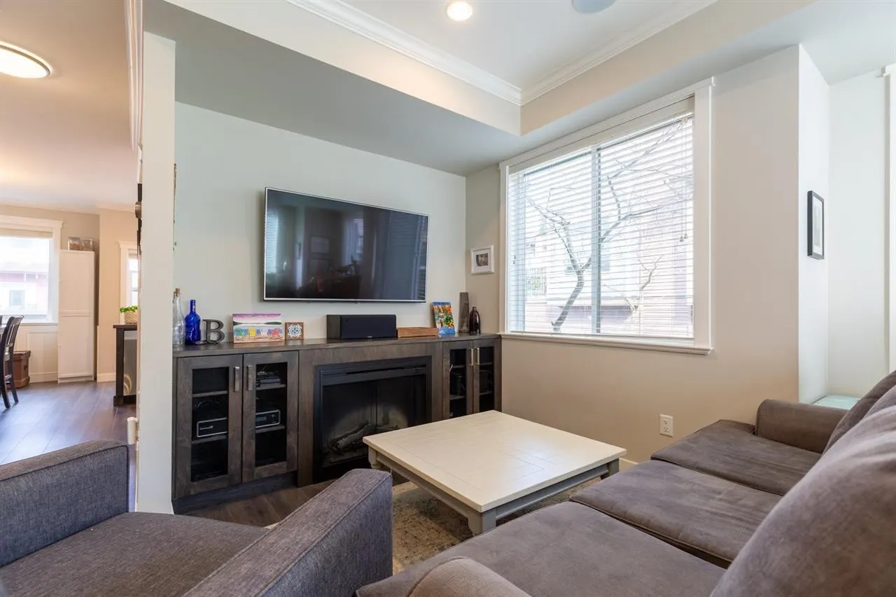
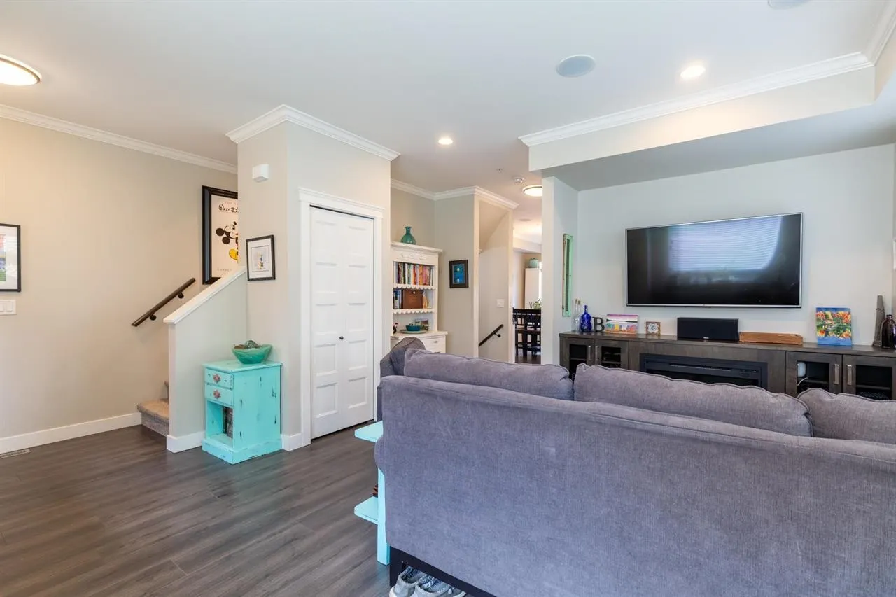
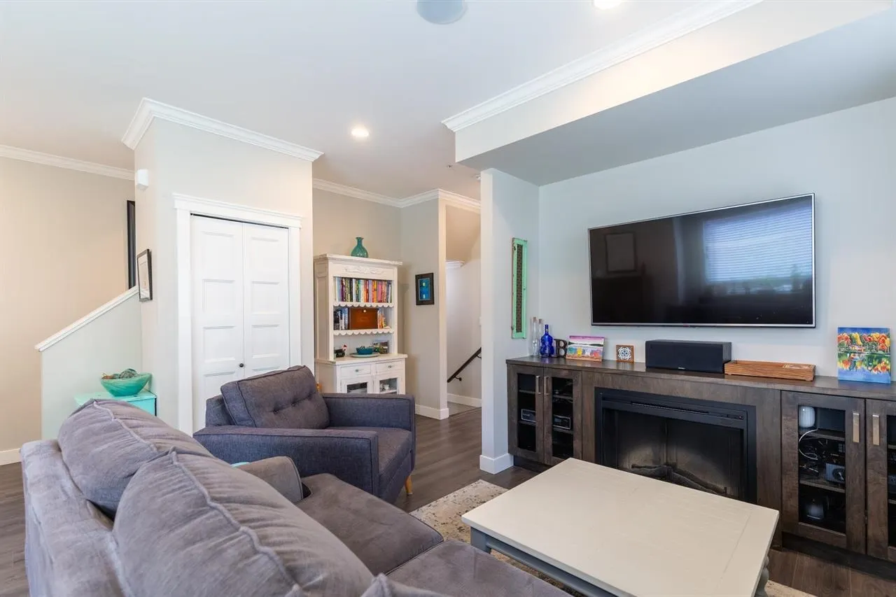
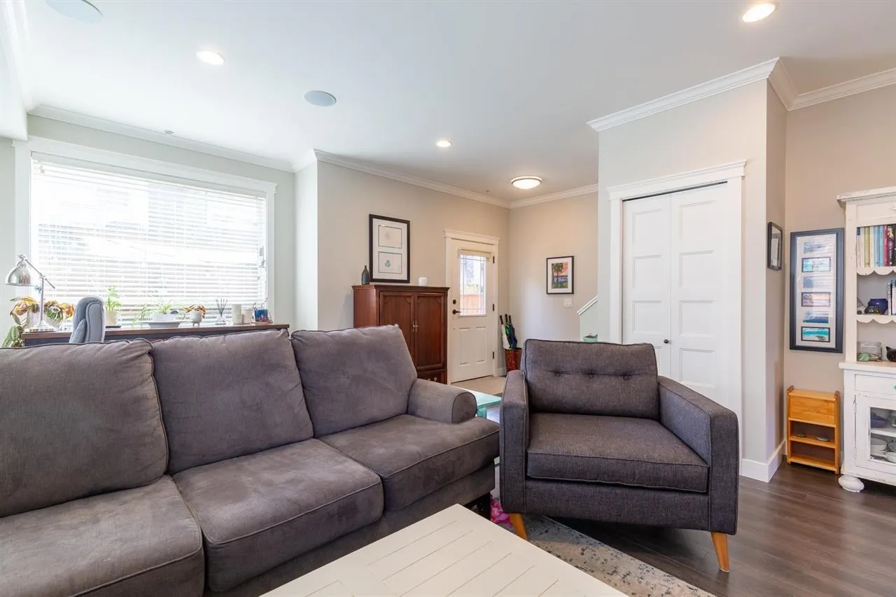
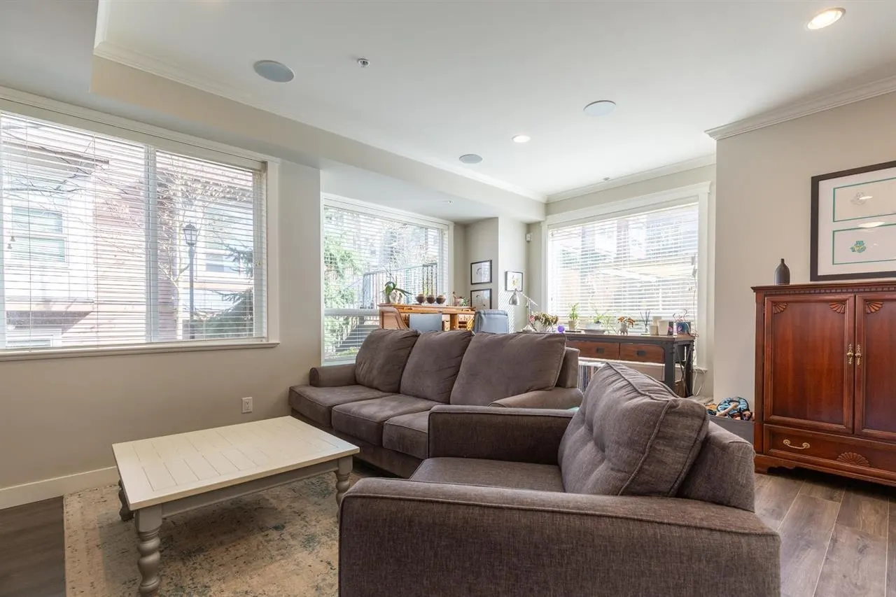
Bright end-unit townhouse with beautiful mountain views and a private yard—perfect for family living. Lovingly cared for by the original owners, this home features an open-concept layout filled with natural light, an updated kitchen, and complete Control4 home automation for seamless control of lighting, audio, security, and more. The backyard has been thoughtfully upgraded with artificial turf and a covered gazebo, creating a low-maintenance space ideal for relaxing or entertaining. Upstairs offers three bedrooms, including a spacious primary suite with a dual-sink ensuite. The lower level includes a versatile rec room, 4-piece bath, and office that could easily serve as a fourth bedroom. Steps to Thornhill's endless trail network and featuring a heated double side-by-side garage.

Property Details

Amenities & Utilities

In Unit

Full Property Details

Interior

Bedrooms
3
Washrooms
4
Square Footage
1842 sqft
Basement
Finished
Heating Type
Forced Air,Natural Gas
Kitchens
1
Floor Finish
Laminate,Mixed,Carpet
Den
No

Exterior

Front
0.00
View
Mountain
Waterfront
No
Parking Spaces
2
Total Parking Spaces
-
Garage Spaces
2
Zoning
RM-1
Roof
Asphalt

Building Description

Property Type
Residential Attached
Home Type
Townhome
Subtype
Townhouse
Year Built
2017
Exterior
Frame Wood,Mixed (Exterior),Stone (Exterior),Vinyl Siding
Water Supply
Public
No. Floor Levels
2
Pets Allowed
Cats OK,Dogs OK,Number Limit (Two),Yes With Restrictions

Community

Community
Thornhill MR
Area Code
Maple Ridge

Taxes & Fees

Taxes
$4,779.75 /yr
Maintenance Fee
$387.24 /mo

Other

Virtual Tour Link
Pets
Cats OK,Dogs OK,Number Limit (Two),Yes With Restrictions

Room Types

Room Dimensions Area Description
Living Room 16'11 x 18'8 315.78 sqft -
Dining Room 9'6 x 14'2 134.58 sqft -
Kitchen 10'10 x 12'3 132.71 sqft -
Primary Bedroom 14'7 x 10'4 150.69 sqft -
Bedroom 11'5 x 10' 114.17 sqft -
Bedroom 8'11 x 12'2 108.49 sqft -
Recreation Room 11'8 x 11'8 136.11 sqft -
Office 8'7 x 10'4 88.69 sqft -
Jess Kuang
Jess Kuang
Sutton Group - 1st West Realty
Listed by Danny Gerbrandt PREC*
147 days on site
Listing Broker
Royal LePage Elite West
Courtesy
Royal LePage Elite West

Similar homes for sale in Maple Ridge

Explore Maple Ridge

This representation is based in whole or in part on data generated by the Chilliwack & District Real Estate Board, Fraser Valley Real Estate Board or Greater Vancouver REALTORS® which assumes no responsibility for its accuracy. Copyright 2026 by the Greater Vancouver REALTORS®, Fraser Valley Real Estate Board, Chilliwack and District Real Estate Board, and BC Northern Real Estate Board. All Rights Reserved.
Powered by AgentLocator







