
1330 E 64th Avenue, Vancouver
1 / 17
For Sale
$1,555,555
5 bd · 4 ba · 1,843 sq ft

1330 E 64th Avenue, Vancouver V5X 2P1

MLS®# R3137764

Est. mortgage
$5,901/mo
Property taxes $8,716.24/yr

About This Home

Property Type
Townhome, Half Duplex, 3 Storey
Parking
1 garage, 2 parking
MLS #
R3137764
Size
1843 sqft
Basement
Finished,Exterior Entry
Tax
$8,716.24 /yr
Year Built
2026
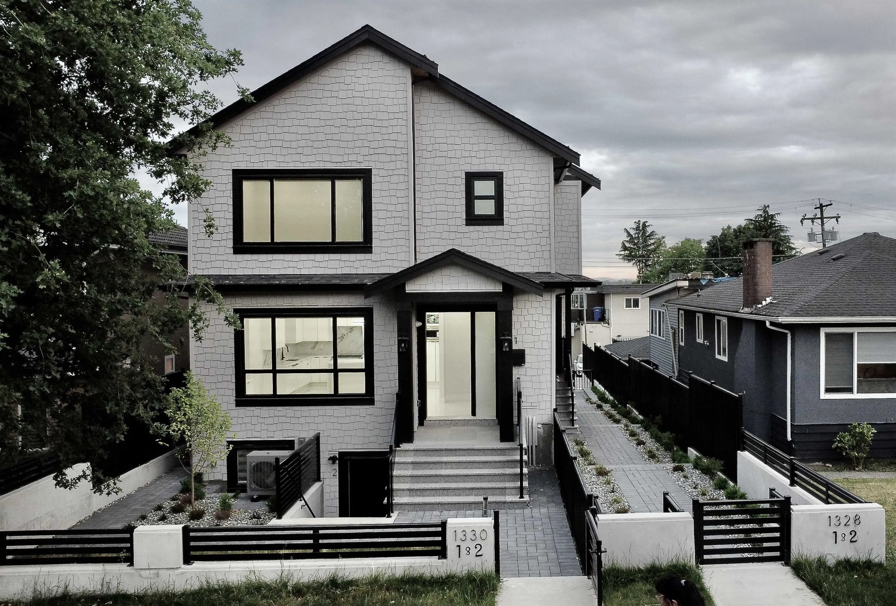
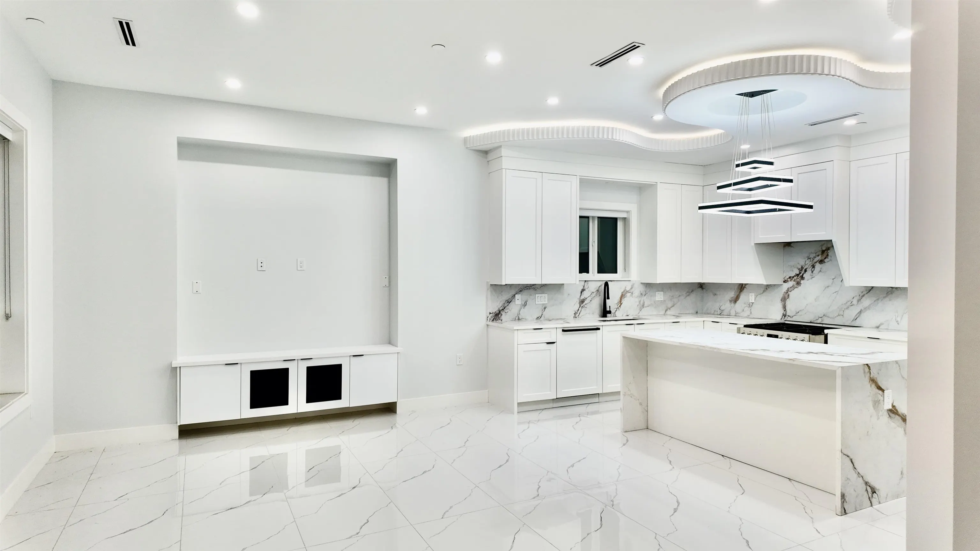
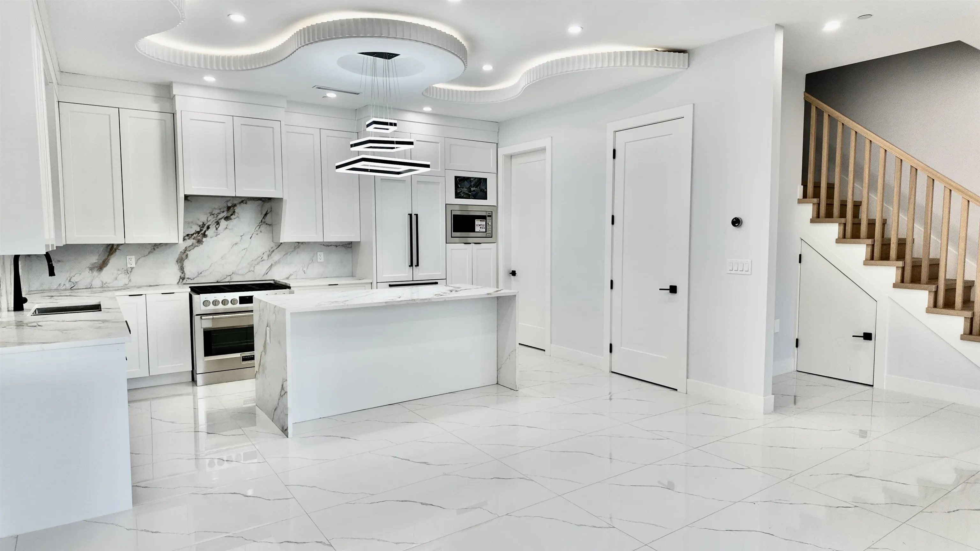
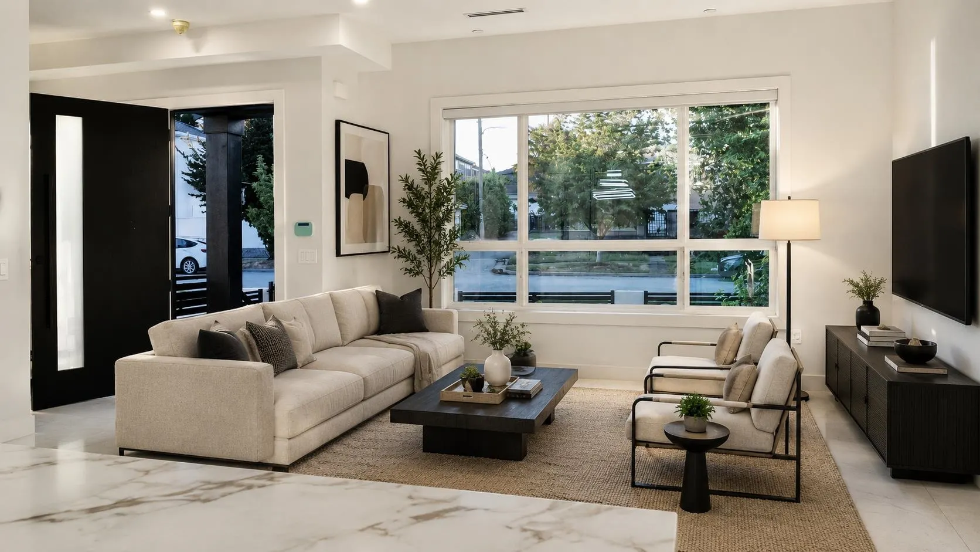
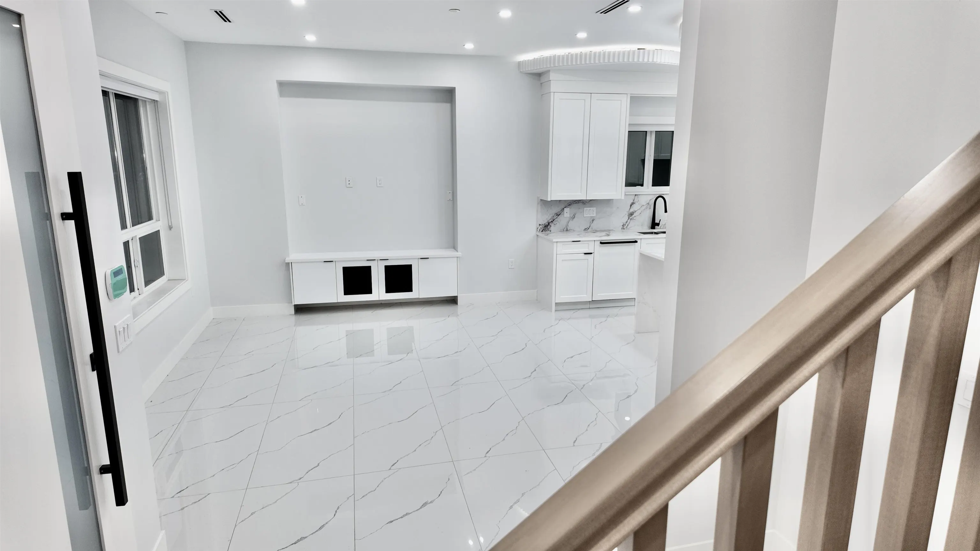
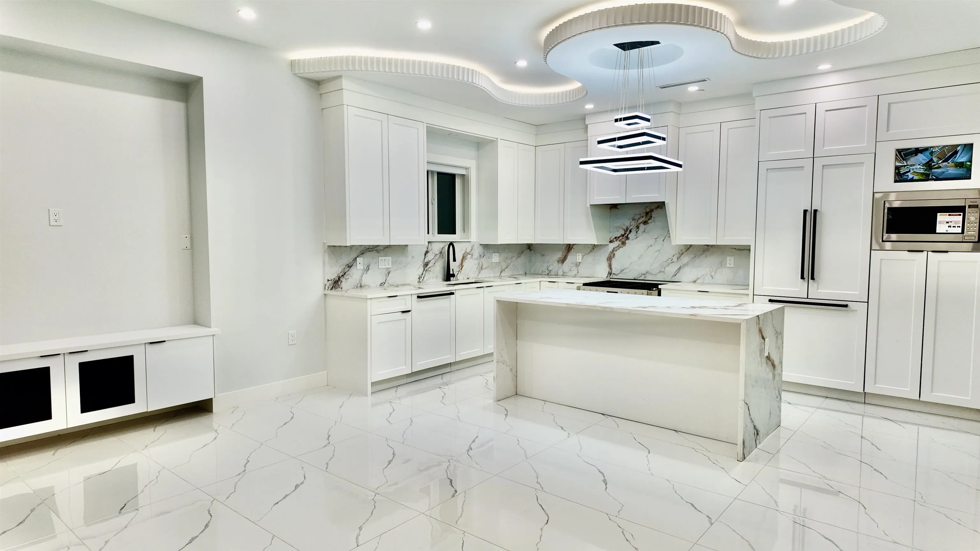
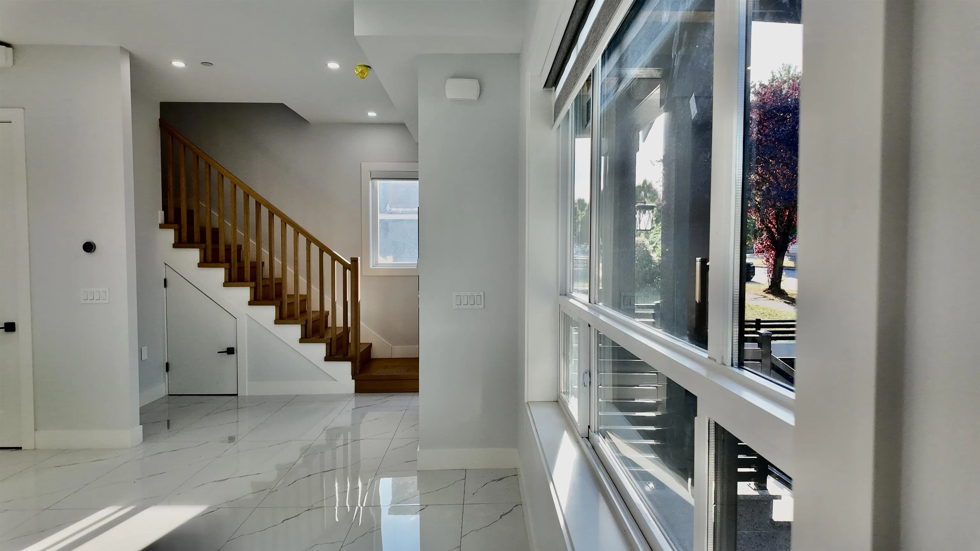
Welcome to this beautifully crafted, brand-new front half duplex, located in one of the city's most connected yet peaceful neighbourhoods. Thoughtfully designed with an open-concept layout and impressive 9'11" ceilings, this home offers an abundance of natural light, enhanced airflow, and a bright, spacious ambiance. Built with exceptional attention to detail, no expense has been spared in the quality of construction or the premium finishes throughout. The home is equipped with a Ring security system and a chef-inspired kitchen featuring high-end appliances, including a professional Fulgor cooking range and hood, integrated French door refrigerator and freezer, panel-ready microwave and dishwasher. Also has a 2 bed Mortgage helper or guest suite. A must see.

Property Details

Amenities & Utilities

In Unit

Full Property Details

Interior

Bedrooms
5
Washrooms
4
Square Footage
1843 sqft
Basement
Finished,Exterior Entry
Heating Type
Electric,Heat Pump,Hot Water
Kitchens
1
Floor Finish
Laminate,Tile
Den
No

Exterior

Front
30.00
Waterfront
No
Parking Spaces
2
Total Parking Spaces
-
Garage Spaces
1
Zoning
R1-1
Roof
Asphalt

Building Description

Style
3 Storey
Property Type
Duplex,Residential Attached
Home Type
Townhome
Subtype
Half Duplex
Year Built
2026
Exterior
Frame Wood,Fibre Cement (Exterior),Stucco
Water Supply
Public
No. Floor Levels
2

Community

Community
South Vancouver
Area Code
Vancouver East

Taxes & Fees

Taxes
$8,716.24 /yr
Tax Year
2025

Room Types

Room Dimensions Area Description
Living Room 15'0 x 16'10 252.5 sqft -
Kitchen 8'10 x 15'10 139.86 sqft -
Foyer 9'5 x 5'4 50.22 sqft -
Primary Bedroom 11'7 x 14'2 164.1 sqft -
Bedroom 11'10 x 9'0 106.5 sqft -
Bedroom 8'5 x 9'0 75.75 sqft -
Walk-In Closet 4'1 x 4'6 18.38 sqft -
Living Room 14'7 x 13'2 192.01 sqft -
Bedroom 8'3 x 11'3 92.81 sqft -
Bedroom 12'2 x 9'6 115.58 sqft -
Jess Kuang
Jess Kuang
Sutton Group - 1st West Realty
Listed by Monika Pabbi
147 days on site
Listing Broker
Team 3000 Realty Ltd.
Courtesy
Team 3000 Realty Ltd.

Similar homes for sale in Vancouver

Explore Vancouver

This representation is based in whole or in part on data generated by the Chilliwack & District Real Estate Board, Fraser Valley Real Estate Board or Greater Vancouver REALTORS® which assumes no responsibility for its accuracy. Copyright 2026 by the Greater Vancouver REALTORS®, Fraser Valley Real Estate Board, Chilliwack and District Real Estate Board, and BC Northern Real Estate Board. All Rights Reserved.
Powered by AgentLocator






