
209 Carnarvon Street #202, New Westminster
1 / 40
For Sale
$465,000
2 bd · 2 ba · 922 sq ft

209 Carnarvon Street #202, New Westminster V3L 1B7

MLS®# R3137219

Est. mortgage
$1,764/mo
Property taxes $2,238.73/yr

About This Home

Property Type
Condo, Apartment/Condo
Parking
2 parking
MLS #
R3137219
Size
922 sqft
Basement
None
Tax
$2,238.73 /yr
Year Built
1976
Maintenance Fee
$680.48 /mo
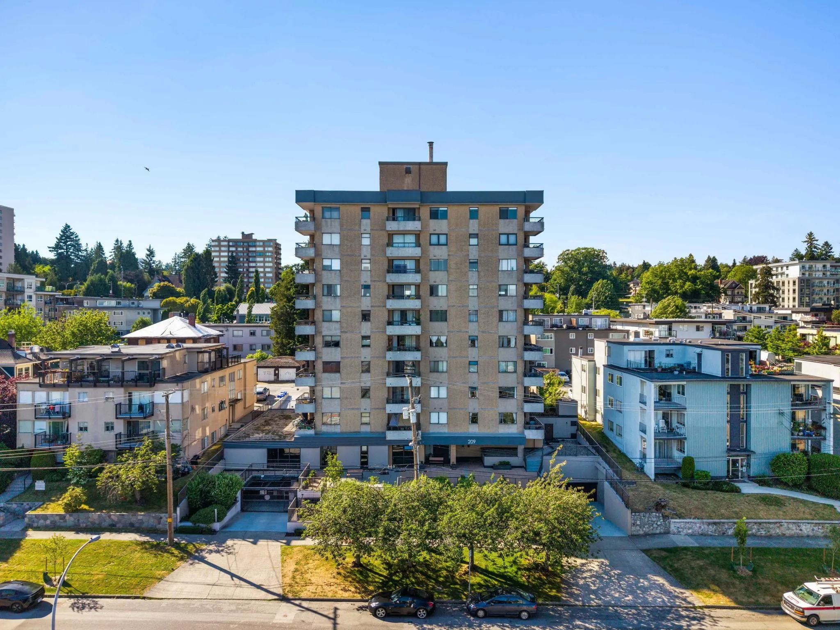
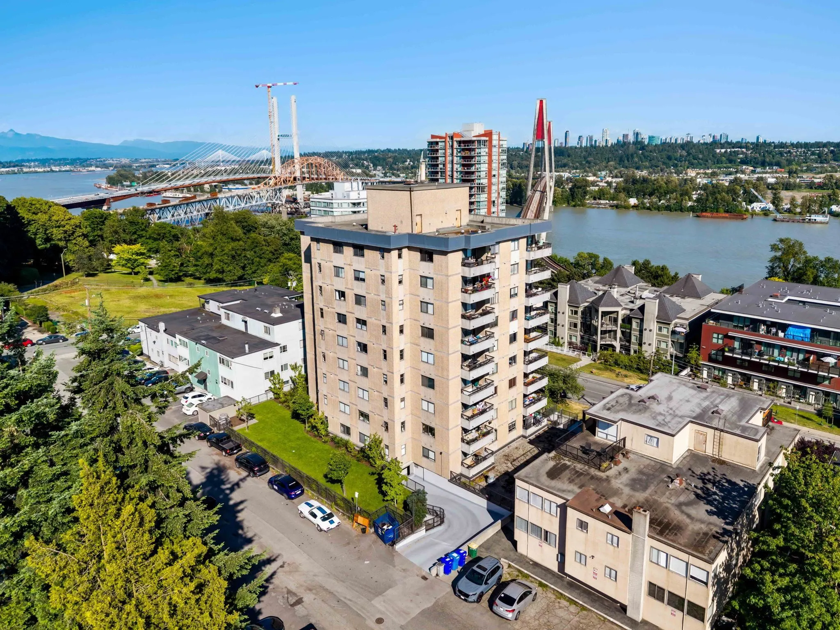
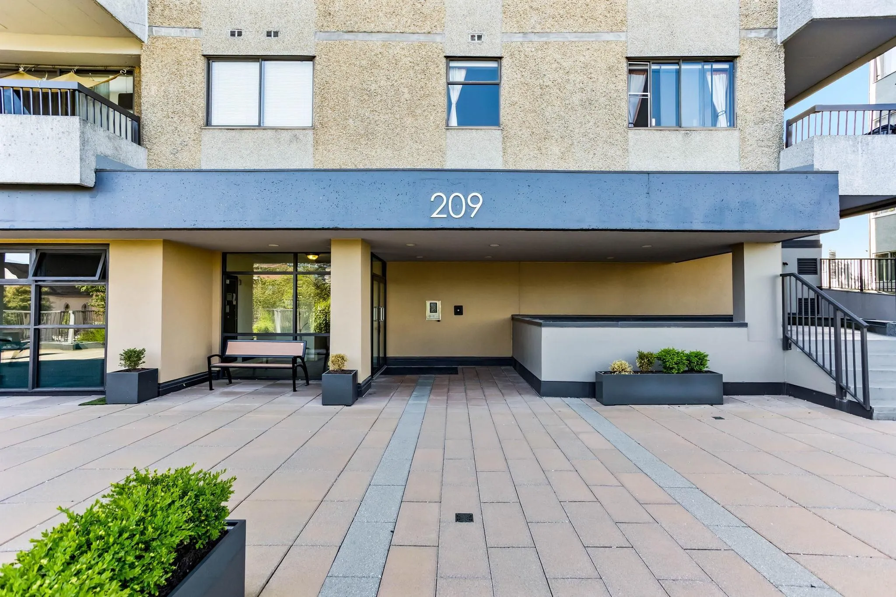
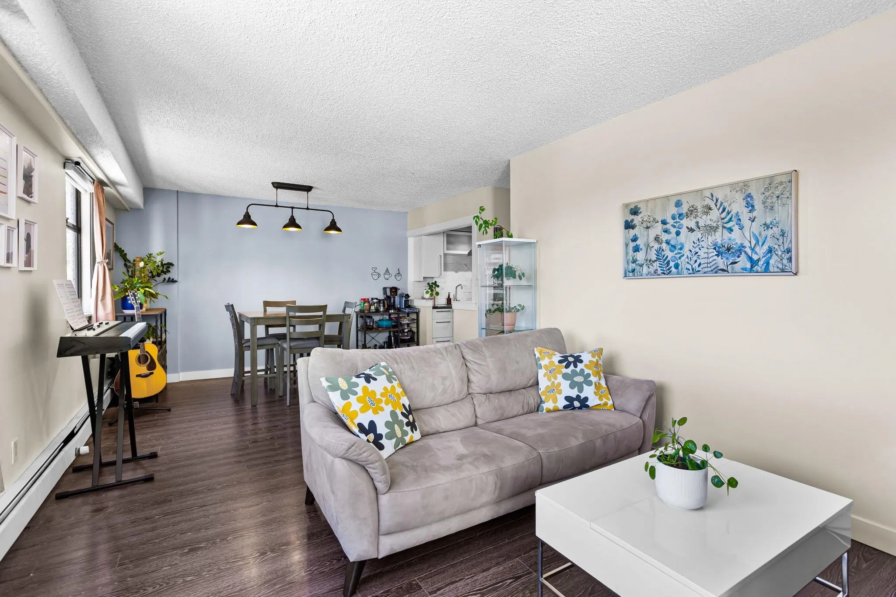
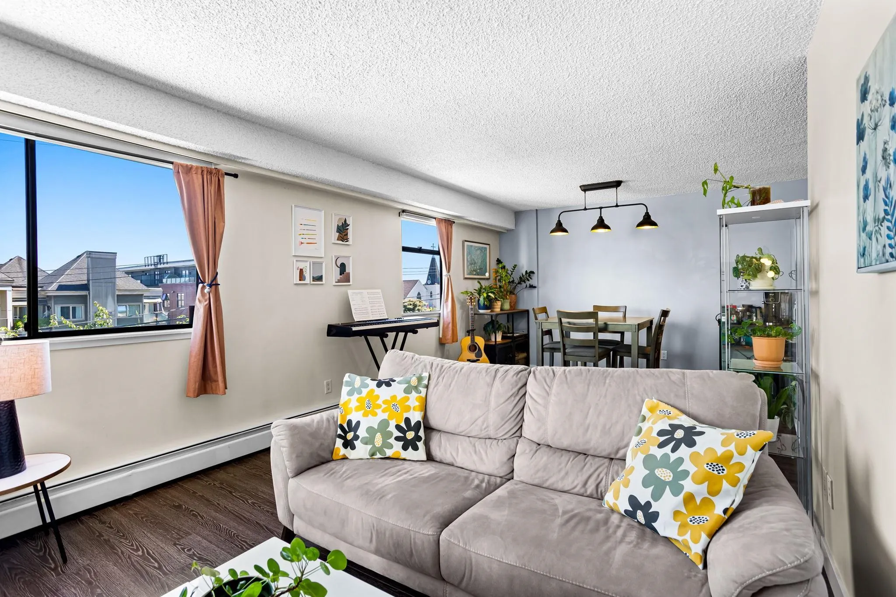
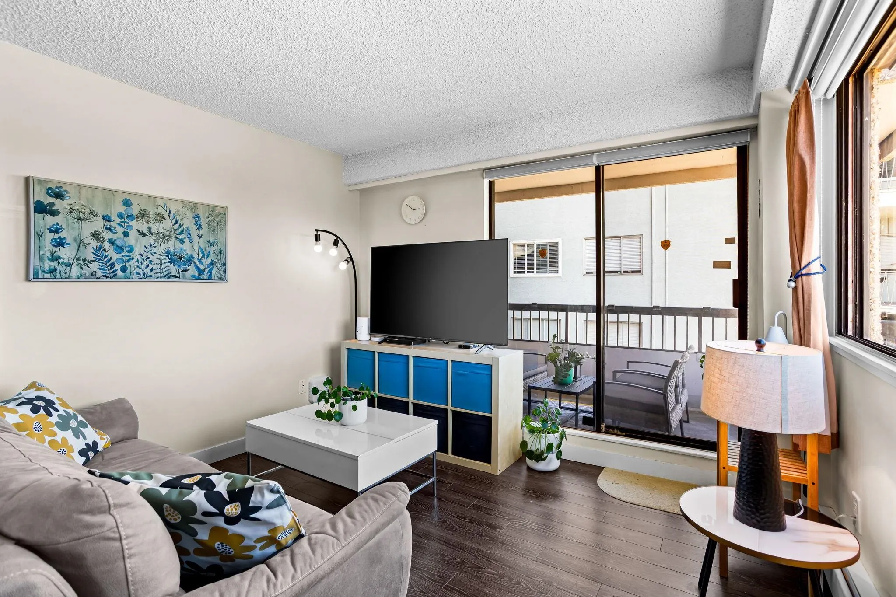
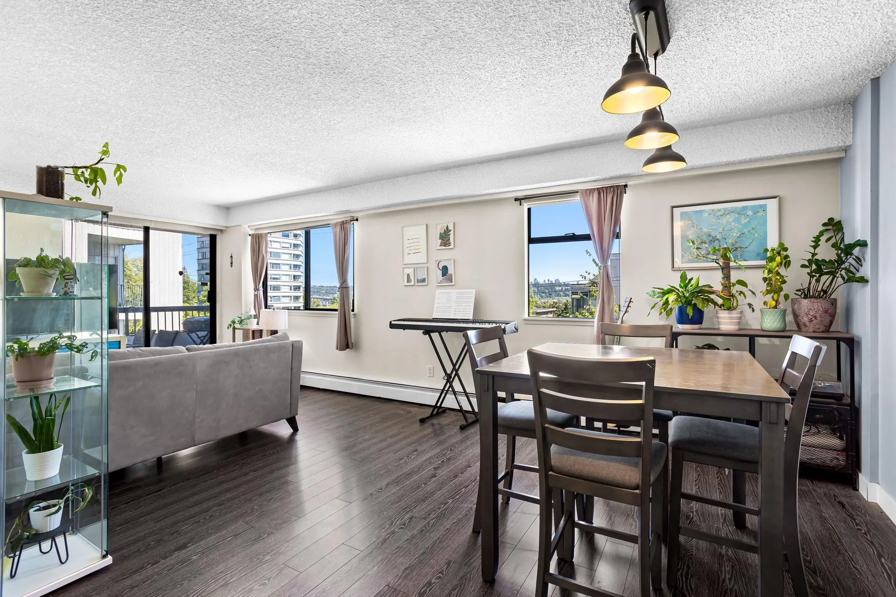
CONCRETE HIGH-RISE LIVING IN DOWNTOWN NEW WEST! Welcome to unit 202 at Argyle House (209 Carnarvon Street), an incredible opportunity for first-time buyers and renovators. This bright 2-bedroom, 2-bathroom corner home features a highly functional 922 sq. ft. interior layout with a formal dining area, master ensuite, and a large private 83 sq. ft. covered balcony. Enjoy peace of mind with major structural building updates already complete, including full parkade membrane restorations and extensive balcony renewals. Includes 2 secured parking stall and 1 storage locker. Unbeatable, transit-oriented location just steps from the SkyTrain station, Douglas College, local shops, parks, and waterfront dining along the Quay boardwalk. Bring your fresh design ideas and customize this massive space!

Property Details

Amenities & Utilities

In Unit

Full Property Details

Interior

Bedrooms
2
Washrooms
2
Square Footage
922 sqft
Basement
None
Heating Type
Baseboard,Hot Water
Kitchens
1
Floor Finish
Vinyl
Den
No

Exterior

View
Partial Fraser River
Waterfront
No
Parking Spaces
2
Total Parking Spaces
-
Garage Spaces
-
Zoning
RM-6B
Roof
Other

Building Description

Property Type
Multi Family,Residential Attached
Home Type
Condo
Subtype
Apartment/Condo
Year Built
1976
Exterior
Concrete,Concrete (Exterior),Stucco
Water Supply
Public
No. Floor Levels
1
Pets Allowed
Cats OK,Dogs OK,Number Limit (Two),Yes With Restrictions

Community

Area Code
New Westminster

Taxes & Fees

Taxes
$2,238.73 /yr
Tax Year
2025
Maintenance Fee
$680.48 /mo

Other

Pets
Cats OK,Dogs OK,Number Limit (Two),Yes With Restrictions

Room Types

Room Dimensions Area Description
Living Room 14'9 x 11'5 168.4 sqft -
Dining Room 8'0 x 12'10 102.67 sqft -
Kitchen 6'9 x 9'2 61.88 sqft -
Foyer 4'9 x 3'4 15.83 sqft -
Primary Bedroom 10'6 x 12'11 135.62 sqft -
Bedroom 10'0 x 9'0 90 sqft -
Jess Kuang
Jess Kuang
Sutton Group - 1st West Realty
Listed by Winston Chan PREC*
149 days on site
Listing Broker
Sotheby's International Realty Canada
Courtesy
Sotheby's International Realty Canada

Similar homes for sale in New Westminster

Explore New Westminster

This representation is based in whole or in part on data generated by the Chilliwack & District Real Estate Board, Fraser Valley Real Estate Board or Greater Vancouver REALTORS® which assumes no responsibility for its accuracy. Copyright 2026 by the Greater Vancouver REALTORS®, Fraser Valley Real Estate Board, Chilliwack and District Real Estate Board, and BC Northern Real Estate Board. All Rights Reserved.
Powered by AgentLocator






