
15385 101a Avenue #421, Surrey
1 / 40
For Sale
$568,000
2 bd · 2 ba · 903 sq ft

15385 101a Avenue #421, Surrey V3R 0B4

MLS®# R3136545

Est. mortgage
$2,155/mo
Property taxes $2,499/yr

About This Home

Property Type
Condo, Apartment/Condo, Top Floor Unit
Parking
1 parking
MLS #
R3136545
Size
903 sqft
Basement
None
Tax
$2,499 /yr
Year Built
2006
Maintenance Fee
$410.38 /mo
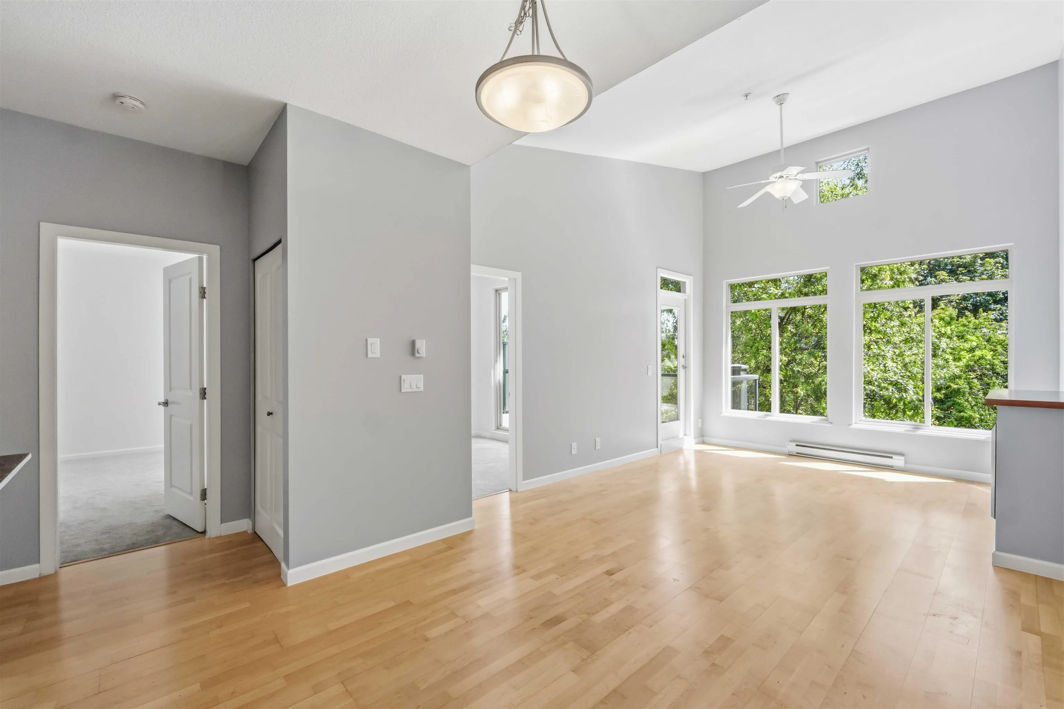
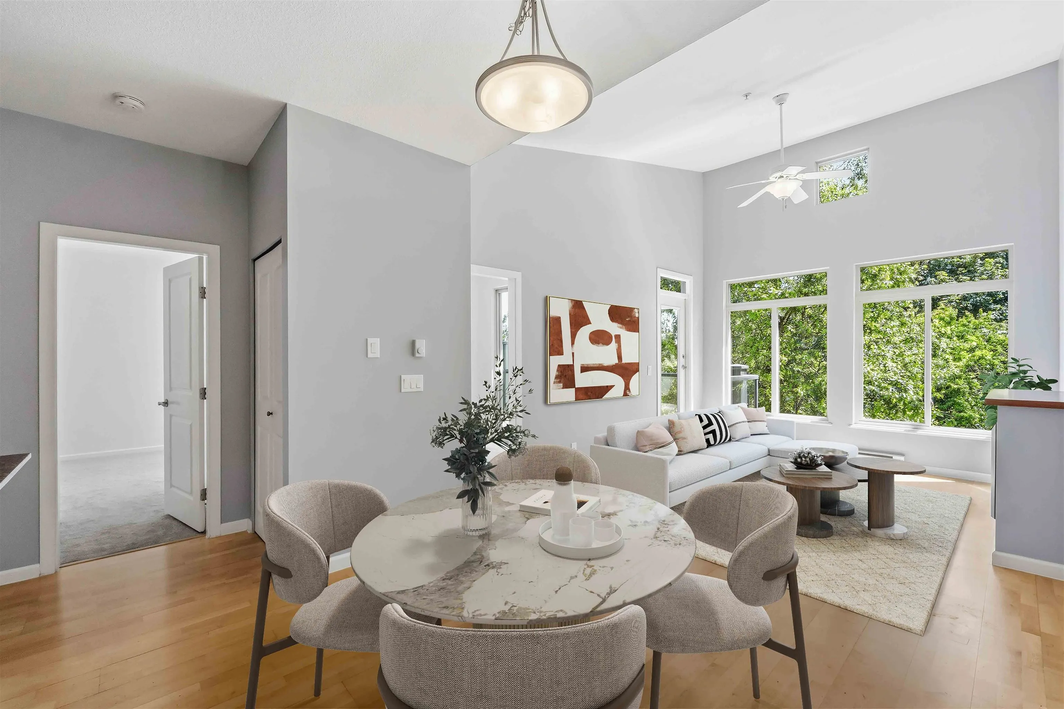
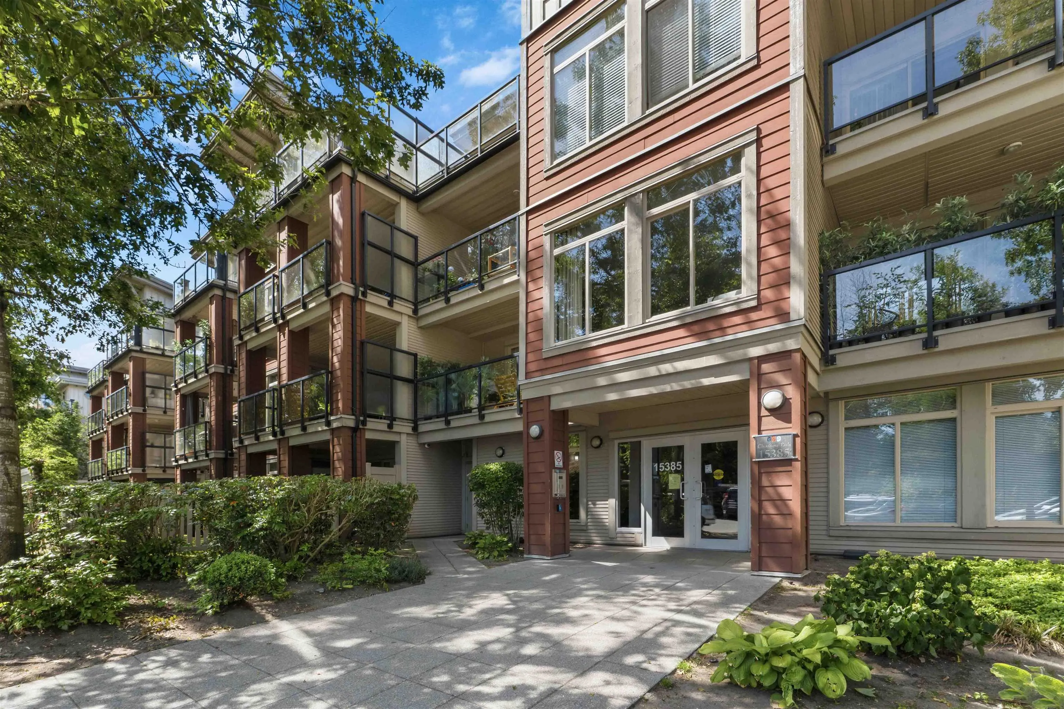
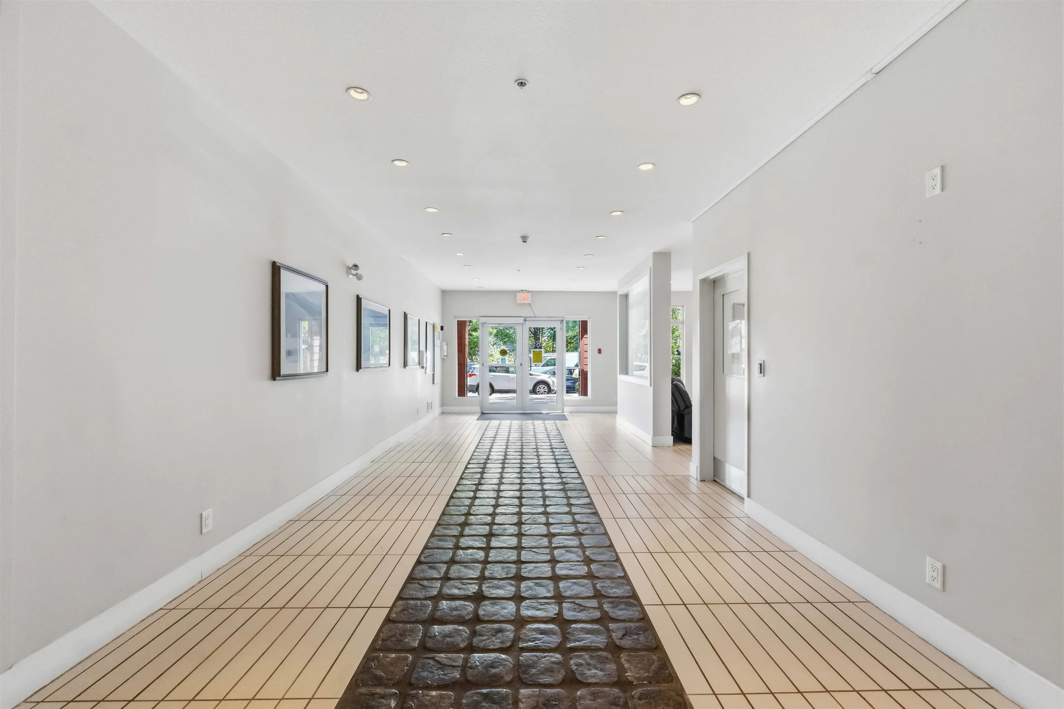
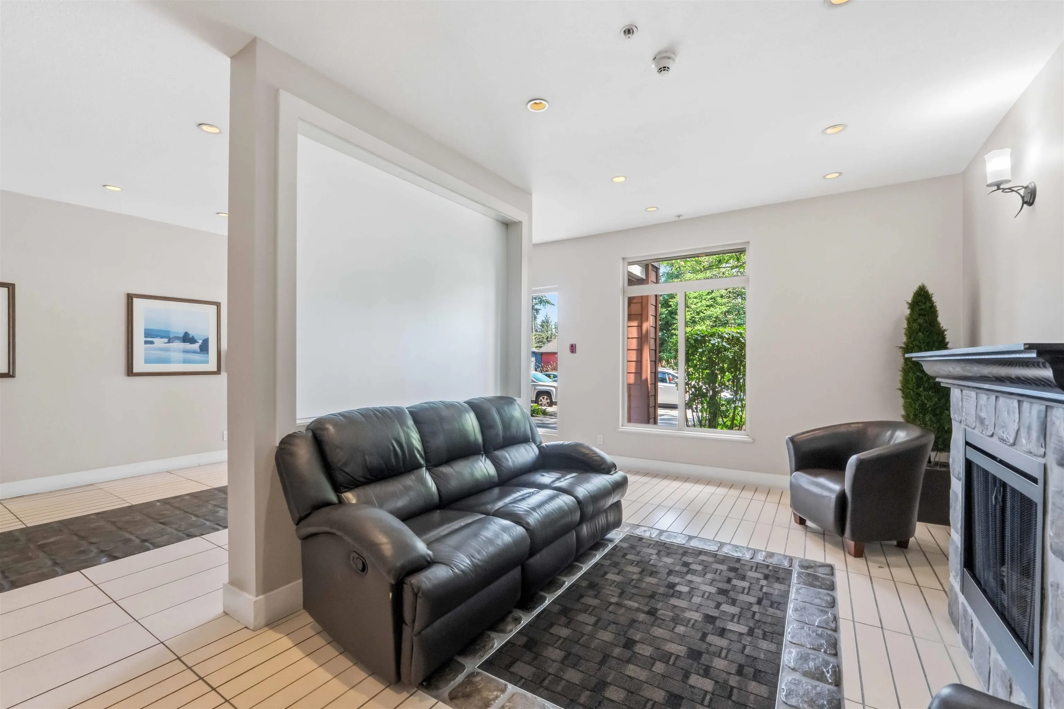
SHOWSTOPPER! This Fabulous bright LIKE NEW TOP FLOOR suite boasts over 900 sq ft of indoor living space, 2 bedrooms, 2 bathrooms plus bonus extra large in-suite storage! BRAND NEW PAINT THROUGHOUT, BRAND NEW CARPET IN BEDROOMS, BRAND NEW RANGE & MICROWAVE & more! Beautiful bright open kitchen leads to a GREAT ROOM concept floor plan featuring SOARING 14 FT CEILINGS in the living room, this home is full of NATURAL LIGHT. Primary bdrm has a large walk in closet & private ensuite. Bonus top floor EXTRA LARGE 325 sq ft patio for entertaining & enjoying the sunshine! Located just steps to Guildford Mall & all level of schools. Skip the gym fees as Club house has a wonderful gym, RESORT LIKE OUTDOOR POOL, SAUNA & STEAM ROOM plus A large social lounge giving it a truly resort style living!

Property Details

Amenities & Utilities

In Unit

Full Property Details

Interior

Bedrooms
2
Washrooms
2
Square Footage
903 sqft
Basement
None
Heating Type
Electric,Natural Gas
Kitchens
1
Den
No

Exterior

Waterfront
No
Parking Spaces
1
Total Parking Spaces
-
Garage Spaces
-
Zoning
RMF
Roof
Torch On

Building Description

Style
Top Floor Unit
Property Type
Multi Family,Residential Attached
Home Type
Condo
Subtype
Apartment/Condo
Year Built
2006
Exterior
Frame Wood,Fibre Cement (Exterior),Mixed (Exterior)
Water Supply
Public
No. Floor Levels
1
Pets Allowed
Cats OK,Dogs OK,Number Limit (Two),Yes With Restrictions

Community

Community
Guildford
Area Code
North Surrey

Taxes & Fees

Taxes
$2,499 /yr
Tax Year
2025
Maintenance Fee
$410.38 /mo

Other

Virtual Tour Link
Pets
Cats OK,Dogs OK,Number Limit (Two),Yes With Restrictions

Room Types

Room Dimensions Area Description
Living Room 11'5 x 11'3 128.44 sqft -
Dining Room 10'0 x 11'3 112.5 sqft -
Kitchen 9'2 x 9'5 86.32 sqft -
Primary Bedroom 10'10 x 12'6 135.42 sqft -
Walk-In Closet 9'0 x 6'0 54 sqft -
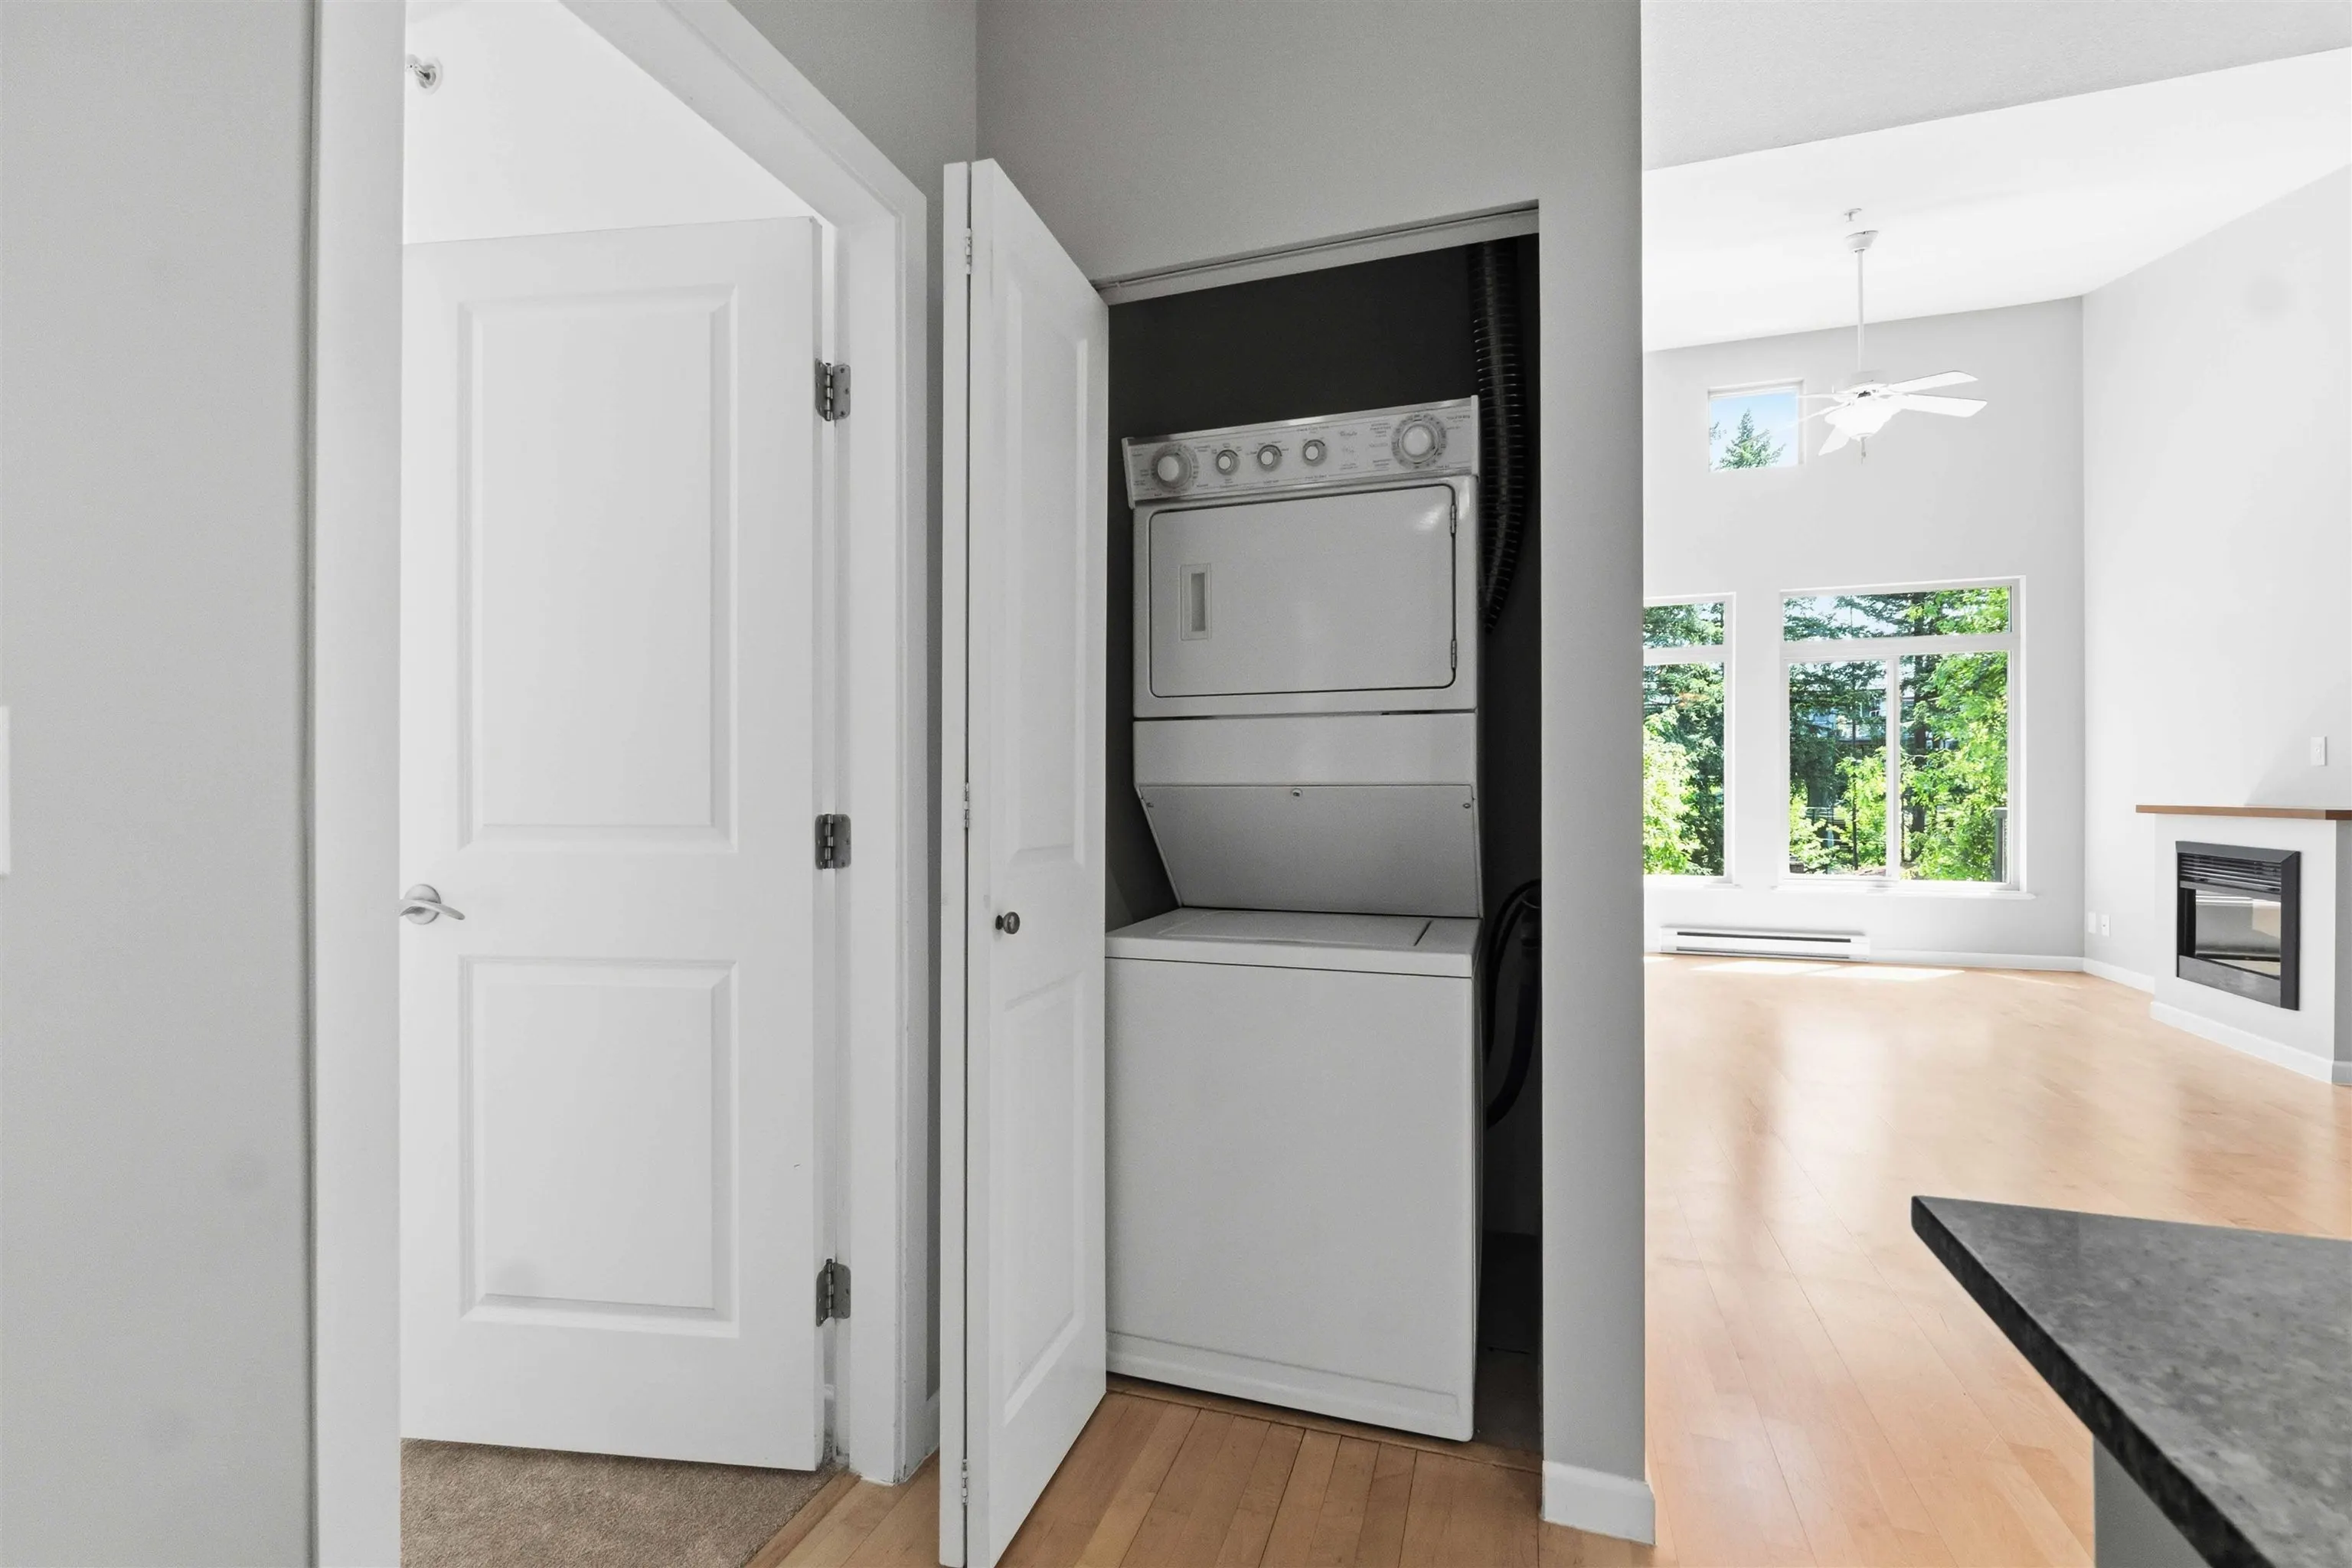
Laundry 8'0 x 4'0 32 sqft -
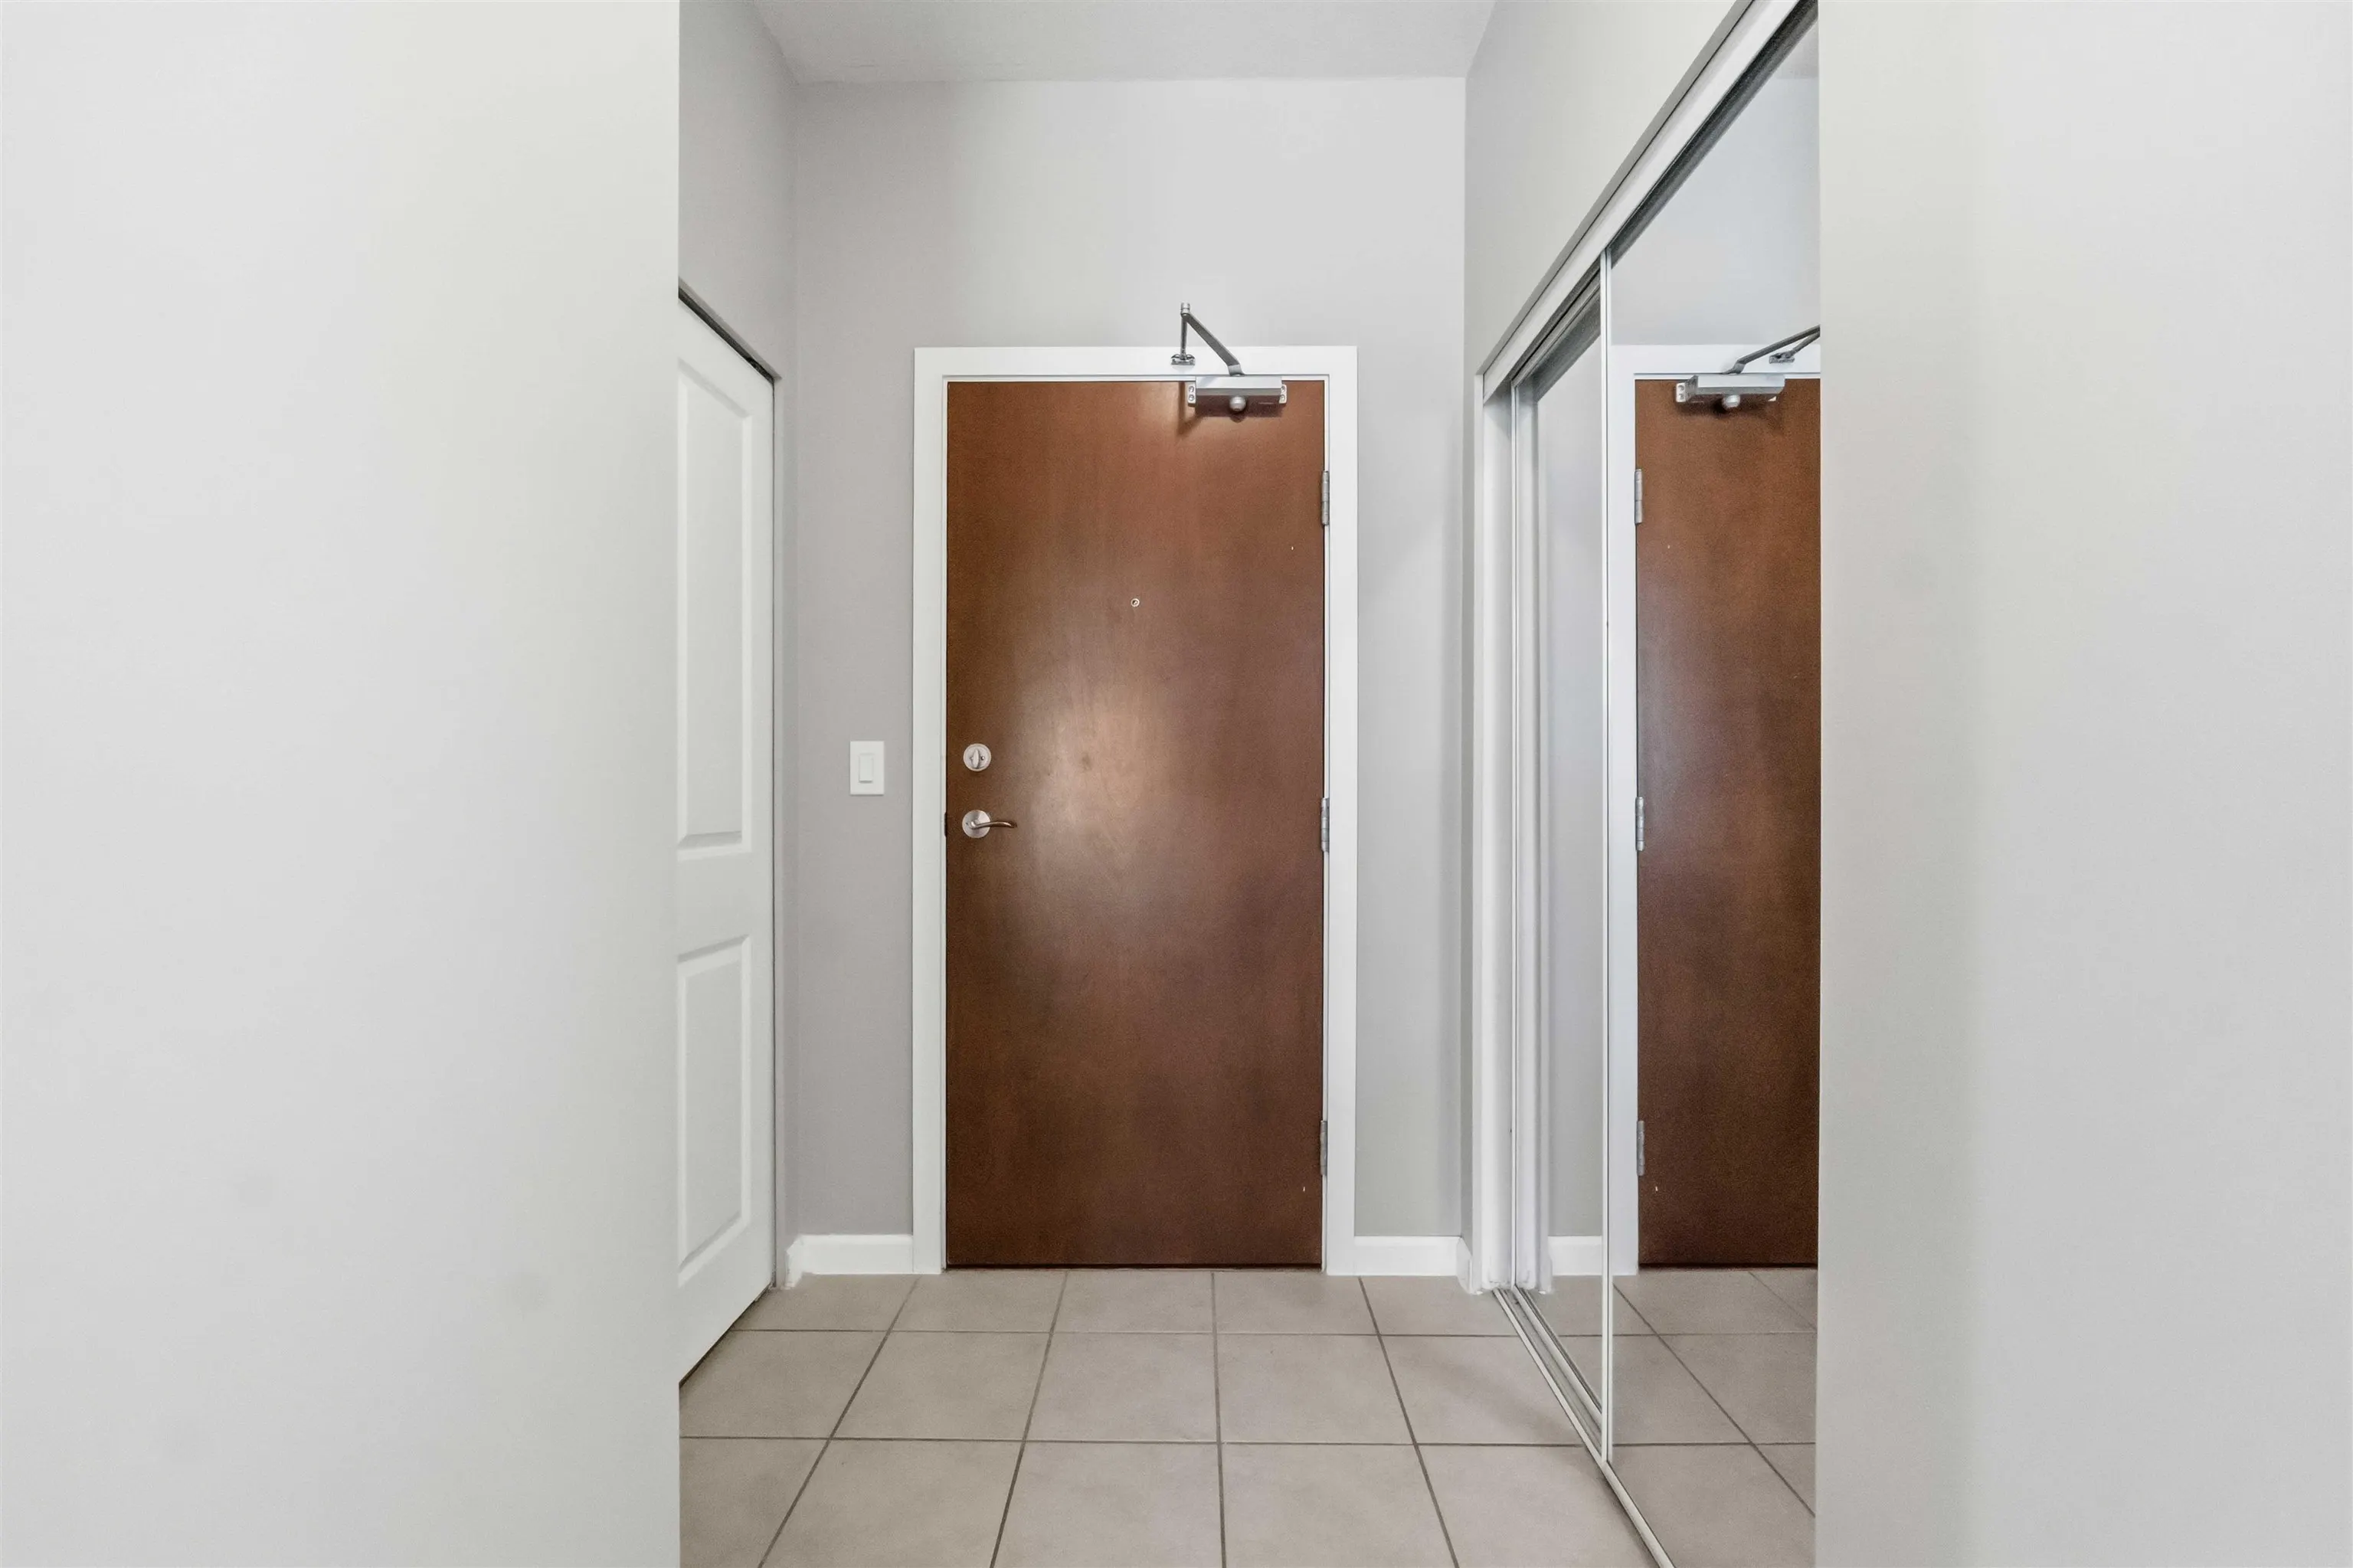
Foyer 5'2 x 17'9 91.71 sqft -
Bedroom 8'9 x 9'8 84.58 sqft -
Jess Kuang
Jess Kuang
Sutton Group - 1st West Realty
Listed by John Cashin PREC*
151 days on site
Listing Broker
RE/MAX LIFESTYLES REALTY
Courtesy
RE/MAX LIFESTYLES REALTY

Similar homes for sale in Surrey

Explore Surrey

This representation is based in whole or in part on data generated by the Chilliwack & District Real Estate Board, Fraser Valley Real Estate Board or Greater Vancouver REALTORS® which assumes no responsibility for its accuracy. Copyright 2026 by the Greater Vancouver REALTORS®, Fraser Valley Real Estate Board, Chilliwack and District Real Estate Board, and BC Northern Real Estate Board. All Rights Reserved.
Powered by AgentLocator







