
32445 Simon Avenue #201, Abbotsford
1 / 38
For Sale
$760,000
3 bd · 2 ba · 1,336 sq ft

32445 Simon Avenue #201, Abbotsford V2T 0G7

MLS®# R3136371

Est. mortgage
$2,883/mo
Property taxes $2,598.89/yr

About This Home

Property Type
Condo, Apartment/Condo
Parking
2 parking
MLS #
R3136371
Size
1336 sqft
Basement
None
Tax
$2,598.89 /yr
Year Built
2018
Maintenance Fee
$677.35 /mo
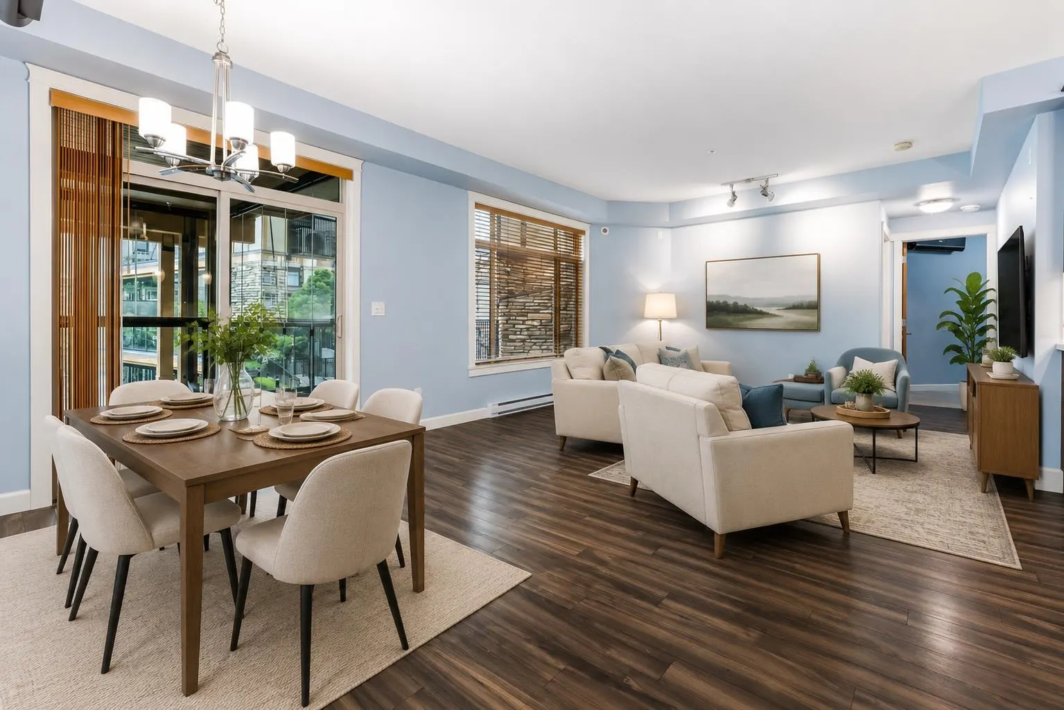
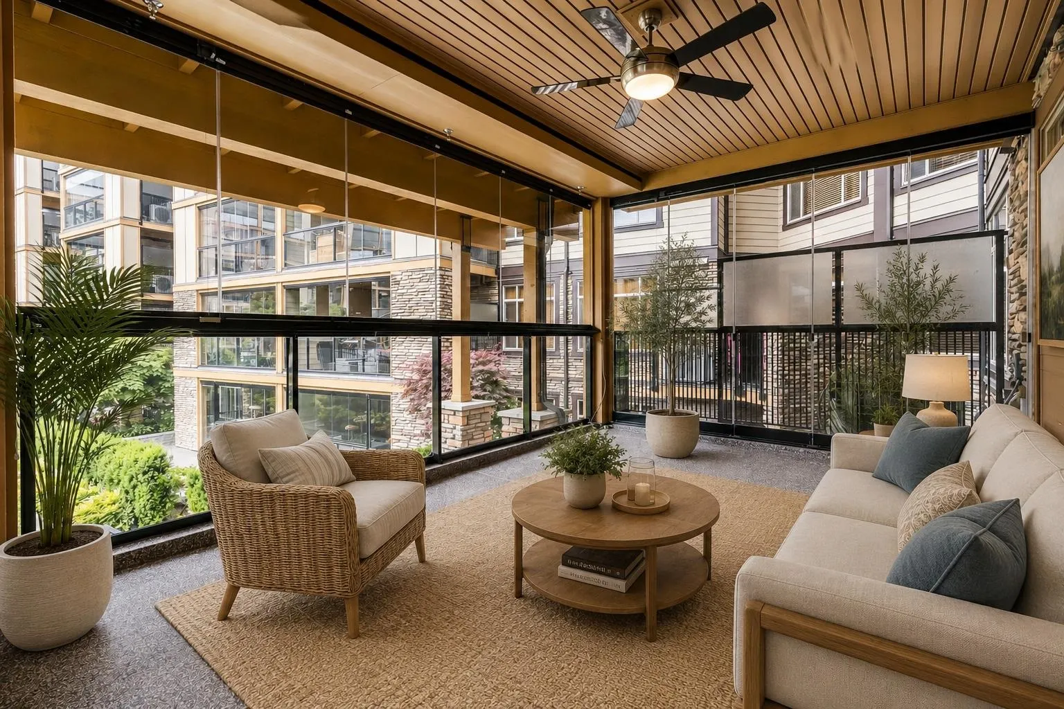
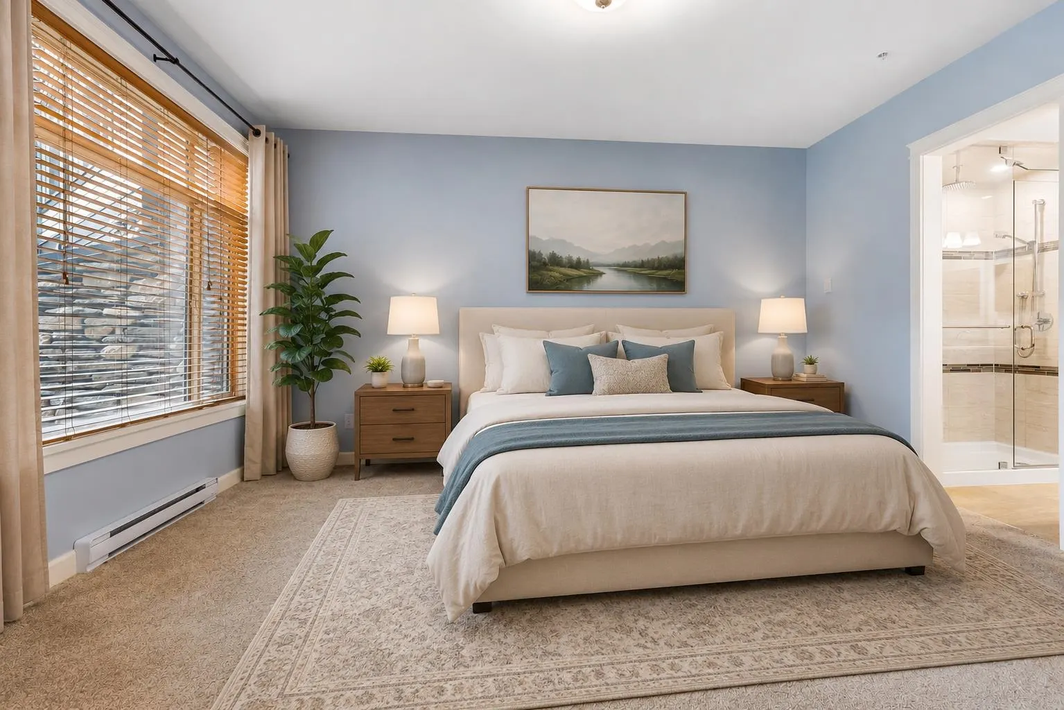
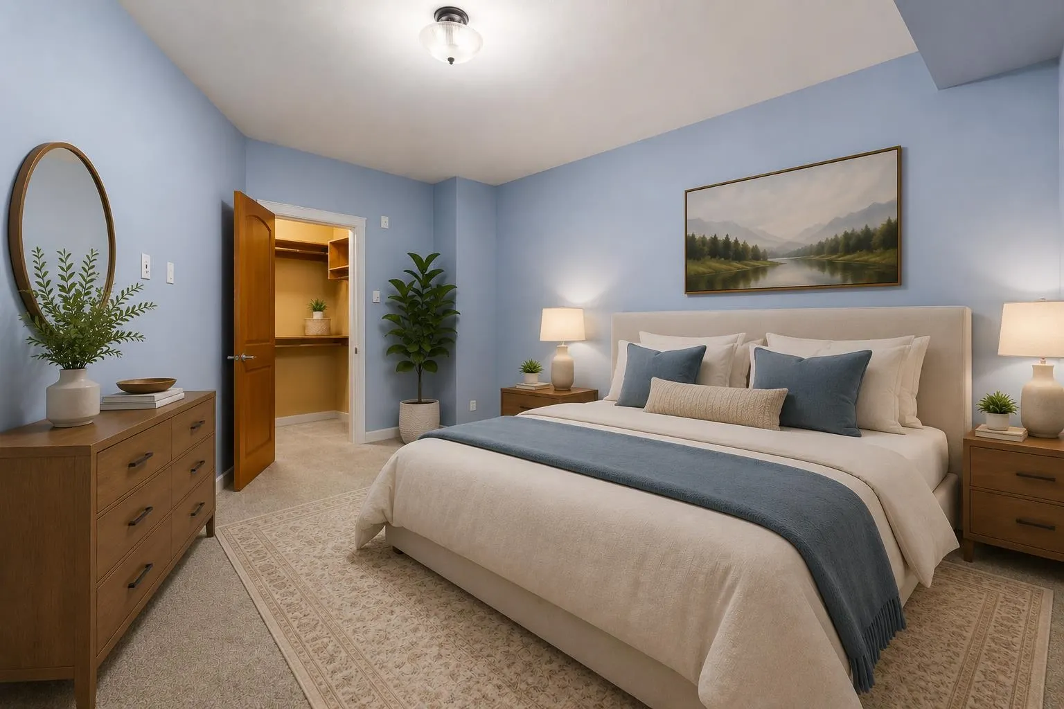
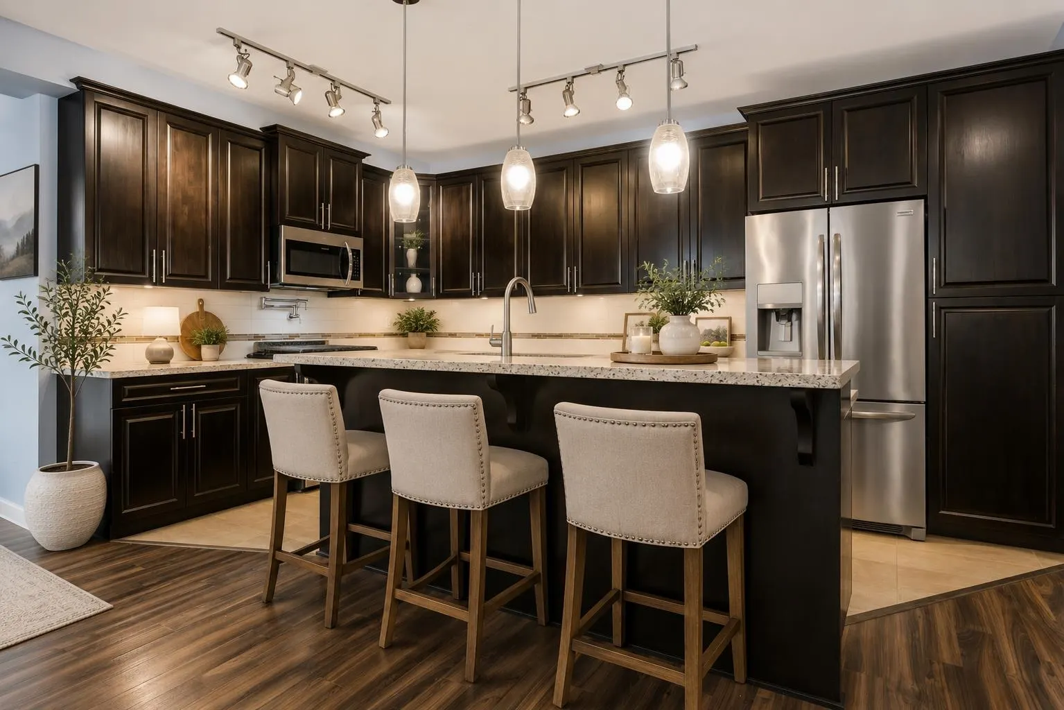
Some condos simply offer more, and this beautifully appointed 3-bedroom, 2-bathroom home at La Galleria is a perfect example. With 1,336 sq. ft. of thoughtfully designed living space plus a 233 sq. ft. enclosed solarium for year-round enjoyment. The chef-inspired kitchen features a gas range, pot filler, filtered water, brand-new KitchenAid dishwasher, brand new Electrolux washer/dryer and convenient slide-out cabinetry. Heated bathroom floors, heated mirrors, and a luxurious primary ensuite with Diamond Fusion-coated shower glass add a touch of everyday luxury. Quietly situated within the building, this home also offers 2 underground parking stalls, a rare 10' x 10' EV ready storage room, 2 gyms and 2 meeting rooms, and all bedrooms have a walk in closet!

Property Details

Amenities & Utilities

In Unit

Full Property Details

Interior

Bedrooms
3
Washrooms
2
Square Footage
1336 sqft
Basement
None
Heating Type
Baseboard,Electric,Heat Pump
Kitchens
1
Floor Finish
Laminate,Tile
Den
No

Exterior

Front
0.00
View
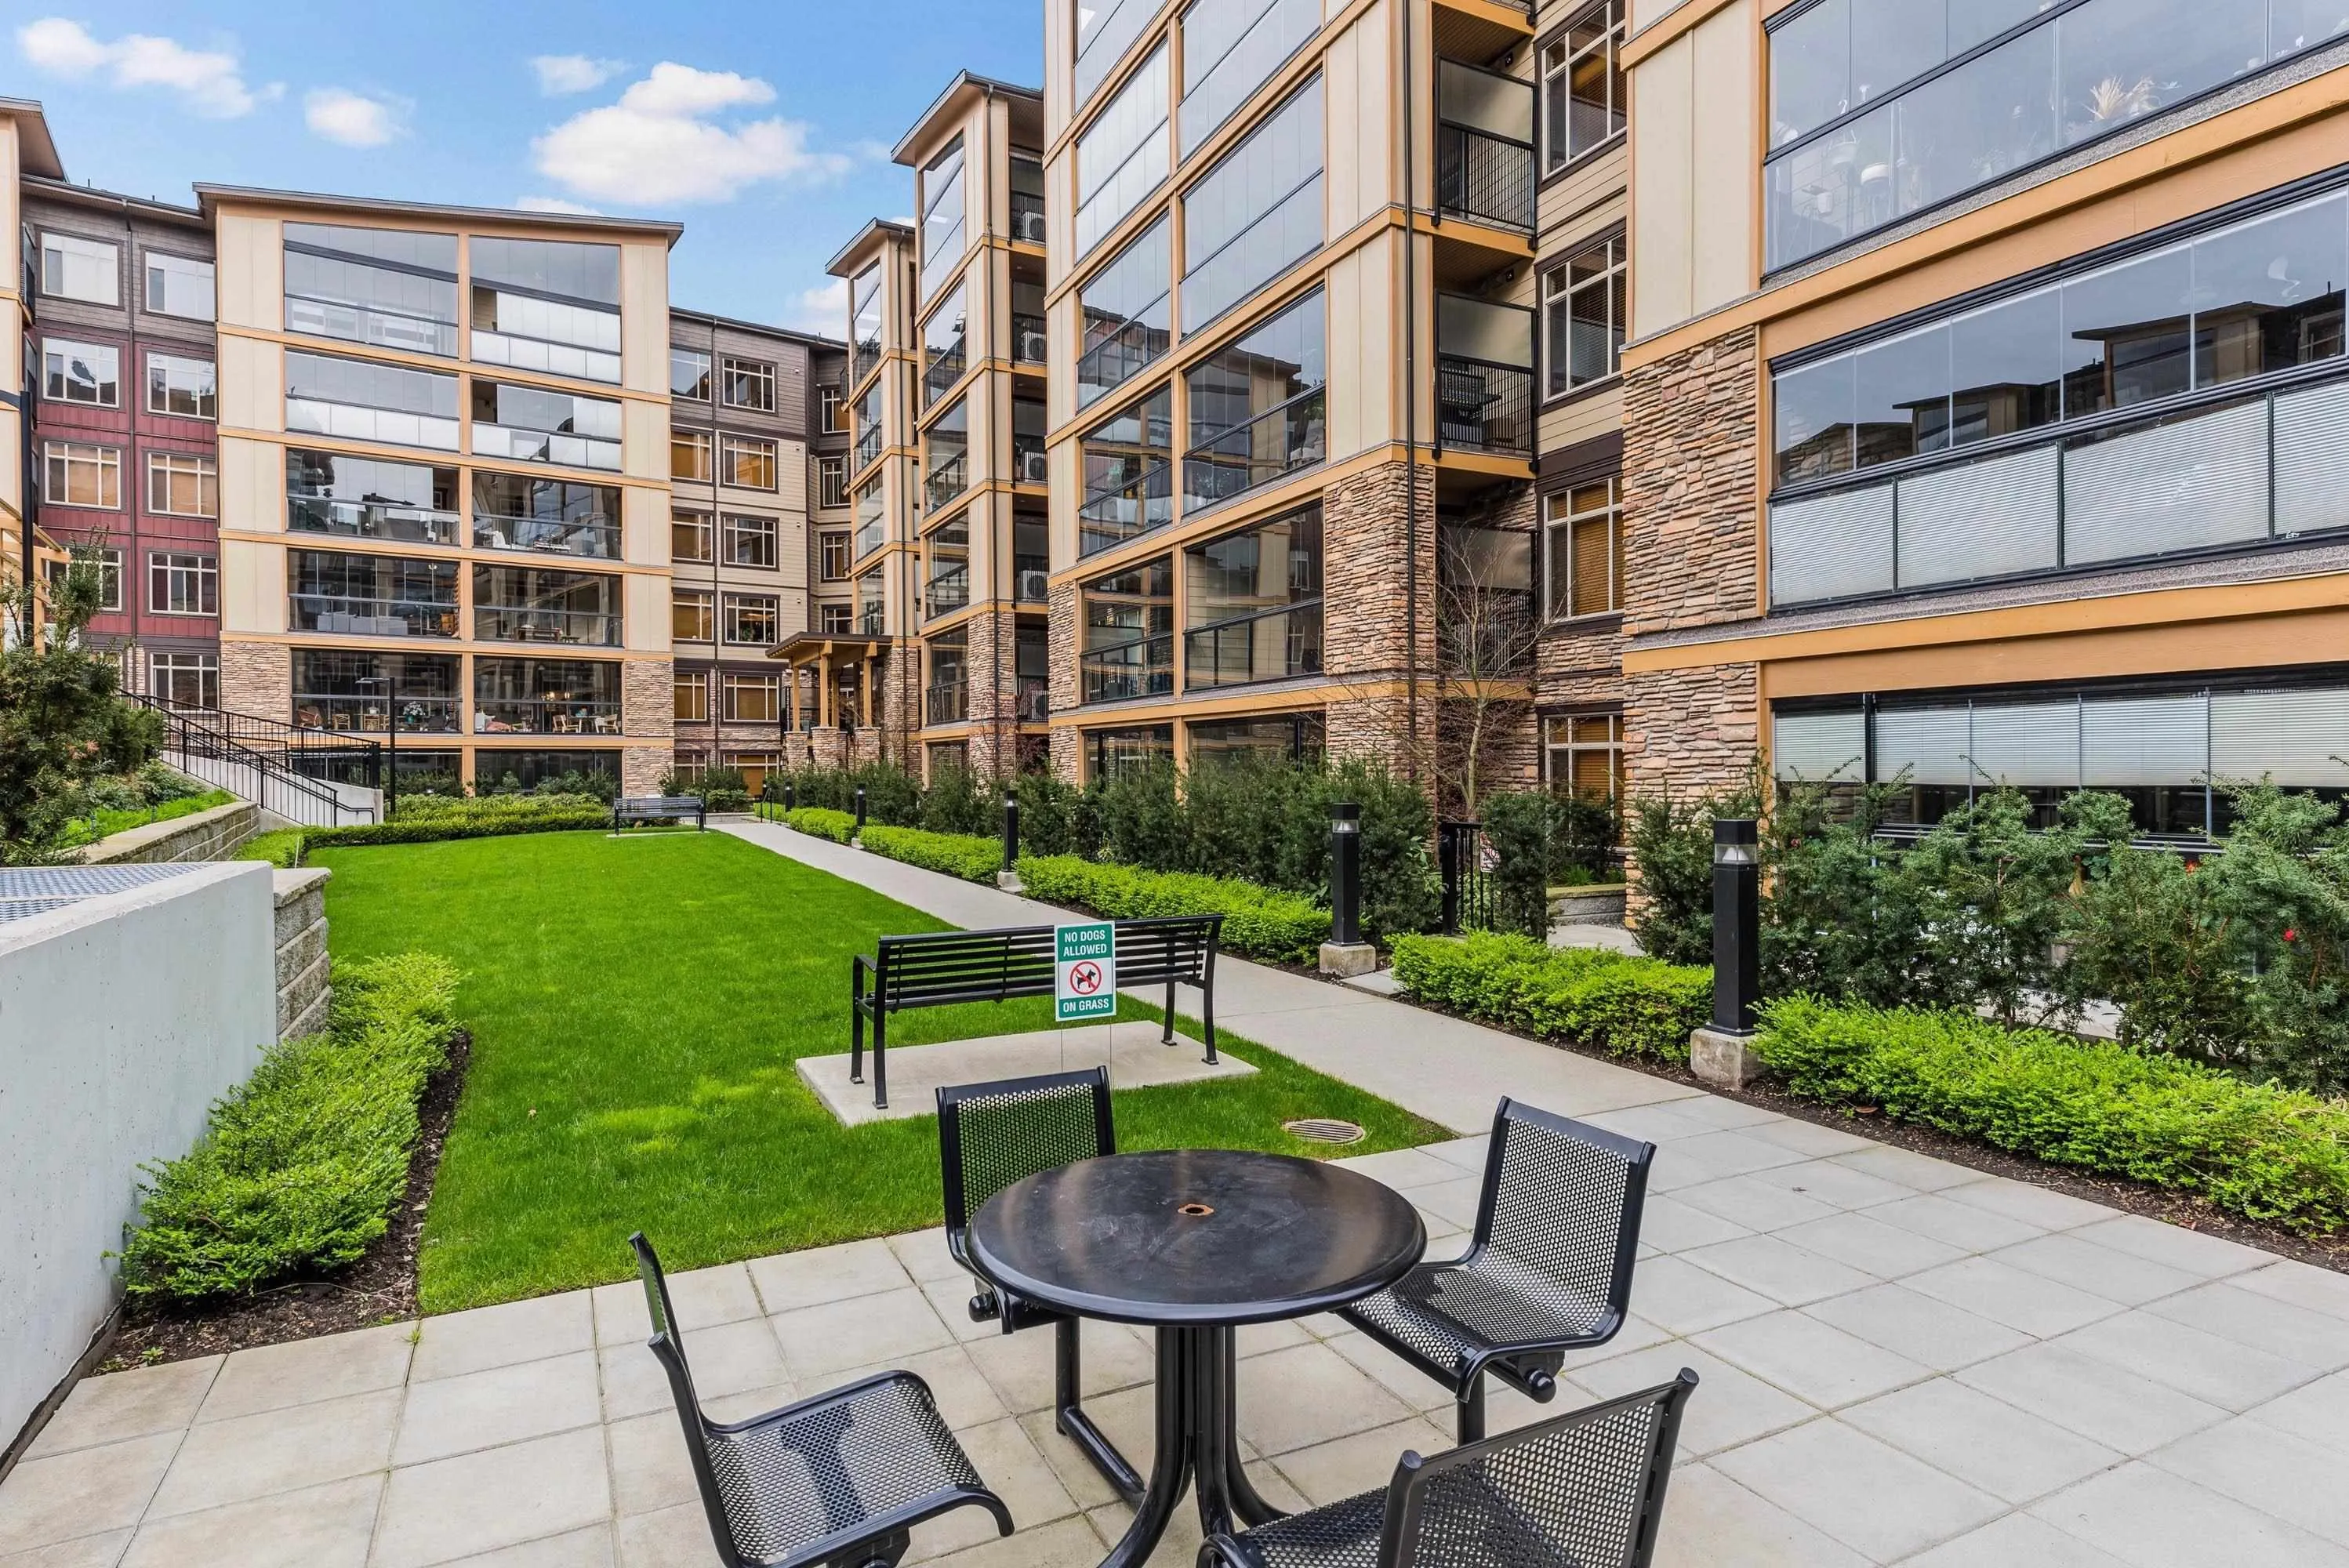
Courtyard
Waterfront
No
Parking Spaces
2
Total Parking Spaces
-
Garage Spaces
-
Zoning
C5
Roof
Asphalt

Building Description

Property Type
Multi Family,Residential Attached
Home Type
Condo
Subtype
Apartment/Condo
Year Built
2018
Exterior
Frame Wood,Fibre Cement (Exterior),Mixed (Exterior)
Water Supply
Public
No. Floor Levels
1
Pets Allowed
Cats OK,Dogs OK,Number Limit (Two),Yes With Restrictions

Community

Community
Abbotsford West
Area Code
Abbotsford

Taxes & Fees

Taxes
$2,598.89 /yr
Tax Year
2025
Maintenance Fee
$677.35 /mo

Other

Virtual Tour Link
Pets
Cats OK,Dogs OK,Number Limit (Two),Yes With Restrictions

Room Types

Room Dimensions Area Description
Foyer 6'2 x 4'9 29.29 sqft -
Kitchen 10'8 x 16'8 177.78 sqft -
Living Room 13'10 x 27'9 383.87 sqft -
Primary Bedroom 14'9 x 14'1 207.73 sqft -
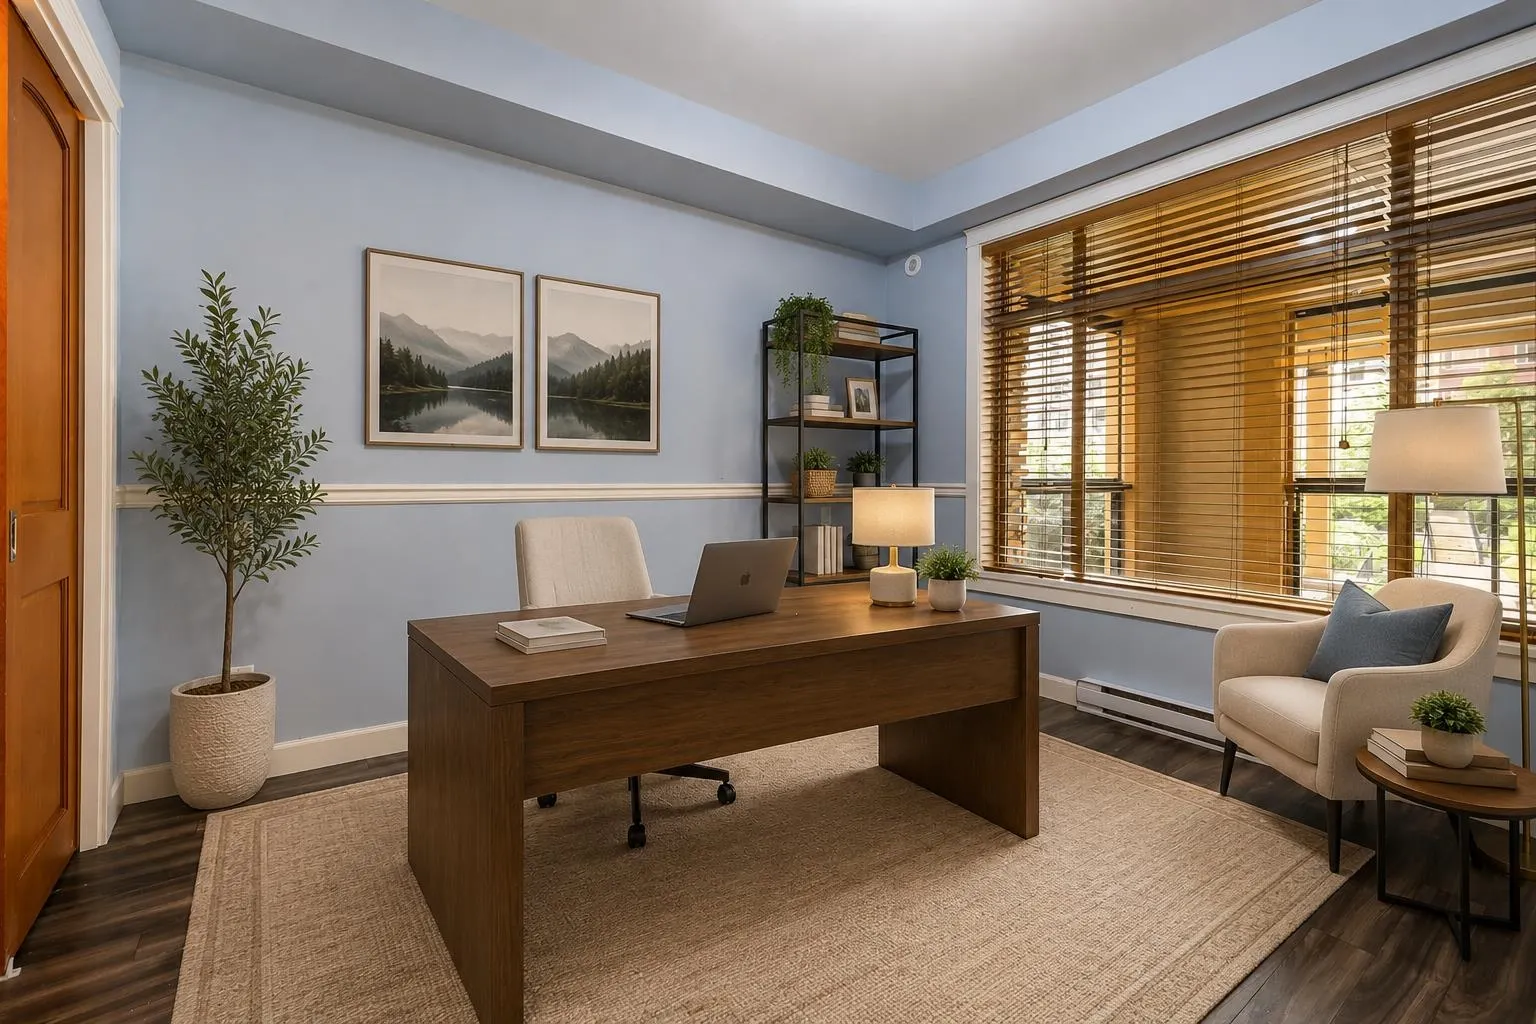
Bedroom 13'2 x 14'7 192.01 sqft -
Walk-In Closet 5'3 x 4'10 25.38 sqft -
Walk-In Closet 9'10 x 13'10 136.03 sqft -
Bedroom 11'9 x 11' 129.25 sqft -
Jess Kuang
Jess Kuang
Sutton Group - 1st West Realty
Listed by Travis Heal - PREC
150 days on site
Listing Broker
Sutton Group-West Coast Realty (Abbotsford)
Courtesy
Sutton Group-West Coast Realty (Abbotsford)

Similar homes for sale in Abbotsford

Explore Abbotsford

This representation is based in whole or in part on data generated by the Chilliwack & District Real Estate Board, Fraser Valley Real Estate Board or Greater Vancouver REALTORS® which assumes no responsibility for its accuracy. Copyright 2026 by the Greater Vancouver REALTORS®, Fraser Valley Real Estate Board, Chilliwack and District Real Estate Board, and BC Northern Real Estate Board. All Rights Reserved.
Powered by AgentLocator






