
1438 W 7th Avenue #1001, Vancouver
1 / 40
For Sale
$1,678,000
3 bd · 3 ba · 1,979 sq ft

1438 W 7th Avenue #1001, Vancouver V6H 1C1

MLS®# R3136291

Est. mortgage
$6,366/mo
Property taxes $6,573.30/yr

About This Home

Property Type
Condo, Apartment/Condo, Penthouse
Parking
3 parking
MLS #
R3136291
Size
1979 sqft
Basement
None
Tax
$6,573.30 /yr
Year Built
1991
Maintenance Fee
$1,146.48 /mo
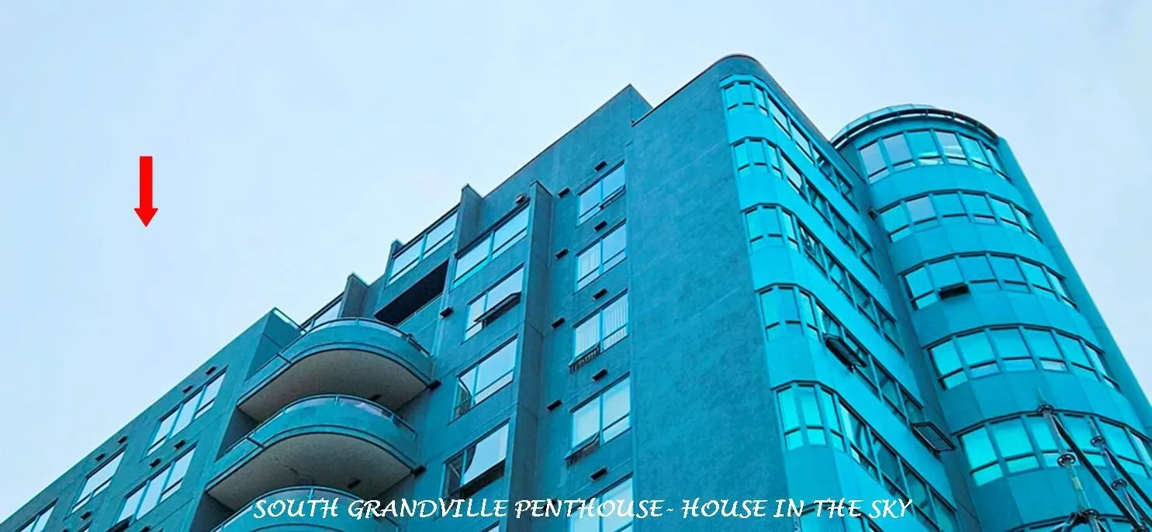
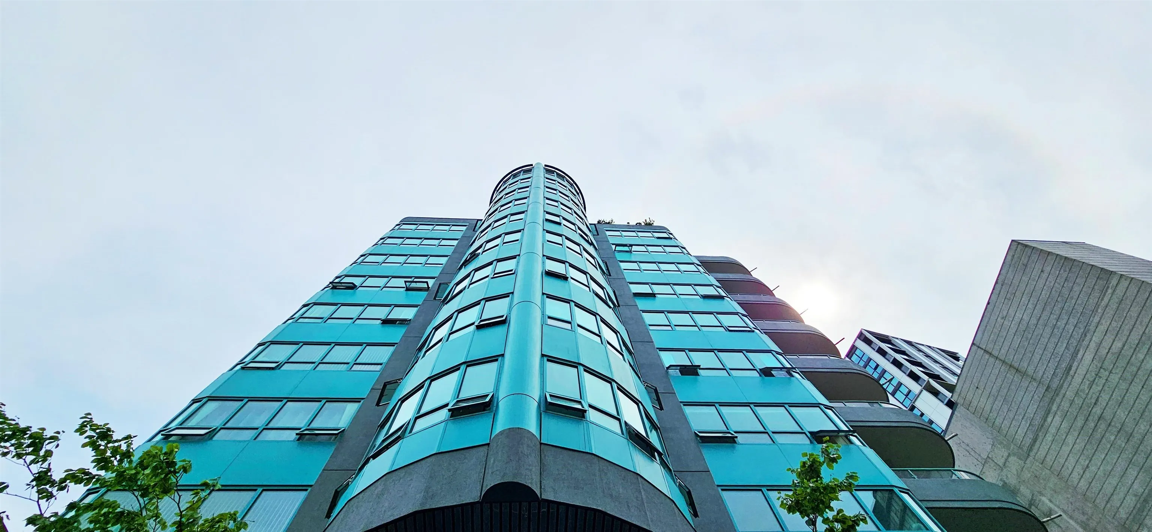
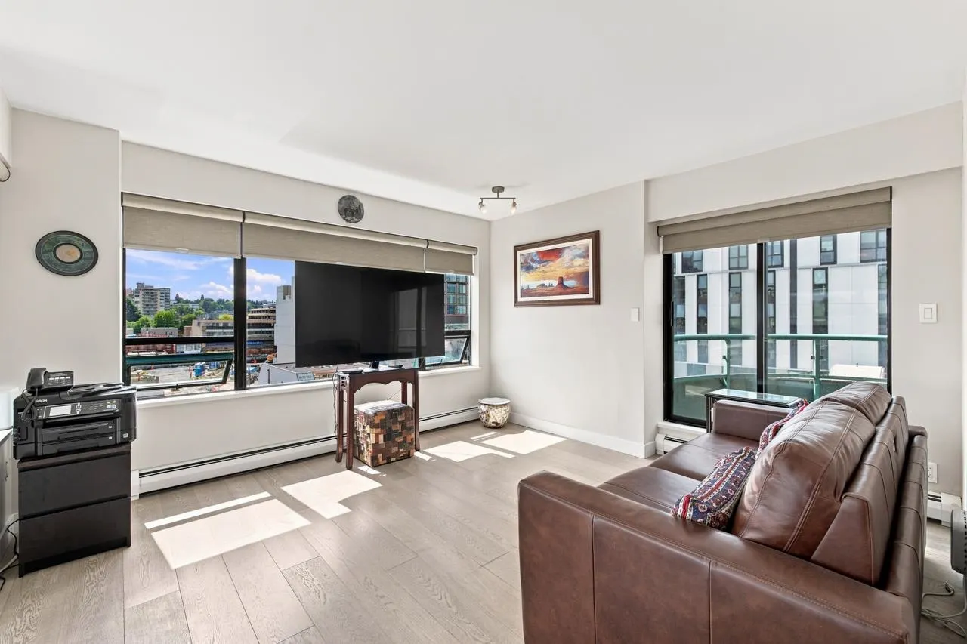
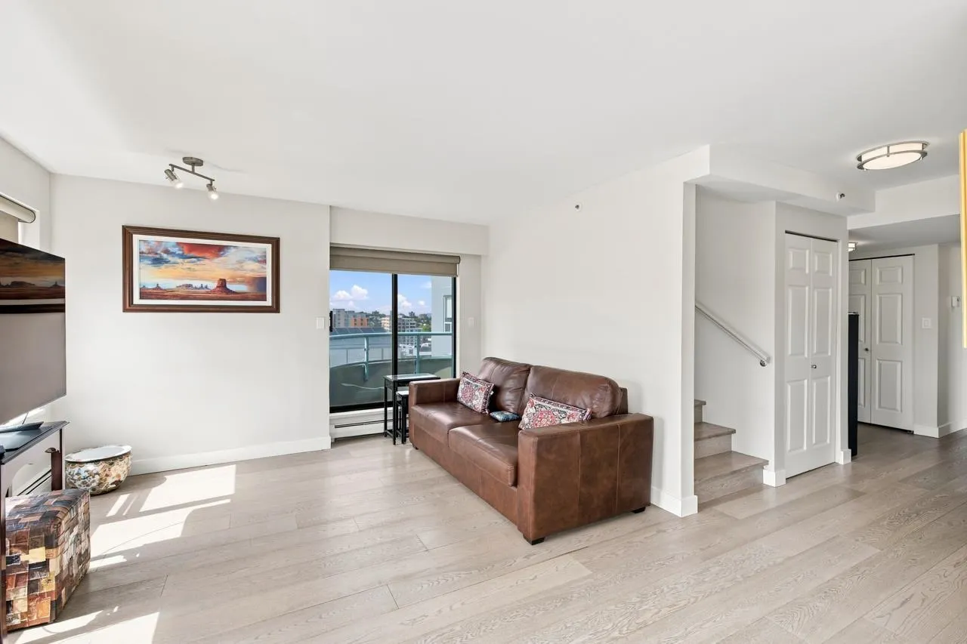
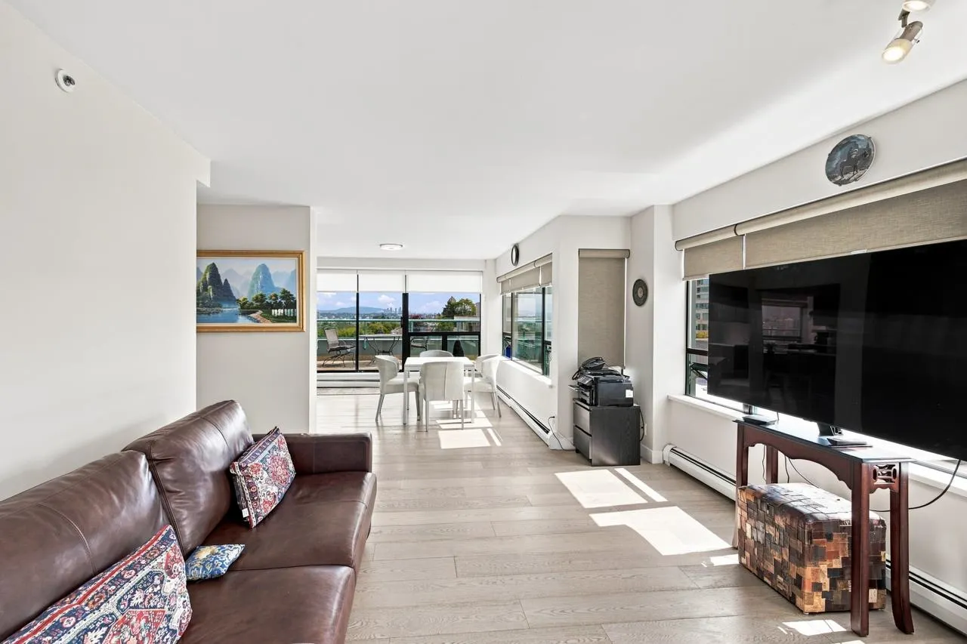
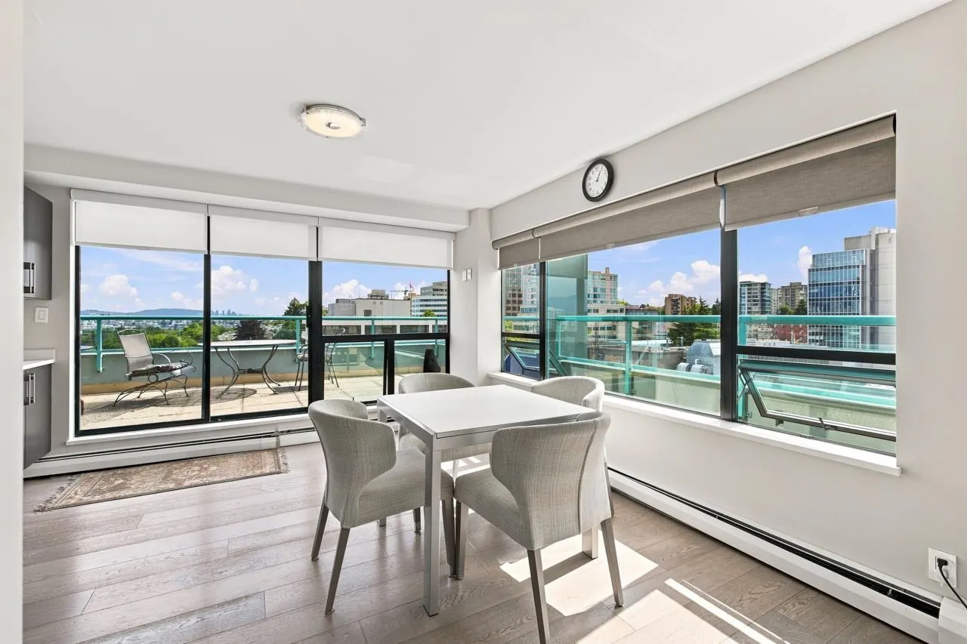
HOUSE IN THE SKY! South Granville & W 7th, 2 Lvl, 3 Bdrm, 3 Bath 1979 SF Luxury Penthouse 270 degree View False Creek, D/T, Yaletown, N. Shore, & 717 SF of Decks, Patios! Extensive reno’s prior to current Owner, who re-did the Kitchen, Baths & Flooring throughout. Main Level: 1043 SF, “House Sized” Living, Din Rm & Kitch, Big Bdrm, All w View & access to 350 SF of Deck & Balcony. 2nd Level: 936 SF, Primary Bdrm 250 SF w 5 pce Ensuite & big W/I closet, Plus decent 2nd Bdrm, Full Bath, Den/Flex area & 230 SF of Patio. Comes w 3 Secure Parking & is in a well managed & maint Concrete Bldg w low turnover. Steps to Granville Shops Restaurants Galleries Transit mins to D/T. Pets & Rentals allowed. Call LS Info Flrplan View. Show Fri Nov 13 2:00pm by Appt Call. OPEN HOUSE Sun Nov 15 2:00 - 4:00pm.

Property Details

Amenities & Utilities

In Unit

Full Property Details

Interior

Bedrooms
3
Washrooms
3
Square Footage
1979 sqft
Basement
None
Heating Type
Baseboard,Hot Water
Kitchens
1
Floor Finish
Hardwood,Mixed
Den
No

Exterior

View
False Crk, DT, Yaletown N Shor
Waterfront
No
Parking Spaces
3
Total Parking Spaces
-
Garage Spaces
-
Zoning
C3A

Building Description

Style
Penthouse
Property Type
Multi Family,Residential Attached
Home Type
Condo
Subtype
Apartment/Condo
Year Built
1991
Exterior
Concrete,Concrete (Exterior),Glass (Exterior),Mixed (Exterior)
Water Supply
Public
No. Floor Levels
2
Pets Allowed
Yes With Restrictions

Community

Community
Fairview VW
Area Code
Vancouver West

Taxes & Fees

Taxes
$6,573.30 /yr
Tax Year
2025
Maintenance Fee
$1,146.48 /mo

Other

Pets
Yes With Restrictions

Room Types

Room Dimensions Area Description
Living Room 12'4 x 12'9 157.25 sqft -
Dining Room 12'2 x 12'10 156.14 sqft -
Kitchen 9'11 x 15'7 154.53 sqft -
Bedroom 11'3 x 14'9 165.94 sqft -
Foyer 5'9 x 9'10 56.54 sqft -
Bedroom 9'2 x 10'9 98.54 sqft -
Primary Bedroom 14'1 x 17'6 246.46 sqft -
Flex Room 4'1 x 12'8 51.72 sqft -
Jess Kuang
Jess Kuang
Sutton Group - 1st West Realty
Listed by Bob Bracken
151 days on site
Listing Broker
RE/MAX Real Estate Services
Courtesy
RE/MAX Real Estate Services

Similar homes for sale in Vancouver

Explore Vancouver

This representation is based in whole or in part on data generated by the Chilliwack & District Real Estate Board, Fraser Valley Real Estate Board or Greater Vancouver REALTORS® which assumes no responsibility for its accuracy. Copyright 2026 by the Greater Vancouver REALTORS®, Fraser Valley Real Estate Board, Chilliwack and District Real Estate Board, and BC Northern Real Estate Board. All Rights Reserved.
Powered by AgentLocator







