750 Hot Springs Road #16, Harrison Hot Springs
1 / 31
For Sale
$698,888
3 bd · 3 ba · 1,488 sq ft

750 Hot Springs Road #16, Harrison Hot Springs V0M 1K0

MLS®# R3136136

Est. mortgage
$2,651/mo
Property taxes $2,565.52/yr

About This Home

Property Type
House, Single Family Residence
Parking
2 garage, 2 parking
MLS #
R3136136
Size
1488 sqft
Basement
None
Lot size
1600.01 sqft
Tax
$2,565.52 /yr
Year Built
2023
Maintenance Fee
$71.27 /mo
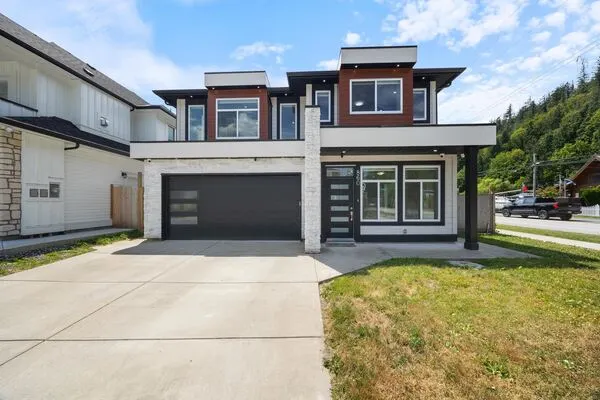
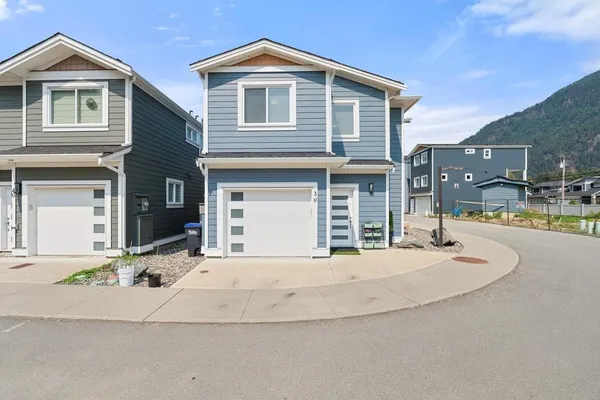
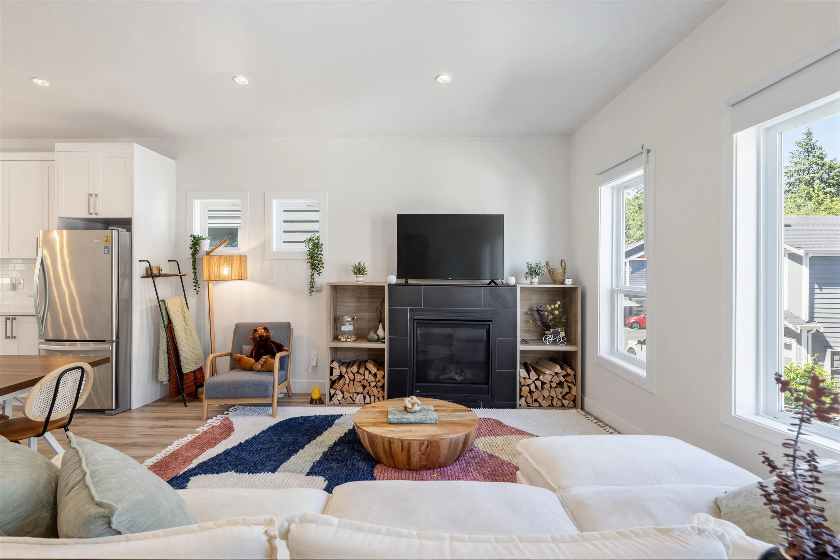
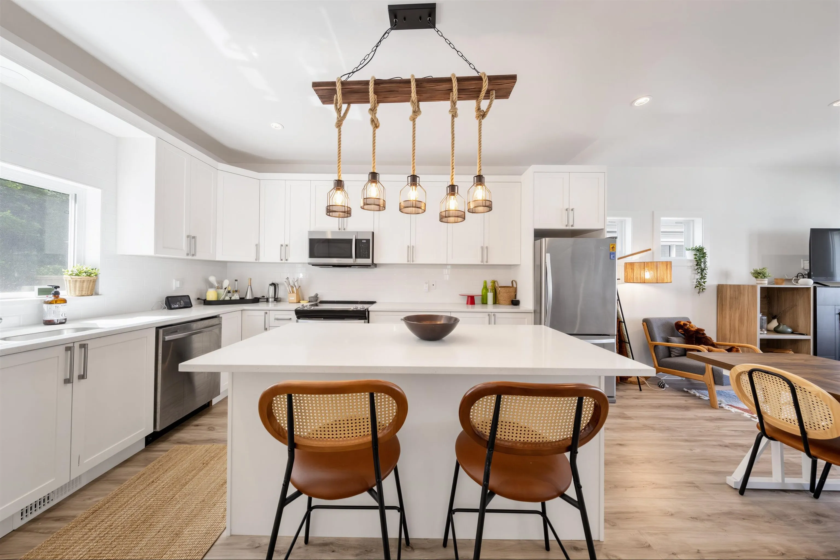
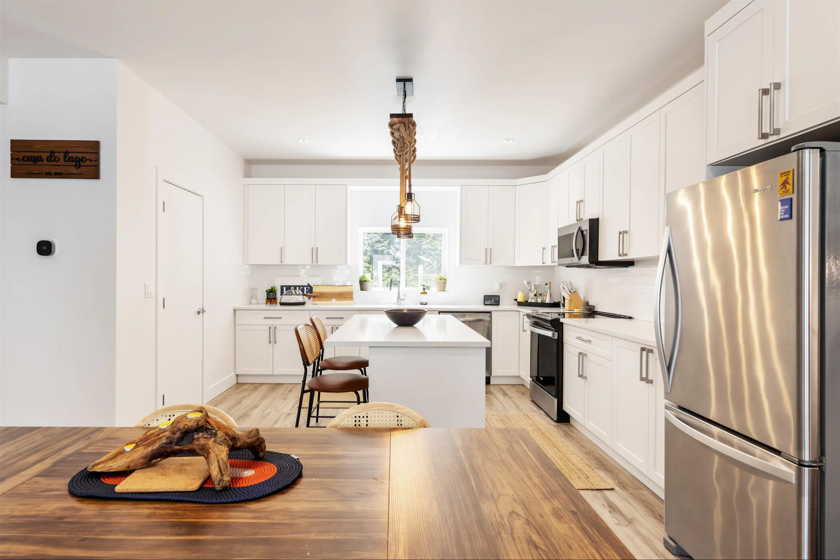
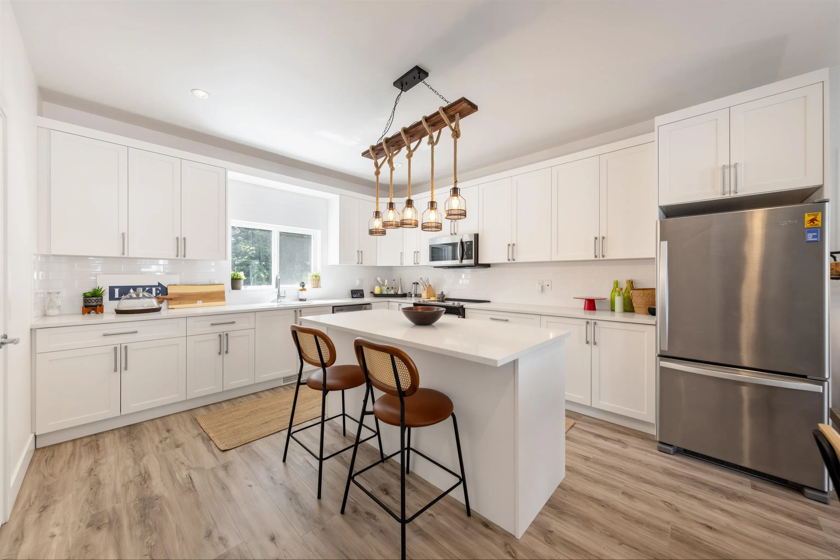
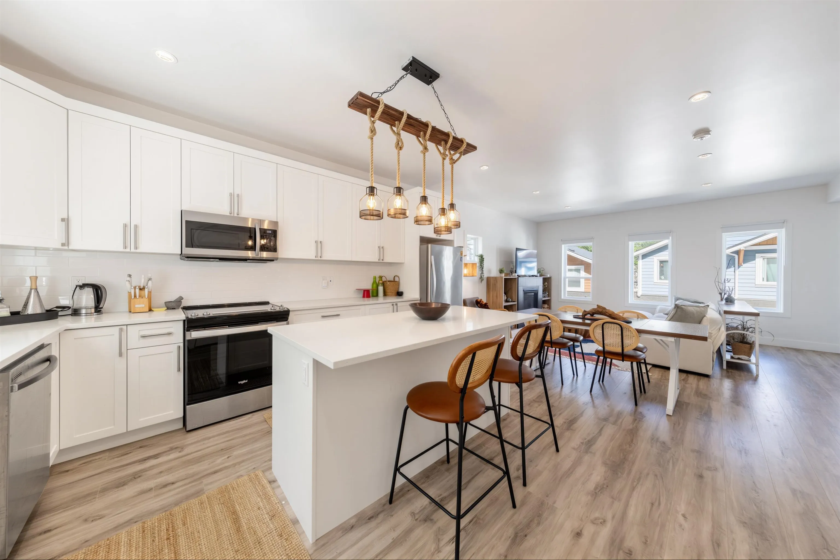
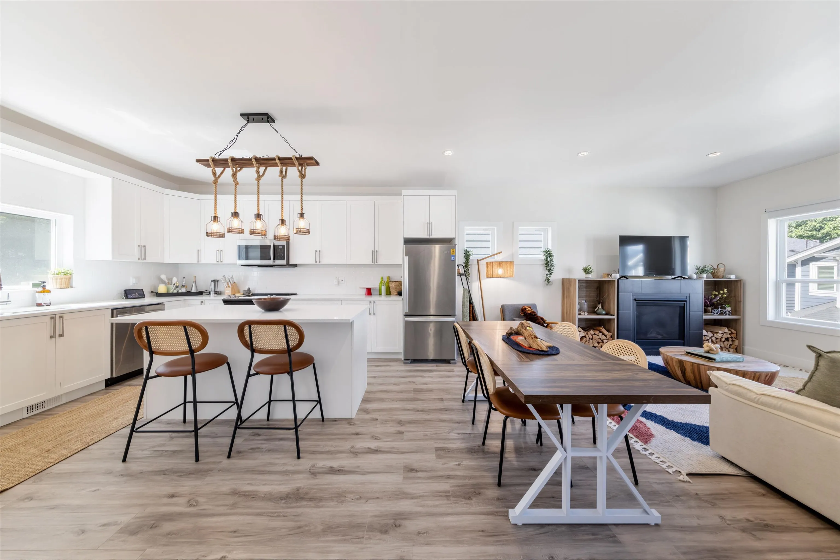
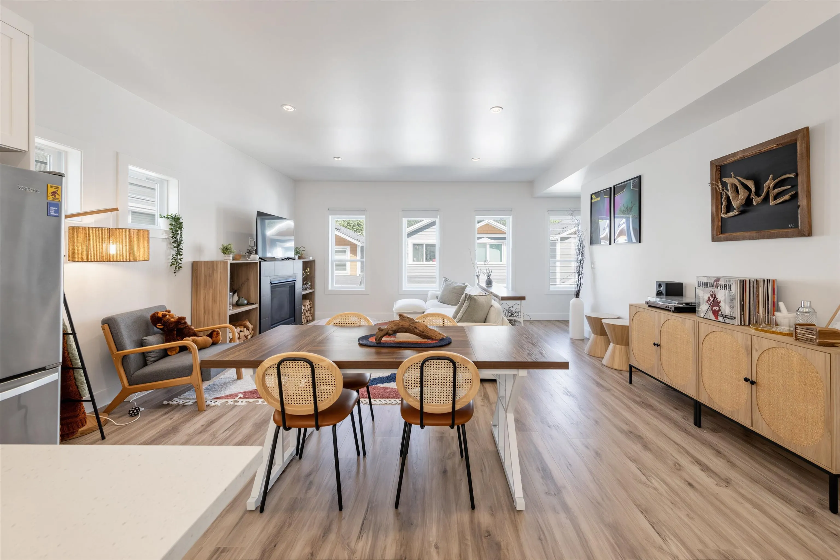
MOVE-IN READY and beautifully upgraded, this elegant sanctuary sits just 4-min from the pristine shores of Harrison Lake. The bright interior welcomes you with 9' ceilings, a cozy gas fireplace, and a gourmet kitchen appointed with stainless steel appliances, quartz countertops, white shaker cabinetry, and an expansive island. Modern comfort meets ultimate efficiency with A/C, a smart thermostat, a high-efficiency furnace, and hot water on demand. Exceptional upgrades include designer lighting, custom window treatments, a covered patio with a private hot tub, epoxy garage floors, and a washer/dryer with a 20-year warranty. Complete with an oversized garage perfect for parking/storage/a workshop/a home gym, this turnkey residence offers unparalleled quality in an idyllic lakeside setting.

Property Details

Full Property Details

Interior

Bedrooms
3
Washrooms
3
Square Footage
1488 sqft
Basement
None
Heating Type
Forced Air,Natural Gas
Kitchens
1
Floor Finish
Laminate,Tile
Den
No

Exterior

Front
9.14
Lot Size (Sq Ft)
1600.01
View
Mountain
Waterfront
No
Parking Spaces
2
Total Parking Spaces
-
Garage Spaces
2
Zoning
CD-5
Roof
Asphalt

Building Description

Property Type
Residential Detached
Home Type
House
Subtype
Single Family Residence
Year Built
2023
Exterior
Frame Wood,Fibre Cement (Exterior)
Water Supply
Public
No. Floor Levels
3
Pets Allowed
Cats OK,Dogs OK,Number Limit (Two),Yes With Restrictions

Community

Community
Harrison Hot Springs
Area Code
Harrison Lake

Taxes & Fees

Taxes
$2,565.52 /yr
Tax Year
2025
Maintenance Fee
$71.27 /mo

Other

Virtual Tour Link
Pets
Cats OK,Dogs OK,Number Limit (Two),Yes With Restrictions

Room Types

Room Dimensions Area Description
Living Room 21'2 x 15' 317.5 sqft -
Kitchen 15'3 x 13'1 199.52 sqft -
Primary Bedroom 17'2 x 11'1 190.26 sqft -
Bedroom 9'2 x 12'6 114.58 sqft -
Bedroom 9'2 x 11'4 103.89 sqft -
Bar Room 9'2 x 4'11 45.07 sqft -
Bar Room 4'11 x 8'2 40.15 sqft -
Patio 8'5 x 22'2 186.57 sqft -
Jess Kuang
Jess Kuang
Sutton Group - 1st West Realty
Listed by Jonathan Silveira
151 days on site
Listing Broker
RE/MAX City Realty
Courtesy
RE/MAX City Realty

Similar homes for sale in Harrison Hot Springs

Explore Harrison Hot Springs

This representation is based in whole or in part on data generated by the Chilliwack & District Real Estate Board, Fraser Valley Real Estate Board or Greater Vancouver REALTORS® which assumes no responsibility for its accuracy. Copyright 2026 by the Greater Vancouver REALTORS®, Fraser Valley Real Estate Board, Chilliwack and District Real Estate Board, and BC Northern Real Estate Board. All Rights Reserved.
Powered by AgentLocator