
7071 Blundell Road #405, Richmond
1 / 22
For Sale
$719,000
2 bd · 2 ba · 1,366 sq ft

7071 Blundell Road #405, Richmond V6Y 1J5

MLS®# R3136033

Est. mortgage
$2,728/mo
Property taxes $2,735.17/yr

About This Home

Property Type
Condo, Apartment/Condo, Penthouse
Parking
2 parking
MLS #
R3136033
Size
1366 sqft
Basement
None
Tax
$2,735.17 /yr
Year Built
1992
Maintenance Fee
$524.74 /mo
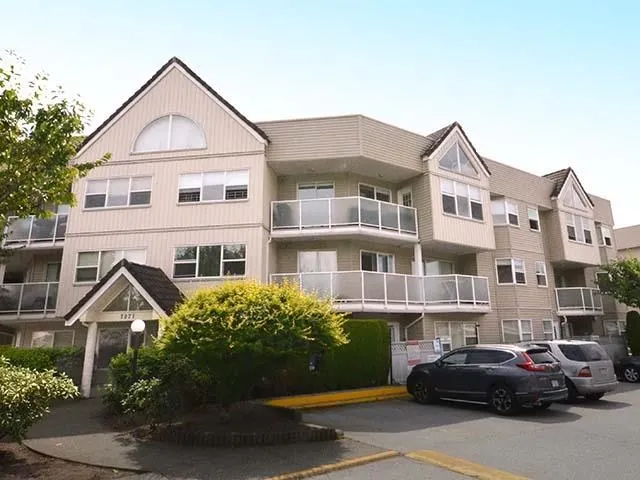
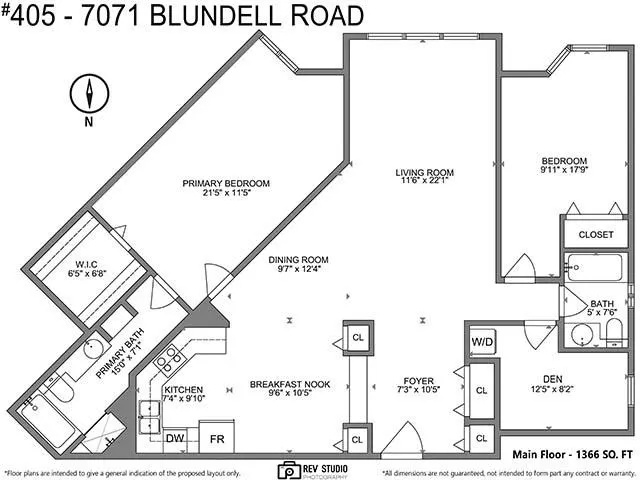
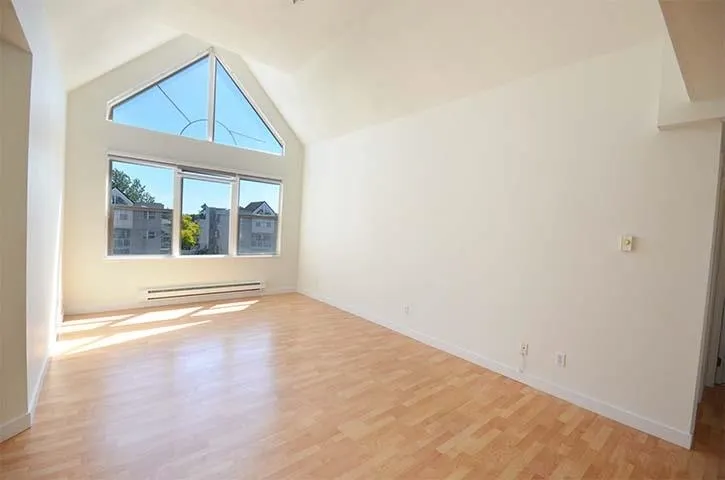
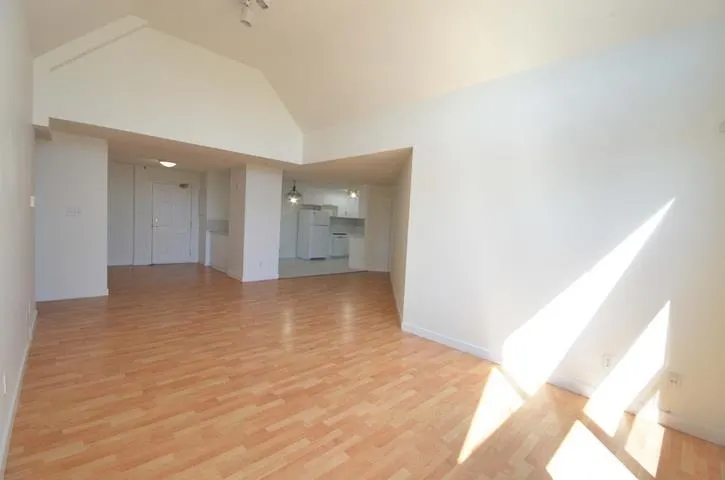
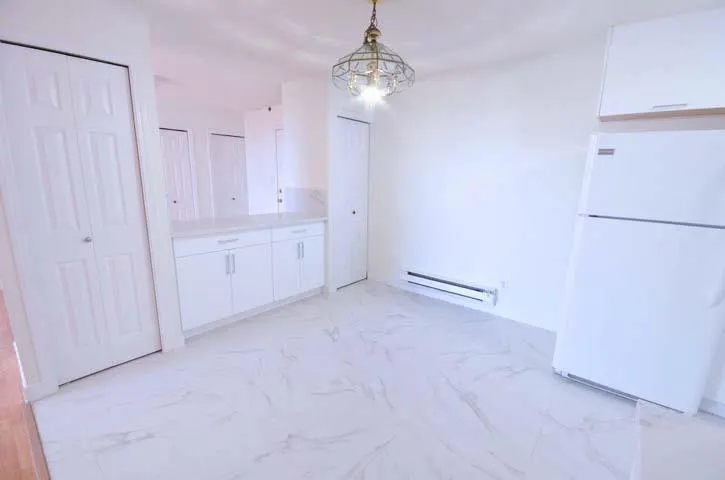
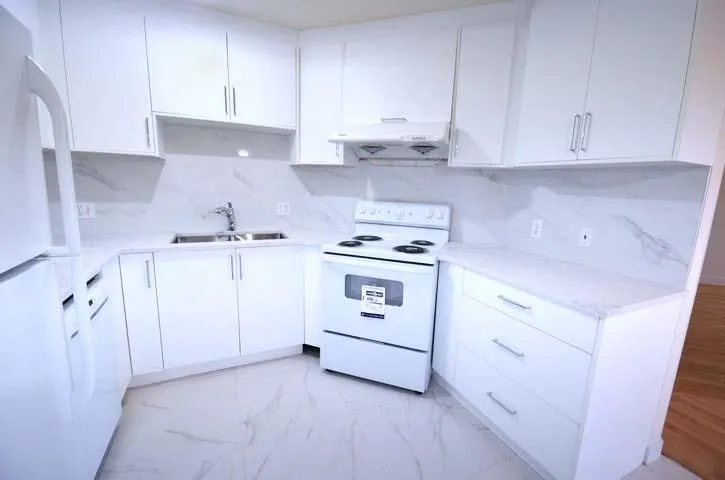
Why rent when you can own? Affordable, updated, 2-bedroom + den with 2 full baths. 1,366 sq.ft. penthouse apartment in popular “Windsor Gardens”, south-facing over quiet, inside courtyard. 12’ vaulted ceiling in huge 22’ x 11.5’ living room. Huge primary bedroom features spacious walk-in closet & 5-piece ensuite bath with separate shower, soaker tub, & large linen closet. Freshly painted & newly reno'd: kitchen range, hoodfan, cabinets, countertops, splash; plus both bathrooms' vanities, faucets, toilets, bathtub surrounds. New tile flooring in kitchen & baths. No carpet in unit. In-suite laundry. 2 parking stalls. Complete common area updates about 10-years ago made this complex look near new.

Property Details

Amenities & Utilities

In Unit

Full Property Details

Interior

Bedrooms
2
Washrooms
2
Square Footage
1366 sqft
Basement
None
Heating Type
Baseboard,Electric
Kitchens
1
Floor Finish
Laminate,Tile
Den
Yes

Exterior

View
Quiet, inside courtyard
Waterfront
No
Parking Spaces
2
Total Parking Spaces
-
Garage Spaces
-
Zoning
RAM1
Roof
Concrete,Torch On

Building Description

Style
Penthouse
Property Type
Multi Family,Residential Attached
Home Type
Condo
Subtype
Apartment/Condo
Year Built
1992
Exterior
Frame Wood,Vinyl Siding
Water Supply
Public
No. Floor Levels
1
Pets Allowed
Cats OK,Dogs OK,Number Limit (Two),Yes With Restrictions

Community

Community
Brighouse South
Area Code
Richmond

Taxes & Fees

Taxes
$2,735.17 /yr
Tax Year
2026
Maintenance Fee
$524.74 /mo

Other

Virtual Tour Link
Pets
Cats OK,Dogs OK,Number Limit (Two),Yes With Restrictions

Room Types

Room Dimensions Area Description
Living Room 9'7 x 12'4 118.19 sqft -
Dining Room 11'6 x 22'1 253.96 sqft -
Kitchen 7'4 x 9'10 72.11 sqft -
Eating Area 9'6 x 10'5 98.96 sqft -
Primary Bedroom 11'5 x 21'5 244.51 sqft -
Walk-In Closet 6'5 x 6'8 42.78 sqft -
Bedroom 9'11 x 17'9 176.02 sqft -
Den 8'2 x 12'5 101.4 sqft -
Foyer 7'3 x 10'5 75.52 sqft -
Jess Kuang
Jess Kuang
Sutton Group - 1st West Realty
Listed by Patsy Hui
152 days on site
Listing Broker
RE/MAX Westcoast
Courtesy
RE/MAX Westcoast

Similar homes for sale in Richmond

Explore Richmond

This representation is based in whole or in part on data generated by the Chilliwack & District Real Estate Board, Fraser Valley Real Estate Board or Greater Vancouver REALTORS® which assumes no responsibility for its accuracy. Copyright 2026 by the Greater Vancouver REALTORS®, Fraser Valley Real Estate Board, Chilliwack and District Real Estate Board, and BC Northern Real Estate Board. All Rights Reserved.
Powered by AgentLocator







