
23230 Billy Brown Road #7, Langley
1 / 38
For Sale
$1,150,000
3 bd · 3 ba · 1,714 sq ft

23230 Billy Brown Road #7, Langley V1M 4G1

MLS®# R3135981

Est. mortgage
$4,363/mo
Property taxes $3,325.62/yr

About This Home

Property Type
Townhome, Townhouse, 3 Storey
Parking
2 garage, 4 parking
MLS #
R3135981
Size
1714 sqft
Basement
None
Tax
$3,325.62 /yr
Year Built
2012
Maintenance Fee
$397.69 /mo
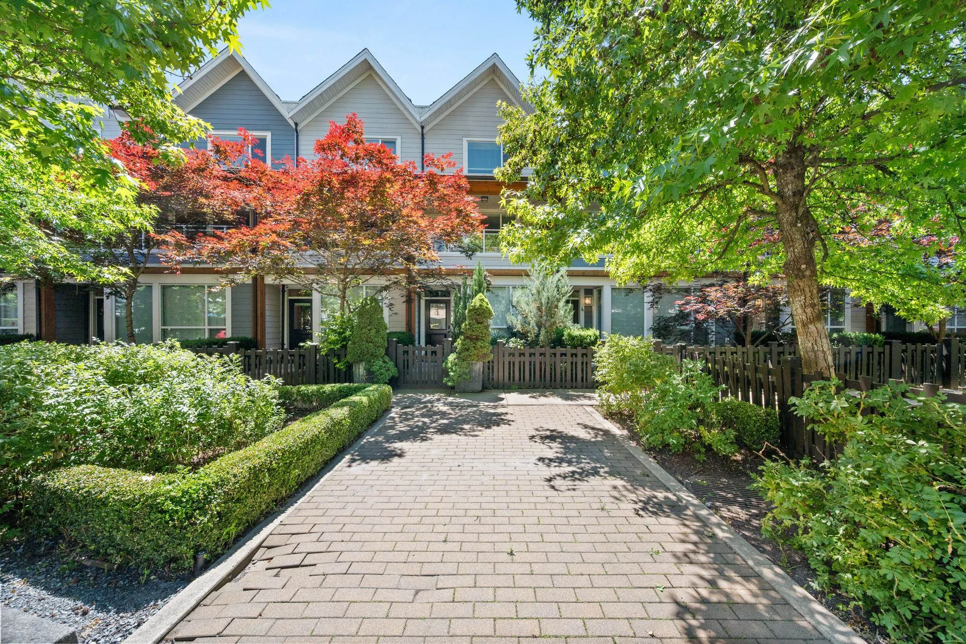
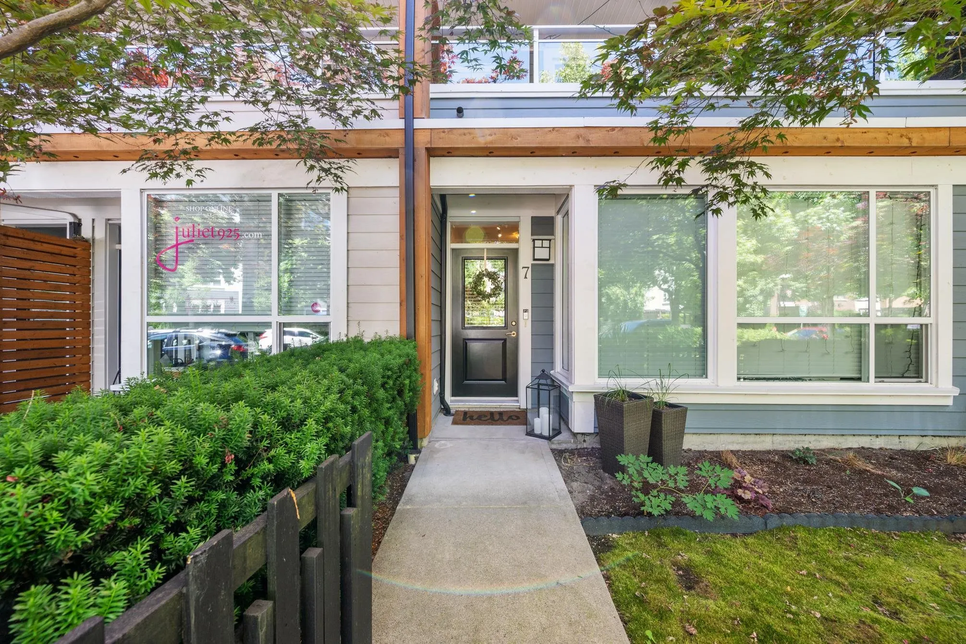
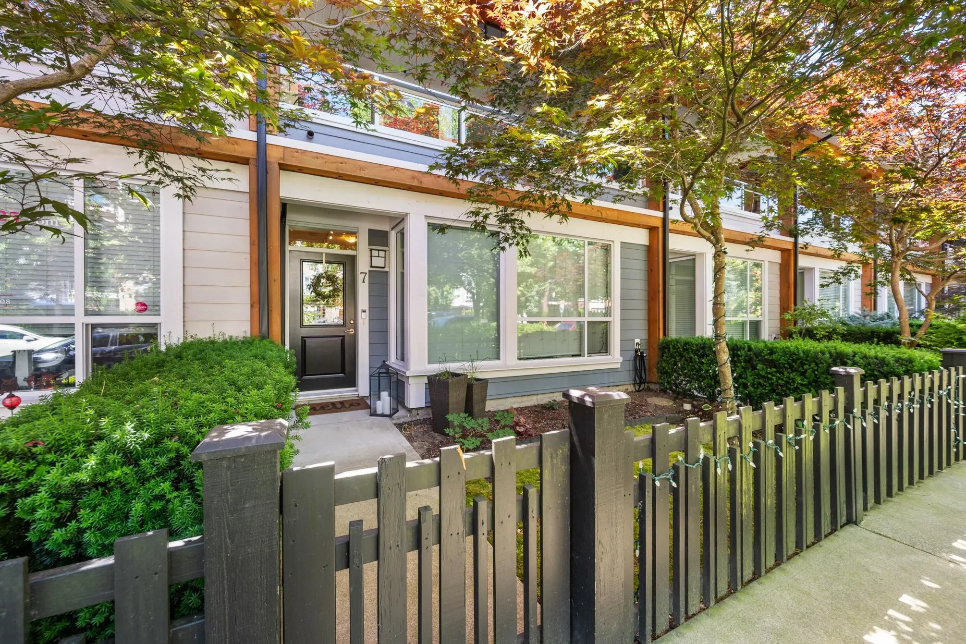
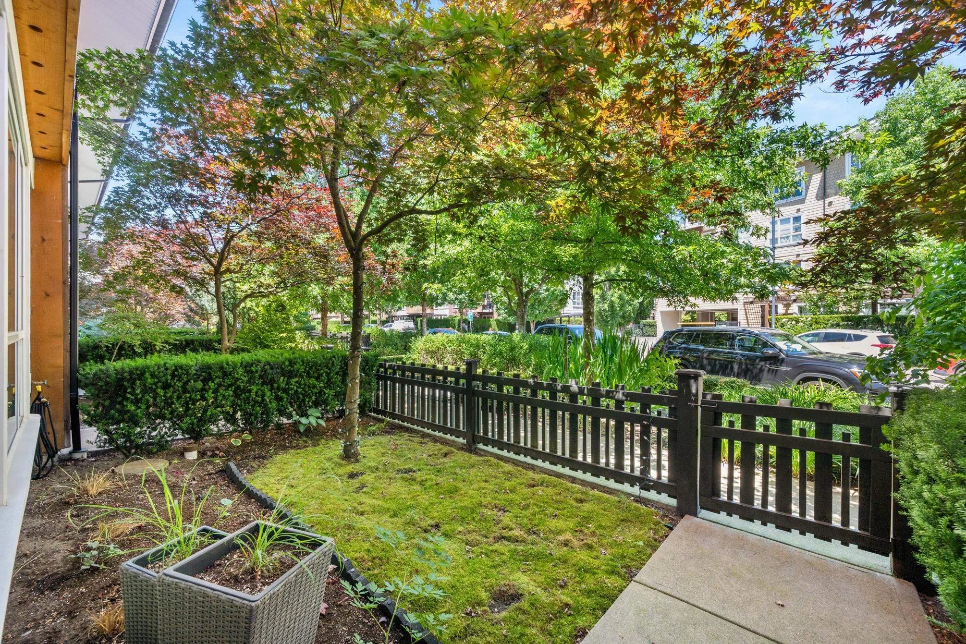
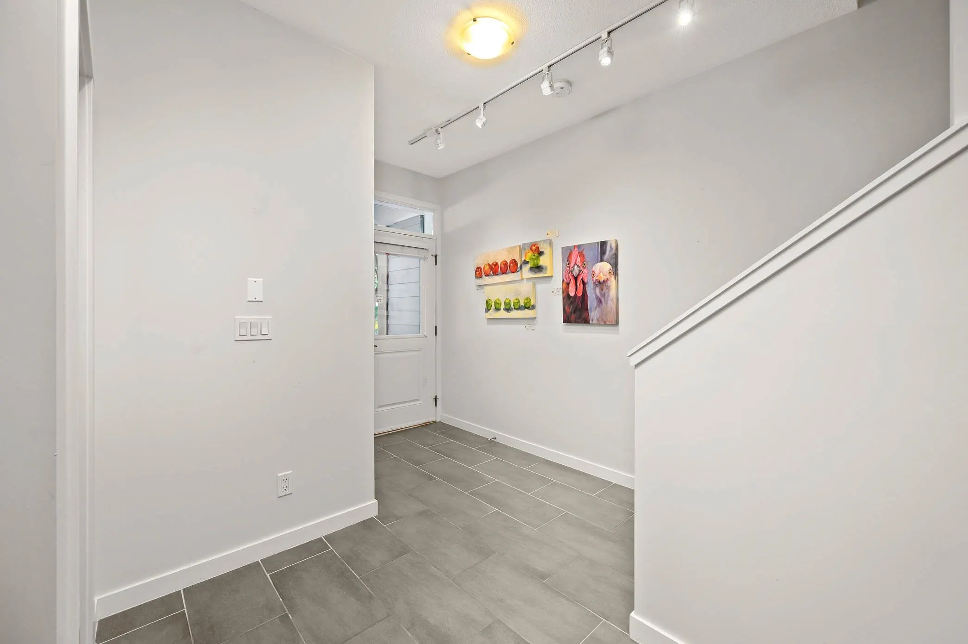
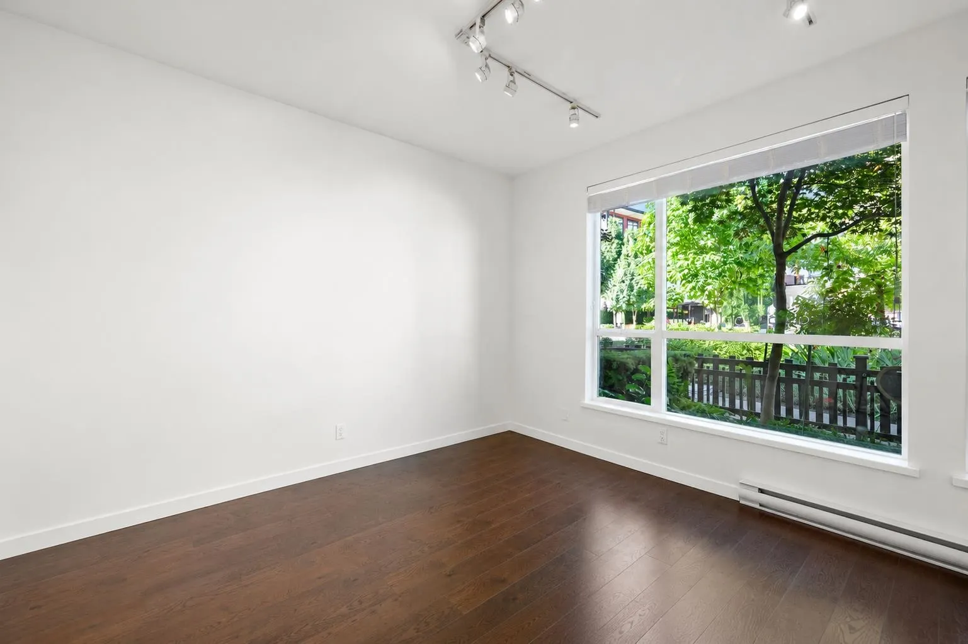
PRIME LIVE/WORK townhouse in FLATIRON! Sprawling 1700sqft unit, excellent for operating an art gallery, artisan studio, boutique shop, personal services and more! Storefront/walk up front entrance leads in to foyer with 159sqft office space complete with 4 piece bathroom. Head up stairs to open concept kitchen/living/dining areas. Choice of sunny south facing deck or cool north deck, both 150sqft each in size! Kitchen features white shaker cabinetry, quartz counters, s/s appliances. Bonus A/C. Oversize master bedroom w/ generous walk in closet and 3 piece ensuite. Attached double garage. The unit is located just steps to the Fort to Fort trail, rowing club and all the coffee shops, restaurants and amenities Fort Langley has to offer.

Property Details

Amenities & Utilities

In Unit

Full Property Details

Interior

Bedrooms
3
Washrooms
3
Square Footage
1714 sqft
Basement
None
Heating Type
Baseboard,Electric,Heat Pump
Kitchens
1
Floor Finish
Laminate,Tile,Carpet
Den
No

Exterior

Waterfront
No
Parking Spaces
4
Total Parking Spaces
-
Garage Spaces
2
Zoning
CD-55
Roof
Asphalt

Building Description

Style
3 Storey
Property Type
Residential Attached
Home Type
Townhome
Subtype
Townhouse
Year Built
2012
Exterior
Frame Wood,Fibre Cement (Exterior),Wood Siding
Water Supply
Public
No. Floor Levels
3
Pets Allowed
Cats OK,Dogs OK,Number Limit (Two),Yes With Restrictions

Community

Community
Fort Langley
Area Code
Langley

Taxes & Fees

Taxes
$3,325.62 /yr
Tax Year
2025
Maintenance Fee
$397.69 /mo

Other

Virtual Tour Link
Pets
Cats OK,Dogs OK,Number Limit (Two),Yes With Restrictions

Room Types

Room Dimensions Area Description
Foyer 4'10 x 8'10 42.69 sqft -
Office 11'6 x 13'10 159.08 sqft -
Kitchen 9'7 x 15'4 146.94 sqft -
Dining Room 10'9 x 15'4 164.83 sqft -
Living Room 11'8 x 15'4 178.89 sqft -
Primary Bedroom 12'5 x 11'6 142.79 sqft -
Walk-In Closet 7'4 x 5'2 37.89 sqft -
Bedroom 8'2 x 9'6 77.58 sqft -
Bedroom 9'5 x 9'3 87.1 sqft -
Jess Kuang
Jess Kuang
Sutton Group - 1st West Realty
Listed by Jonathan Erickson - PREC
150 days on site
Listing Broker
Homelife Benchmark Realty Corp.
Courtesy
Homelife Benchmark Realty Corp.

Similar homes for sale in Langley

Explore Langley

This representation is based in whole or in part on data generated by the Chilliwack & District Real Estate Board, Fraser Valley Real Estate Board or Greater Vancouver REALTORS® which assumes no responsibility for its accuracy. Copyright 2026 by the Greater Vancouver REALTORS®, Fraser Valley Real Estate Board, Chilliwack and District Real Estate Board, and BC Northern Real Estate Board. All Rights Reserved.
Powered by AgentLocator





