
2832 Capilano Road #206, North Vancouver
1 / 38
For Sale
$829,000
2 bd · 2 ba · 932 sq ft

2832 Capilano Road #206, North Vancouver V7R 4H5

MLS®# R3135871

Est. mortgage
$3,145/mo
Property taxes $2,651.82/yr

About This Home

Property Type
Condo, Apartment/Condo
Parking
2 garage, 2 parking
MLS #
R3135871
Size
932 sqft
Basement
None
Tax
$2,651.82 /yr
Year Built
2012
Maintenance Fee
$585.59 /mo
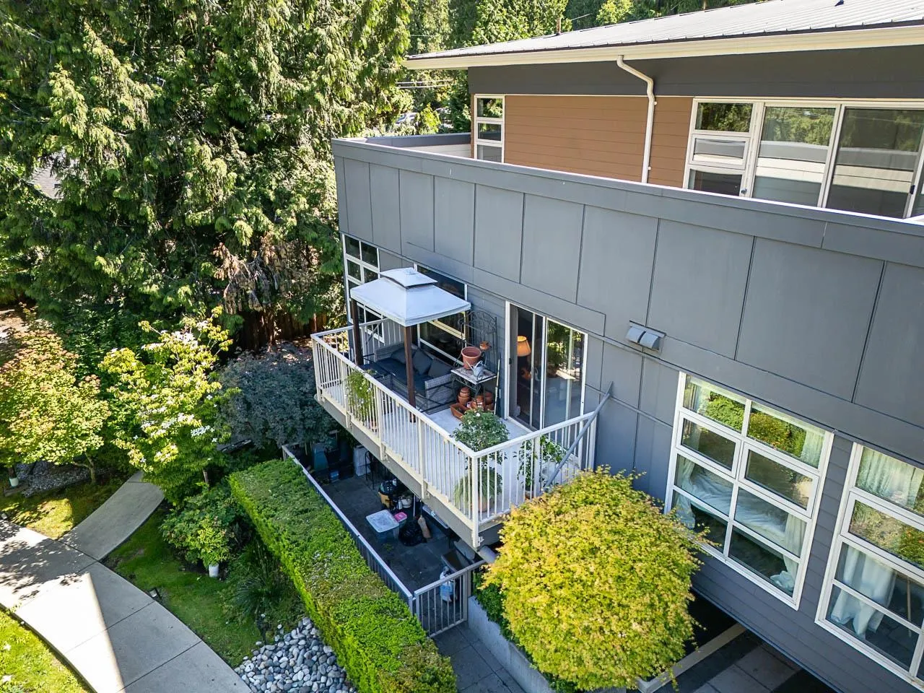
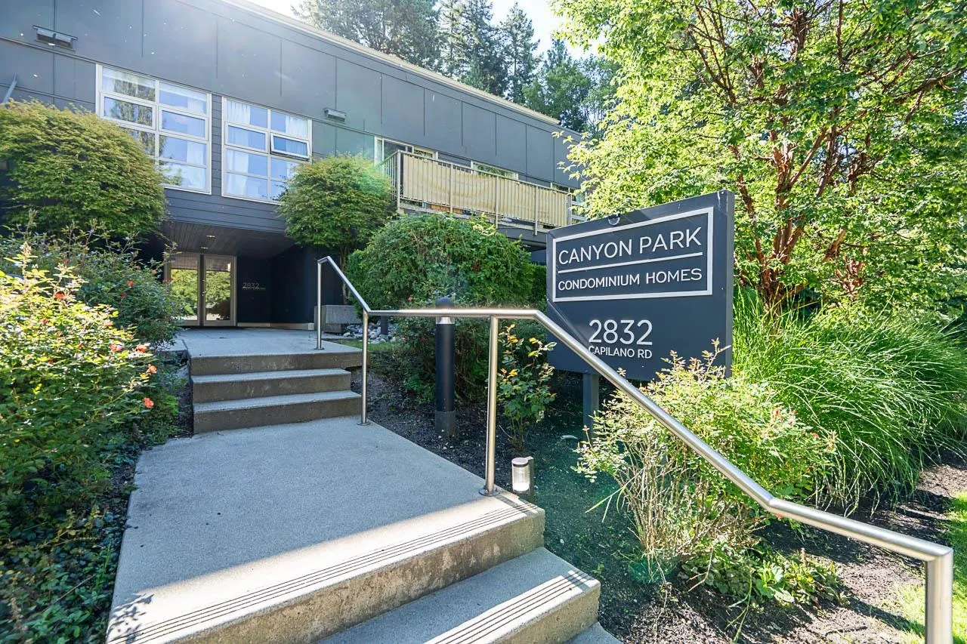
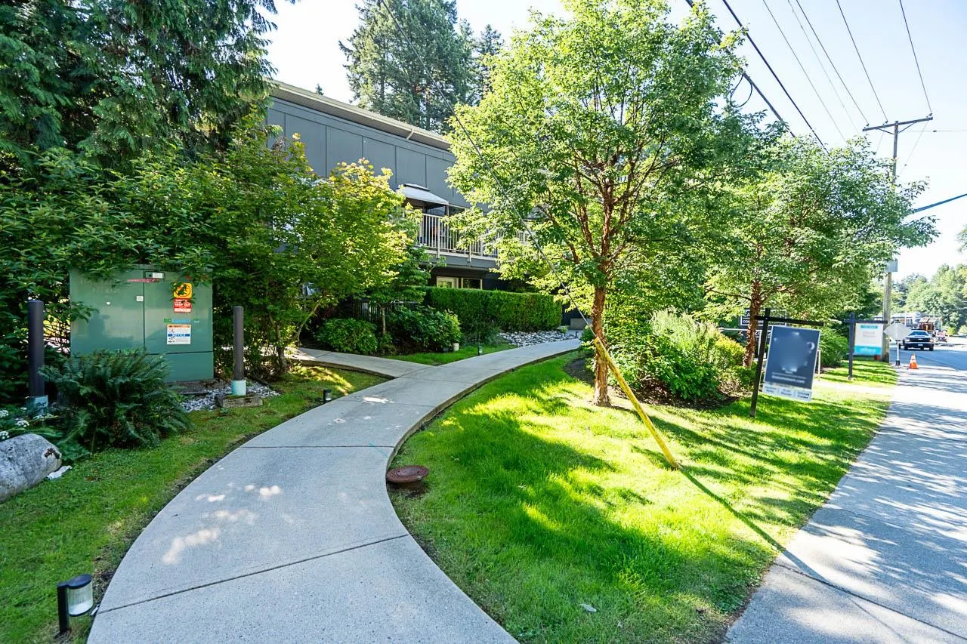
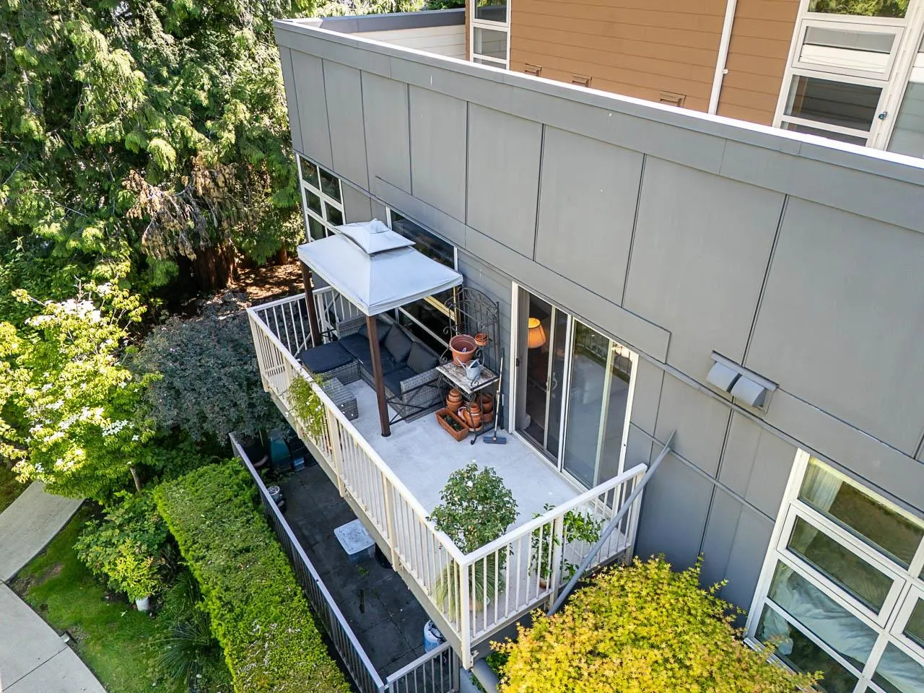
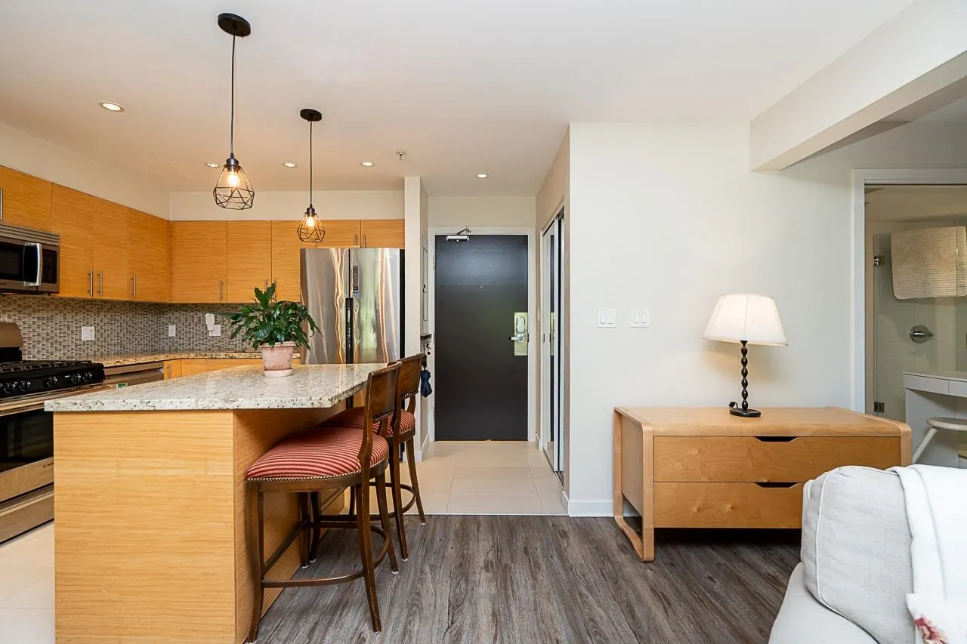
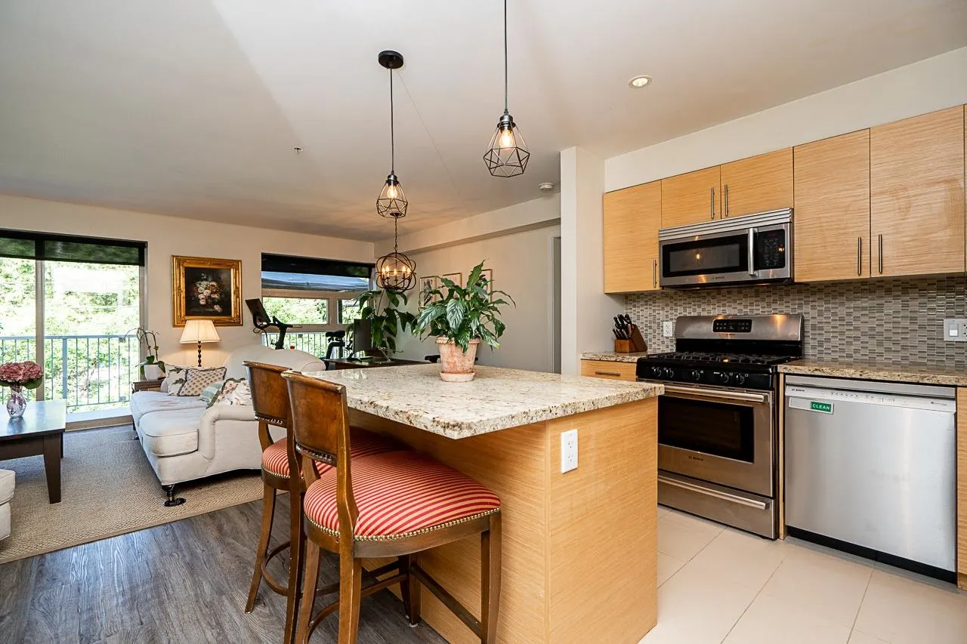
Canyon Park is a 14 unit pet-friendly boutique luxury building, ideally located between the natural beauty of the North Shore and charming Edgemont Village. Bright and sunny 932sf 2 bed, 2 bath corner suite overlooks mature gardens. Open-concept plan features bedrooms on opposite sides for privacy. 2nd bed could be home office. Oversized windows flood the home with natural light. Custom wood-panel feature wall and integrated electric fireplace adds warmth and style. A gourmet style island kitchen features full-size stainless appliances, 5-burner gas range and ample storage. Quality-built with fibre-cement siding and metal roof. Steps to trails, parks, and recreation; minutes to shops, cafés, Handsworth and Highland schools, transit, Highway 1, and downtown. 2 parking stalls, and 1 locker.

Property Details

Amenities & Utilities

In Unit

Full Property Details

Interior

Bedrooms
2
Washrooms
2
Square Footage
932 sqft
Basement
None
Heating Type
Baseboard,Electric
Kitchens
1
Floor Finish
Tile,Vinyl
Den
No

Exterior

View
Forest and Gardens
Waterfront
No
Parking Spaces
2
Total Parking Spaces
-
Garage Spaces
2
Zoning
CD59
Roof
Metal,Torch On

Building Description

Property Type
Multi Family,Residential Attached
Home Type
Condo
Subtype
Apartment/Condo
Year Built
2012
Exterior
Frame Wood,Fibre Cement (Exterior)
Water Supply
Public
No. Floor Levels
1
Pets Allowed
Cats OK,Dogs OK,Number Limit (Two),Yes With Restrictions

Community

Community
Capilano NV
Area Code
North Vancouver

Taxes & Fees

Taxes
$2,651.82 /yr
Tax Year
2026
Maintenance Fee
$585.59 /mo

Other

Virtual Tour Link
Pets
Cats OK,Dogs OK,Number Limit (Two),Yes With Restrictions

Room Types

Room Dimensions Area Description
Foyer 3'6 x 5'7 19.54 sqft -
Kitchen 8'10 x 8'11 78.76 sqft -
Dining Room 8'1 x 14'2 114.51 sqft -
Living Room 9'4 x 13'11 129.89 sqft -
Bedroom 9'2 x 9'10 90.14 sqft -
Primary Bedroom 9'6 x 11'10 112.42 sqft -
Jess Kuang
Jess Kuang
Sutton Group - 1st West Realty
Listed by Tom Davis PREC*
152 days on site
Listing Broker
Royal LePage Sussex
Courtesy
Royal LePage Sussex

Similar homes for sale in North Vancouver

Explore North Vancouver

This representation is based in whole or in part on data generated by the Chilliwack & District Real Estate Board, Fraser Valley Real Estate Board or Greater Vancouver REALTORS® which assumes no responsibility for its accuracy. Copyright 2026 by the Greater Vancouver REALTORS®, Fraser Valley Real Estate Board, Chilliwack and District Real Estate Board, and BC Northern Real Estate Board. All Rights Reserved.
Powered by AgentLocator







