
3172 W 26th Avenue, Vancouver
1 / 39
For Sale
$1,990,000
5 bd · 4 ba · 1,850 sq ft

3172 W 26th Avenue, Vancouver V6L 1V8

MLS®# R3135836

Est. mortgage
$7,549/mo
Property taxes $8,846.57/yr

About This Home

Property Type
Townhome, Half Duplex, Basement Entry
Parking
1 garage, 2 parking
MLS #
R3135836
Size
1850 sqft
Basement
Exterior Entry,Finished
Lot size
4290.00 sqft
Tax
$8,846.57 /yr
Year Built
2023
Maintenance Fee
$ 0 /mo
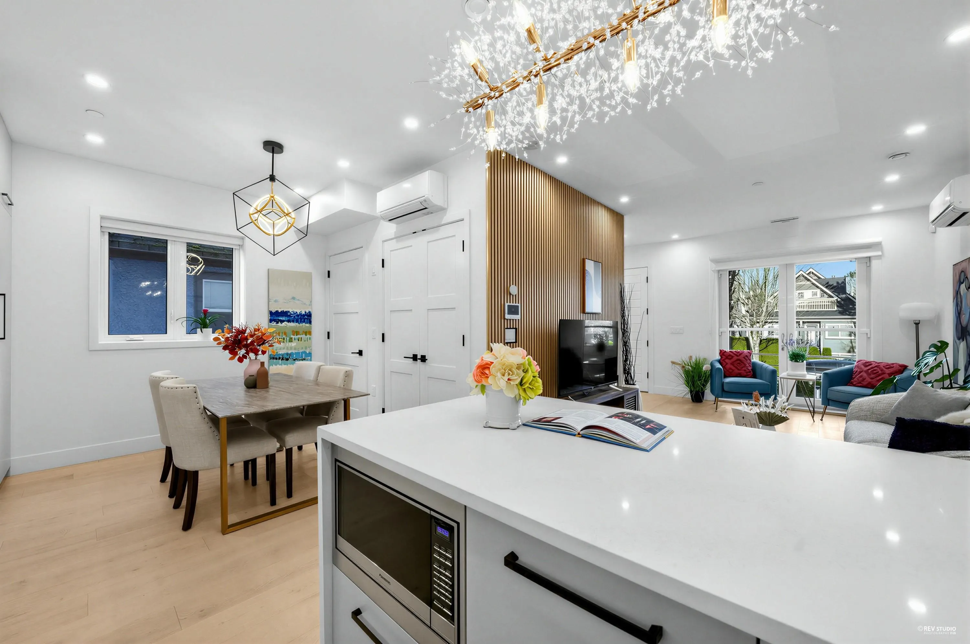
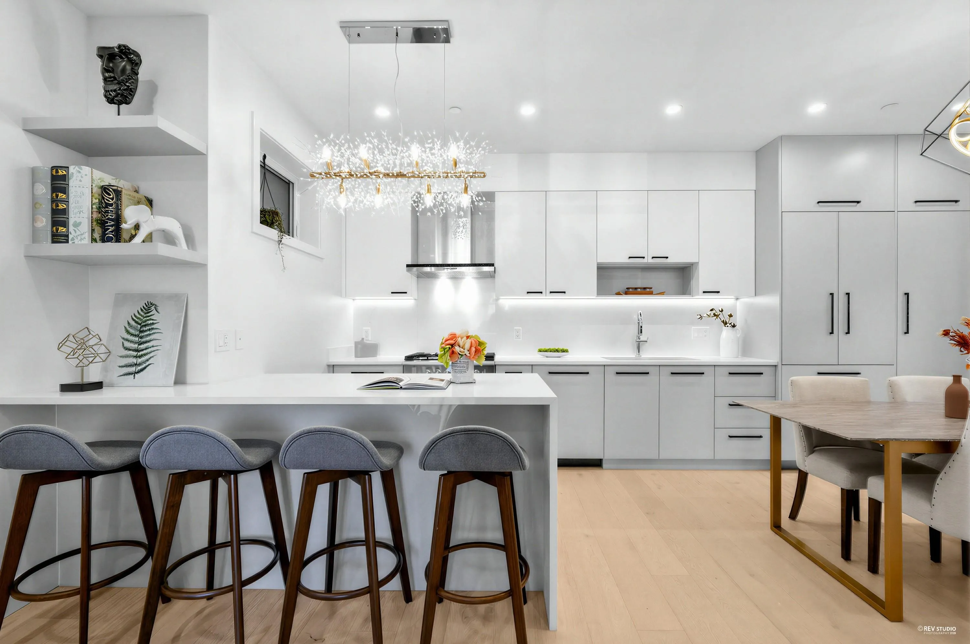
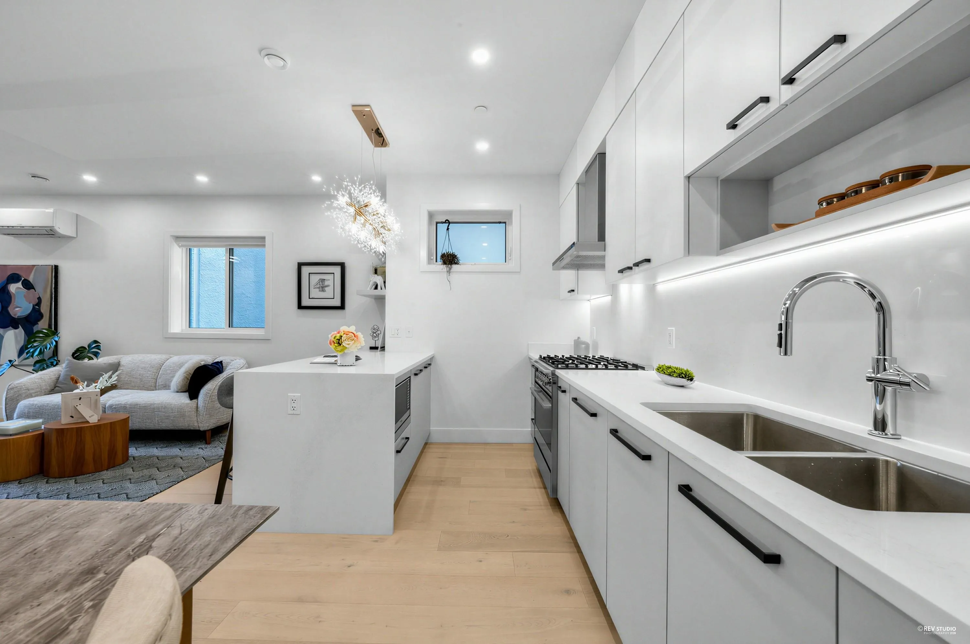
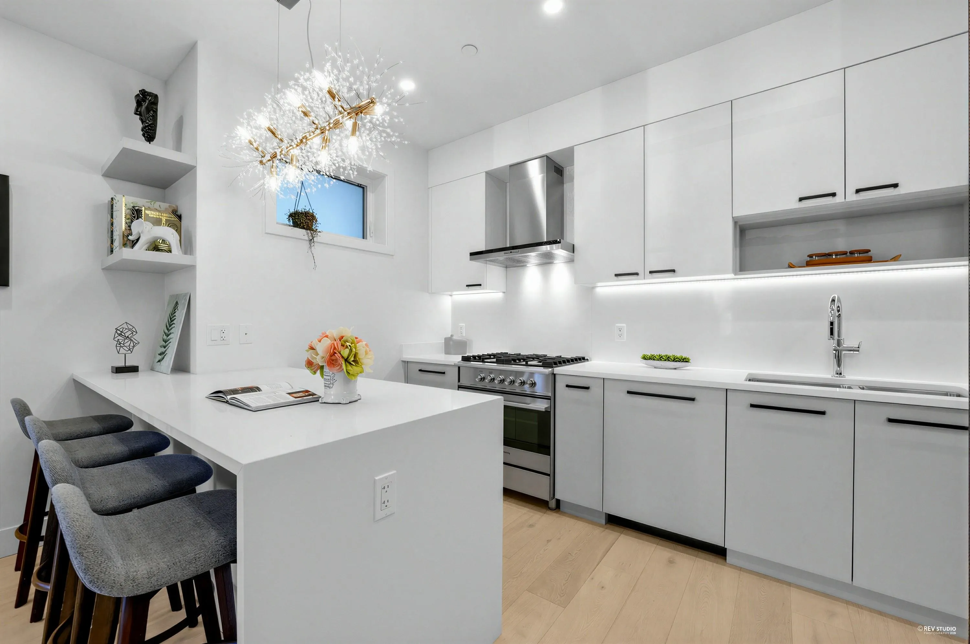
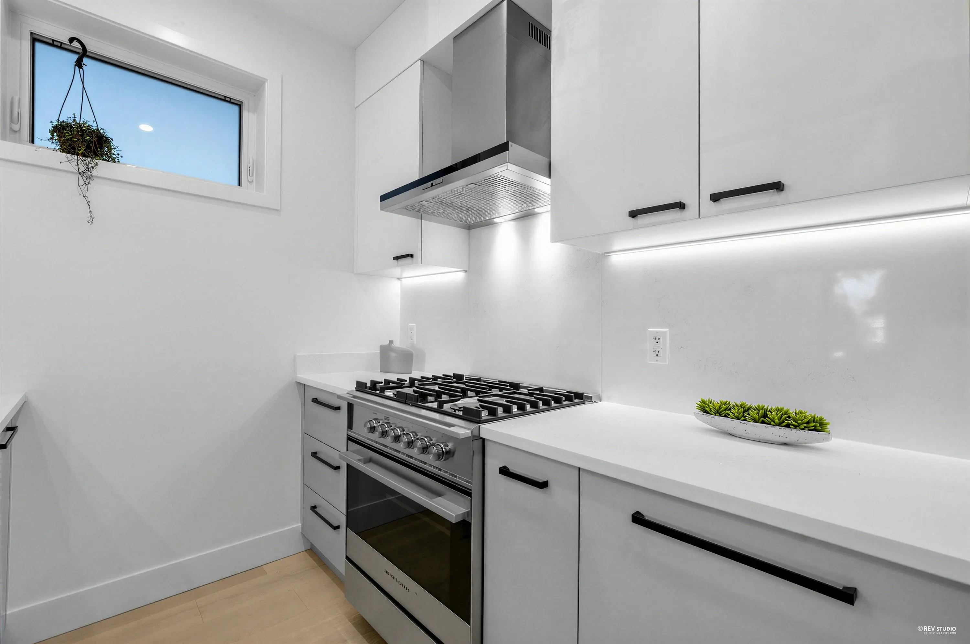
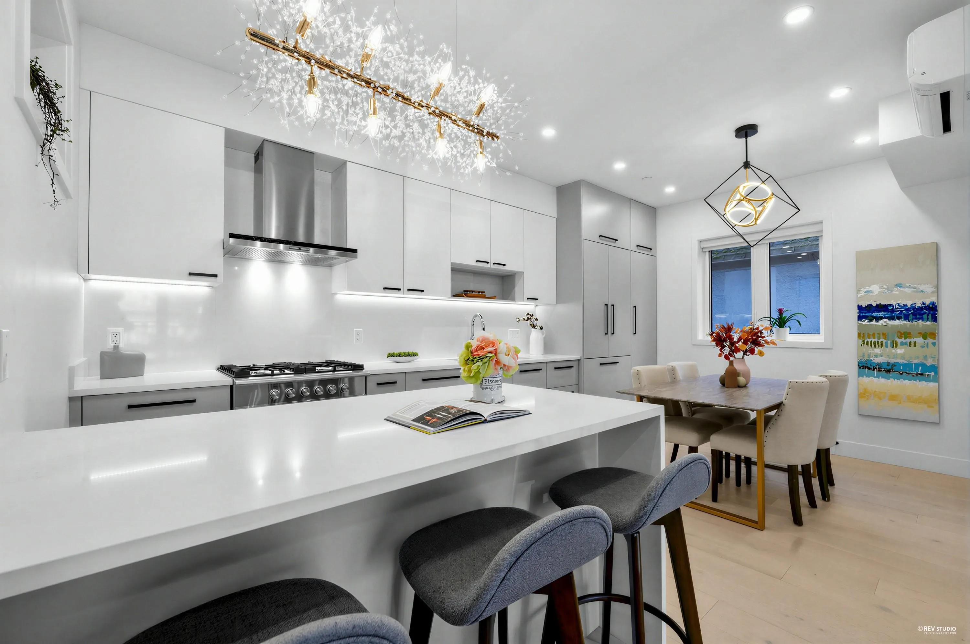
Prime Mackenzie Heights front 5 bed 3.5 bath 1/2 duplex offering exceptional school access and open views. Minutes to top private schools (Crofton House, York House & St. George’s) plus strong catchment (Lord Kitchener & Prince of Wales). Enjoy north-facing mountain views with partial ocean and distant Downtown outlooks from a high-elevation setting. Functional layout with individual room temperature controls for A/C and heating. Includes a 2 bed lower suite with separate entrance, ideal mortgage helper or extended family. No GST, Like-New and Move-In Ready. No Sump Pump. Mins drive to UBC, Downtown, Oakridge Mall and The Arbutus Club. Some photos are photoshopped and may not reflect the current condition of the property. OH: Nov 7 (Sat) 2-4PM.

Property Details

Amenities & Utilities

In Unit

Full Property Details

Interior

Bedrooms
5
Washrooms
4
Square Footage
1850 sqft
Basement
Exterior Entry,Finished
Heating Type
Hot Water,Natural Gas,Radiant
Kitchens
2
Floor Finish
Laminate,Mixed,Tile
Den
No

Exterior

Front
33.00
Lot Size (Sq Ft)
4290.00
View
MOUNTAIN, CITY & WATER
Waterfront
No
Parking Spaces
2
Total Parking Spaces
-
Garage Spaces
1
Zoning
R1-1
Roof
Asphalt

Building Description

Style
Basement Entry
Property Type
Duplex,Residential Attached
Home Type
Townhome
Subtype
Half Duplex
Year Built
2023
Exterior
Frame Wood,Mixed (Exterior)
Water Supply
Public
No. Floor Levels
2
Pets Allowed
Yes

Community

Community
MacKenzie Heights
Area Code
Vancouver West

Taxes & Fees

Taxes
$8,846.57 /yr
Tax Year
2025
Maintenance Fee
$ 0 /mo

Other

Pets
Yes

Room Types

Room Dimensions Area Description
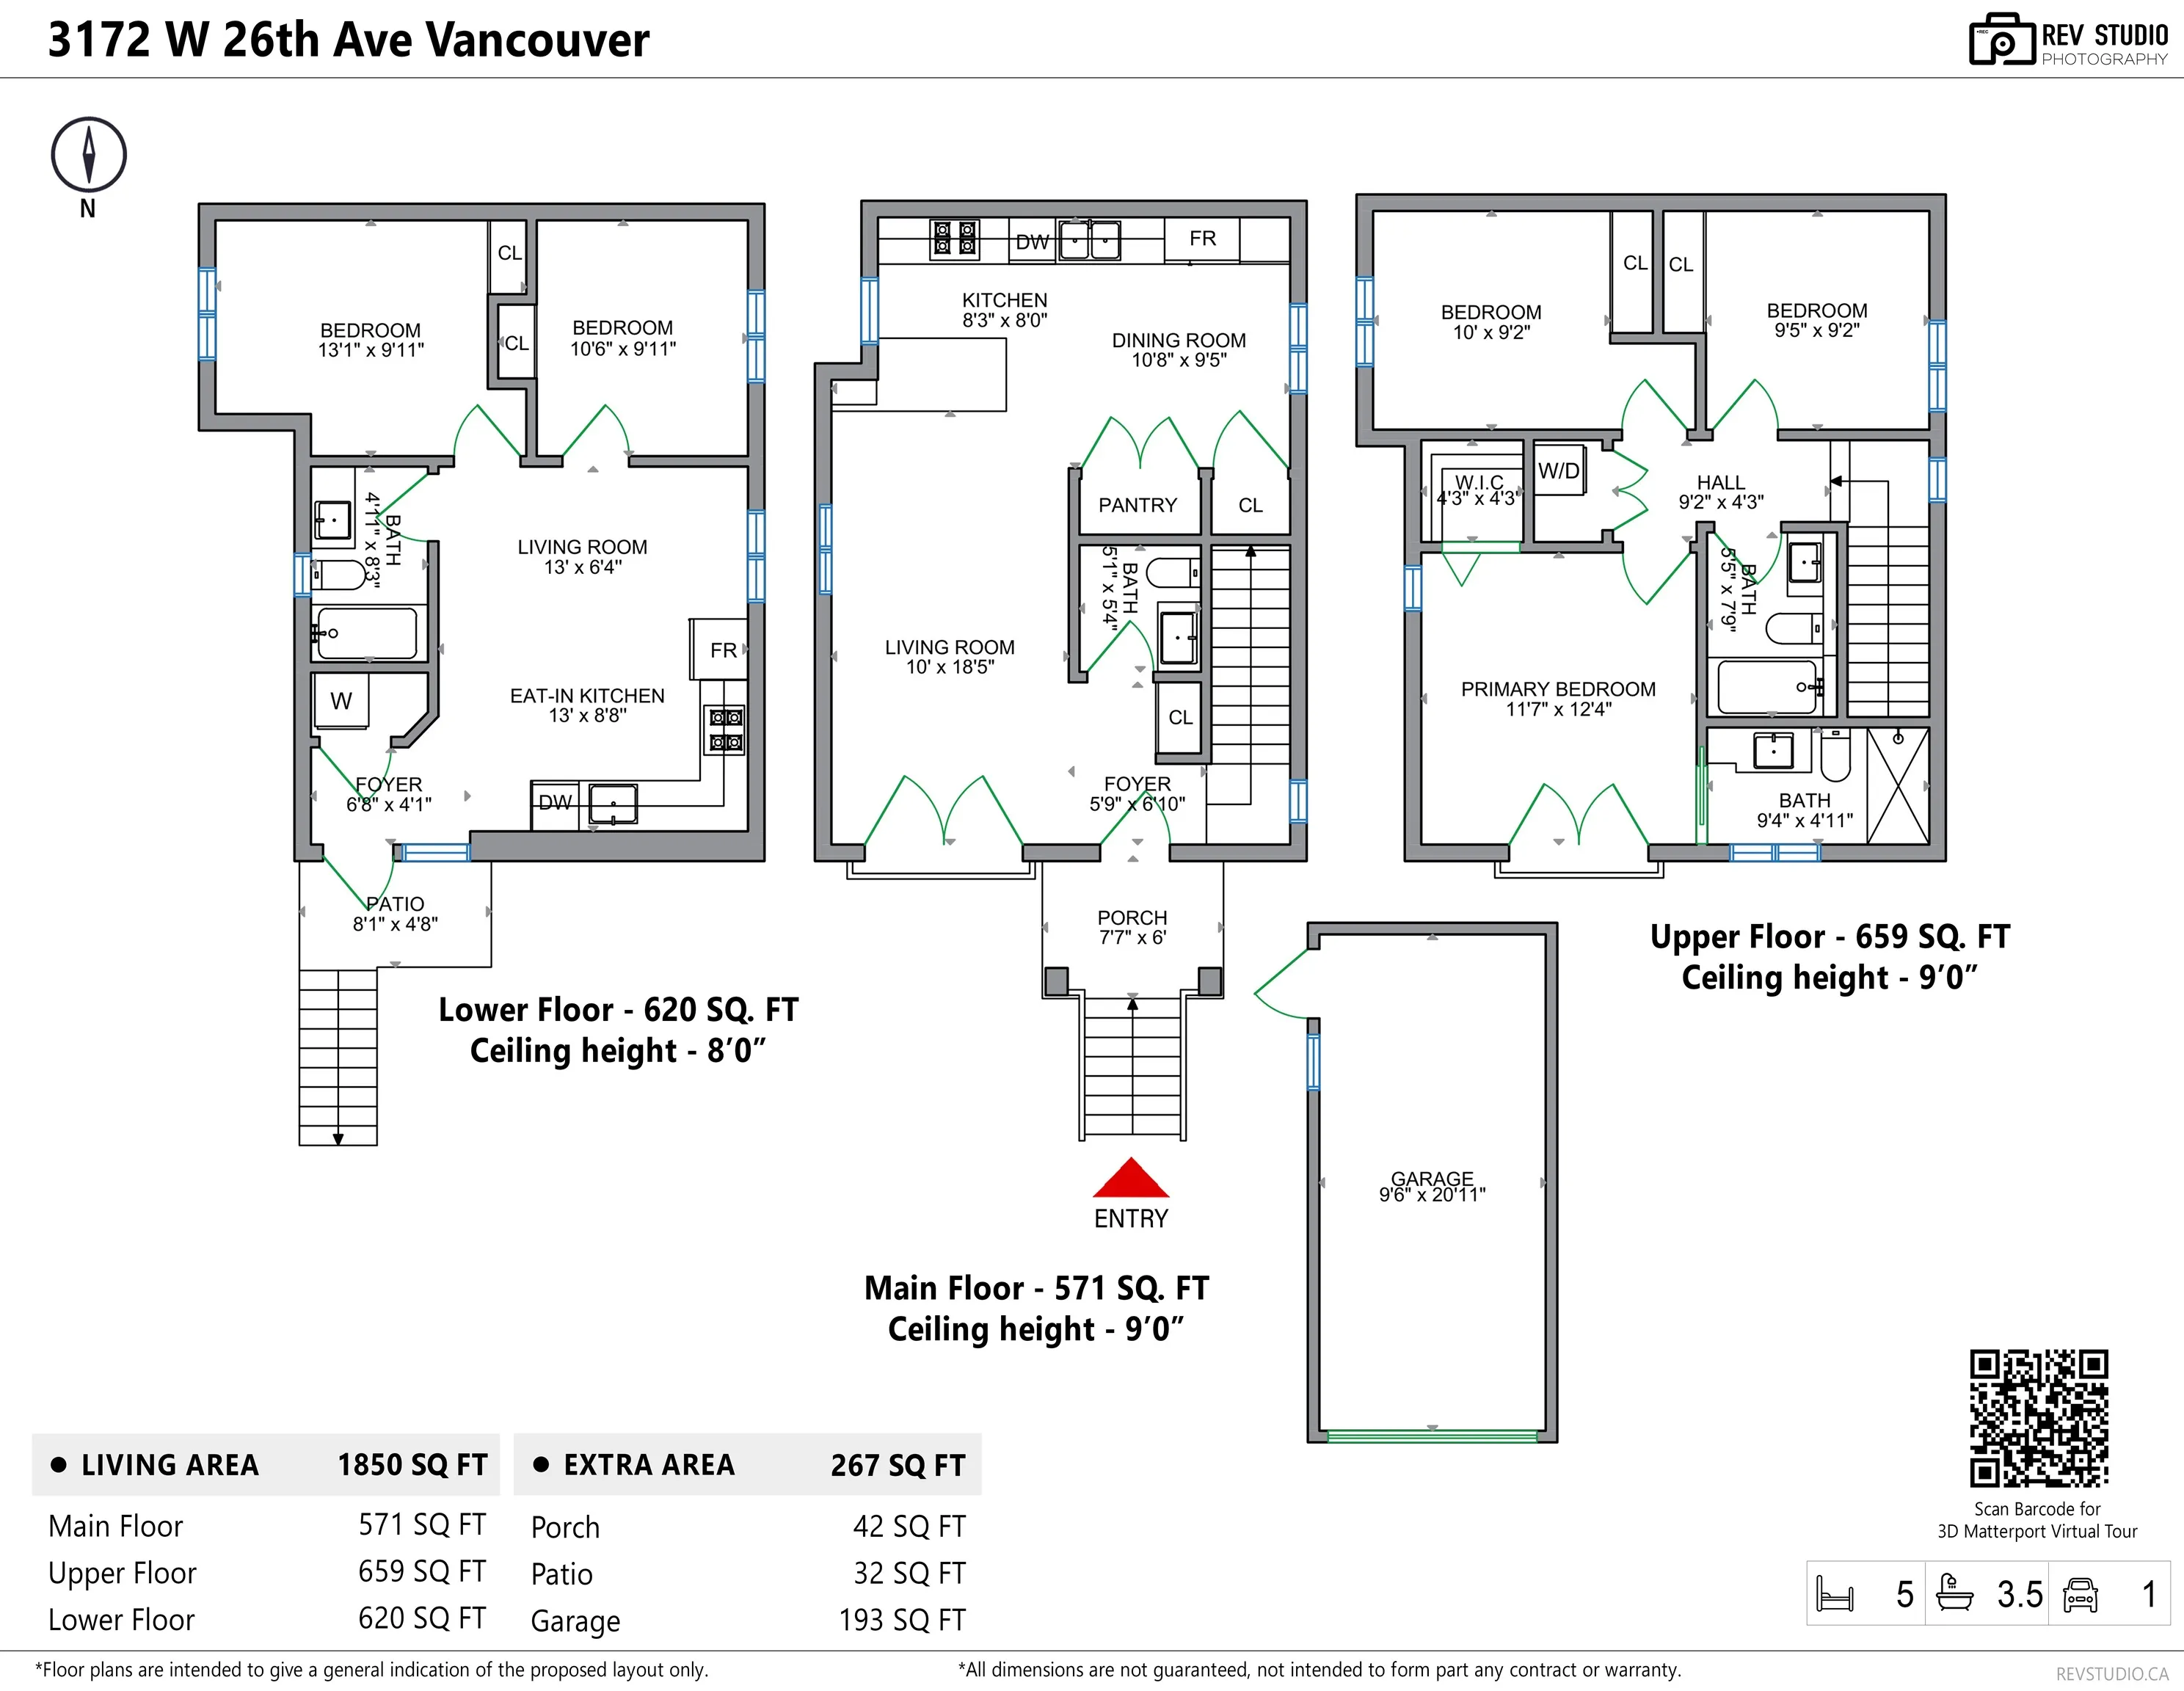
Living Room 18'5 x 10'0 184.17 sqft -
Dining Room 9'5 x 10'8 100.44 sqft -
Kitchen 8'0 x 8'3 66 sqft -
Foyer 6'1 x 5'9 34.98 sqft -
Primary Bedroom 12'4 x 11'7 142.86 sqft -
Bedroom 9'2 x 10'0 91.67 sqft -
Bedroom 9'2 x 9'5 86.32 sqft -
Living Room 6'4 x 13'0 82.33 sqft -
Kitchen 8'8 x 13'0 112.67 sqft -
Bedroom 9'11 x 13'1 129.74 sqft -
Bedroom 9'11 x 10'6 104.12 sqft -
Foyer 4'1 x 6'8 27.22 sqft -
Jess Kuang
Jess Kuang
Sutton Group - 1st West Realty
Listed by Carrie Kwai PREC*
152 days on site
Listing Broker
RE/MAX Crest Realty
Courtesy
RE/MAX Crest Realty

Similar homes for sale in Vancouver

Explore Vancouver

This representation is based in whole or in part on data generated by the Chilliwack & District Real Estate Board, Fraser Valley Real Estate Board or Greater Vancouver REALTORS® which assumes no responsibility for its accuracy. Copyright 2026 by the Greater Vancouver REALTORS®, Fraser Valley Real Estate Board, Chilliwack and District Real Estate Board, and BC Northern Real Estate Board. All Rights Reserved.
Powered by AgentLocator






