
667 Howe Street #3904, Vancouver
1 / 30
For Sale
$4,800,000
2 bd · 3 ba · 2,203 sq ft

667 Howe Street #3904, Vancouver V6C 0B5

MLS®# R3135605

Est. mortgage
$18,210/mo
Property taxes $12,809.60/yr

About This Home

Property Type
Condo, Apartment/Condo
Parking
2 parking
MLS #
R3135605
Size
2203 sqft
Basement
None
Tax
$12,809.60 /yr
Year Built
2013
Maintenance Fee
$2,200 /mo
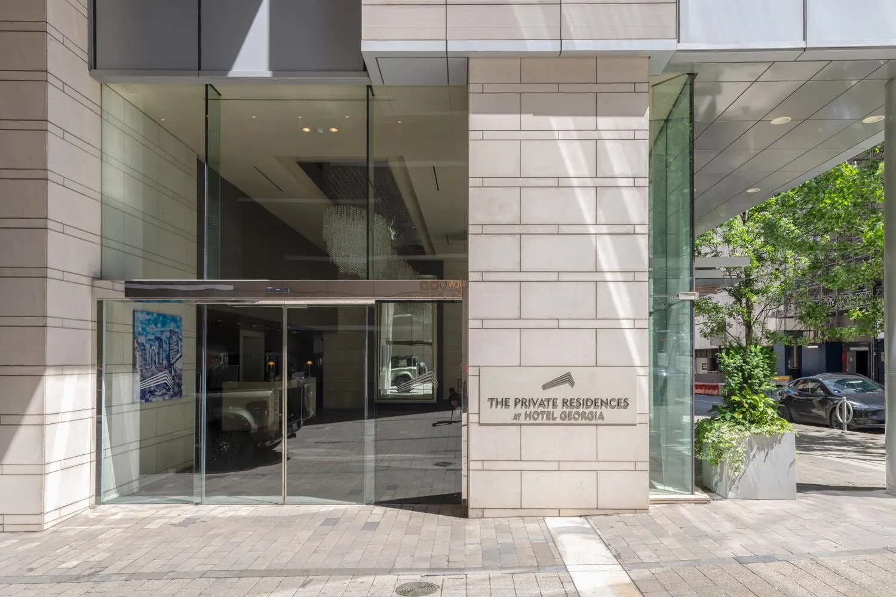
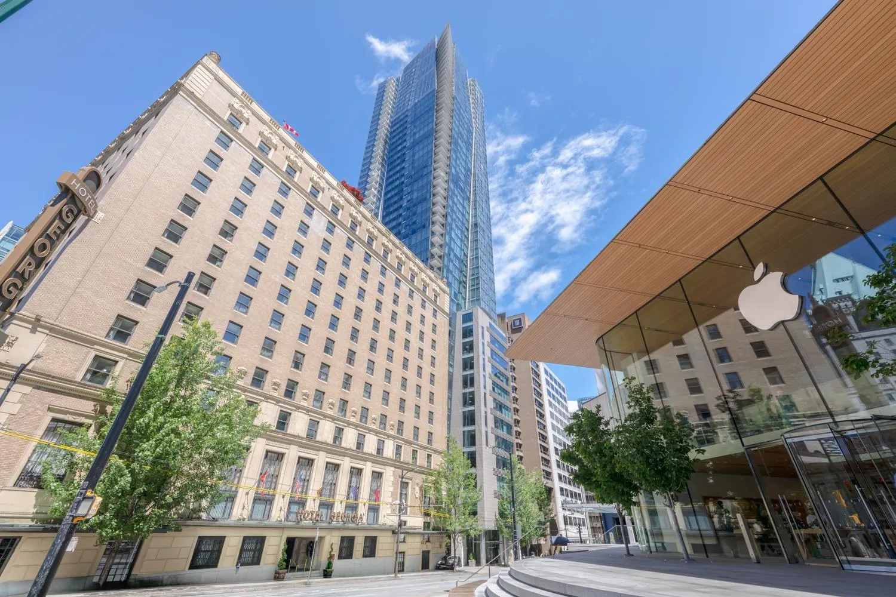
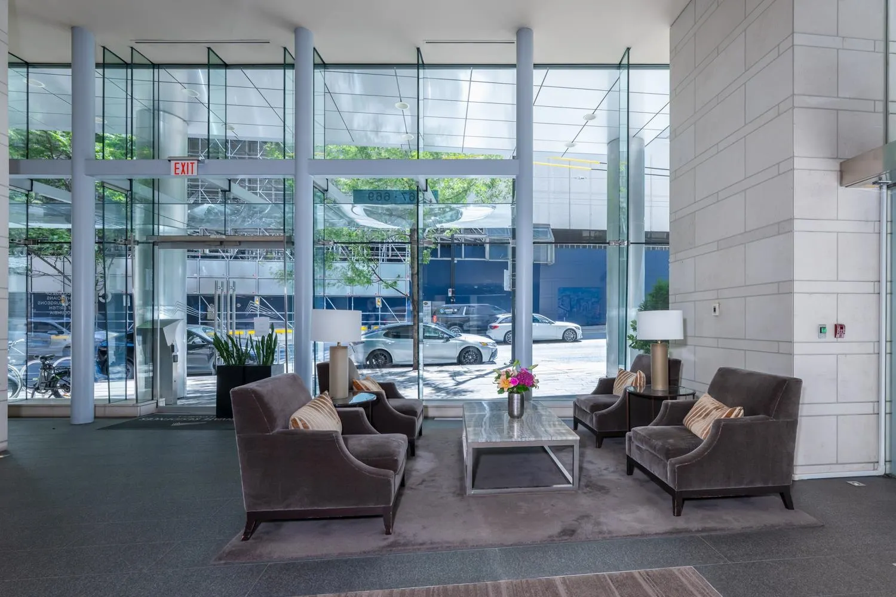
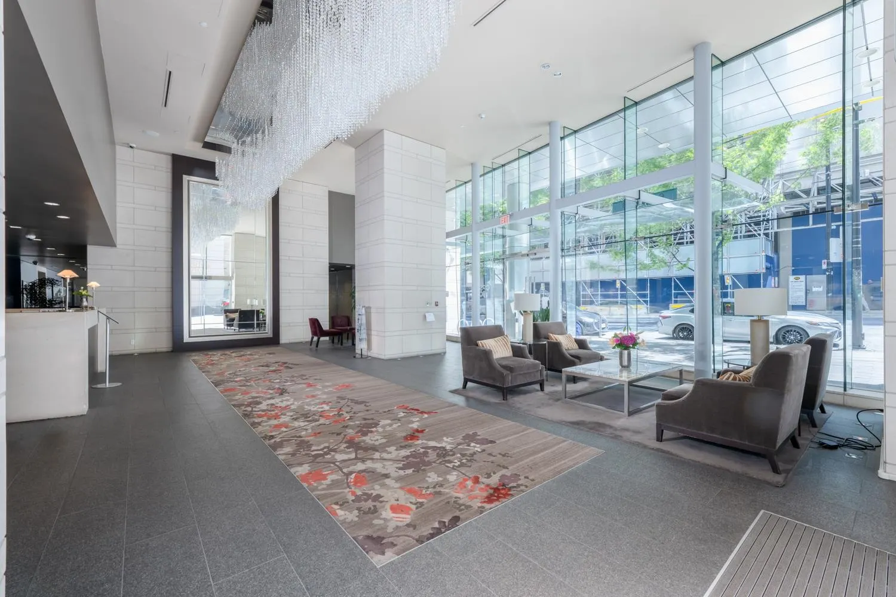
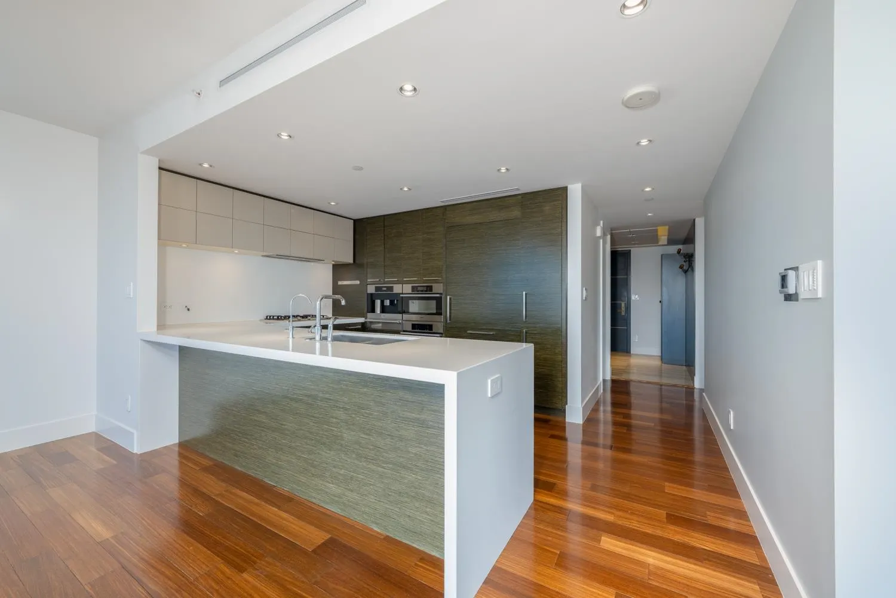
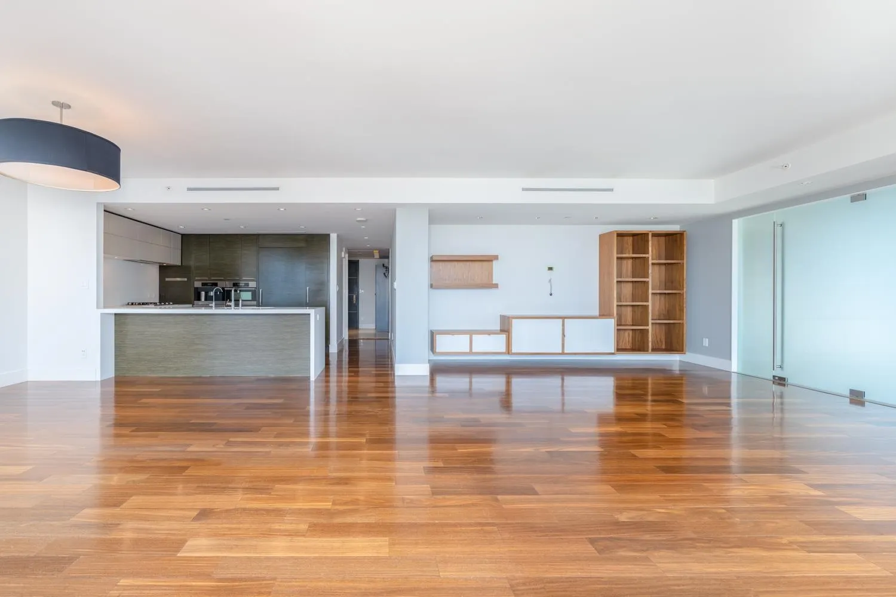
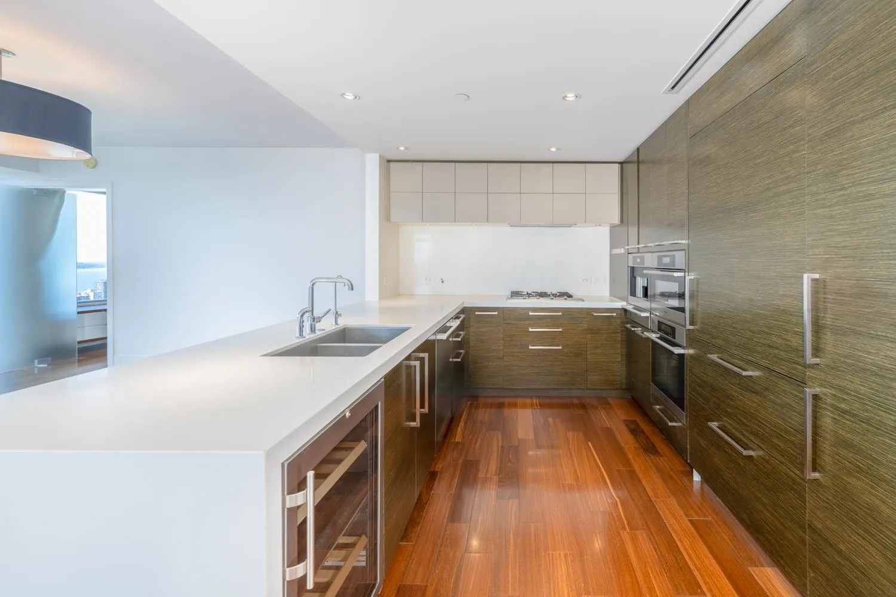
Rarely offered S/E toner unit at Private Res at Hotel Georgia. Entertainment sized open living/dining room w/custom millwork & soak up the STUNNING 270 DEGREE views of ENGLISH BAY on the oversized covered balcony. Gourmet kitchen with Sub Zero, Miele & Libherr appliances. Private separated bdrms w/full ensuites. Master bdrm has walk-in closet w/custom millwork & cabinets & 5 pc bath ensuite w/marble flooring, lacquered vanity cabinets & soaker tub white marble surround. Modern conveniences incl. A/C, Lutron lighting, automated blinds & touch panel smart home system. Take advantage of the 5-star amenities incl 24hr concierge, gym, indoor pool, spa. Located in the hub of the downtown!

Property Details

Full Property Details

Interior

Bedrooms
2
Washrooms
3
Square Footage
2203 sqft
Basement
None
Heating Type
Forced Air
Kitchens
1
Floor Finish
Hardwood,Mixed
Den
No

Exterior

View
ENGLISH BAY & CITY VIEW
Waterfront
No
Parking Spaces
2
Total Parking Spaces
-
Garage Spaces
-
Zoning
CD-1
Roof
Other

Building Description

Property Type
Multi Family,Residential Attached
Home Type
Condo
Subtype
Apartment/Condo
Year Built
2013
Exterior
Concrete,Concrete (Exterior),Glass (Exterior),Mixed (Exterior)
Water Supply
Public
No. Floor Levels
1
Pets Allowed
Yes With Restrictions

Community

Community
Downtown VW
Area Code
Vancouver West

Taxes & Fees

Taxes
$12,809.60 /yr
Tax Year
2025
Maintenance Fee
$2,200 /mo

Other

Pets
Yes With Restrictions

Room Types

Room Dimensions Area Description
Living Room 24'9 x 16'3 402.19 sqft -
Kitchen 10'7 x 11' 116.42 sqft -
Dining Room 17'7 x 15'6 272.54 sqft -
Primary Bedroom 12'2 x 18'4 223.06 sqft -
Walk-In Closet 7'8 x 12'2 93.28 sqft -
Bedroom 15'1 x 12'6 188.54 sqft -
Walk-In Closet 6'2 x 6'2 38.03 sqft -
Laundry 6'1 x 9'2 55.76 sqft -
Pantry 4'7 x 8'4 38.19 sqft -
Office 10'8 x 13'4 142.22 sqft -
Jess Kuang
Jess Kuang
Sutton Group - 1st West Realty
Listed by Morning Yu PREC*
154 days on site
Listing Broker
Laboutique Realty
Courtesy
Laboutique Realty

Similar homes for sale in Vancouver

Explore Vancouver

This representation is based in whole or in part on data generated by the Chilliwack & District Real Estate Board, Fraser Valley Real Estate Board or Greater Vancouver REALTORS® which assumes no responsibility for its accuracy. Copyright 2026 by the Greater Vancouver REALTORS®, Fraser Valley Real Estate Board, Chilliwack and District Real Estate Board, and BC Northern Real Estate Board. All Rights Reserved.
Powered by AgentLocator







