
7008 River Parkway #603, Richmond
1 / 17
For Sale
$549,000
1 bd · 1 ba · 546 sq ft

7008 River Parkway #603, Richmond V6X 0R1

MLS®# R3135570

Est. mortgage
$2,083/mo
Property taxes $1,705.51/yr

About This Home

Property Type
Condo, Apartment/Condo
Parking
1 parking
MLS #
R3135570
Size
546 sqft
Basement
None
Tax
$1,705.51 /yr
Year Built
2016
Maintenance Fee
$405.73 /mo
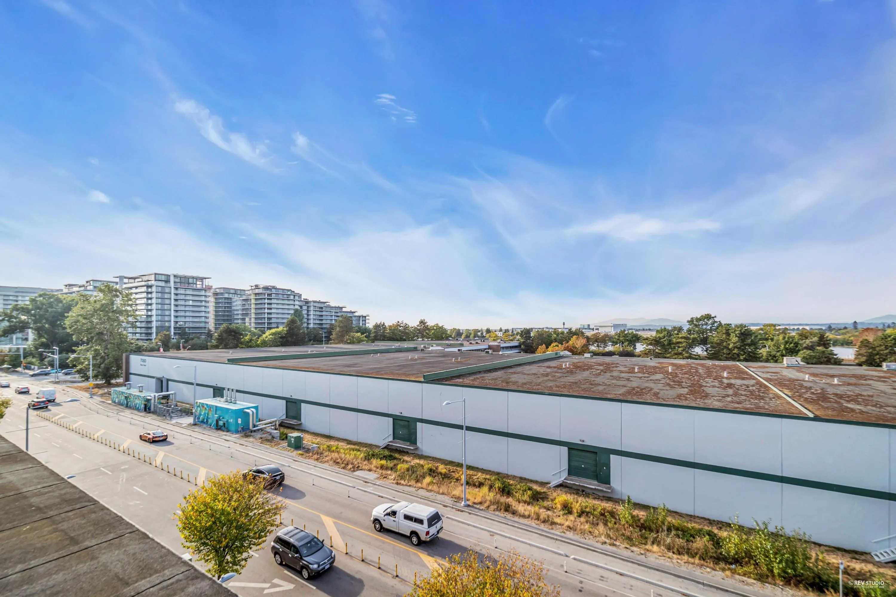
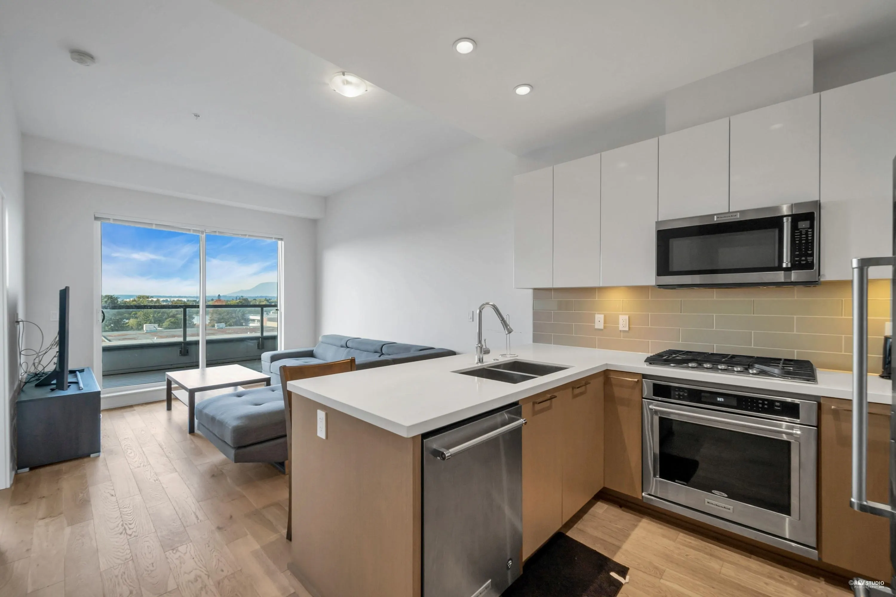
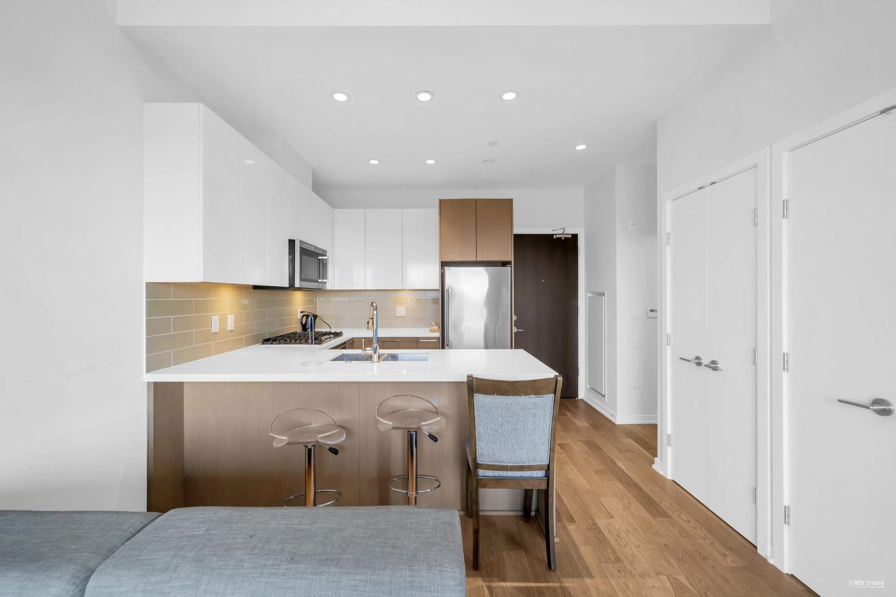
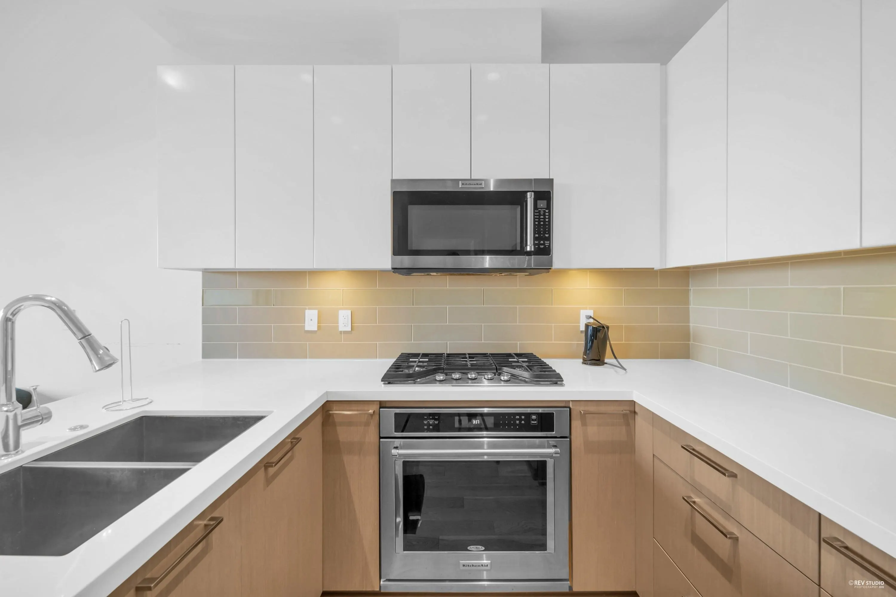
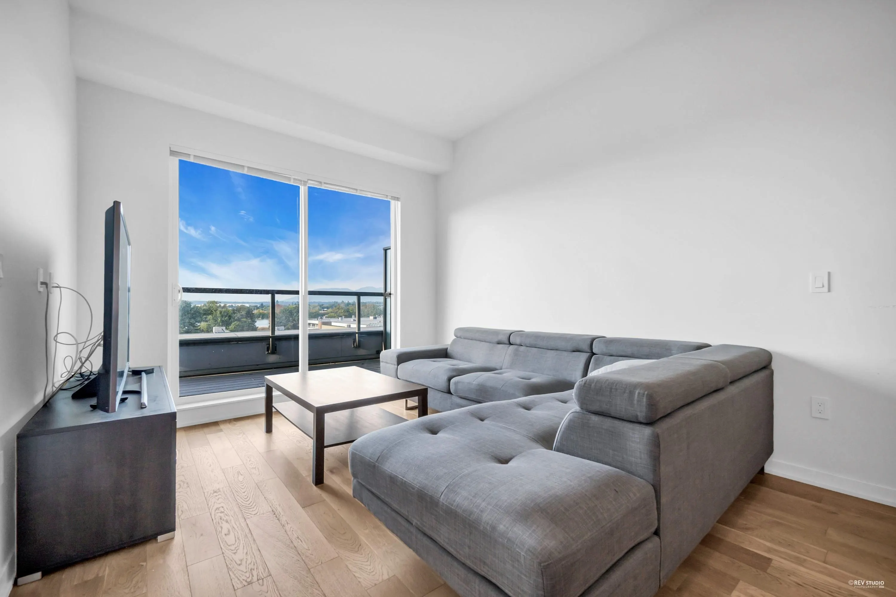
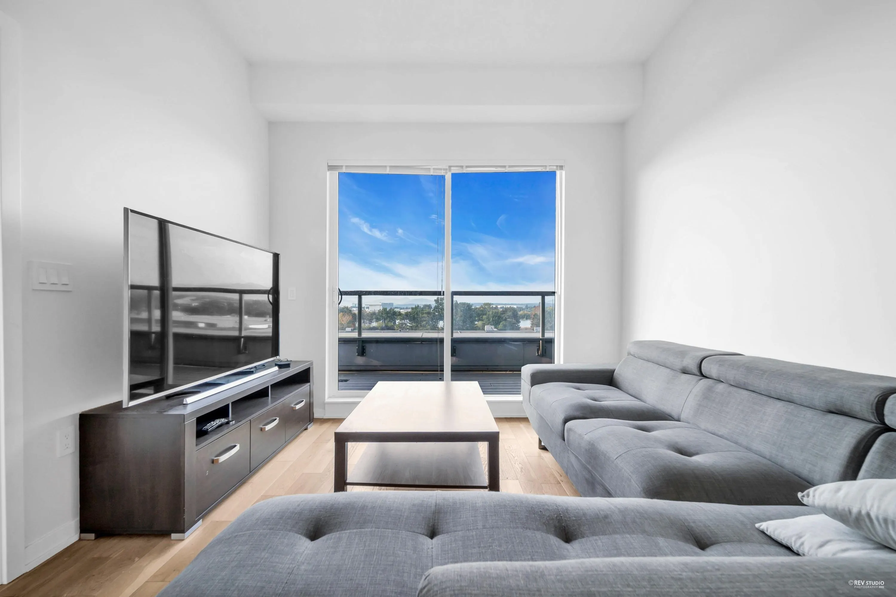
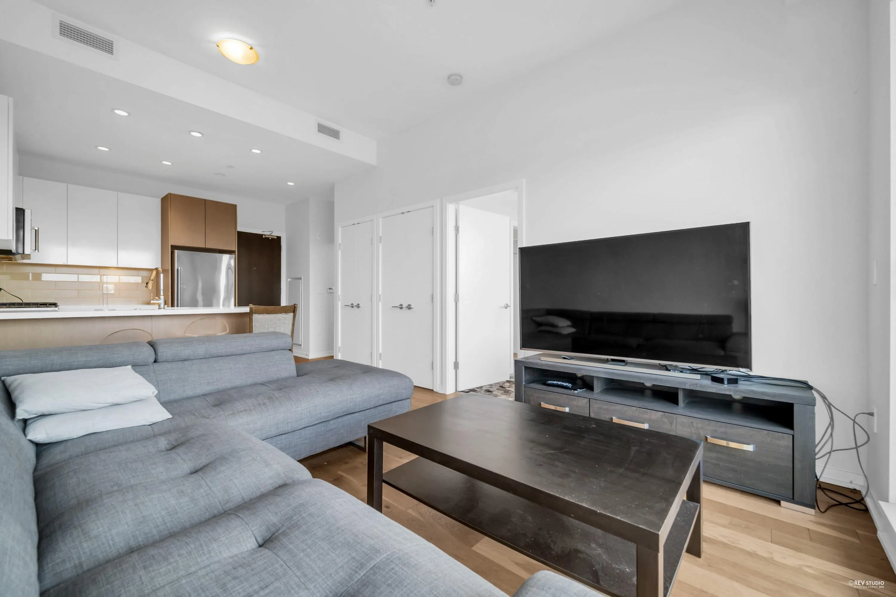
Enjoy riverside living at RIVA3 by award-winning Onni Group! Central location, walking distance to skytrain station, T&T Supermarket, Real Canadian Superstore, Lansdown mall, Olympic Oval and much more. This spacious RIVER facing Air-Conditioned 1 bedroom home, with a big balcony, features modern finishings including engineering hardwood flooring, soft-close wood cabinetry, composite stone countertops with extended breakfast bar, premium stainless steel appliances. Stay active close to home with 12,000 sq ft of private amenity space featuring a fitness centre, game room, party room, indoor pool with hot tub and sauna and more. 1 parking+1 locker! Excellent school catchment - Richmond Secondary &Bridge Elementary. A Must see beautiful unit.

Property Details

Amenities & Utilities

In Unit

Full Property Details

Interior

Bedrooms
1
Washrooms
1
Square Footage
546 sqft
Basement
None
Heating Type
Forced Air,Radiant
Kitchens
1
Den
No

Exterior

View
river
Waterfront
No
Parking Spaces
1
Total Parking Spaces
-
Garage Spaces
-
Zoning
RAH2

Building Description

Property Type
Multi Family,Residential Attached
Home Type
Condo
Subtype
Apartment/Condo
Year Built
2016
Exterior
Frame Wood,Glass (Exterior),Mixed (Exterior),Wood Siding
Water Supply
Public
No. Floor Levels
1
Pets Allowed
Yes With Restrictions

Community

Community
Brighouse
Area Code
Richmond

Taxes & Fees

Taxes
$1,705.51 /yr
Tax Year
2026
Maintenance Fee
$405.73 /mo

Other

Pets
Yes With Restrictions

Room Types

Room Dimensions Area Description
Living Room 14'4 x 11'2 160.06 sqft -
Kitchen 9'6 x 11'9 111.62 sqft -
Bedroom 10'2 x 9'3 94.04 sqft -
Walk-In Closet 4'2 x 5'9 23.96 sqft -
Bar Room 8'5 x 7' 58.92 sqft -
Patio 5'1 x 21'5 108.87 sqft -
Jess Kuang
Jess Kuang
Sutton Group - 1st West Realty
Listed by Jiwei Zhang PREC*
154 days on site
Listing Broker
Luxmore Realty
Courtesy
Luxmore Realty

Similar homes for sale in Richmond

Explore Richmond

This representation is based in whole or in part on data generated by the Chilliwack & District Real Estate Board, Fraser Valley Real Estate Board or Greater Vancouver REALTORS® which assumes no responsibility for its accuracy. Copyright 2026 by the Greater Vancouver REALTORS®, Fraser Valley Real Estate Board, Chilliwack and District Real Estate Board, and BC Northern Real Estate Board. All Rights Reserved.
Powered by AgentLocator







