
5756 Promontory Road #41, Chilliwack
1 / 39
For Sale
$829,900
5 bd · 4 ba · 2,265 sq ft

5756 Promontory Road #41, Chilliwack V2R 0V8

MLS®# R3135060

Est. mortgage
$3,148/mo
Property taxes $3,232.93/yr

About This Home

Property Type
Townhome, Townhouse
Parking
2 garage, 4 parking
MLS #
R3135060
Size
2265 sqft
Basement
Finished
Tax
$3,232.93 /yr
Year Built
2015
Maintenance Fee
$435 /mo
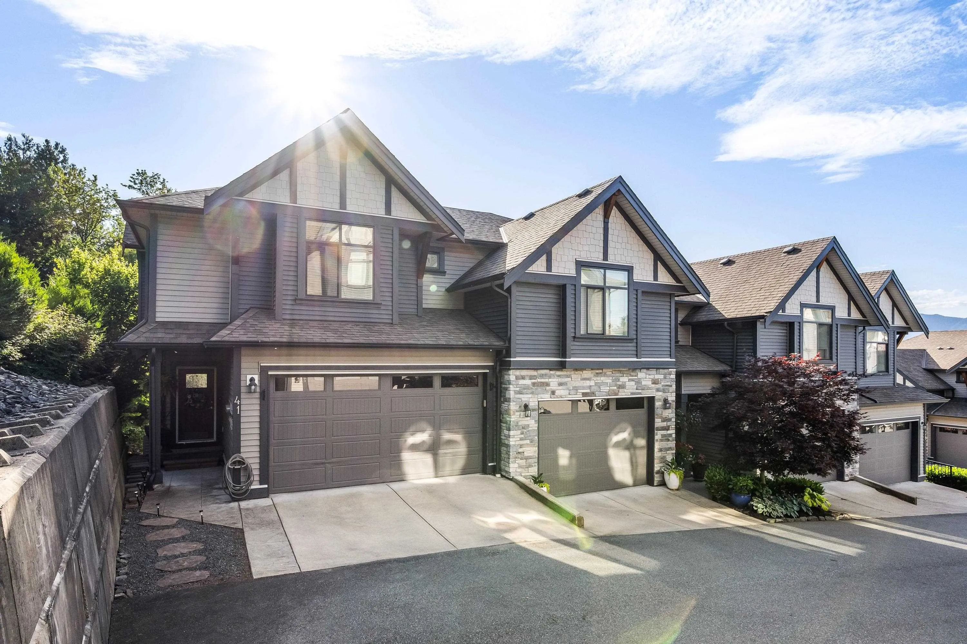
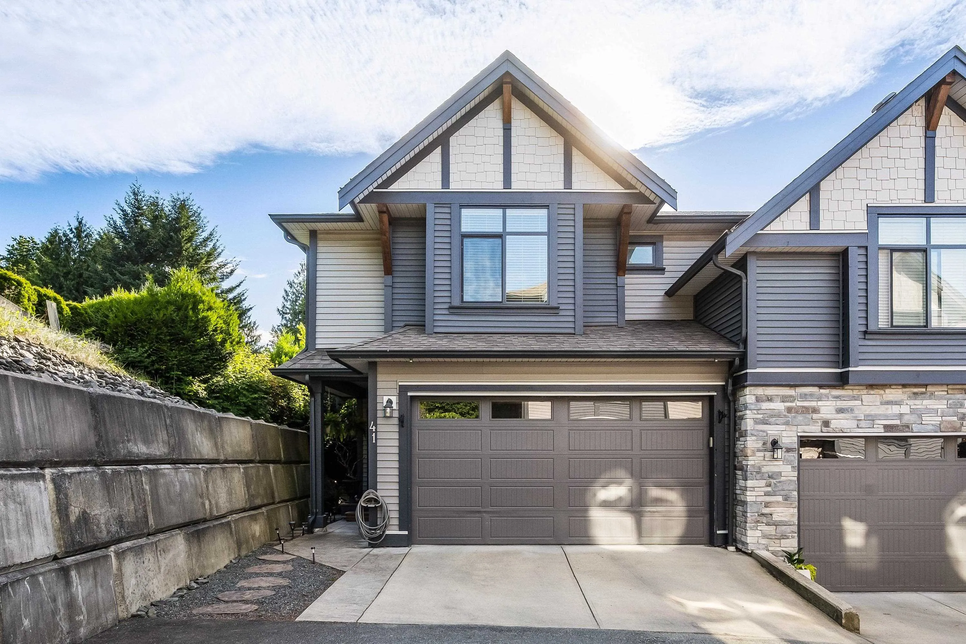
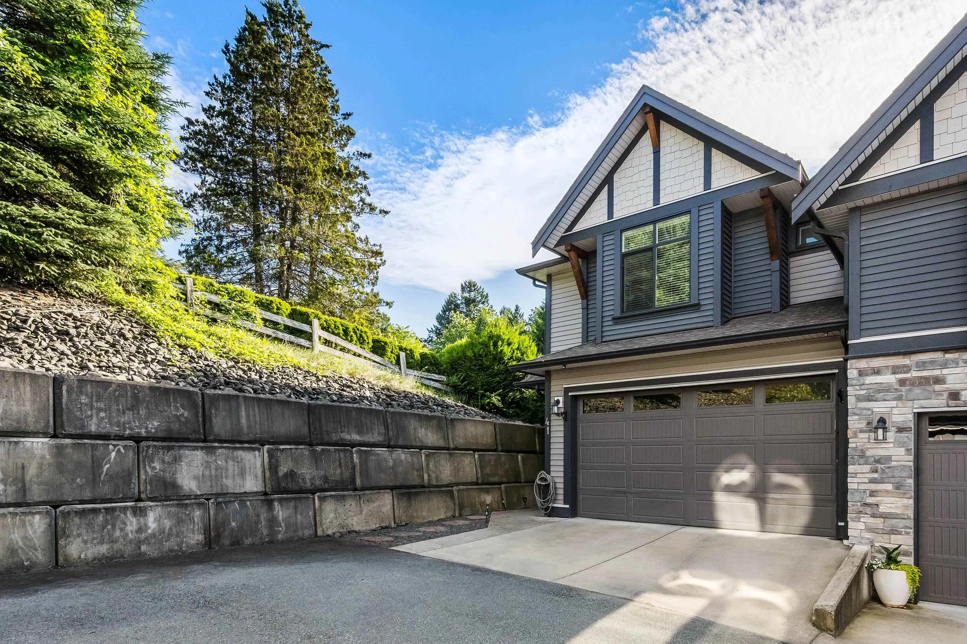
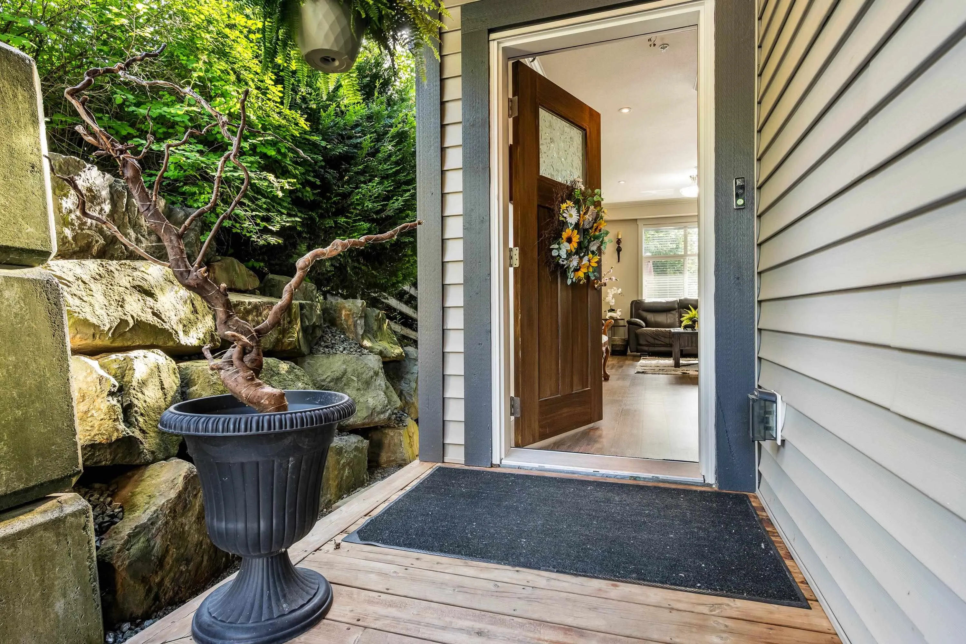
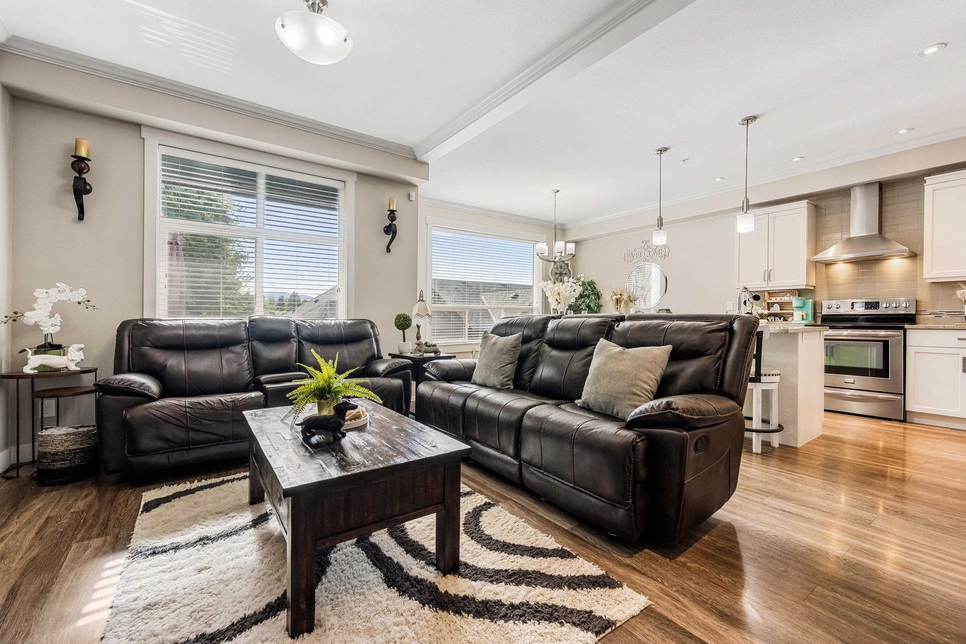
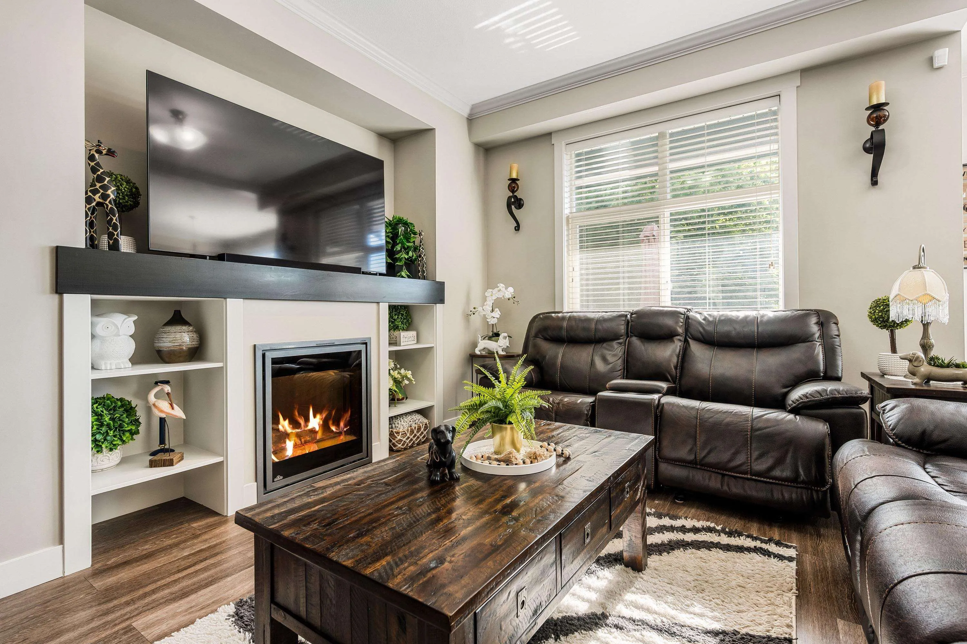
This Premium End-Unit, 5 Bed, 4 Bath townhome, at nearly 2,300 sq. ft. of beautifully maintained living space, is in the most desirable location in The Ridge; one of Promontory’s most sought-after developments! The bright & airy, open-concept main floor, w/large, southern exposure windows feat. a stylish Kitchen w/Shaker Cabinets, Quartz Counters, S/S Appliances, eat up island, & plenty of storage. From here enjoy sunsets on your deck, or cozy nights by the fire. Upstairs you'll find a spacious Primary Bdrm with W/I closet and stunning ensuite - joined by 3 more Bdrms and family bath. The Walk Out Bsmnt feat. a 5th bdrm, 4th bath & Rec. Room making this an ideal family home! Quiet and secluded at the end of the development, w/unique access alongside & Central A/C, this home is a must see!

Property Details

Full Property Details

Interior

Bedrooms
5
Washrooms
4
Square Footage
2265 sqft
Basement
Finished
Heating Type
Forced Air,Natural Gas
Kitchens
1
Floor Finish
Laminate,Vinyl,Carpet
Den
No

Exterior

View
Mountains
Waterfront
No
Parking Spaces
4
Total Parking Spaces
-
Garage Spaces
2
Zoning
R4
Roof
Asphalt

Building Description

Property Type
Residential Attached
Home Type
Townhome
Subtype
Townhouse
Year Built
2015
Exterior
Frame Wood,Stone (Exterior),Vinyl Siding,Wood Siding
Water Supply
Public
No. Floor Levels
2
Pets Allowed
Number Limit (Two),Yes With Restrictions

Community

Community
Promontory
Area Code
Sardis

Taxes & Fees

Taxes
$3,232.93 /yr
Tax Year
2025
Maintenance Fee
$435 /mo

Other

Virtual Tour Link
Pets
Number Limit (Two),Yes With Restrictions

Room Types

Room Dimensions Area Description
Kitchen 10'5 x 12'8 131.94 sqft -
Dining Room 9'9 x 12'7 122.69 sqft -
Living Room 16'9 x 9'10 164.71 sqft -
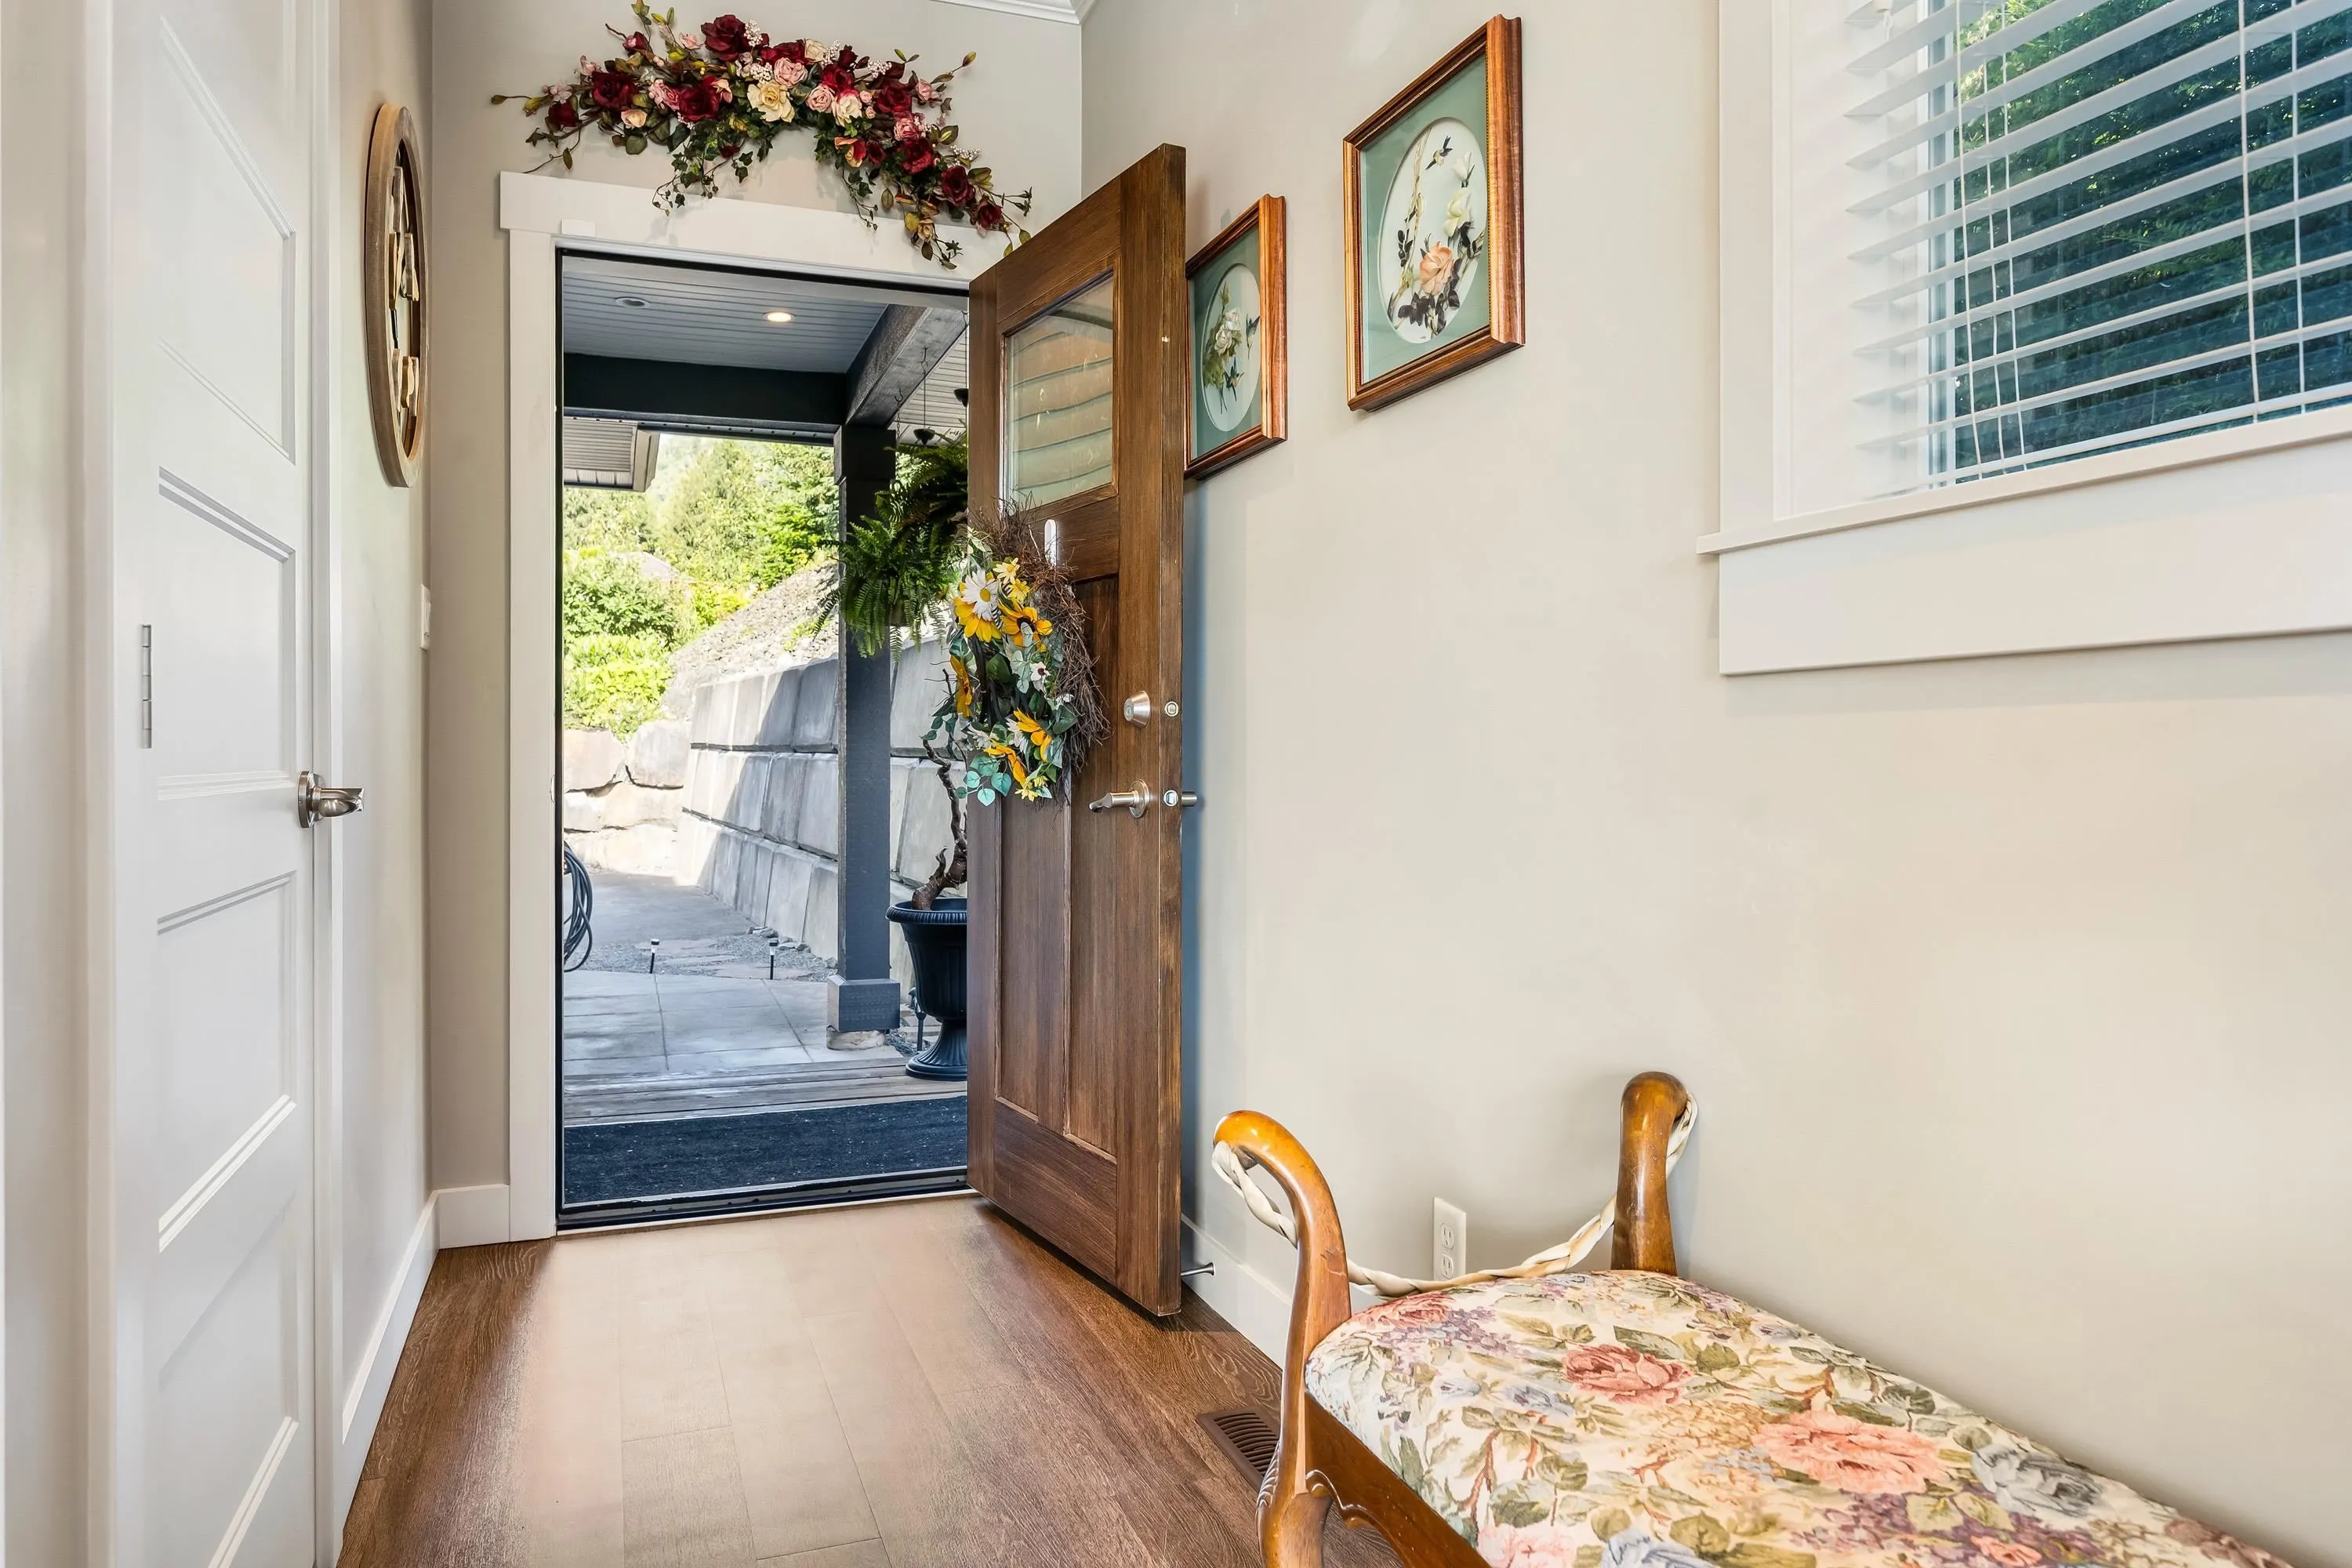
Foyer 6'6 x 4'1 26.54 sqft -
Walk-In Closet 9'4 x 4'8 43.56 sqft -
Primary Bedroom 12'2 x 13'1 159.18 sqft -
Bedroom 9'5 x 9'6 89.46 sqft -
Bedroom 11'11 x 11'9 140.02 sqft -
Bedroom 10'10 x 10'5 112.85 sqft -
Laundry 5'8 x 9'6 53.83 sqft -
Recreation Room 19'7 x 12'9 249.69 sqft -
Bedroom 11'8 x 9'5 109.86 sqft -
Utility 7'1 x 17'6 123.96 sqft -
Jess Kuang
Jess Kuang
Sutton Group - 1st West Realty
Listed by Mike Foster
155 days on site
Listing Broker
RE/MAX Nyda Realty Inc.
Courtesy
RE/MAX Nyda Realty Inc.

Similar homes for sale in Chilliwack

Explore Chilliwack

This representation is based in whole or in part on data generated by the Chilliwack & District Real Estate Board, Fraser Valley Real Estate Board or Greater Vancouver REALTORS® which assumes no responsibility for its accuracy. Copyright 2026 by the Greater Vancouver REALTORS®, Fraser Valley Real Estate Board, Chilliwack and District Real Estate Board, and BC Northern Real Estate Board. All Rights Reserved.
Powered by AgentLocator







