
5127 Irving Street #307, Burnaby
1 / 23
For Sale
$410,000
2 bd · 1 ba · 855 sq ft

5127 Irving Street #307, Burnaby V5H 1T6

MLS®# R3135040

Est. mortgage
$1,555/mo
Property taxes $1,400/yr

About This Home

Property Type
Condo, Apartment/Condo
Parking
1 parking
MLS #
R3135040
Size
855 sqft
Basement
None
Lot size
20535.00 sqft
Tax
$1,400 /yr
Year Built
1968
Maintenance Fee
$340.18 /mo
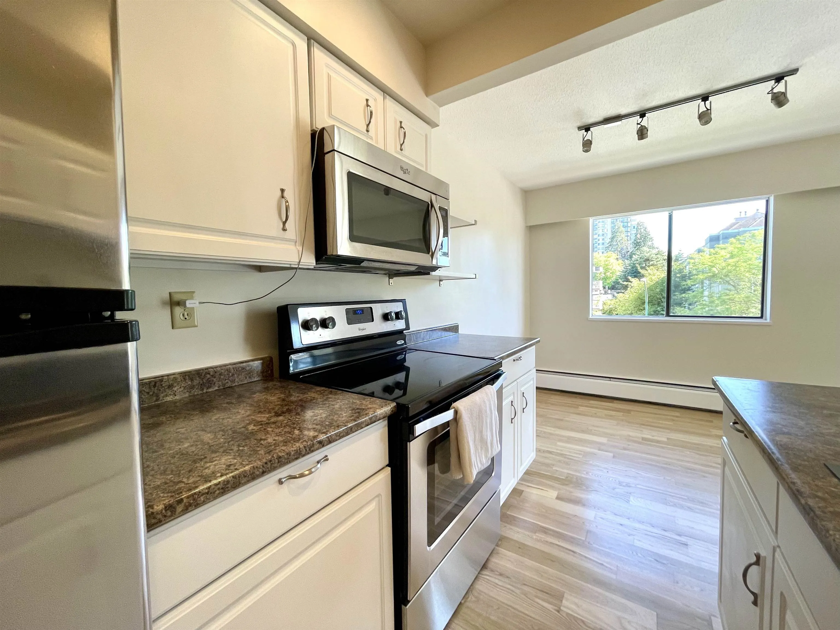
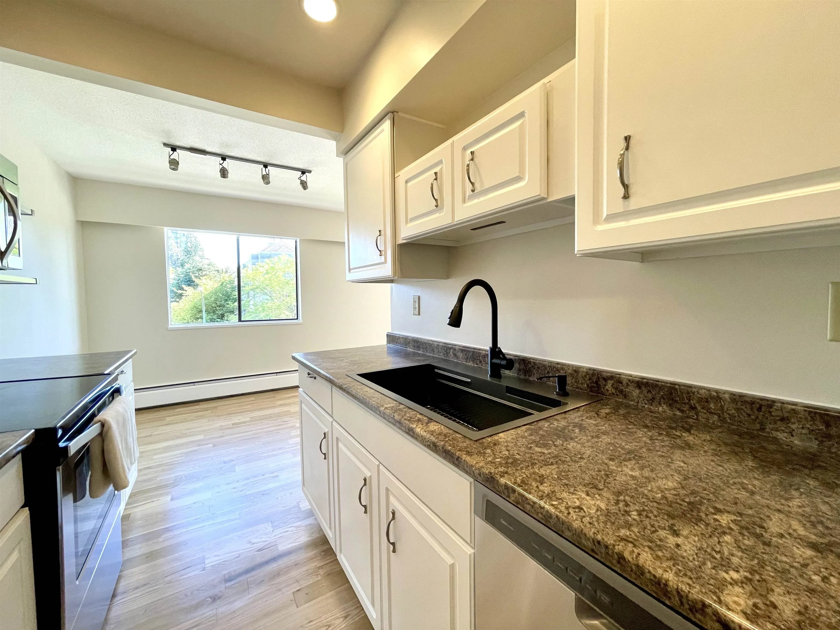
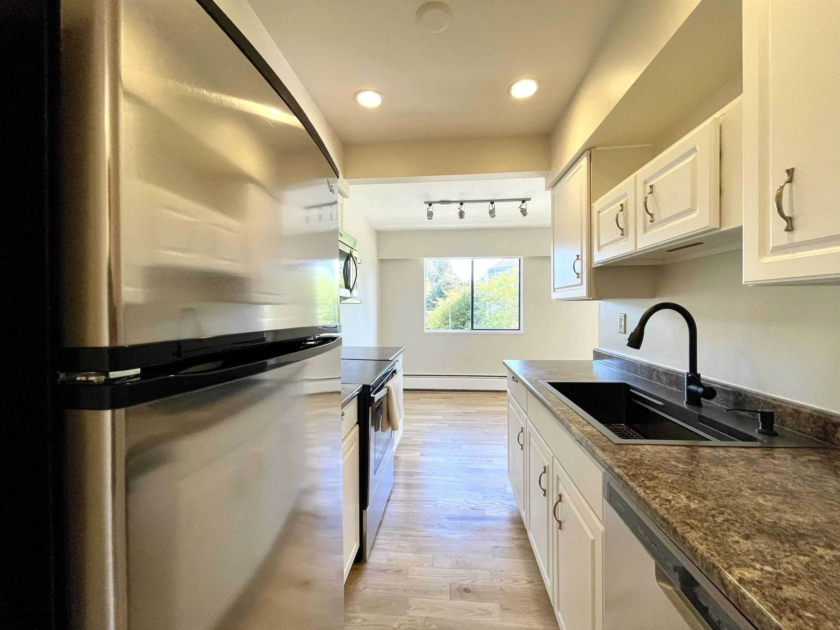
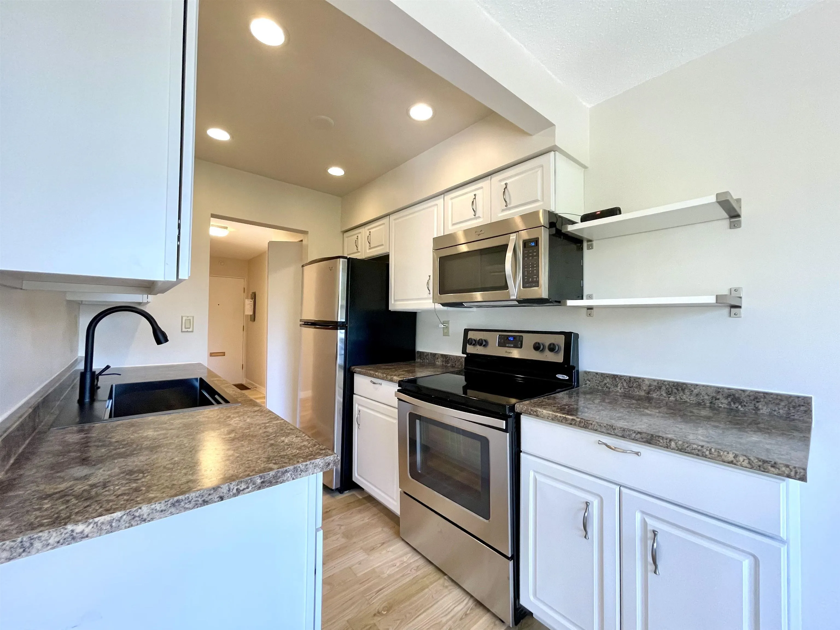
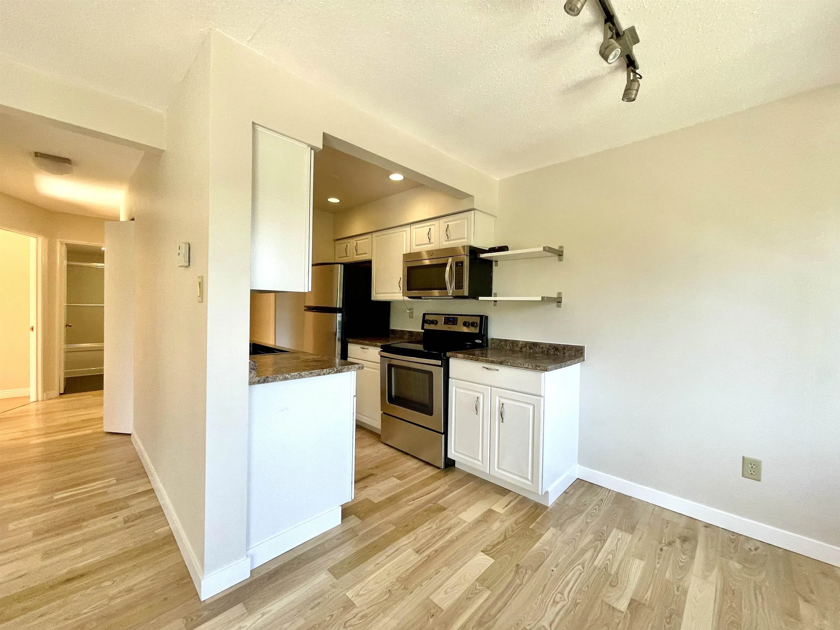
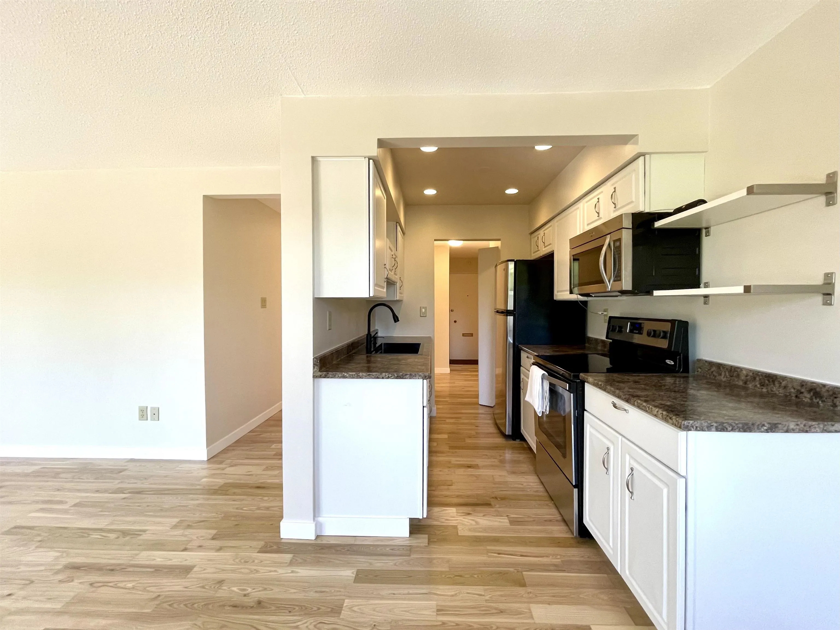
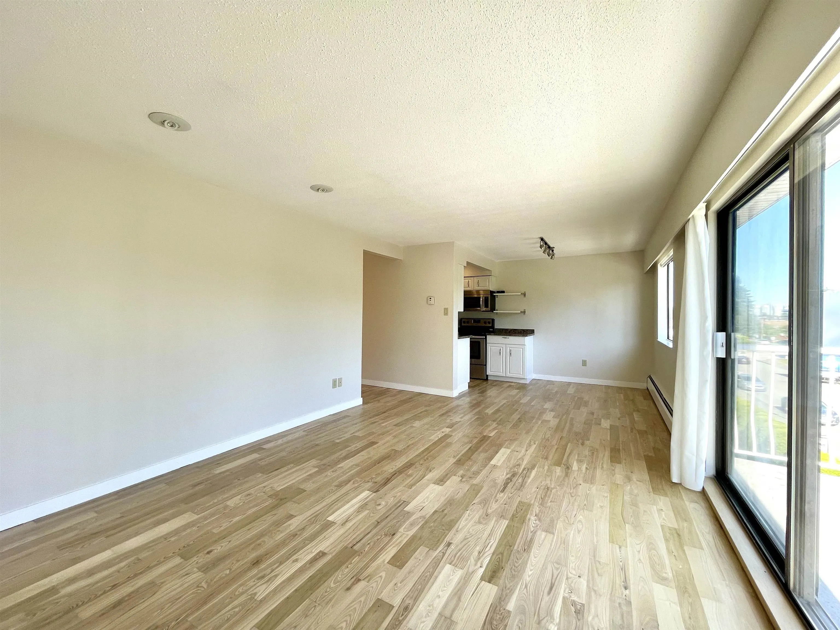
A Short walk to Marlborough Elementary (French Immersion) and Burnaby Central Secondary or Moscrop Secondary (French Immersion). Top Floor 2 bedroom and 1 bath renovated unit awaits. Refinished wood floors throughout. Updated bathroom with soaker tub. This South West corner unit gets sun light throughout the day. There is a galley-style kitchen with stainless appliances. Two spacious bedrooms, good sized entry foyer. There is 1 Secure Underground Parking and 1 Locker. Shared Laundry. Walk to Metrotown, Sky Train, and shops along Kingsway. Close to Crystal Mall and Central Park. This building is a Share Sale Ownership building. Requires all cash buyer OR 35% down with funding through a specific Credit Union. No Pets and No Smoking. Long Term Rentals OK. Call Now for your private showing.

Property Details

Amenities & Utilities

Common Area

Full Property Details

Interior

Bedrooms
2
Washrooms
1
Square Footage
855 sqft
Basement
None
Heating Type
Baseboard,Hot Water
Kitchens
1
Floor Finish
Hardwood,Tile
Den
No

Exterior

Lot Size (Sq Ft)
20535.00
View
South West Views
Waterfront
No
Parking Spaces
1
Total Parking Spaces
-
Garage Spaces
-
Zoning
RM-3
Roof
Torch On

Building Description

Property Type
Multi Family,Residential Attached
Home Type
Condo
Subtype
Apartment/Condo
Year Built
1968
Exterior
Frame Wood,Stucco
Water Supply
Public
No. Floor Levels
1
Pets Allowed
No Cats,No Dogs,No

Community

Community
Forest Glen BS
Area Code
Burnaby South

Taxes & Fees

Taxes
$1,400 /yr
Tax Year
2025
Maintenance Fee
$340.18 /mo

Other

Pets
No Cats,No Dogs,No

Room Types

Room Dimensions Area Description
Kitchen 7' x 7' 49 sqft -
Dining Room 7' x 9' 63 sqft -
Living Room 12' x 18' 216 sqft -
Primary Bedroom 10' x 13' 130 sqft -
Bedroom 9' x 11' 99 sqft -
Foyer 3'4 x 9' 30 sqft -
Jess Kuang
Jess Kuang
Sutton Group - 1st West Realty
Listed by George Gomory
155 days on site
Listing Broker
Royal Pacific Realty (Kingsway) Ltd.
Courtesy
Royal Pacific Realty (Kingsway) Ltd.

Similar homes for sale in Burnaby

Explore Burnaby

This representation is based in whole or in part on data generated by the Chilliwack & District Real Estate Board, Fraser Valley Real Estate Board or Greater Vancouver REALTORS® which assumes no responsibility for its accuracy. Copyright 2026 by the Greater Vancouver REALTORS®, Fraser Valley Real Estate Board, Chilliwack and District Real Estate Board, and BC Northern Real Estate Board. All Rights Reserved.
Powered by AgentLocator







