
4600 Westwater Drive #204, Richmond
1 / 40
For Sale
$1,098,000
2 bd · 2 ba · 1,090 sq ft

4600 Westwater Drive #204, Richmond V7E 6S2

MLS®# R3134773

Est. mortgage
$4,165/mo
Property taxes $3,257.60/yr

About This Home

Property Type
Condo, Apartment/Condo
Parking
1 parking
MLS #
R3134773
Size
1090 sqft
Basement
None
Tax
$3,257.60 /yr
Year Built
2003
Maintenance Fee
$731.98 /mo
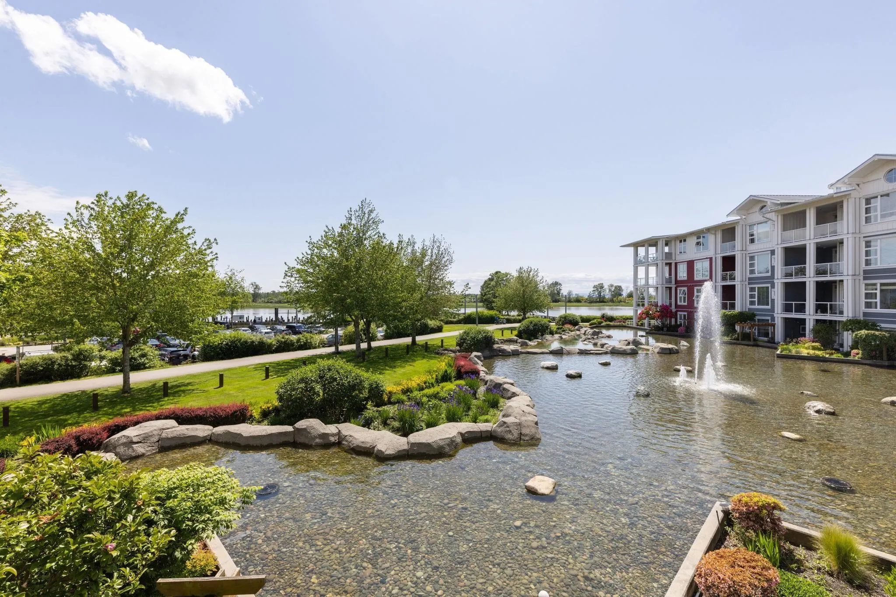
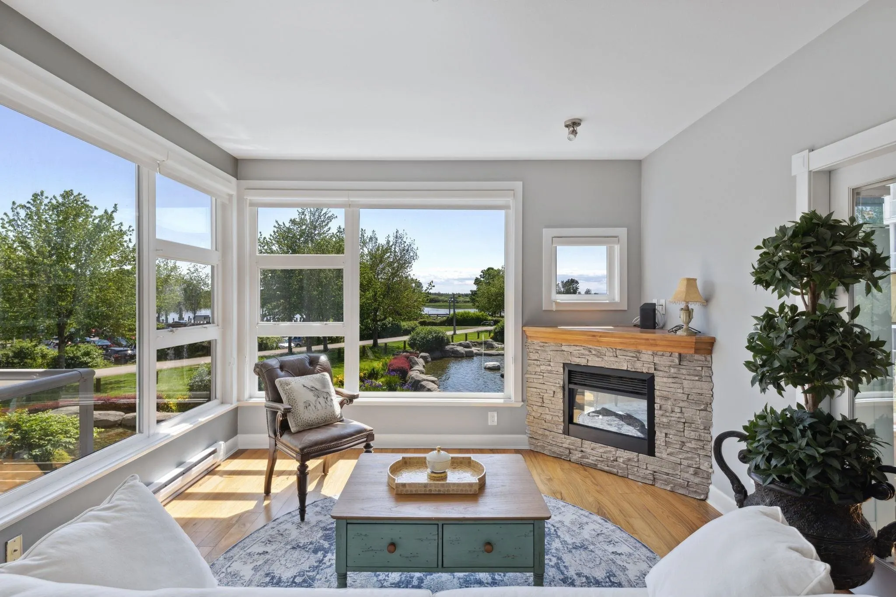
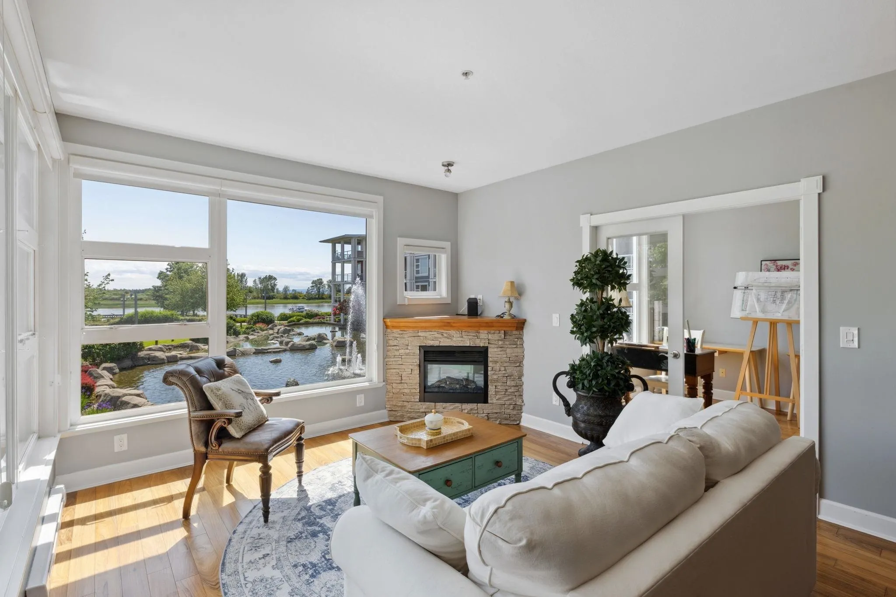
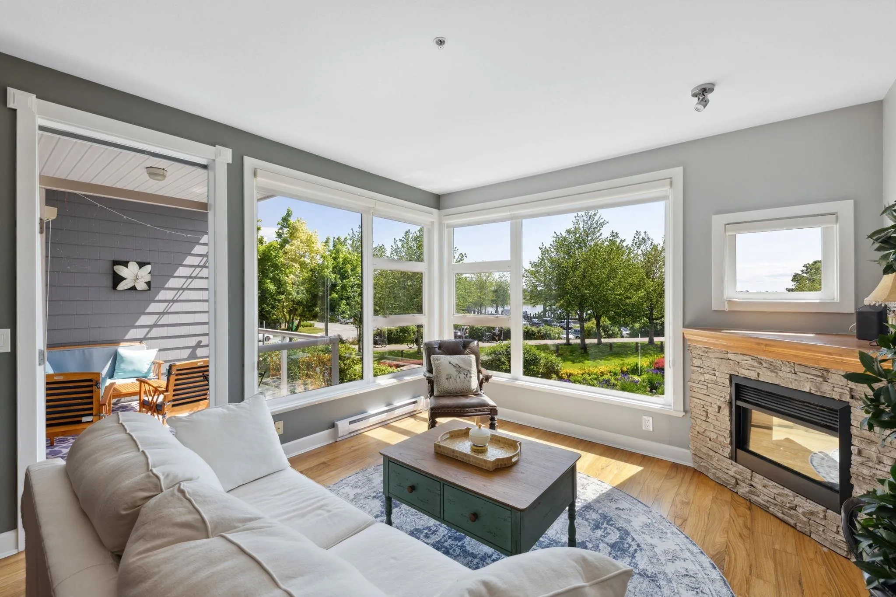
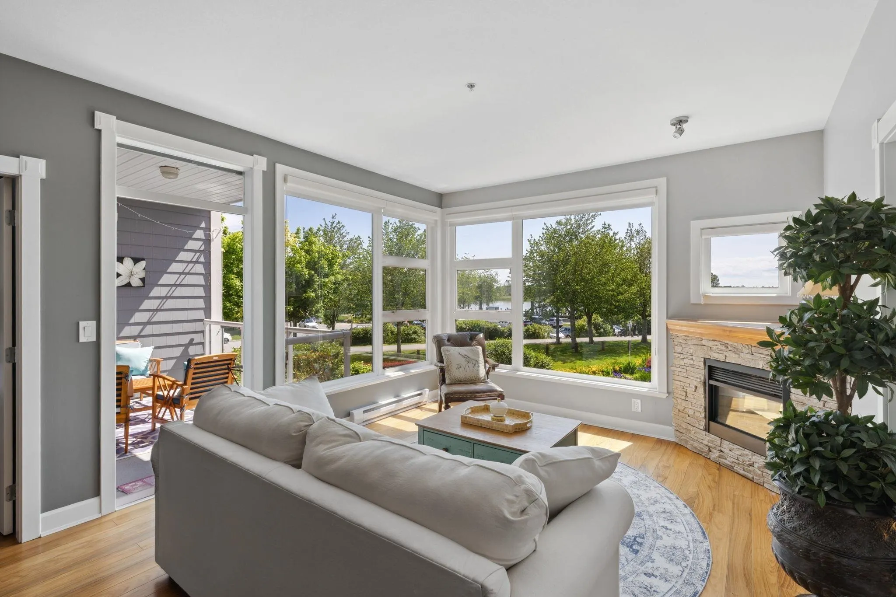
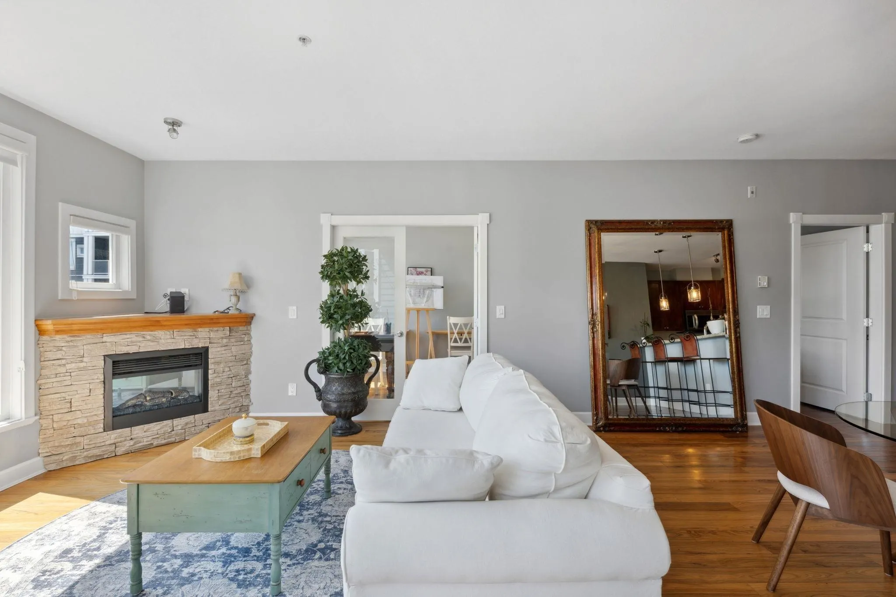
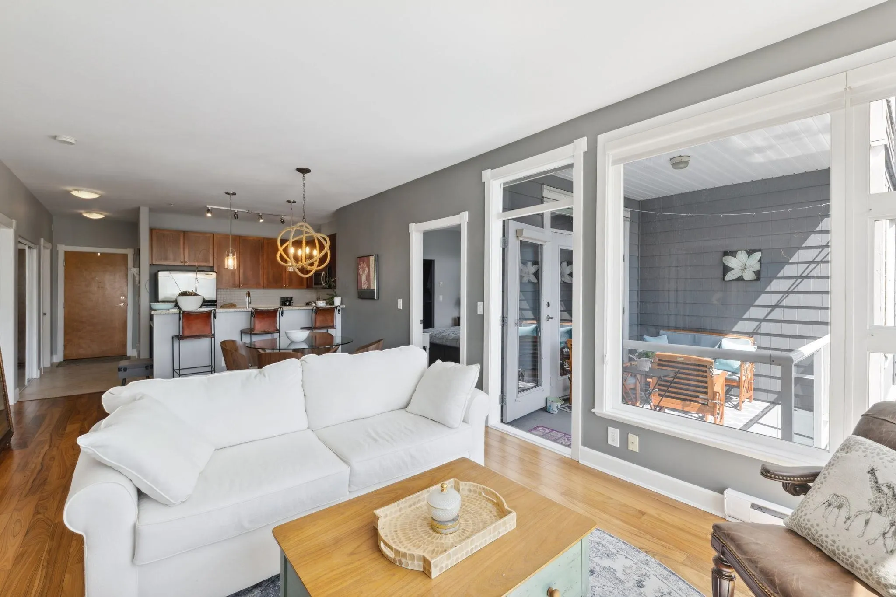
Bright, tranquil waterfront retreat with south-west water views from every room — Steveston Harbour in the foreground, Fraser marine channel beyond, and Gulf Islands in the distance. Situated between historic Britannia Shipyard Museum and lagoon footbridge into the heart of Steveston Village — home to Canada's largest Pacific fishing fleet, more than 70 cafés and restaurants, and voted Metro Vancouver's best neighbourhood in wide-ranging CBC poll. 9'-high ceilings, abundant wraparound windows and breezy cross-ventilation. Efficient layout, large storage room, gas stove and appliance updates. Welcoming neighbours and exceptionally well maintained building, surrounded by beautiful gardens. Additional assigned parking available!

Property Details

Amenities & Utilities

In Unit

Full Property Details

Interior

Bedrooms
2
Washrooms
2
Square Footage
1090 sqft
Basement
None
Heating Type
Baseboard,Electric
Kitchens
1
Floor Finish
Mixed
Den
Yes

Exterior

View
FRASER RIVER & SHADY ISLAND
Waterfront
Yes
Parking Spaces
1
Total Parking Spaces
-
Garage Spaces
-
Zoning
ZLR13
Roof
Metal

Building Description

Property Type
Multi Family,Residential Attached
Home Type
Condo
Subtype
Apartment/Condo
Year Built
2003
Exterior
Frame Wood,Fibre Cement (Exterior),Mixed (Exterior)
Water Supply
Public
No. Floor Levels
1
Pets Allowed
Cats OK,Dogs OK,Number Limit (Two),Yes With Restrictions

Community

Community
Steveston South
Area Code
Richmond

Taxes & Fees

Taxes
$3,257.60 /yr
Tax Year
2025
Maintenance Fee
$731.98 /mo

Other

Pets
Cats OK,Dogs OK,Number Limit (Two),Yes With Restrictions

Room Types

Room Dimensions Area Description
Living Room 12'3 x 13' 159.25 sqft -
Dining Room 9' x 12'3 110.25 sqft -
Kitchen 8' x 9'1 72.67 sqft -
Primary Bedroom 11' x 12'4 135.67 sqft -
Bedroom 11' x 9' 99 sqft -
Den 9' x 9' 81 sqft -
Walk-In Closet 6' x 9'6 57 sqft -
Storage 5' x 8' 40 sqft -
Jess Kuang
Jess Kuang
Sutton Group - 1st West Realty
Listed by Taylan Altiok
157 days on site
Listing Broker
Sutton Group-West Coast Realty
Courtesy
Sutton Group-West Coast Realty

Similar homes for sale in Richmond

Explore Richmond

This representation is based in whole or in part on data generated by the Chilliwack & District Real Estate Board, Fraser Valley Real Estate Board or Greater Vancouver REALTORS® which assumes no responsibility for its accuracy. Copyright 2026 by the Greater Vancouver REALTORS®, Fraser Valley Real Estate Board, Chilliwack and District Real Estate Board, and BC Northern Real Estate Board. All Rights Reserved.
Powered by AgentLocator







