
5788 Gilbert Road #1101, Richmond
1 / 28
For Sale
$889,999
2 bd · 2 ba · 898 sq ft

5788 Gilbert Road #1101, Richmond V6X 1B7

MLS®# R3134366

Est. mortgage
$3,376/mo
Property taxes $3,219.28/yr

About This Home

Property Type
Condo, Apartment/Condo
Parking
1 parking
MLS #
R3134366
Size
898 sqft
Basement
None
Tax
$3,219.28 /yr
Year Built
2022
Maintenance Fee
$666 /mo
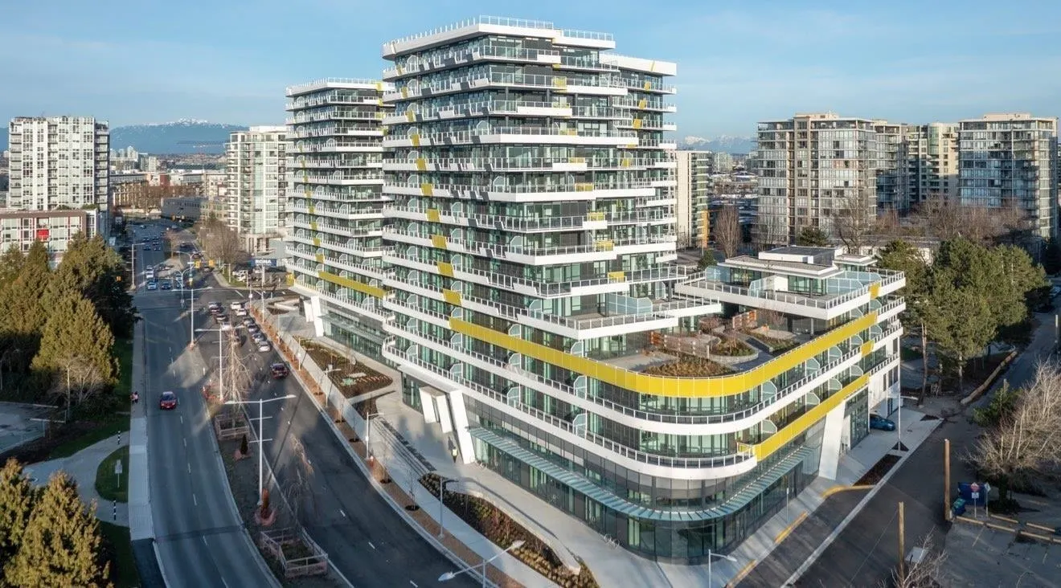
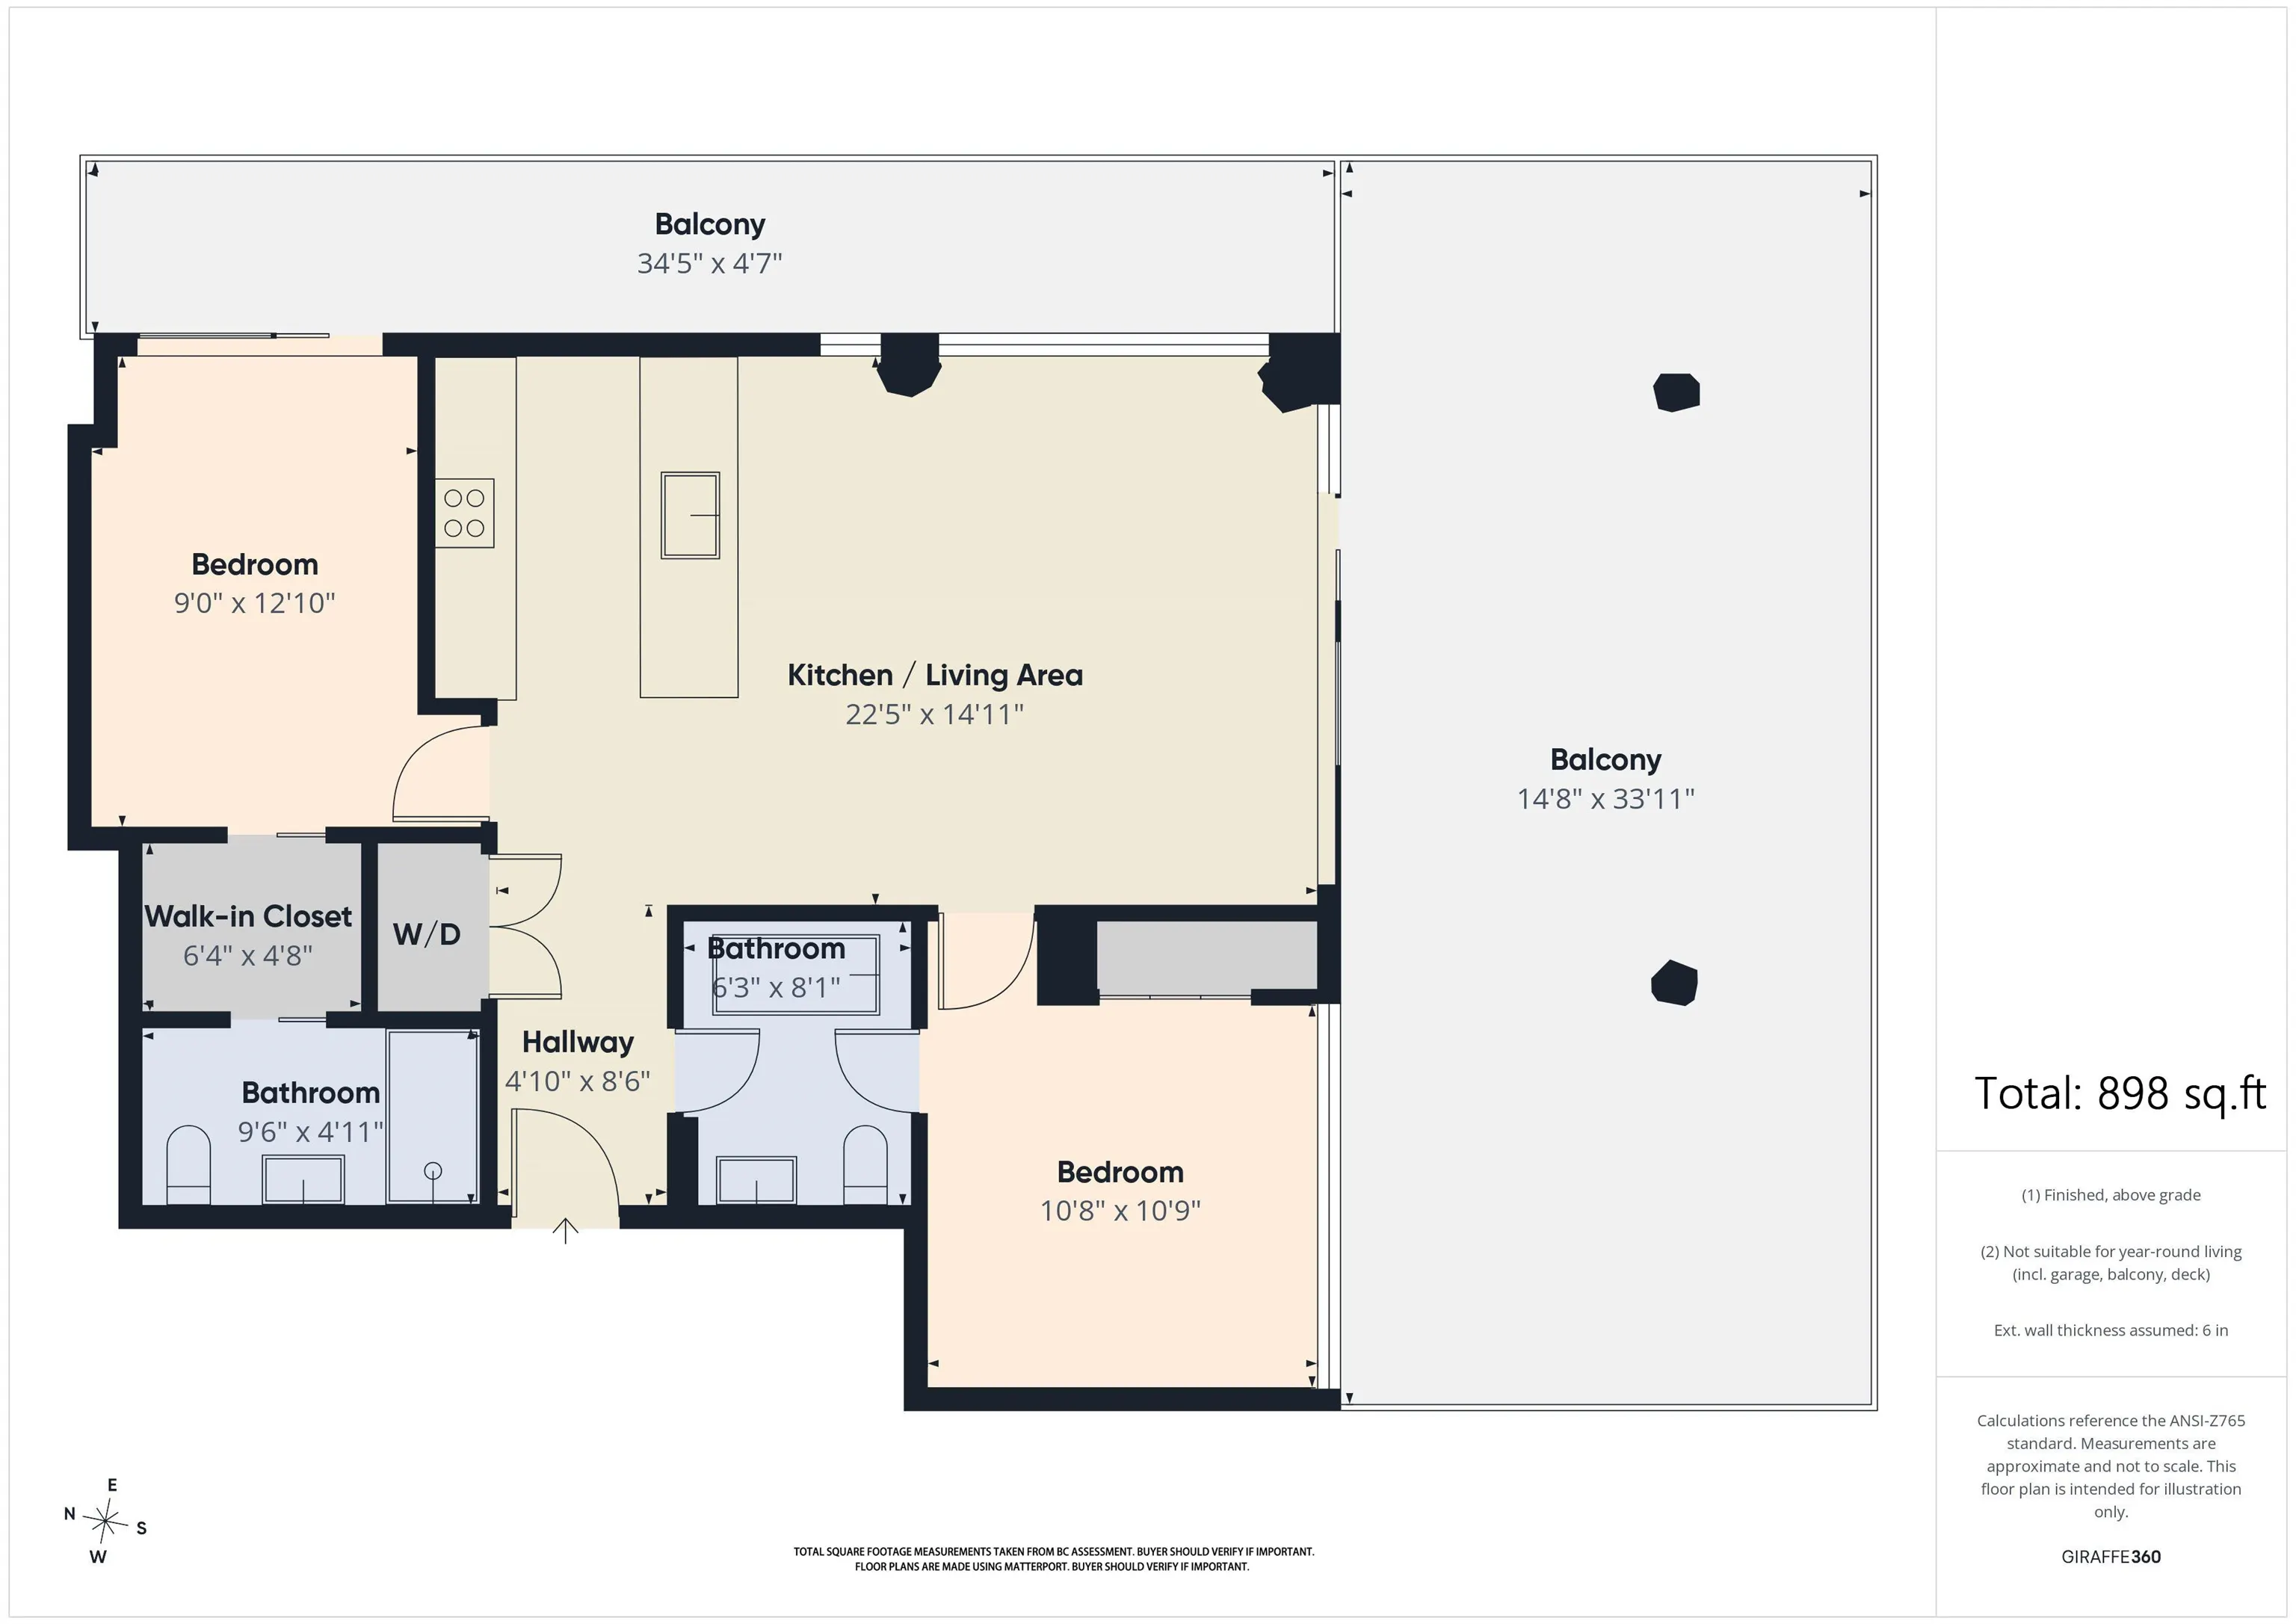
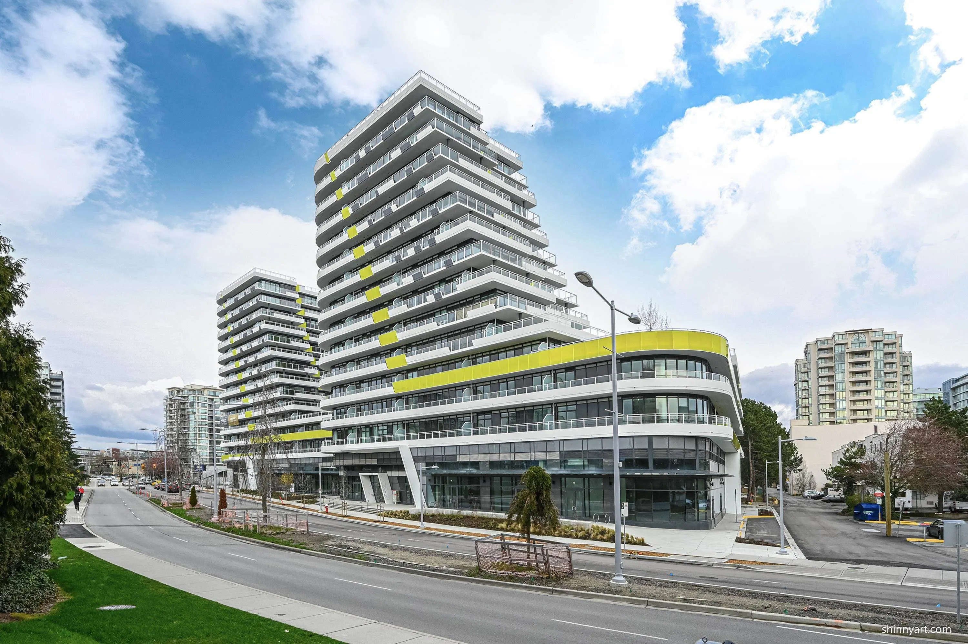
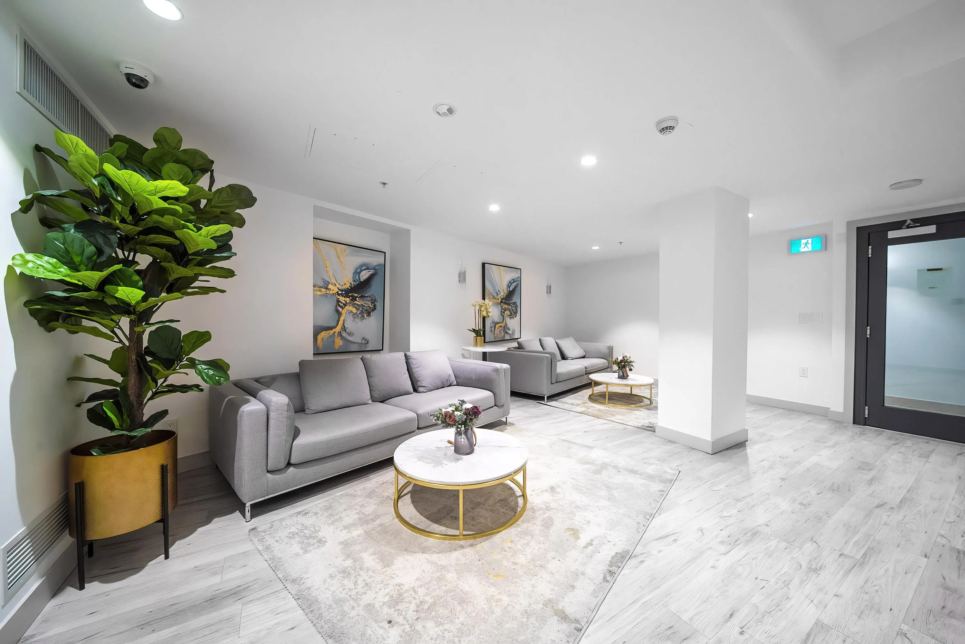
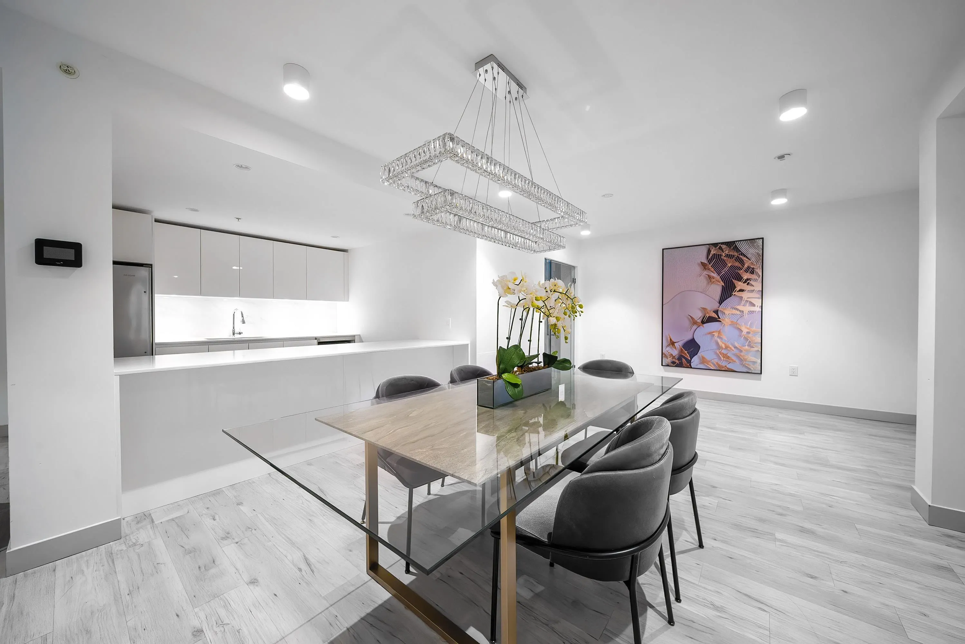
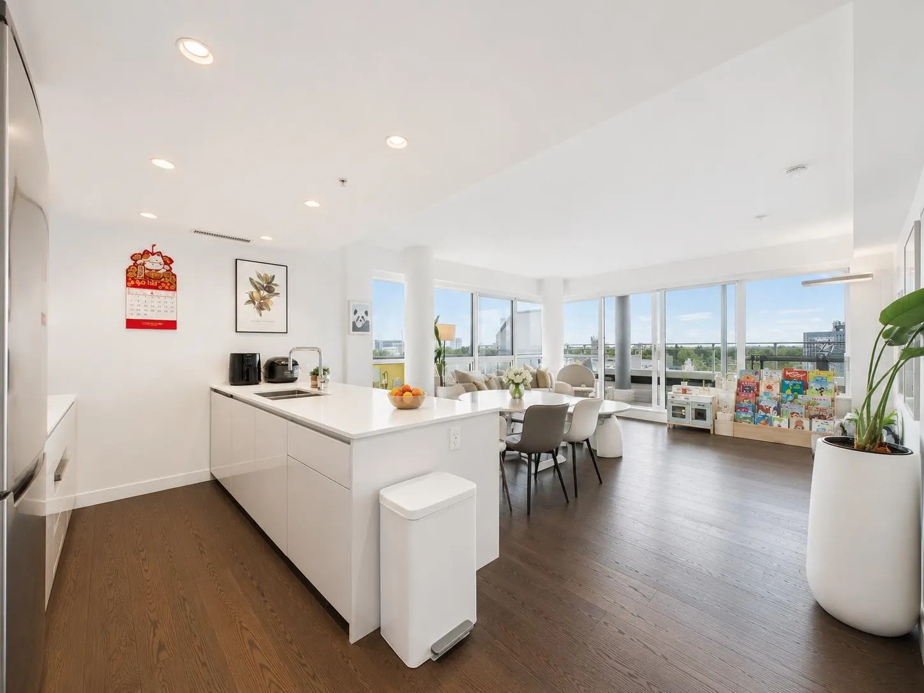
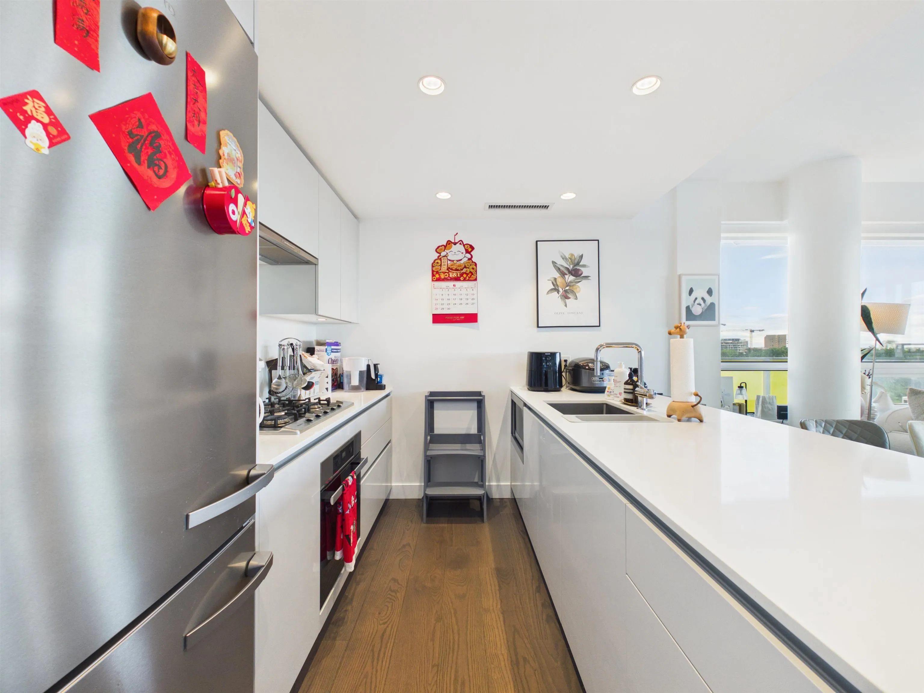
CASCADE CITY BY LANDA. Spacious 900 sqft 2 bedroom 2 bathroom unit with huge balcony all around. Cornor unit facing Southeast. Tons of natural lights with islands facing. Open concept functional layout with high end engineered hardwood floors, beautiful island, top of the line S/S Miele appliances package, Air conditioning for coming hot summers. Surrounded by restaurants, shops and services. Richmond Centre, Aberdeen Centre + YVR airport all a short drive away! Easy to get downtown w/ Canada Line nearby. Amenities incl. exclusive 3,000sf double-height Fitness Centre, Guest Suite, multifunctional Club Lounge, lushly landscaped 25,000sf podium-level outdoor space + much more! Parking and Storage included!

Property Details

Amenities & Utilities

In Unit

Full Property Details

Interior

Bedrooms
2
Washrooms
2
Square Footage
898 sqft
Basement
None
Heating Type
Forced Air,Heat Pump
Kitchens
0
Floor Finish
Hardwood,Mixed,Tile
Den
No

Exterior

Front
0.00
View
City and forest
Waterfront
No
Parking Spaces
1
Total Parking Spaces
-
Garage Spaces
-
Zoning
CDT1
Roof
Other

Building Description

Property Type
Multi Family,Residential Attached
Home Type
Condo
Subtype
Apartment/Condo
Year Built
2022
Exterior
Concrete,Concrete (Exterior),Glass (Exterior),Mixed (Exterior)
Water Supply
Public
No. Floor Levels
1
Pets Allowed
Yes With Restrictions

Community

Community
Brighouse
Area Code
Richmond

Taxes & Fees

Taxes
$3,219.28 /yr
Tax Year
2025
Maintenance Fee
$666 /mo

Other

Virtual Tour Link
Pets
Yes With Restrictions

Room Types

Room Dimensions Area Description
Living Room 14'11 x 22'5 334.38 sqft -
Primary Bedroom 12'10 x 9' 115.5 sqft -
Bedroom 10'9 x 10'8 114.67 sqft -
Foyer 8'6 x 4'10 41.08 sqft -
Walk-In Closet 4'8 x 6'4 29.56 sqft -
Jess Kuang
Jess Kuang
Sutton Group - 1st West Realty
Listed by Tracy Niu PREC*
157 days on site
Listing Broker
Nu Stream Realty Inc.
Courtesy
Nu Stream Realty Inc.

Similar homes for sale in Richmond

Explore Richmond

This representation is based in whole or in part on data generated by the Chilliwack & District Real Estate Board, Fraser Valley Real Estate Board or Greater Vancouver REALTORS® which assumes no responsibility for its accuracy. Copyright 2026 by the Greater Vancouver REALTORS®, Fraser Valley Real Estate Board, Chilliwack and District Real Estate Board, and BC Northern Real Estate Board. All Rights Reserved.
Powered by AgentLocator







