
20286 72b Avenue #311, Langley
1 / 22
For Sale
$589,000
2 bd · 2 ba · 781 sq ft

20286 72b Avenue #311, Langley V2Y 1T2

MLS®# R3134277

Est. mortgage
$2,234/mo
Property taxes $2,186/yr

About This Home

Property Type
Condo, Apartment/Condo
Parking
1 parking
MLS #
R3134277
Size
781 sqft
Basement
None
Tax
$2,186 /yr
Year Built
2024
Maintenance Fee
$379.87 /mo
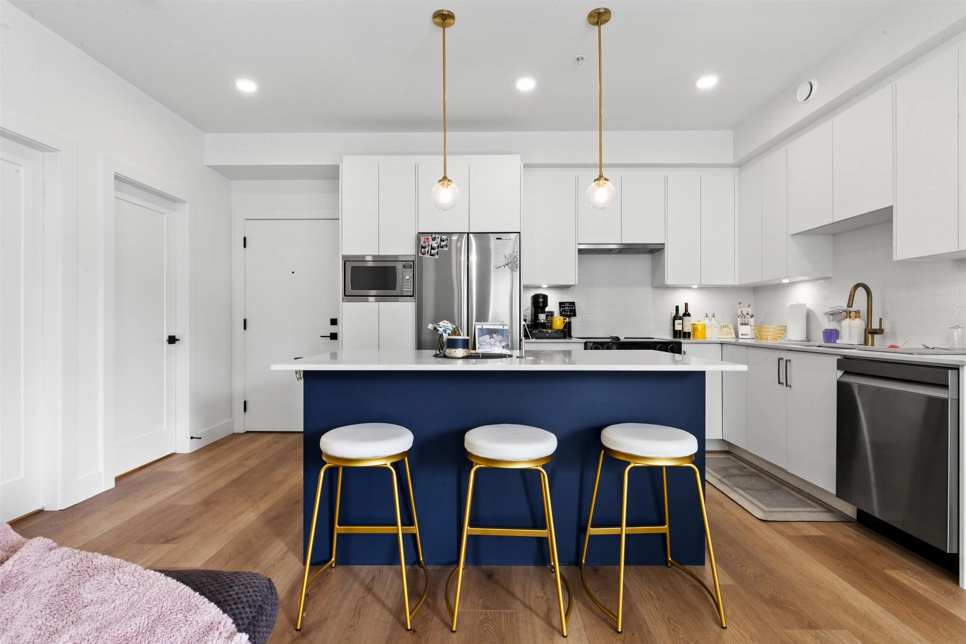
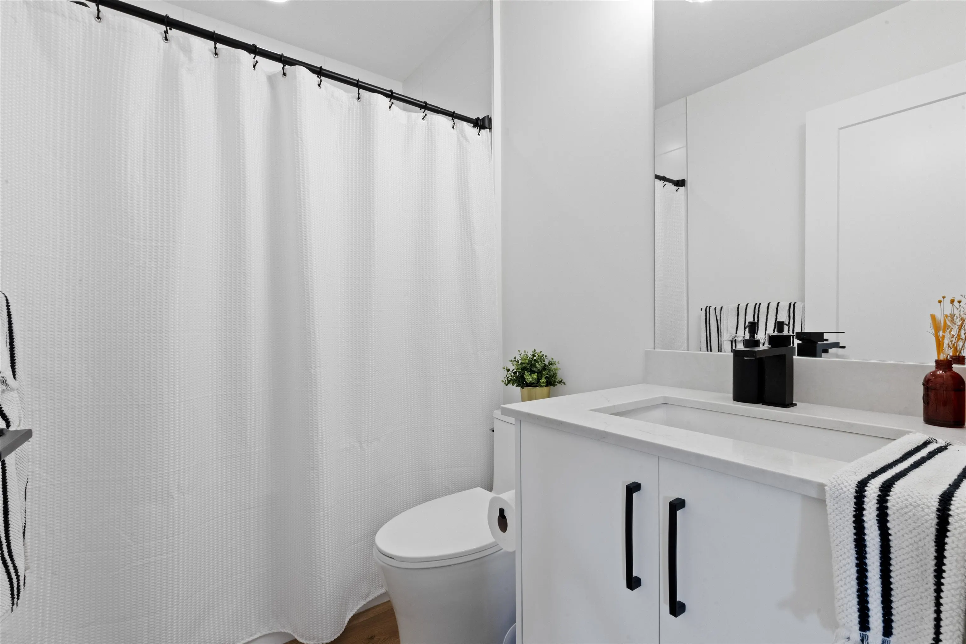
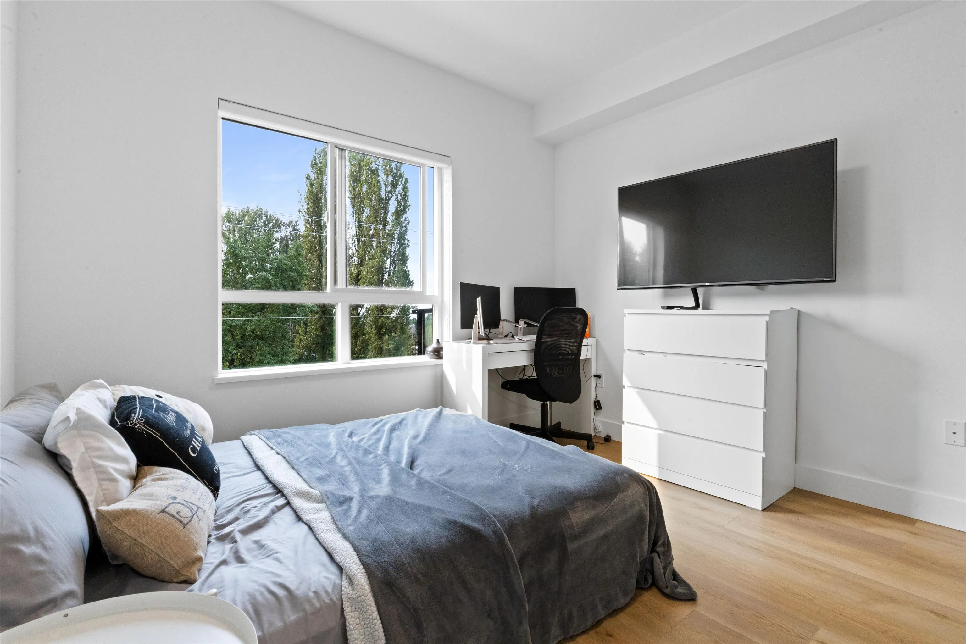
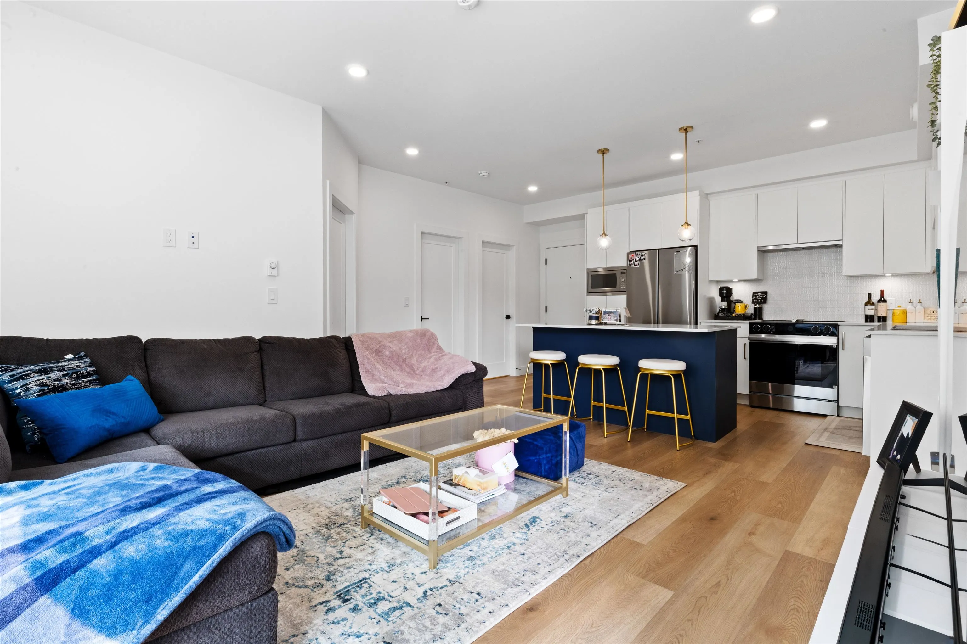
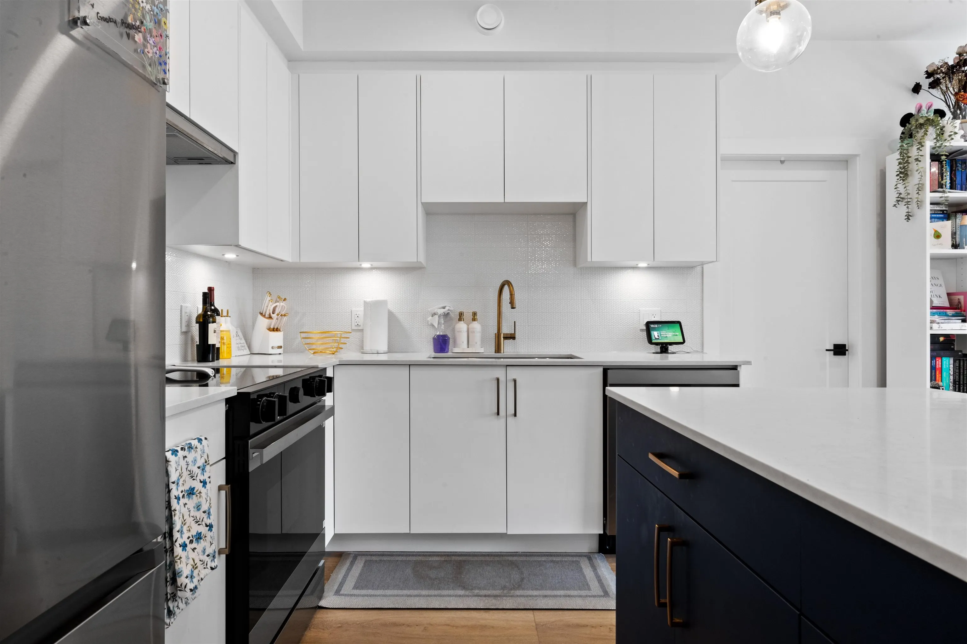
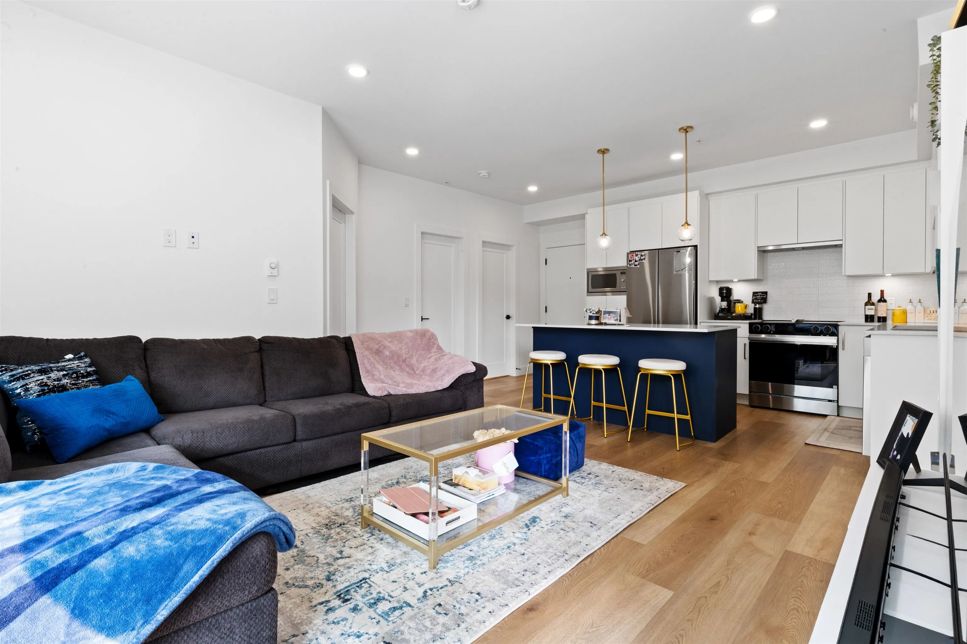
Welcome to Flora in the Heart of Willoughby Heights! This is your opportunity to own a like-new home in one of Langley’s most desirable new developments. Situated on the third floor, this stunning 2-bedroom, 2-bathroom residence offers an outstanding combination of style, comfort, and convenience. Whether you’re a first-time buyer, downsizer, or savvy investor, this home checks all the boxes. With a thoughtfully planned floor plan, this home makes every inch count. Step inside and you’ll immediately appreciate the open-concept design that creates a sense of space and flow. Natural light streams in through oversized windows, filling the home with warmth and brightness. The south-facing exposure offers breathtaking views from the Balcony! Book your showing now!

Property Details

Amenities & Utilities

In Unit

Full Property Details

Interior

Bedrooms
2
Washrooms
2
Square Footage
781 sqft
Basement
None
Heating Type
Baseboard,Electric
Kitchens
1
Floor Finish
Laminate
Den
No

Exterior

View
City
Waterfront
No
Parking Spaces
1
Total Parking Spaces
-
Garage Spaces
-
Zoning
CD
Roof
Asphalt

Building Description

Property Type
Multi Family,Residential Attached
Home Type
Condo
Subtype
Apartment/Condo
Year Built
2024
Exterior
Frame Wood,Brick (Exterior)
Water Supply
Public
No. Floor Levels
1

Community

Community
Willoughby Heights
Area Code
Langley

Taxes & Fees

Taxes
$2,186 /yr
Tax Year
2024
Maintenance Fee
$379.87 /mo

Room Types

Room Dimensions Area Description
Primary Bedroom 10'5 x 10'6 109.38 sqft -
Living Room 13'6 x 15'1 203.62 sqft -
Bedroom 10' x 11' 110 sqft -
Walk-In Closet 7'6 x 4'11 36.88 sqft -
Kitchen 8'7 x 15'11 136.62 sqft -
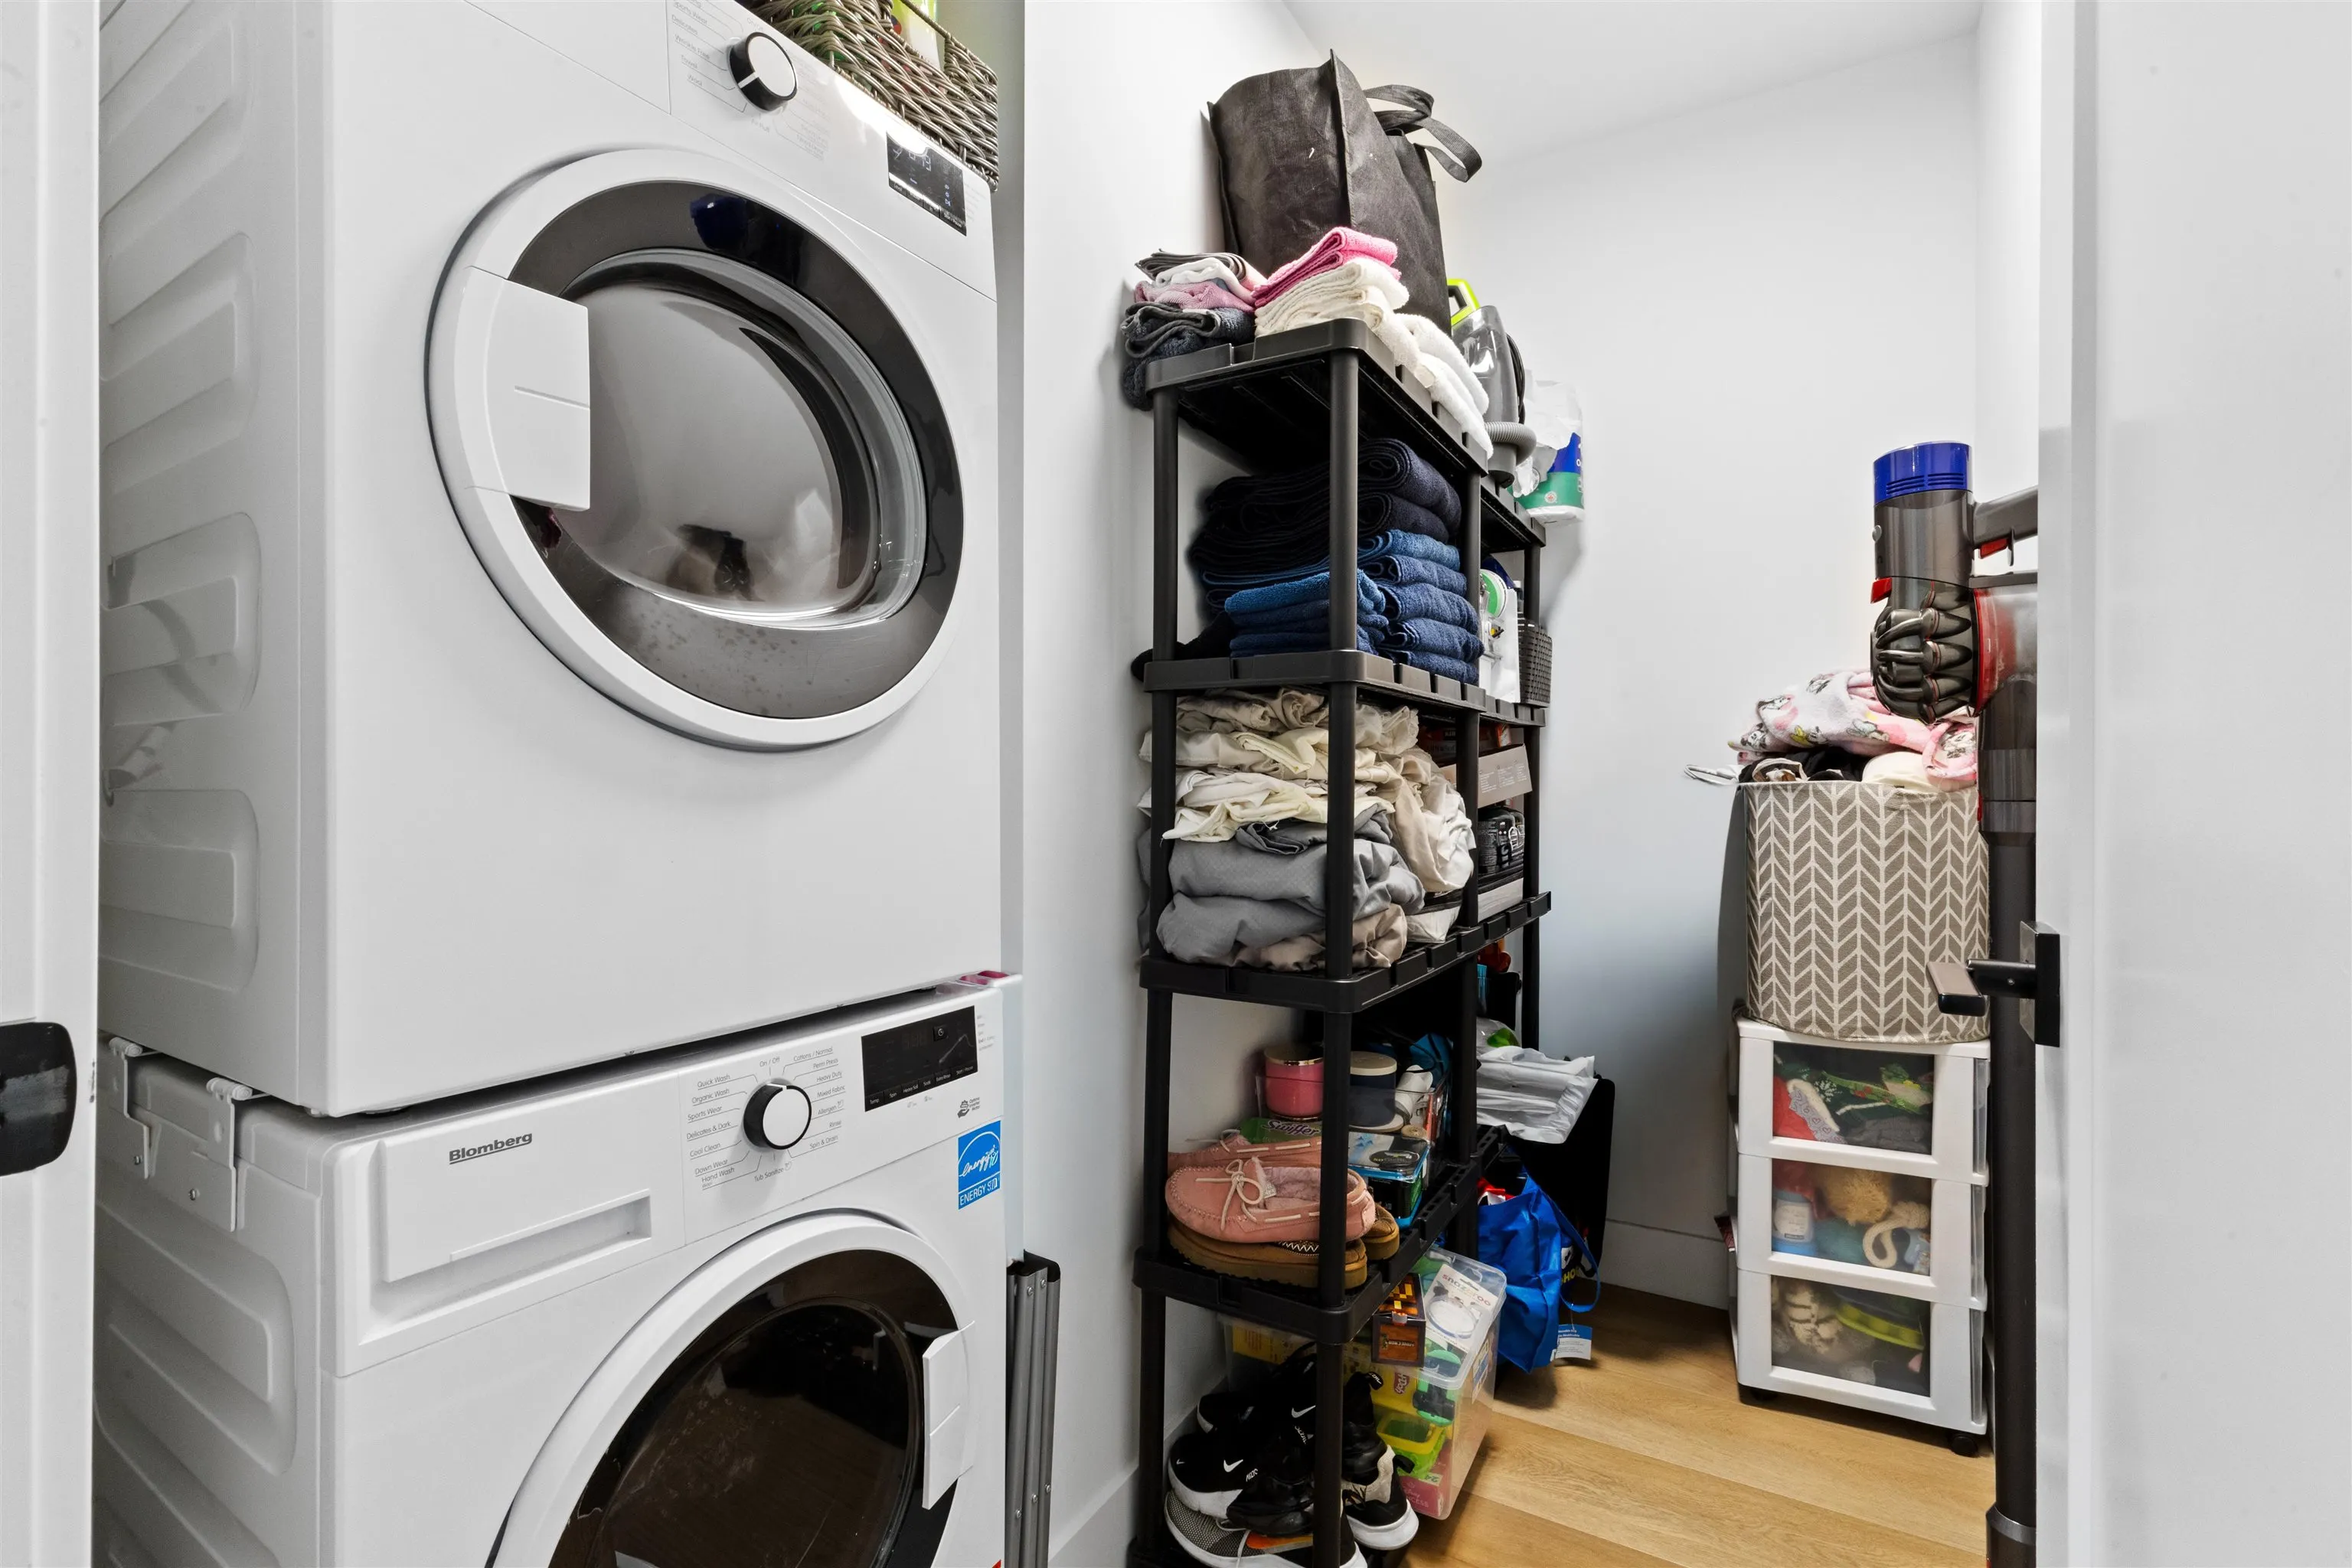
Laundry 6'3 x 7'10 48.96 sqft -
Patio 8'3 x 10'4 85.25 sqft -
Jess Kuang
Jess Kuang
Sutton Group - 1st West Realty
Listed by Sim Bal PREC*
157 days on site
Listing Broker
Coldwell Banker Universe Realty
Courtesy
Coldwell Banker Universe Realty

Similar homes for sale in Langley

Explore Langley

This representation is based in whole or in part on data generated by the Chilliwack & District Real Estate Board, Fraser Valley Real Estate Board or Greater Vancouver REALTORS® which assumes no responsibility for its accuracy. Copyright 2026 by the Greater Vancouver REALTORS®, Fraser Valley Real Estate Board, Chilliwack and District Real Estate Board, and BC Northern Real Estate Board. All Rights Reserved.
Powered by AgentLocator







