
20176 68 Avenue #72, Langley
1 / 31
For Sale
$640,000
2 bd · 1 ba · 1,045 sq ft

20176 68 Avenue #72, Langley V2Y 2X7

MLS®# R3134238

Est. mortgage
$2,428/mo
Property taxes $2,304.18/yr

About This Home

Property Type
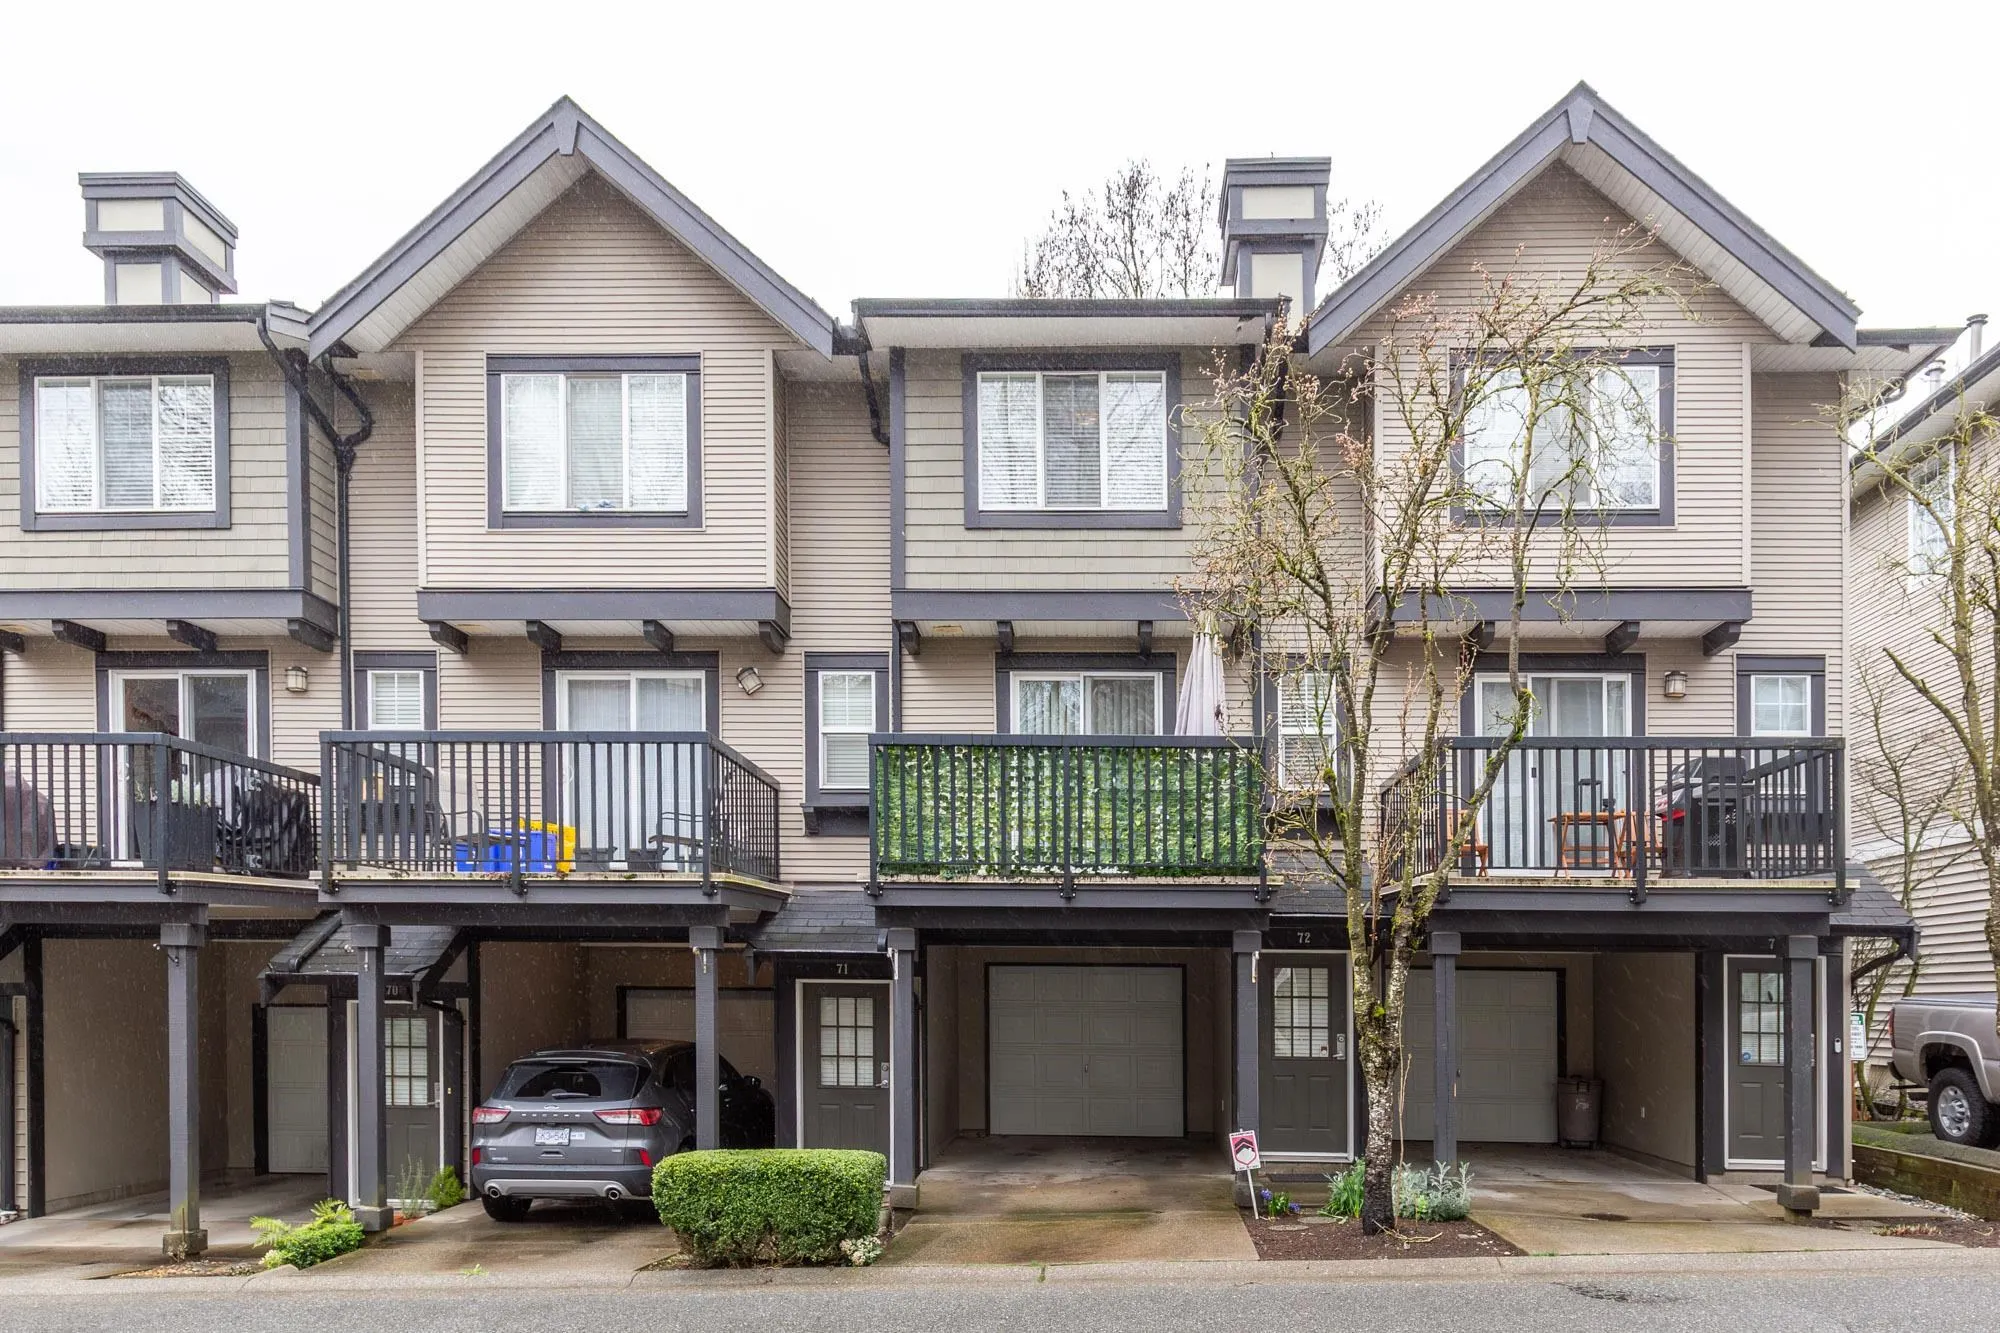
Townhome, Townhouse, 3 Storey
Parking
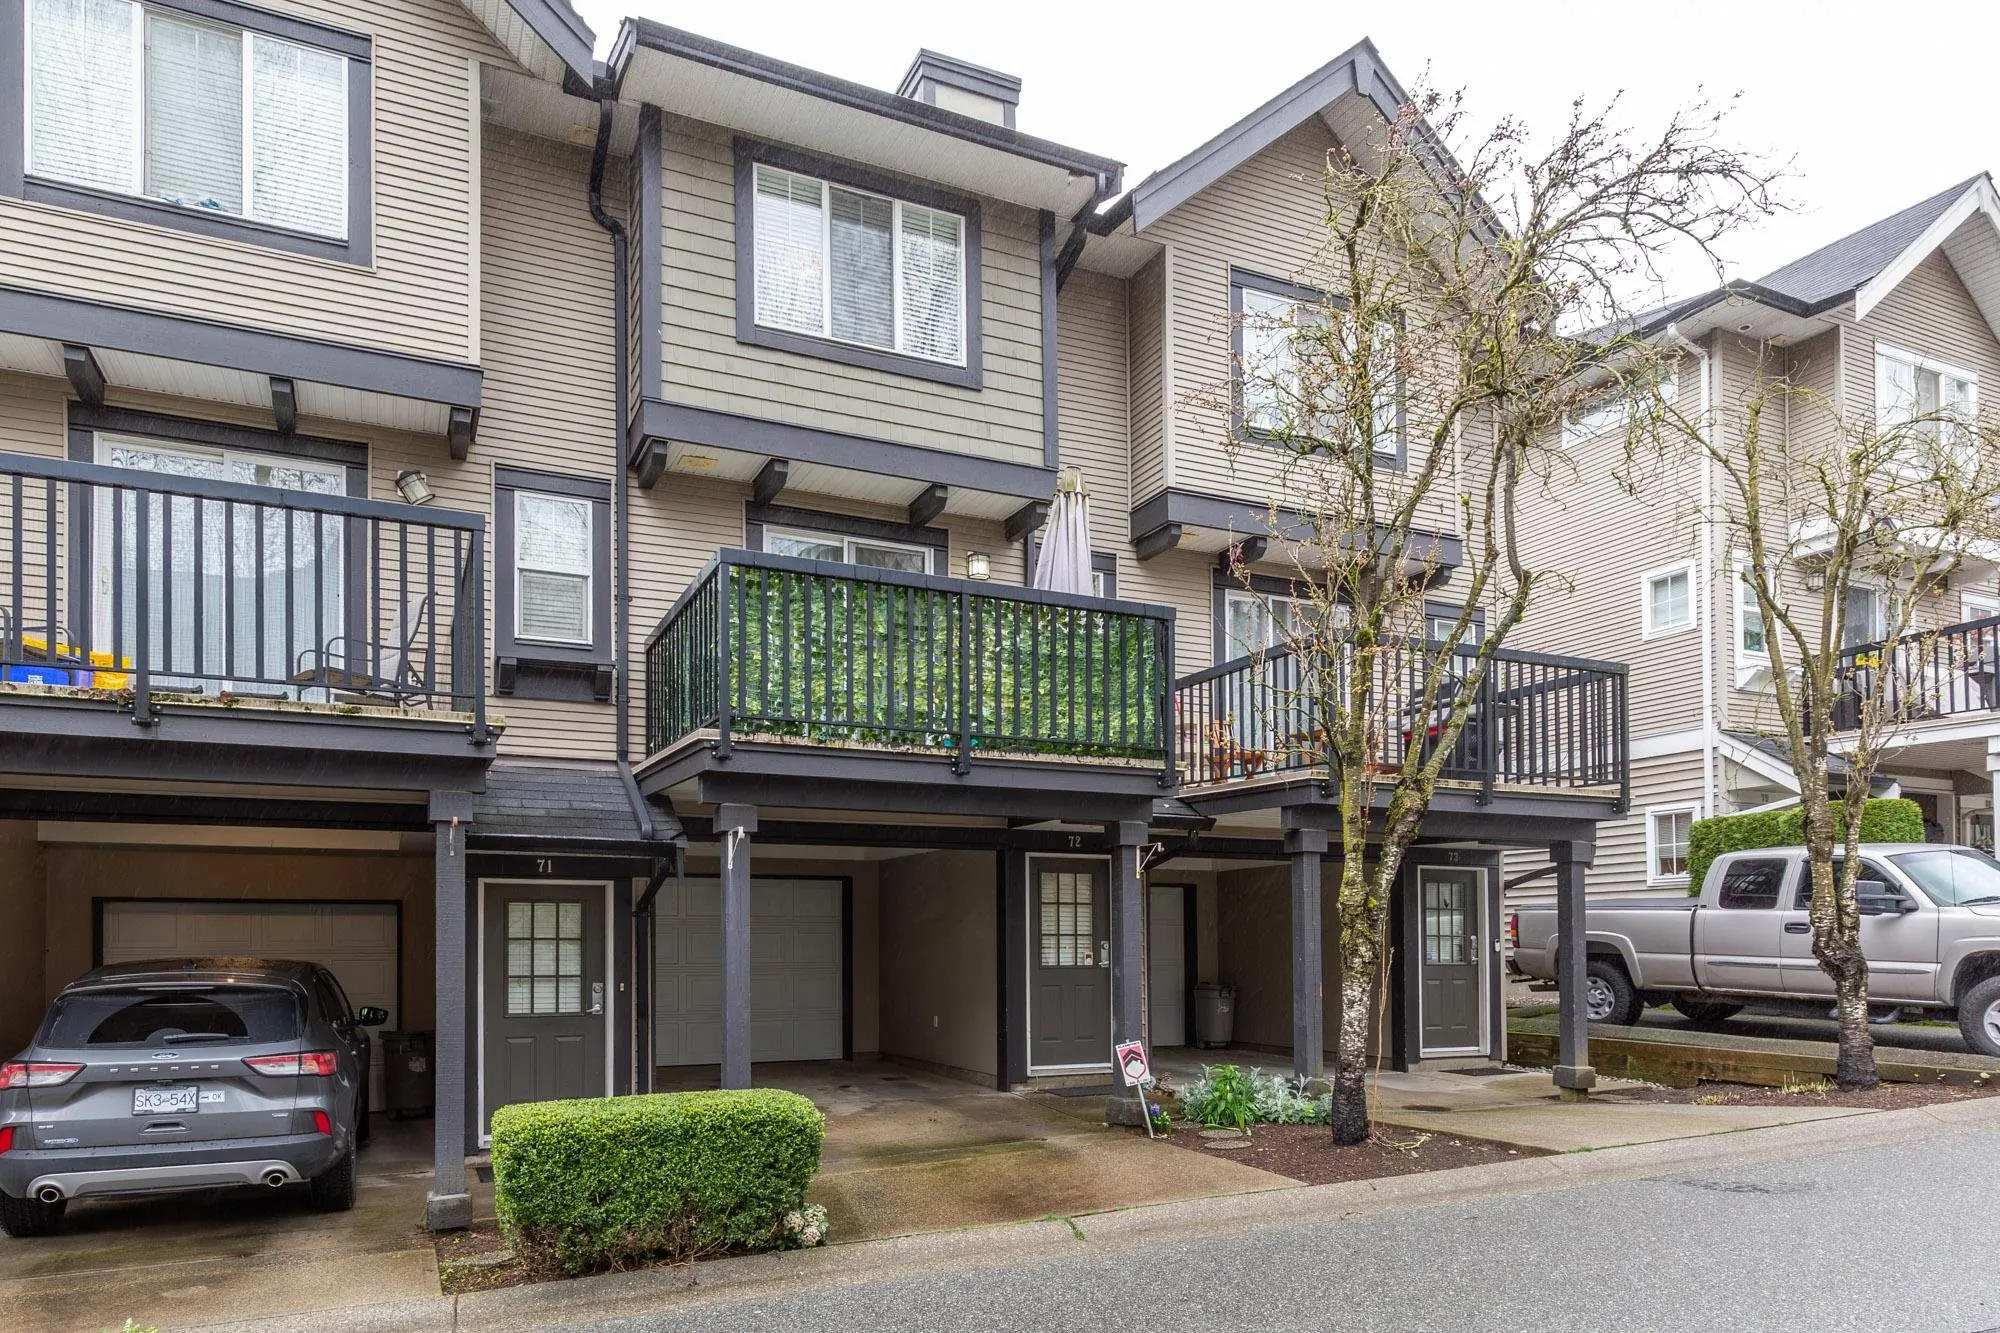
2 parking
MLS #
R3134238
Size
1045 sqft
Basement
None
Tax
$2,304.18 /yr
Year Built
2003
Maintenance Fee
$285.50 /mo
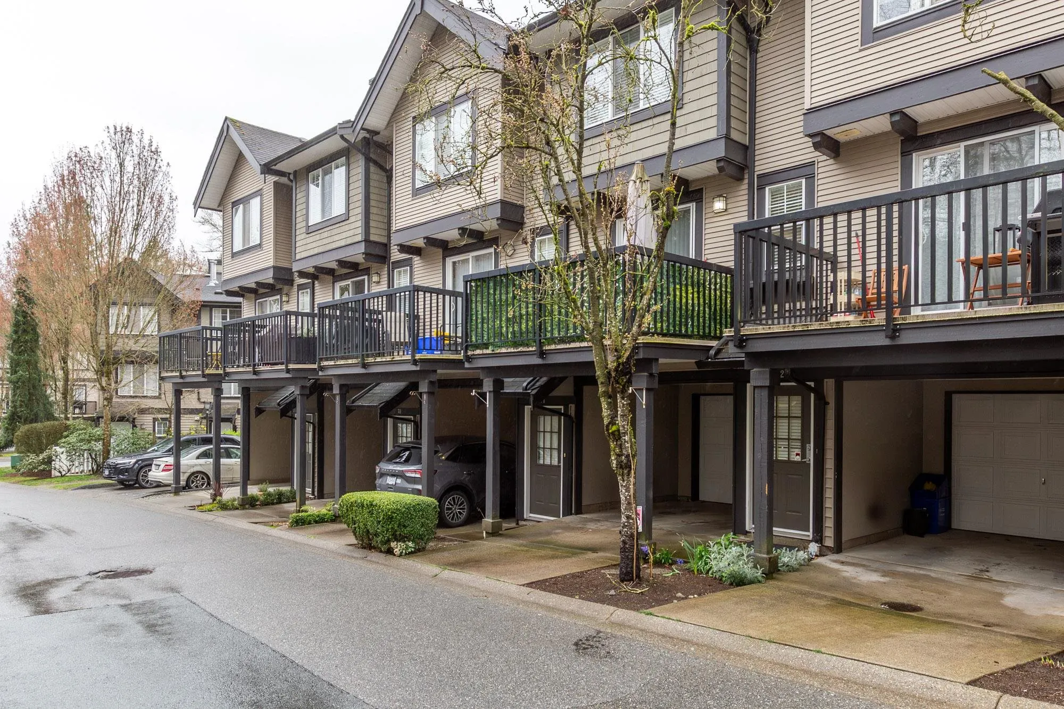
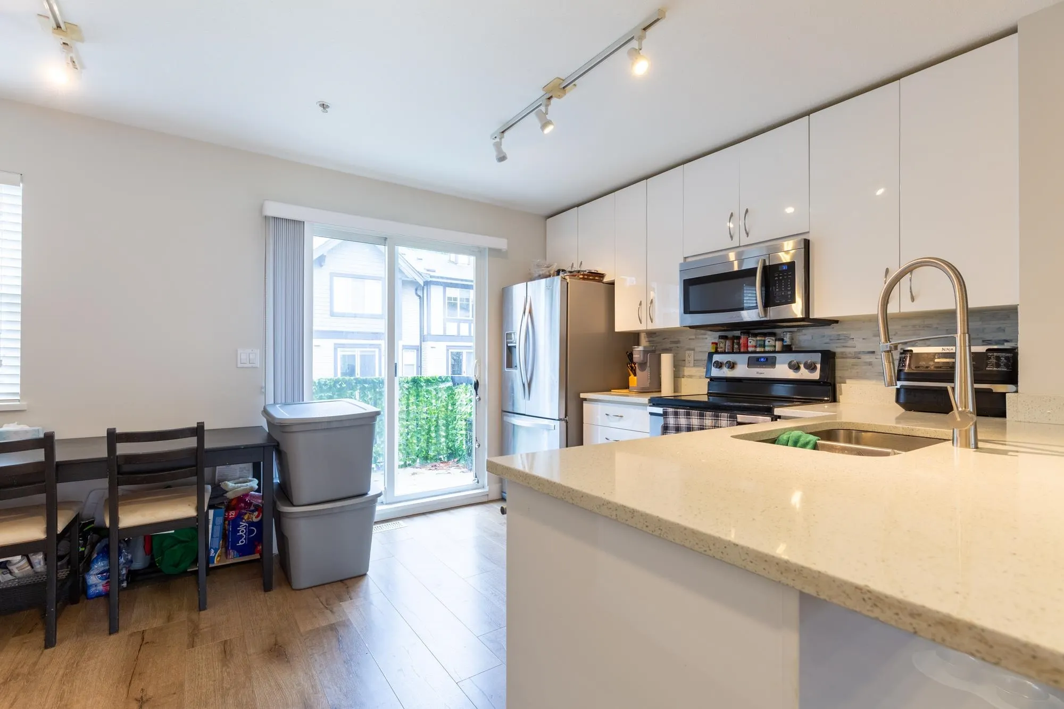
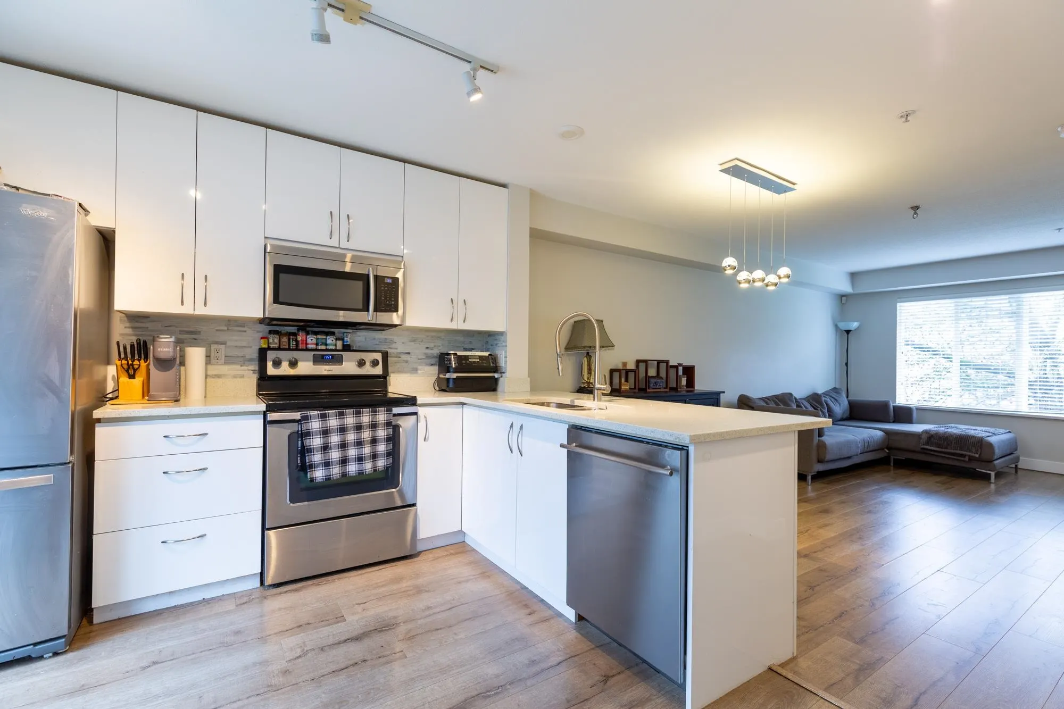
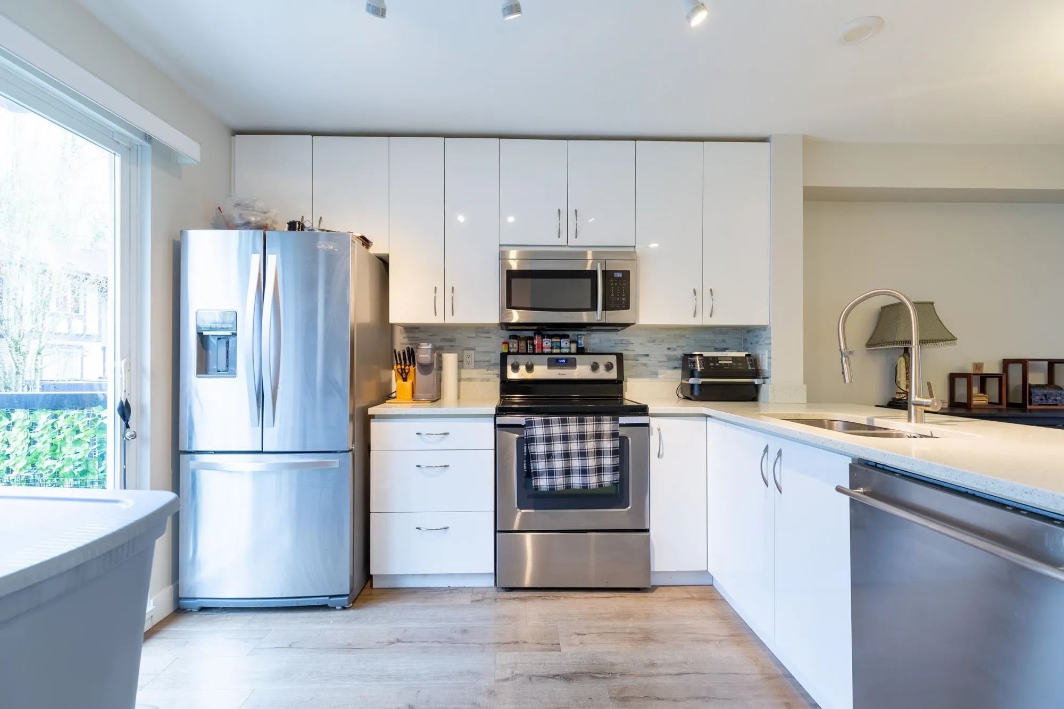
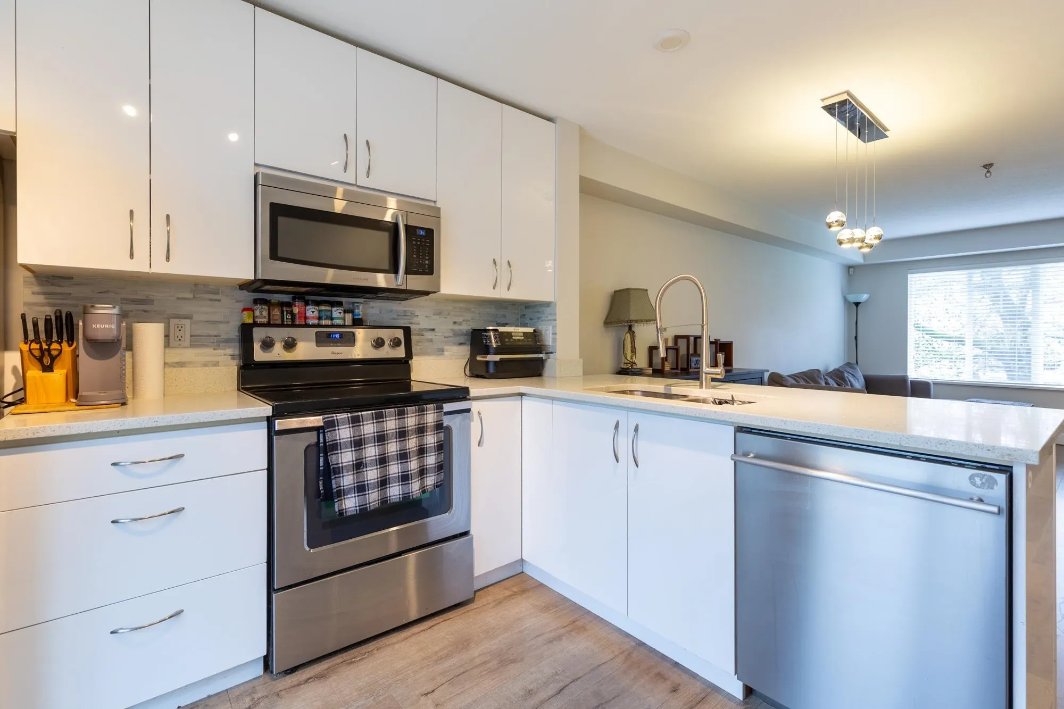
Welcome home to this bright, stylish, and move-in ready 2-bedroom townhome backing onto a peaceful greenbelt. The spacious primary retreat offers excellent closet space and a renovated ensuite with double vanity, while the generous second bedroom provides flexibility for a nursery, guest room, or home office. Thoughtfully updated throughout, this home features a renovated kitchen, bathrooms, flooring, and blinds, along with fresh interior paint completed in 2026. The main level showcases durable laminate flooring, a modern kitchen with stainless steel appliances, quartz countertops, smart storage, and in-suite laundry. Step outside to your private fenced yard and patio overlooking the greenbelt—perfect for morning coffee, summer evenings, or letting kids and pets play. Includes 2 parking.

Property Details

Full Property Details

Interior

Bedrooms
2
Washrooms
1
Square Footage
1045 sqft
Basement
None
Heating Type
Forced Air
Kitchens
1
Floor Finish
Laminate,Mixed,Wall/Wall/Mixed
Den
No

Exterior

Waterfront
No
Parking Spaces
2
Total Parking Spaces
-
Garage Spaces
-
Zoning
CD52
Roof
Asphalt

Building Description

Style
3 Storey
Property Type
Residential Attached
Home Type
Townhome
Subtype
Townhouse
Year Built
2003
Exterior
Frame Wood,Vinyl Siding
Water Supply
Public
No. Floor Levels
3
Pets Allowed
Yes

Community

Community
Willoughby Heights
Area Code
Langley

Taxes & Fees

Taxes
$2,304.18 /yr
Tax Year
2025
Maintenance Fee
$285.50 /mo

Other

Pets
Yes

Room Types

Room Dimensions Area Description
Dining Room 9'1 x 10'6 95.38 sqft -
Kitchen 11'4 x 11' 124.67 sqft -
Family Room 9'3 x 14'5 133.35 sqft -
Primary Bedroom 10'10 x 11'11 129.1 sqft -
Bedroom 9'3 x 14'5 133.35 sqft -
Jess Kuang
Jess Kuang
Sutton Group - 1st West Realty
Listed by Brittany Reimer
150 days on site
Listing Broker
MLA Fraser Valley Realty
Courtesy
MLA Fraser Valley Realty

Similar homes for sale in Langley

Explore Langley

This representation is based in whole or in part on data generated by the Chilliwack & District Real Estate Board, Fraser Valley Real Estate Board or Greater Vancouver REALTORS® which assumes no responsibility for its accuracy. Copyright 2026 by the Greater Vancouver REALTORS®, Fraser Valley Real Estate Board, Chilliwack and District Real Estate Board, and BC Northern Real Estate Board. All Rights Reserved.
Powered by AgentLocator





