
9300 Parksville Drive #209, Richmond
1 / 28
For Sale
$467,900
2 bd · 1 ba · 876 sq ft

9300 Parksville Drive #209, Richmond V7E 4W3

MLS®# R3134173

Est. mortgage
$1,775/mo
Property taxes $1,592.38/yr

About This Home

Property Type
Condo, Apartment/Condo
Parking
1 parking
MLS #
R3134173
Size
876 sqft
Basement
None
Tax
$1,592.38 /yr
Year Built
1977
Maintenance Fee
$538.11 /mo
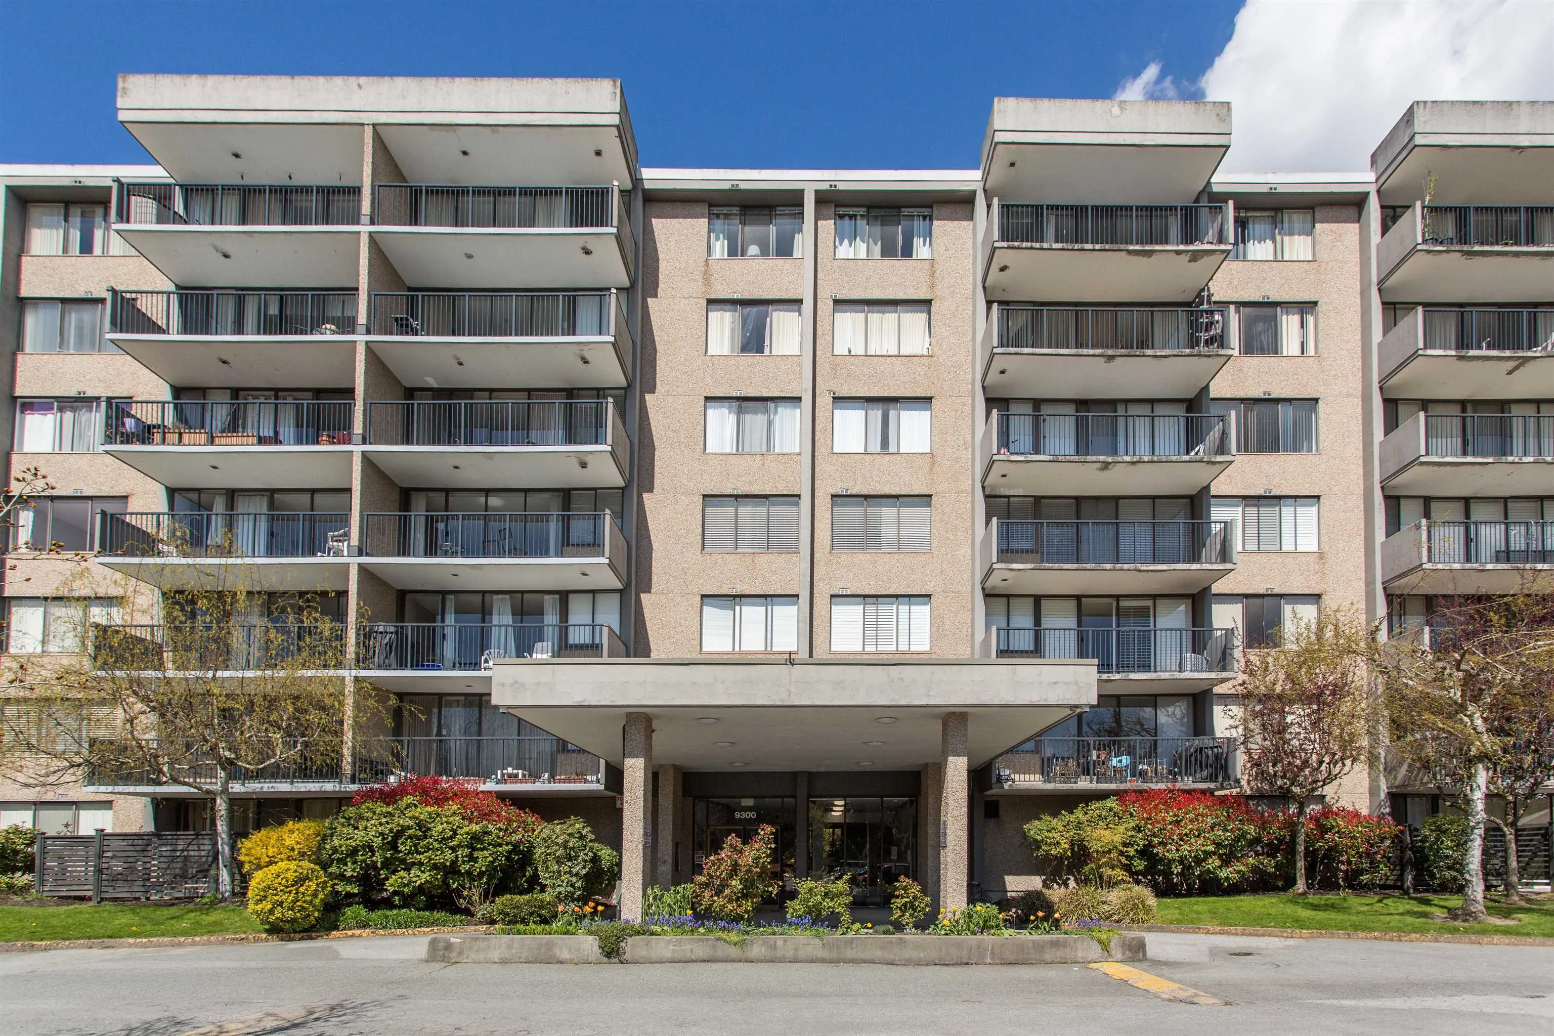
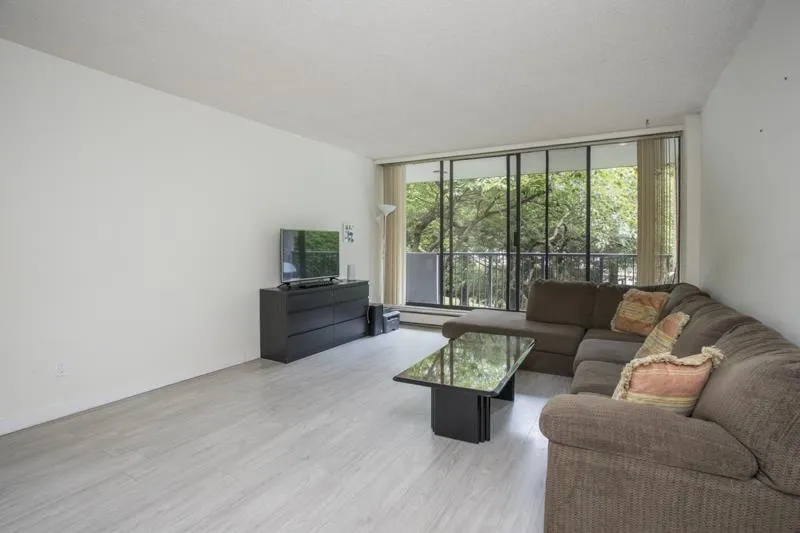
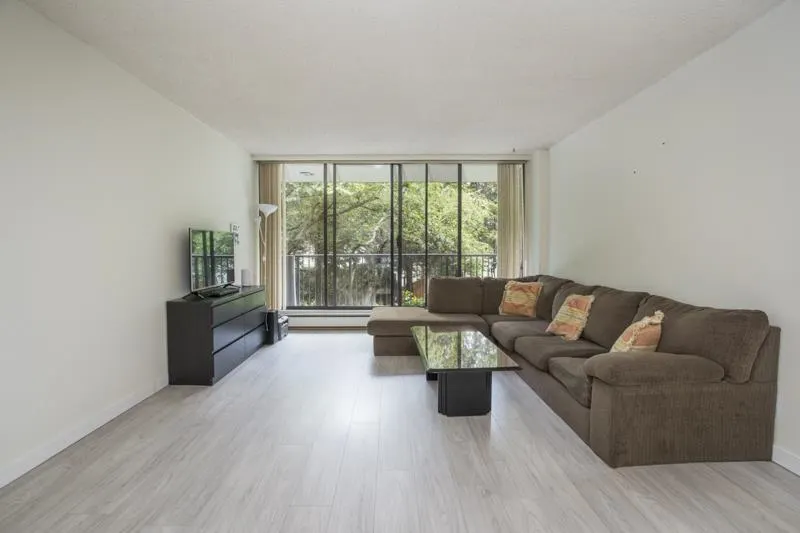
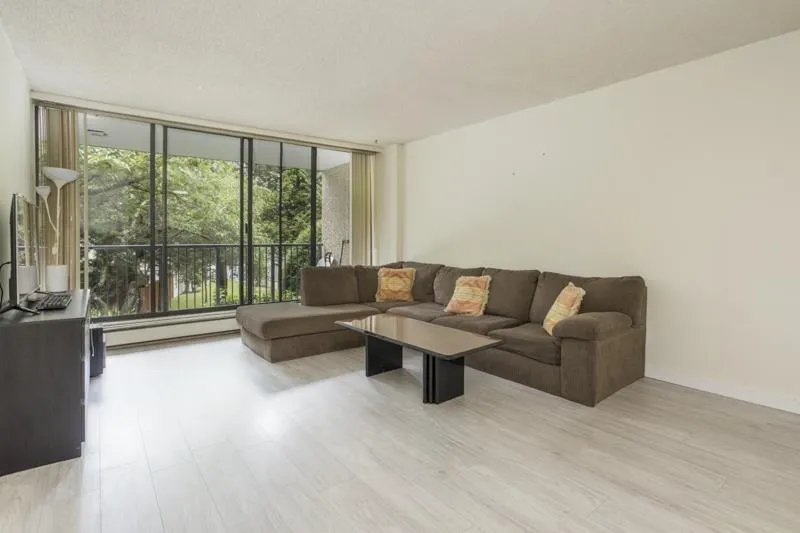
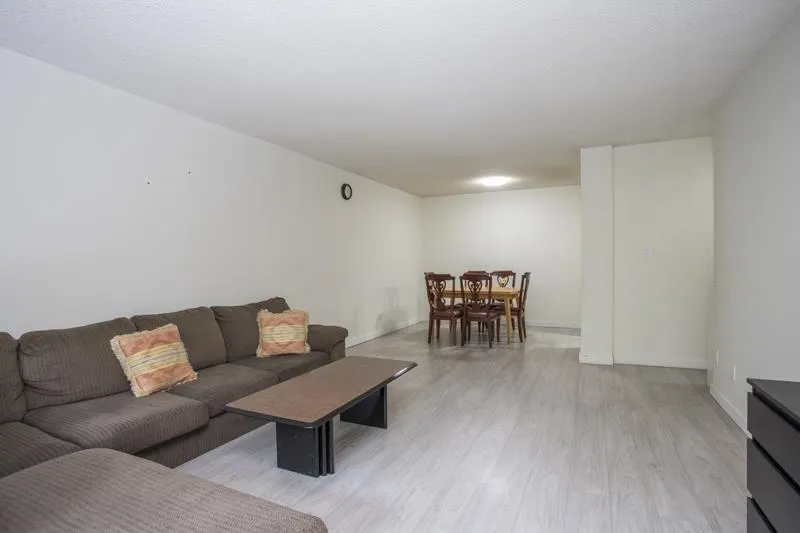
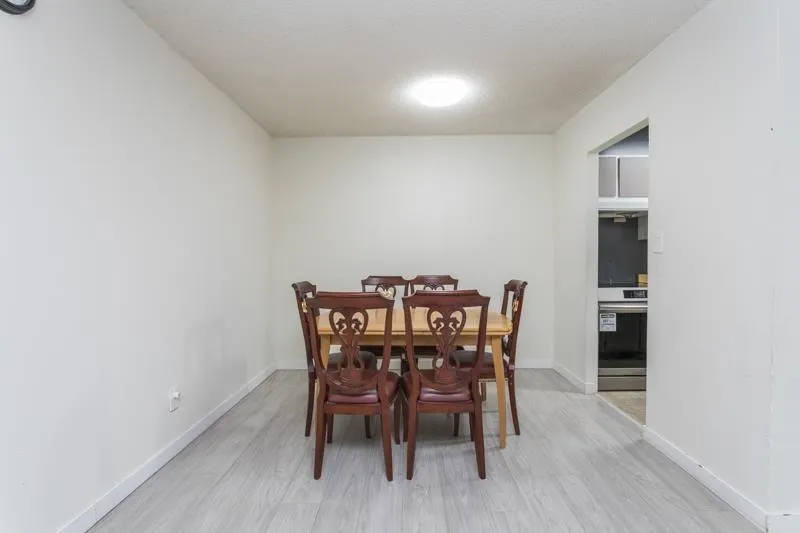
UPGRADES & CONCRETE LIVING IN WEST RICHMOND! Welcome to Masters Green—a desirable, solidly built concrete community in the heart of Boyd Park. This bright, well-appointed, NORTH-facing, quiet 2 bed 1 bath unit has been thoughtfully updated w/functional improvements. Spacious living area features contemporary flooring, seamlessly transitioning into an open layout ideal for entertaining. SS kitchen appl package; premium induction cooktop & oven combo, Sakura hood fan, fridge, & built-in dishwasher. Bathroom features newly replaced shower faucet & cartridge. Enjoy resort-style amenities incl. a large outdoor pool, hot tub, & clubhouse, plus an unbeatable location—steps to Boyd Community Park, Seafair Shopping Ctr, & the scenic Dyke trails. Incl: 1 pkg & 1 locker.

Property Details

Amenities & Utilities

Common Area

Full Property Details

Interior

Bedrooms
2
Washrooms
1
Square Footage
876 sqft
Basement
None
Heating Type
Hot Water
Kitchens
1
Floor Finish
Laminate,Tile,Wall/Wall/Mixed,Carpet
Den
No

Exterior

Waterfront
No
Parking Spaces
1
Total Parking Spaces
-
Garage Spaces
-
Zoning
ZT74
Roof
Other

Building Description

Property Type
Multi Family,Residential Attached
Home Type
Condo
Subtype
Apartment/Condo
Year Built
1977
Exterior
Concrete,Mixed (Exterior)
Water Supply
Public
No. Floor Levels
1
Pets Allowed
No

Community

Community
Boyd Park
Area Code
Richmond

Taxes & Fees

Taxes
$1,592.38 /yr
Tax Year
2025
Maintenance Fee
$538.11 /mo

Other

Pets
No

Room Types

Room Dimensions Area Description
Living Room 17'11 x 13'1 234.41 sqft -
Dining Room 7'9 x 9'7 74.27 sqft -
Kitchen 7'0 x 8'1 56.58 sqft -
Primary Bedroom 14'10 x 10'0 148.33 sqft -
Walk-In Closet 3'11 x 7'8 30.03 sqft -
Bedroom 11'2 x 8'4 93.06 sqft -
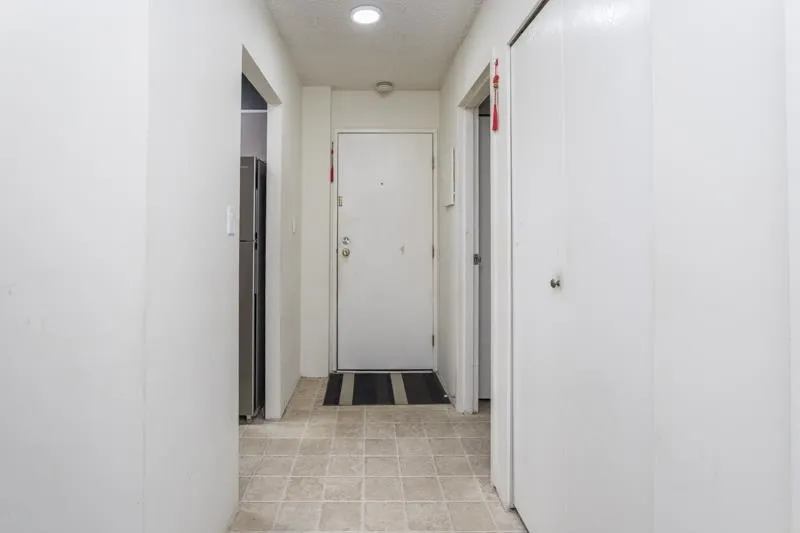
Foyer 7'10 x 3'8 28.72 sqft -
Jess Kuang
Jess Kuang
Sutton Group - 1st West Realty
Listed by Zack Zhang PREC*
158 days on site
Listing Broker
RE/MAX Westcoast
Courtesy
RE/MAX Westcoast

Similar homes for sale in Richmond

Explore Richmond

This representation is based in whole or in part on data generated by the Chilliwack & District Real Estate Board, Fraser Valley Real Estate Board or Greater Vancouver REALTORS® which assumes no responsibility for its accuracy. Copyright 2026 by the Greater Vancouver REALTORS®, Fraser Valley Real Estate Board, Chilliwack and District Real Estate Board, and BC Northern Real Estate Board. All Rights Reserved.
Powered by AgentLocator







