
2102 W 48th Avenue #508, Vancouver
1 / 37
For Sale
$6,686,000
3 bd · 4 ba · 3,460 sq ft

2102 W 48th Avenue #508, Vancouver V6M 2P5

MLS®# R3133859

Est. mortgage
$25,365/mo
Property taxes $35,621.60/yr

About This Home

Property Type
Condo, Apartment/Condo, Penthouse
Parking
2 garage, 4 parking
MLS #
R3133859
Size
3460 sqft
Basement
None
Tax
$35,621.60 /yr
Year Built
2018
Maintenance Fee
$2,648.28 /mo
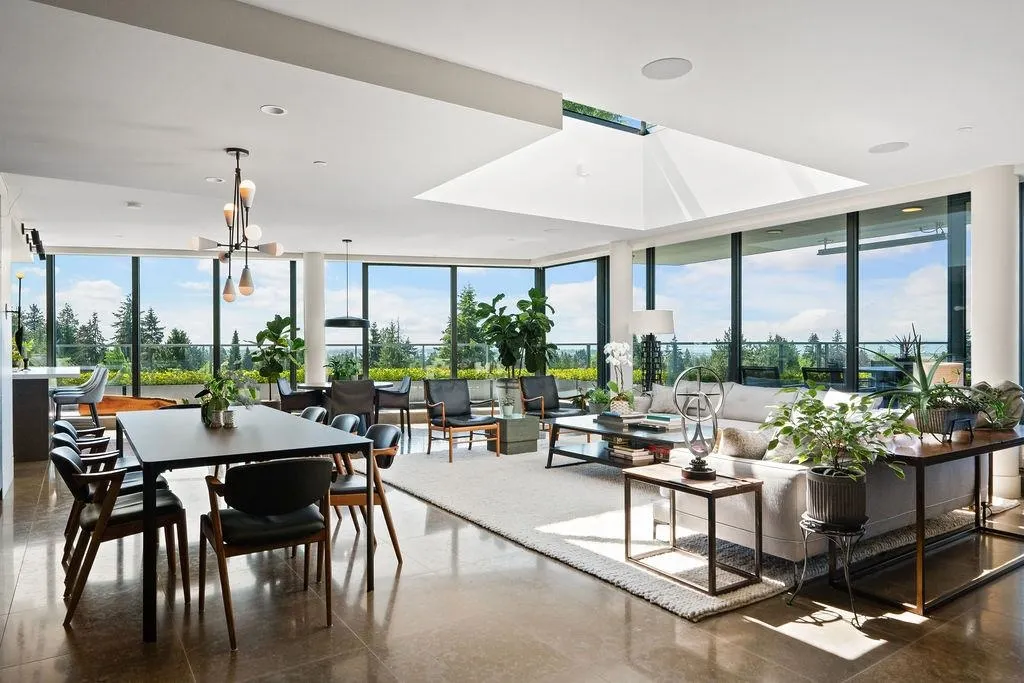
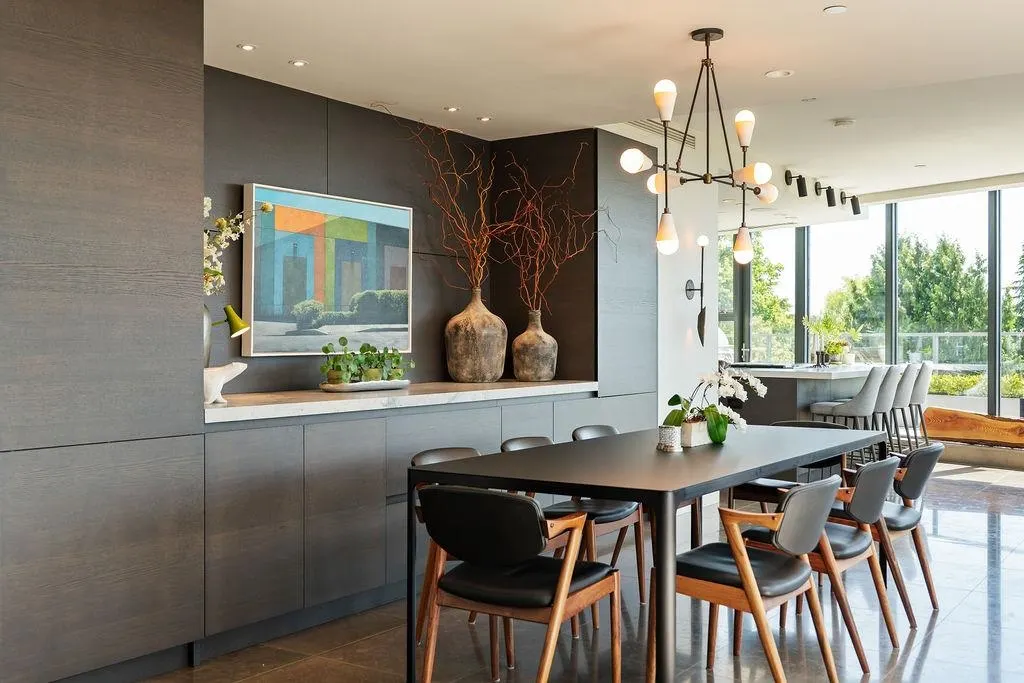
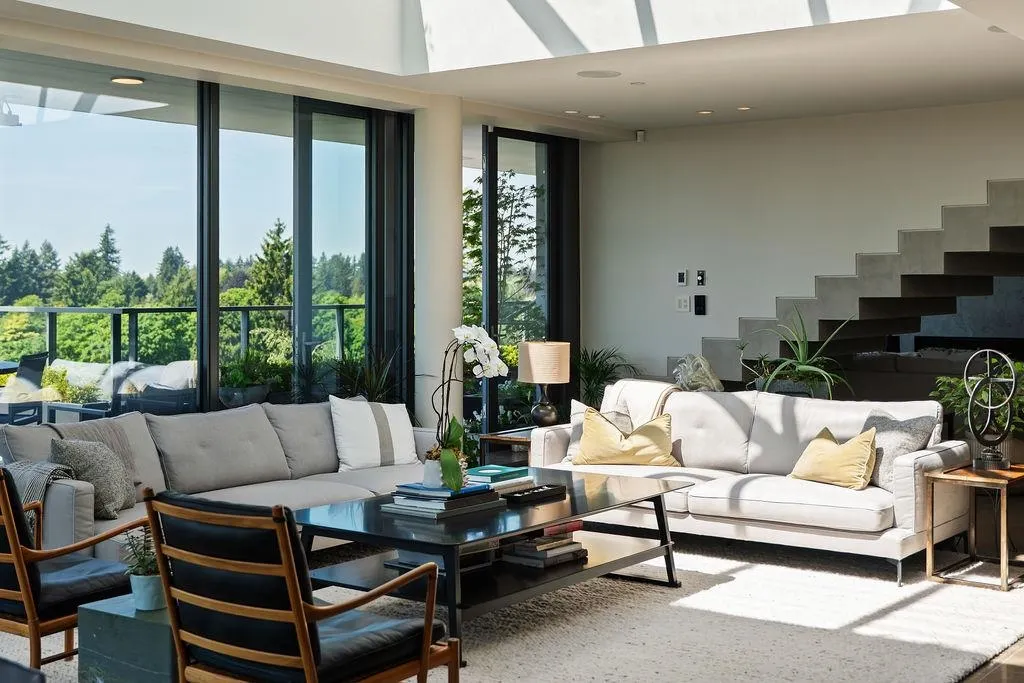
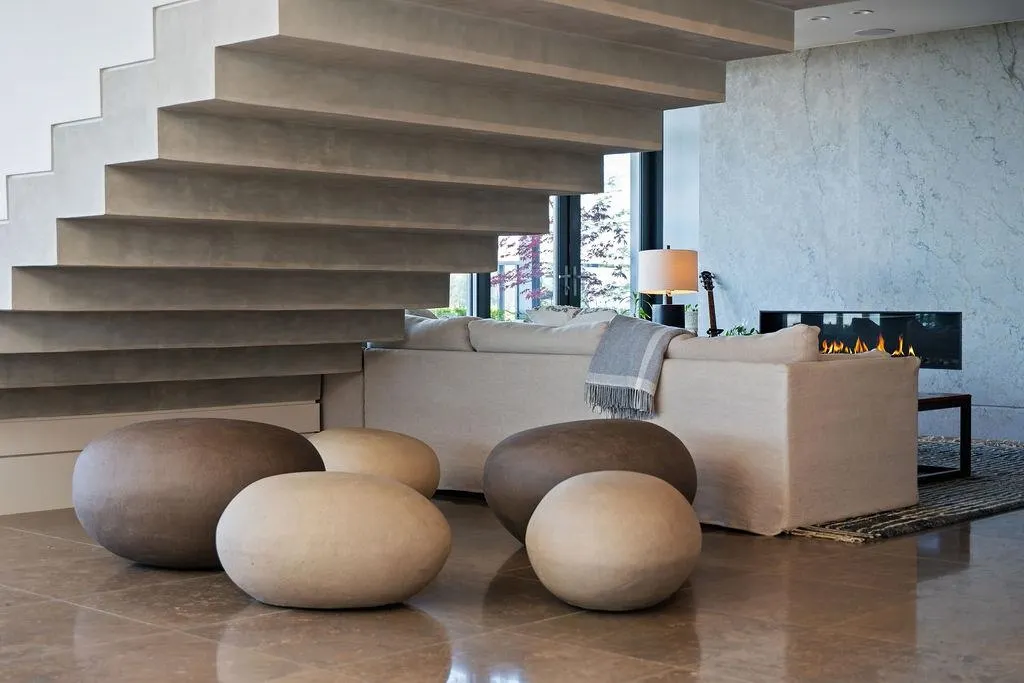
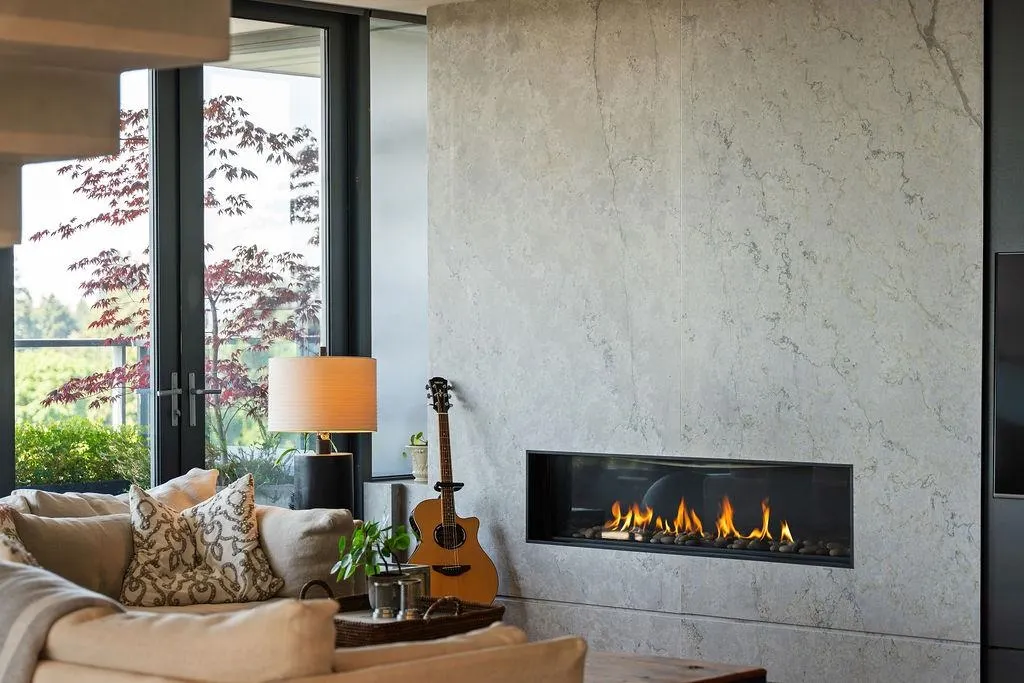
Perched at treetop level above Vancouver's prestigious Kerrisdale neighbourhood, this extraordinary 3,460 sf. penthouse offers a vantage point unlike any other—sweeping views of the Fraser River, the Pacific Ocean, and the ever-changing skyline, where aircraft gracefully approach in the distance. This one-of-a-kind home has been completely reimagined and customized to an exceptional standard. Every detail has been thoughtfully curated, resulting in a level of craftsmanship, scale, and sophistication rarely found. Featuring 3 generous bedrooms, 4 luxurious bathrooms, and the convenience of a private in-suite elevator. Expansive living and entertaining spaces seamlessly connect to the home's crown jewel: an incredible 3,000+ sf rooftop. Incl. 2 car garage + 564 sf storage + 2 parking stalls.

Property Details

Amenities & Utilities

In Unit

Full Property Details

Interior

Bedrooms
3
Washrooms
4
Square Footage
3460 sqft
Basement
None
Heating Type
Heat Pump,Radiant
Kitchens
1
Floor Finish
Tile
Den
Yes

Exterior

View
Water, Mountain, Airport
Waterfront
No
Parking Spaces
4
Total Parking Spaces
-
Garage Spaces
2
Zoning
C-2
Roof
Other

Building Description

Style
Penthouse
Property Type
Multi Family,Residential Attached
Home Type
Condo
Subtype
Apartment/Condo
Year Built
2018
Exterior
Concrete,Concrete (Exterior),Mixed (Exterior)
Water Supply
Public
No. Floor Levels
1
Pets Allowed
Number Limit (Two),Yes With Restrictions

Community

Community
Kerrisdale
Area Code
Vancouver West

Taxes & Fees

Taxes
$35,621.60 /yr
Tax Year
2025
Maintenance Fee
$2,648.28 /mo

Other

Virtual Tour Link
Pets
Number Limit (Two),Yes With Restrictions

Room Types

Room Dimensions Area Description
Living Room 26' x 18' 468 sqft -
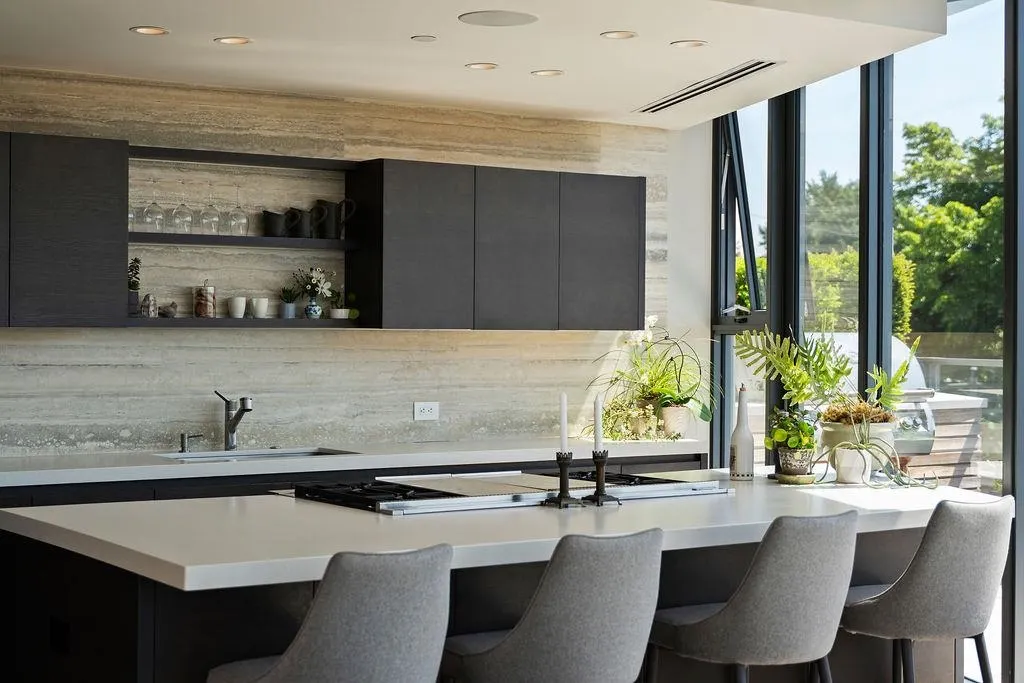
Kitchen 14' x 20' 280 sqft -
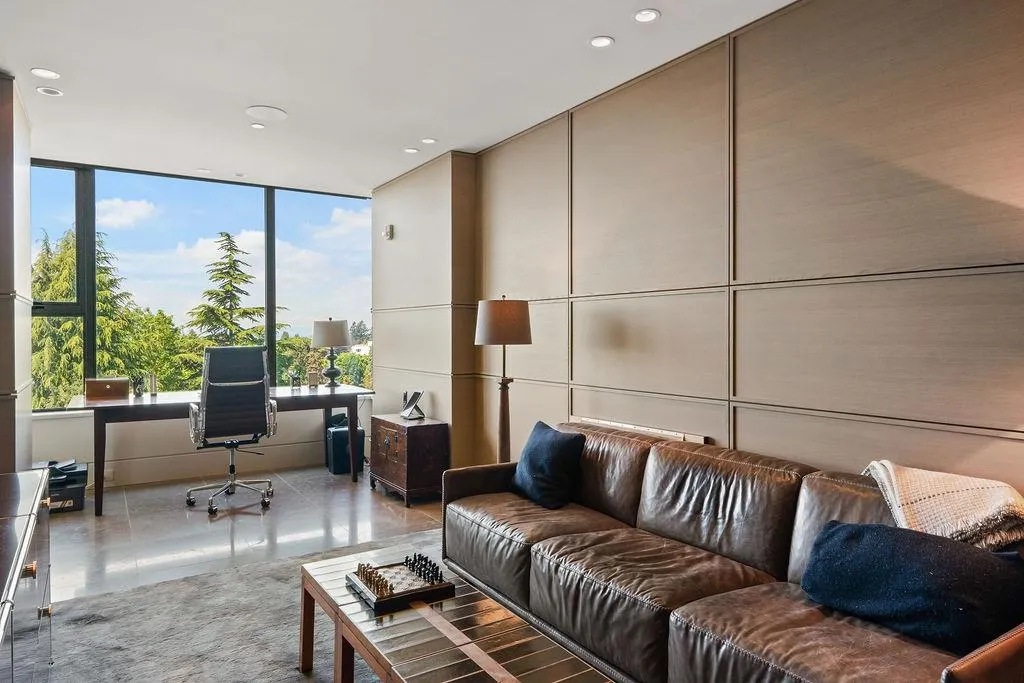
Den 20' x 16' 320 sqft -
Bedroom 25' x 10' 250 sqft -
Bedroom 23' x 12' 276 sqft -
Primary Bedroom 21' x 16' 336 sqft -
Walk-In Closet 10' x 14' 140 sqft -
Laundry 10' x 10' 100 sqft -
Workshop 10' x 16' 160 sqft -
Jess Kuang
Jess Kuang
Sutton Group - 1st West Realty
Listed by Jacqueline Robinson
158 days on site
Listing Broker
Macdonald Realty
Courtesy
Macdonald Realty

Similar homes for sale in Vancouver

Explore Vancouver

This representation is based in whole or in part on data generated by the Chilliwack & District Real Estate Board, Fraser Valley Real Estate Board or Greater Vancouver REALTORS® which assumes no responsibility for its accuracy. Copyright 2026 by the Greater Vancouver REALTORS®, Fraser Valley Real Estate Board, Chilliwack and District Real Estate Board, and BC Northern Real Estate Board. All Rights Reserved.
Powered by AgentLocator







