
1283 Howe Street #513, Vancouver
1 / 27
For Sale
$798,000
2 bd · 2 ba · 950 sq ft

1283 Howe Street #513, Vancouver V6Z 0E3

MLS®# R3133746

Est. mortgage
$3,027/mo
Property taxes $3,140.10/yr

About This Home

Property Type
Townhome, Townhouse, 3 Storey
Parking
1 parking
MLS #
R3133746
Size
950 sqft
Basement
None
Tax
$3,140.10 /yr
Year Built
2019
Maintenance Fee
$725 /mo
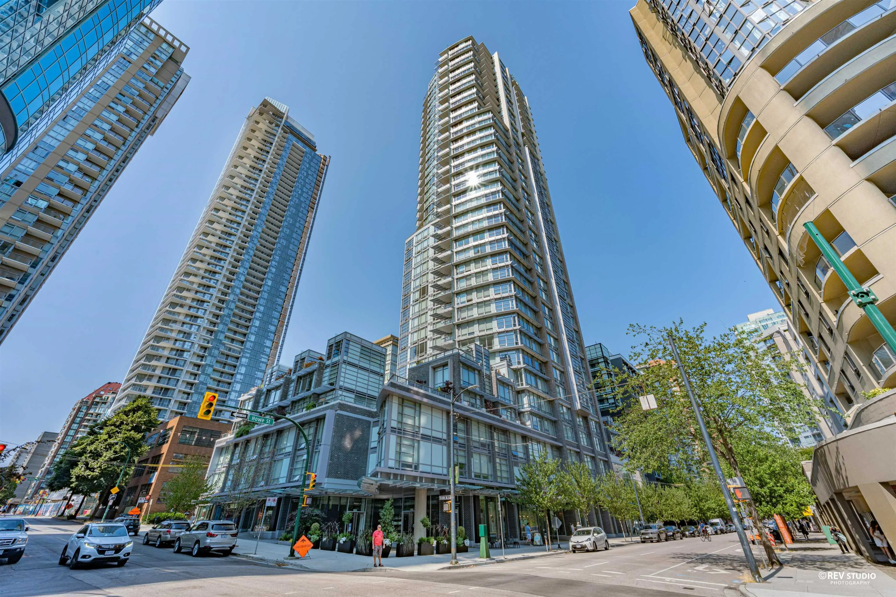
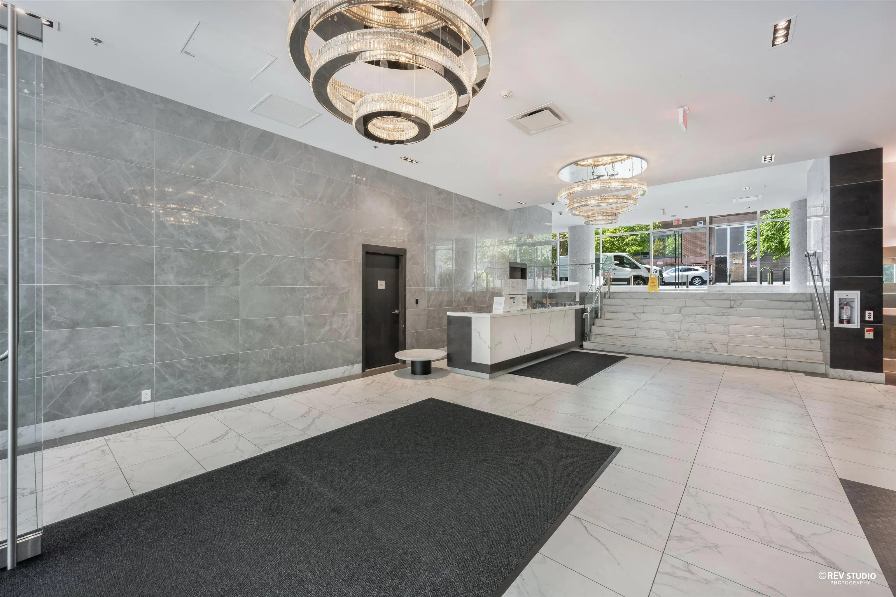
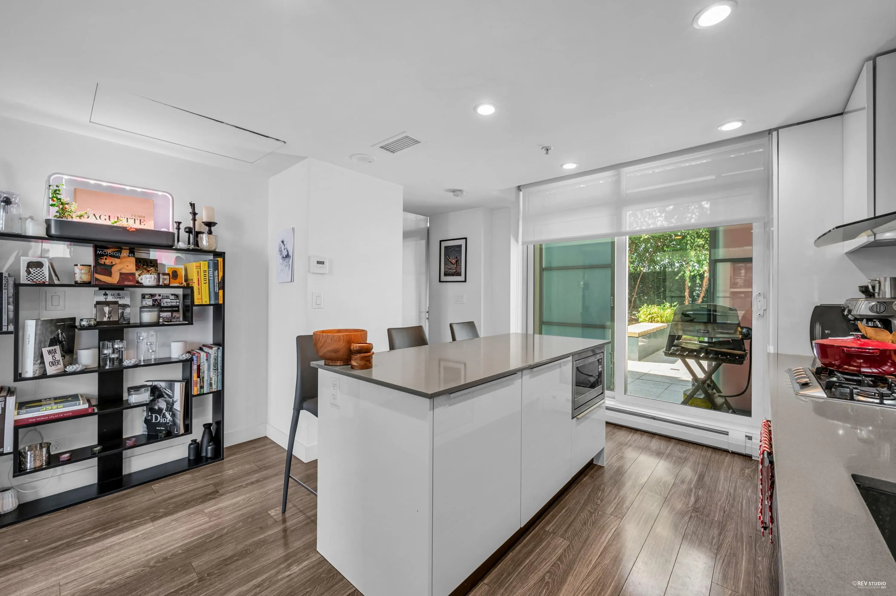
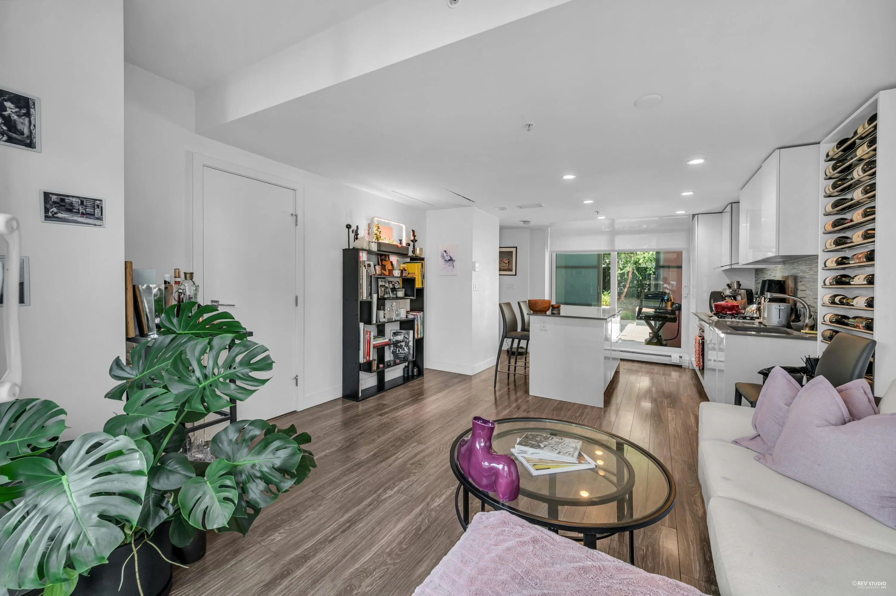
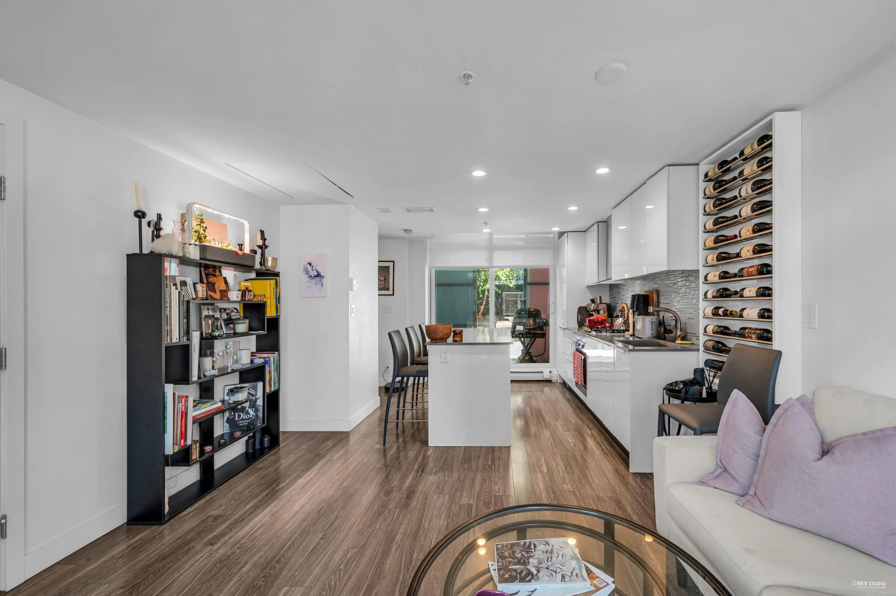
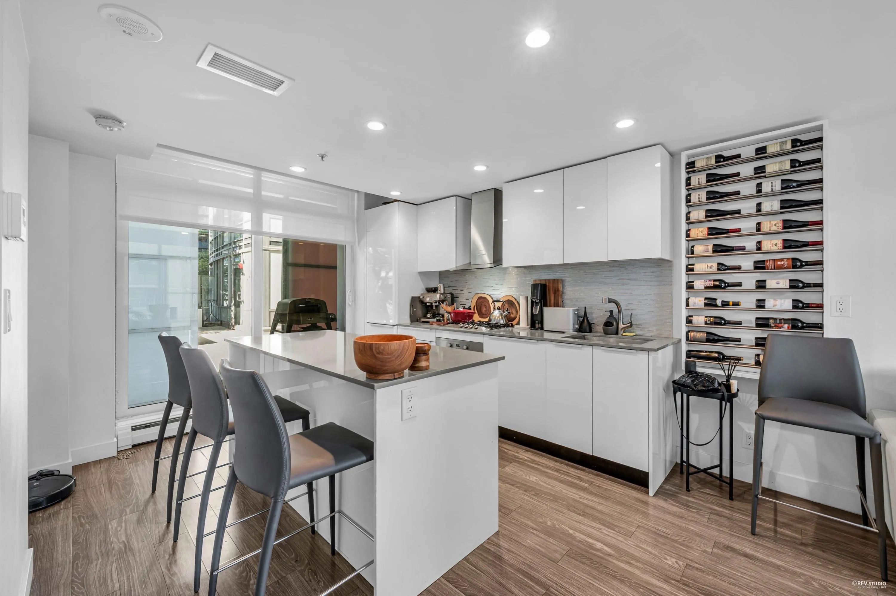
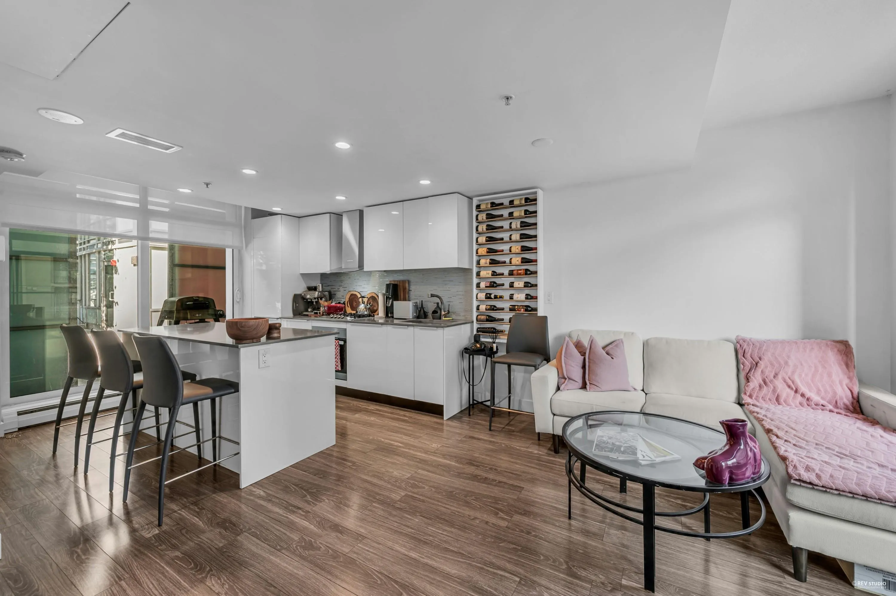
Where the city meets the garden, your new life begins. This townhome at Tate on Howe blends condo convenience with the feel of a house. Your private front door opens to the landscaped sky garden — green and calm every day. Three thoughtful levels: open main floor for cooking and entertaining, second level for bedrooms and work, and a sunlit rooftop terrace with office nook — ideal for coffee at dawn or wine at dusk. Sleek kitchen with glossy cabinets, large island, gas stove & S/S appliances. East- and west-facing windows keep the home bright all day. Steps to seawall, Fresh St. Market, cafés, dining, and Yaletown/Downtown. Concierge, gym, theatre, party room, parking, storage & EV charging make this home stand out.

Property Details

Amenities & Utilities

In Unit

Full Property Details

Interior

Bedrooms
2
Washrooms
2
Square Footage
950 sqft
Basement
None
Heating Type
Baseboard,Electric
Kitchens
1
Floor Finish
Hardwood,Tile,Carpet
Den
No

Exterior

View
CITY VIEW
Waterfront
No
Parking Spaces
1
Total Parking Spaces
-
Garage Spaces
-
Zoning
RES
Roof
Other

Building Description

Style
3 Storey
Property Type
Residential Attached
Home Type
Townhome
Subtype
Townhouse
Year Built
2019
Exterior
Concrete,Concrete (Exterior),Glass (Exterior),Other (Exterior)
Water Supply
Public
No. Floor Levels
3
Pets Allowed
Cats OK,Dogs OK,Yes With Restrictions

Community

Community
Downtown VW
Area Code
Vancouver West

Taxes & Fees

Taxes
$3,140.10 /yr
Tax Year
2025
Maintenance Fee
$725 /mo

Other

Virtual Tour Link
Pets
Cats OK,Dogs OK,Yes With Restrictions

Room Types

Room Dimensions Area Description
Living Room 9'11 x 13'0 128.92 sqft -
Kitchen 11'5 x 13'0 148.42 sqft -
Foyer 4'0 x 5'1 20.33 sqft -
Primary Bedroom 8'3 x 13'1 107.94 sqft -
Bedroom 7'7 x 9'7 72.67 sqft -
Nook 3'1 x 8'9 26.98 sqft -
Patio 6'5 x 18'2 116.57 sqft -
Jess Kuang
Jess Kuang
Sutton Group - 1st West Realty
Listed by Ran Yang PREC*
158 days on site
Listing Broker
RE/MAX Crest Realty
Courtesy
RE/MAX Crest Realty

Similar homes for sale in Vancouver

Explore Vancouver

This representation is based in whole or in part on data generated by the Chilliwack & District Real Estate Board, Fraser Valley Real Estate Board or Greater Vancouver REALTORS® which assumes no responsibility for its accuracy. Copyright 2026 by the Greater Vancouver REALTORS®, Fraser Valley Real Estate Board, Chilliwack and District Real Estate Board, and BC Northern Real Estate Board. All Rights Reserved.
Powered by AgentLocator






