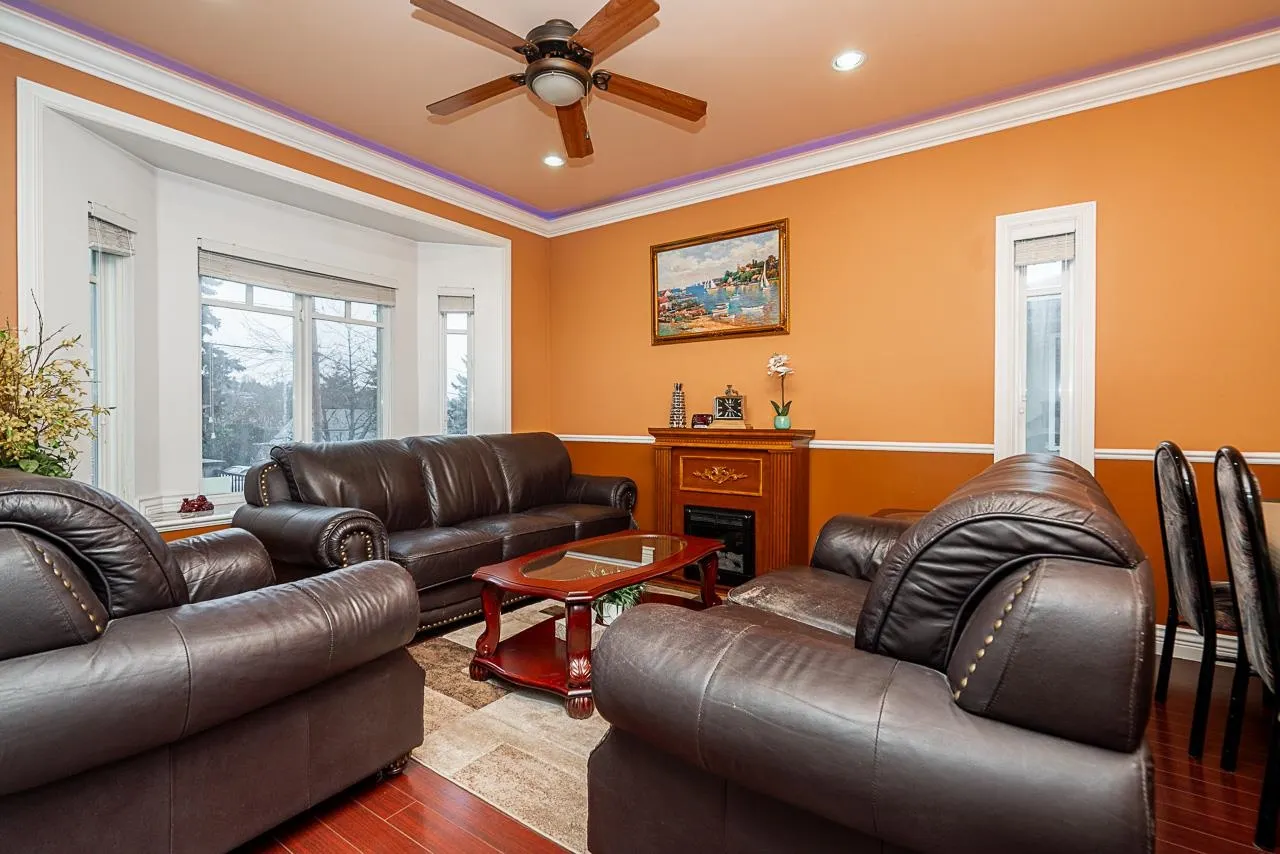
528 Sixteen Street, New Westminster
1 / 39
For Sale
$1,199,800
4 bd · 4 ba · 1,840 sq ft

528 Sixteen Street, New Westminster V3M 4R3

MLS®# R3133671

Est. mortgage
$4,552/mo
Property taxes $6,095.67/yr

About This Home

Property Type
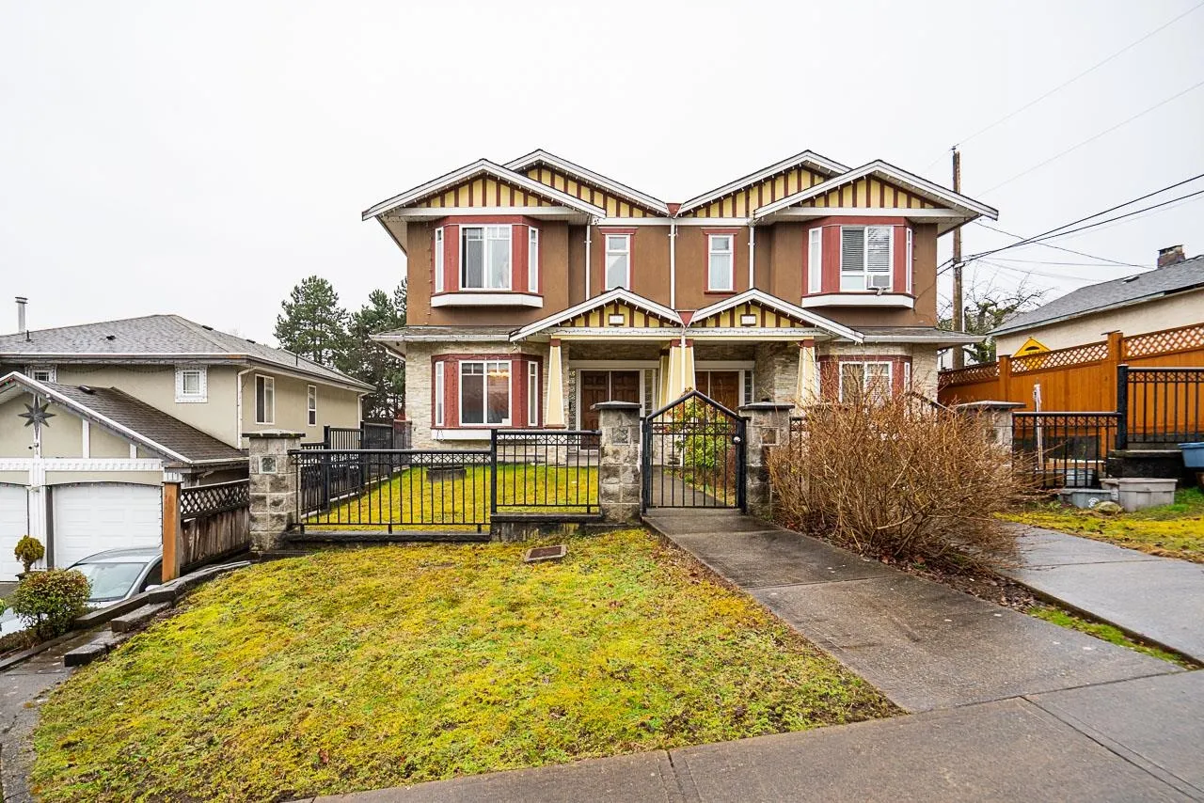
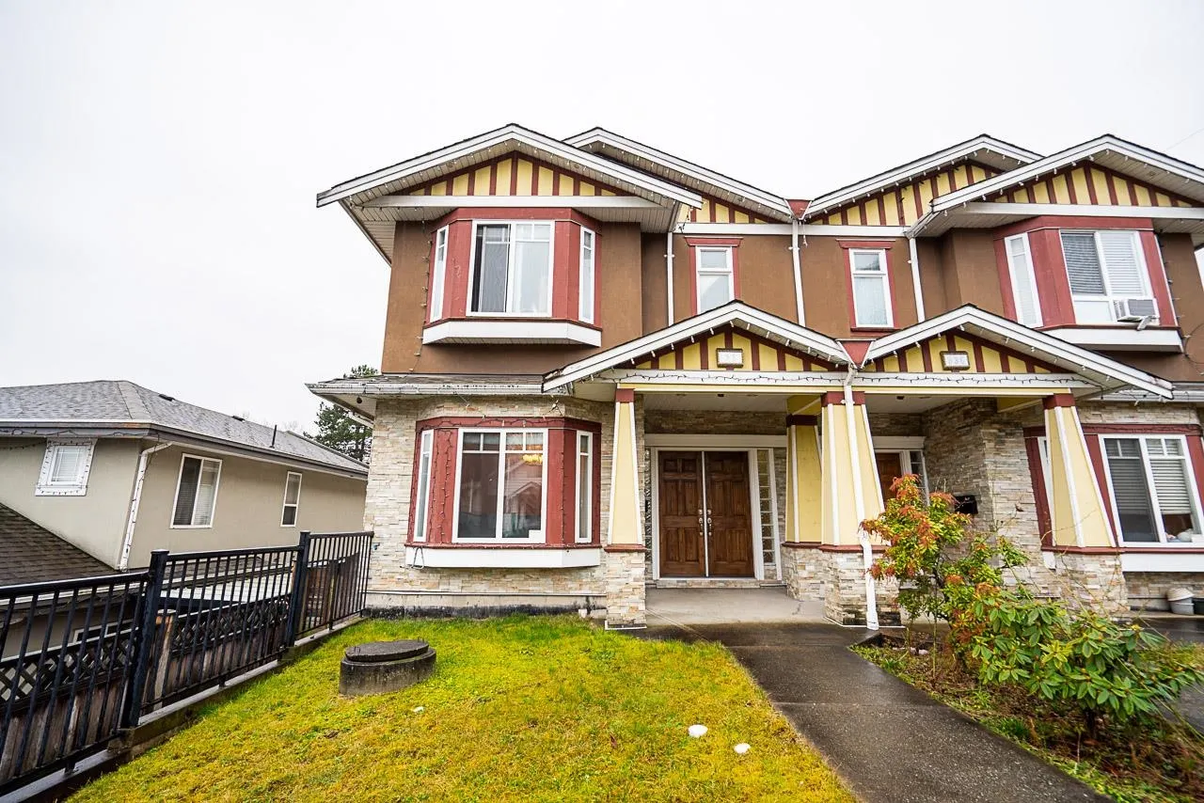
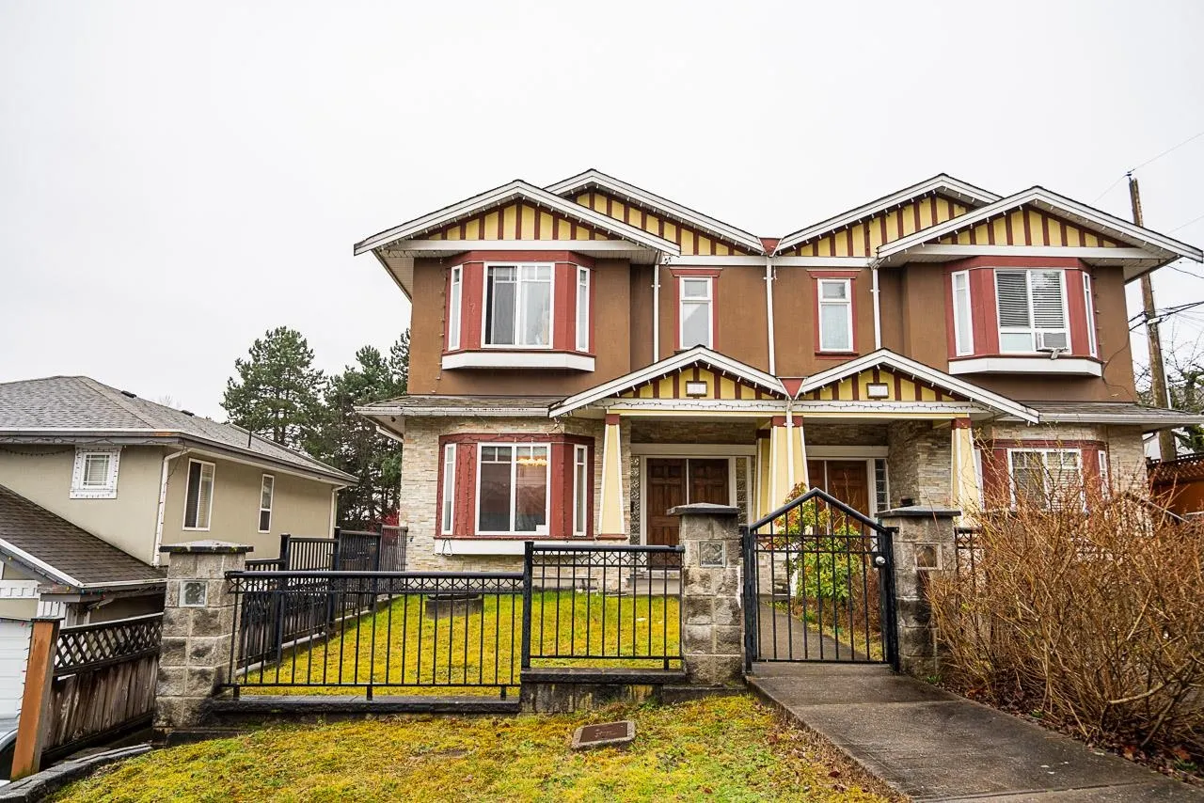
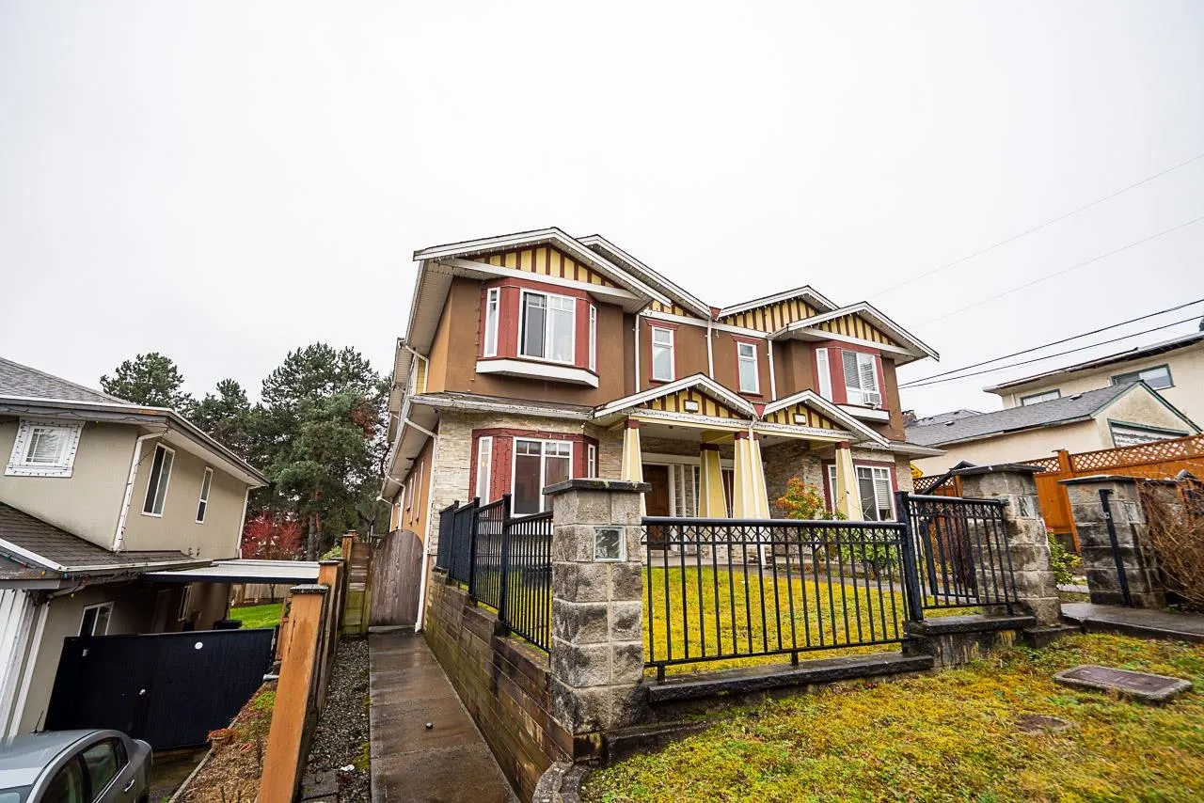
Townhome, Half Duplex
Parking
2 garage, 7 parking
MLS #
R3133671
Size
1840 sqft
Basement
Finished,Exterior Entry
Lot size
5950.00 sqft
Tax
$6,095.67 /yr
Year Built
2006
Maintenance Fee
$ 0 /mo
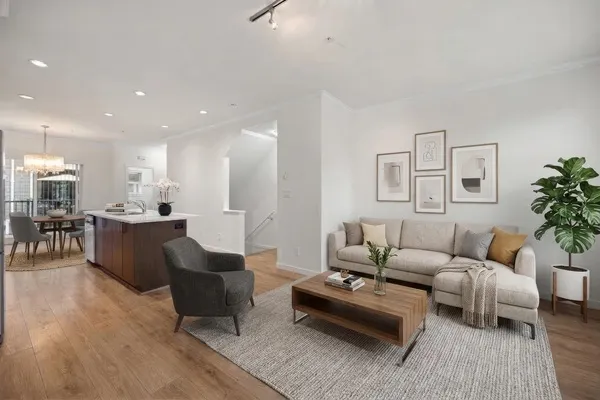
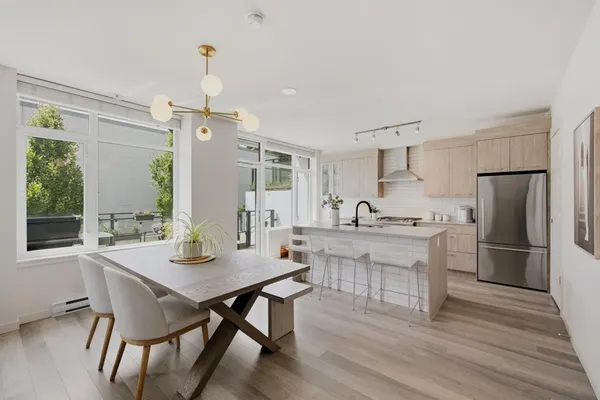
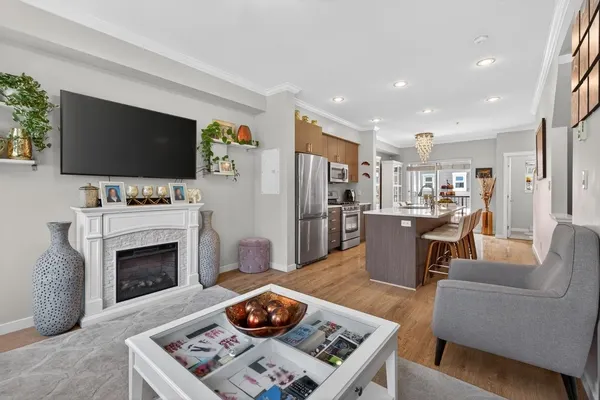
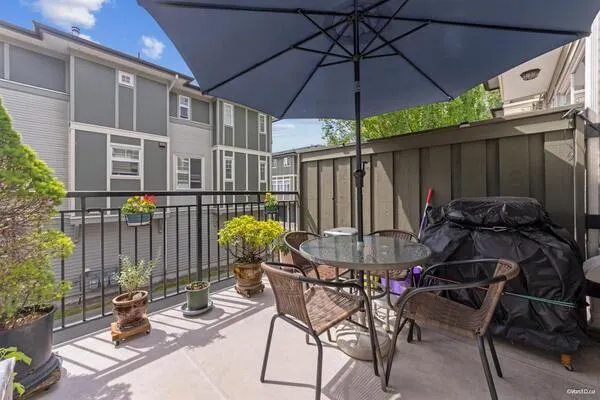
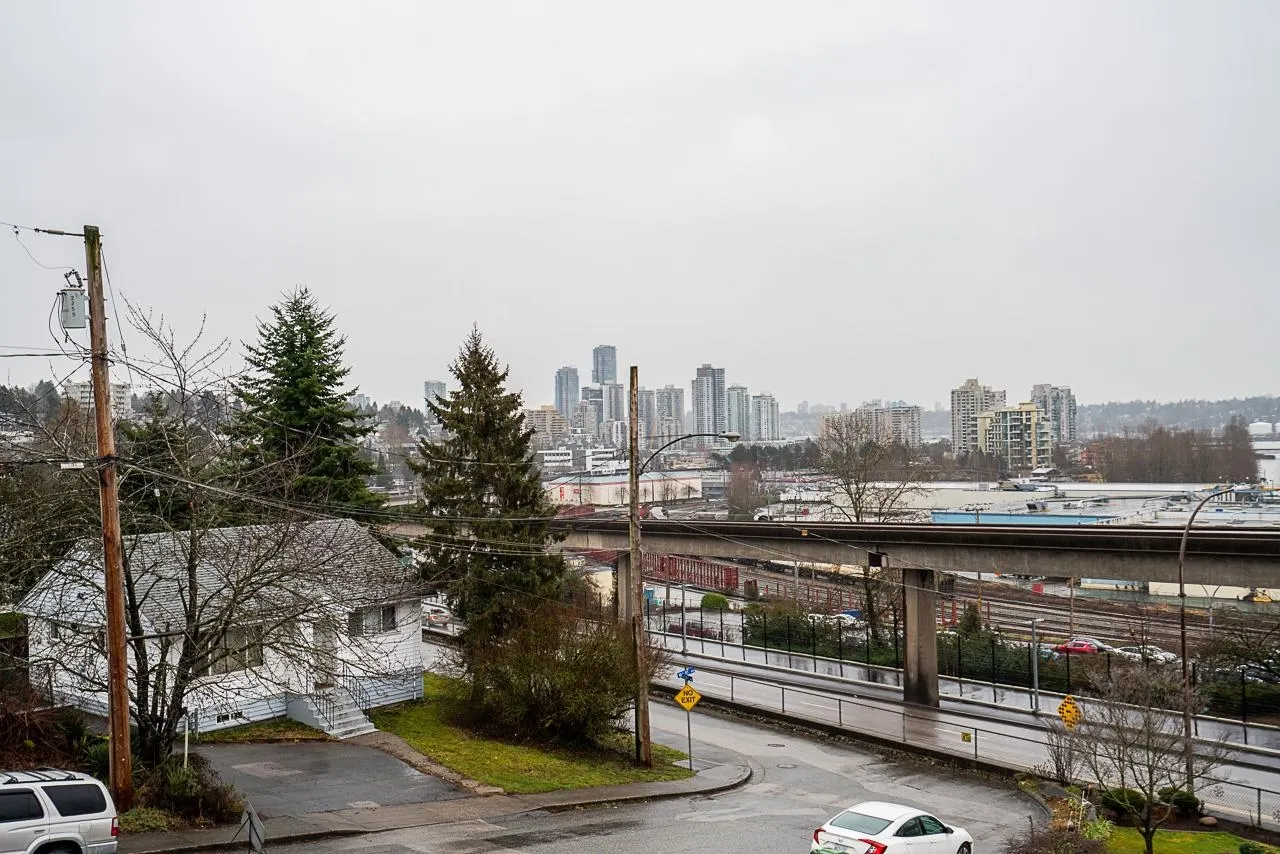
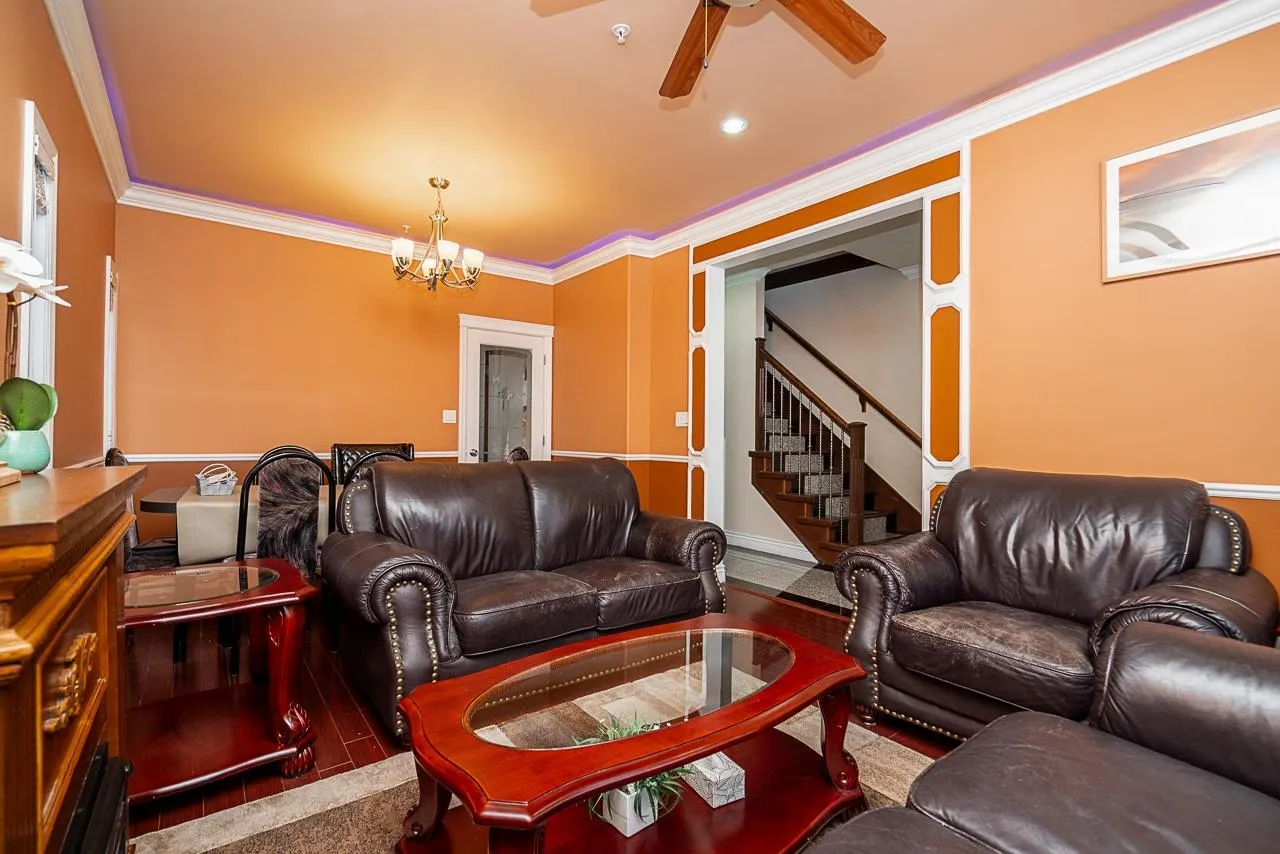
Welcome to this beautiful Half Duplex in Uptown New Westminster! This stunning home features 4 spacious bedrooms and 4 bathrooms. This well-maintained property offers versatile living with a mortgage-helper suite, featuring its own private entrance perfect for rental income or extended family. Enjoy convenient access to transit, shopping, and schools, making daily life a breeze. With side lane access, parking and accessibility are effortless. The home boasts stunning views of the surrounding area, providing a serene backdrop for relaxation. Don't miss out on this incredible opportunity, contact me to book a showing! Open House Saturday June 20th & 21st 2-4pm.

Property Details

Full Property Details

Interior

Bedrooms
4
Washrooms
4
Square Footage
1840 sqft
Basement
Finished,Exterior Entry
Heating Type
Baseboard,Radiant
Kitchens
2
Floor Finish
Laminate,Mixed,Tile,Carpet
Den
No

Exterior

Front
50.00
Lot Size (Sq Ft)
5950.00
View
CITY AND RIVER VIEW
Waterfront
No
Parking Spaces
7
Total Parking Spaces
-
Garage Spaces
2
Zoning
RD-1
Roof
Asphalt,Torch On

Building Description

Property Type
Duplex,Residential Attached
Home Type
Townhome
Subtype
Half Duplex
Year Built
2006
Exterior
Brick,Concrete,Frame Wood,Stone (Exterior),Stucco,Wood Siding
Water Supply
Public
No. Floor Levels
2
Pets Allowed
Cats OK,Dogs OK,Yes

Community

Community
Uptown NW
Area Code
New Westminster

Taxes & Fees

Taxes
$6,095.67 /yr
Tax Year
2024
Maintenance Fee
$ 0 /mo

Other

Pets
Cats OK,Dogs OK,Yes

Room Types

Room Dimensions Area Description
Foyer 6' x 7'7 45.5 sqft -
Living Room 10'8 x 11'4 120.89 sqft -
Kitchen 12'1 x 10'7 127.88 sqft -
Family Room 7'4 x 10'4 75.78 sqft -
Dining Room 7'8 x 10'7 81.14 sqft -
Eating Area 8'2 x 8'11 72.82 sqft -
Primary Bedroom 14'2 x 11'4 160.56 sqft -
Walk-In Closet 4'6 x 7'7 34.12 sqft -
Bedroom 11'1 x 10'6 116.38 sqft -
Bedroom 10'11 x 10'6 114.62 sqft -
Bedroom 12'6 x 8'3 103.12 sqft -
Kitchen 12'5 x 8'4 103.47 sqft -
Jess Kuang
Jess Kuang
Sutton Group - 1st West Realty
Listed by Andy Nijjar - PREC
158 days on site
Listing Broker
SRS Panorama Realty
Courtesy
SRS Panorama Realty

Similar homes for sale in New Westminster

Explore New Westminster

This representation is based in whole or in part on data generated by the Chilliwack & District Real Estate Board, Fraser Valley Real Estate Board or Greater Vancouver REALTORS® which assumes no responsibility for its accuracy. Copyright 2026 by the Greater Vancouver REALTORS®, Fraser Valley Real Estate Board, Chilliwack and District Real Estate Board, and BC Northern Real Estate Board. All Rights Reserved.
Powered by AgentLocator