
838 W Hastings Street #1607, Vancouver
1 / 15
For Sale
$799,900
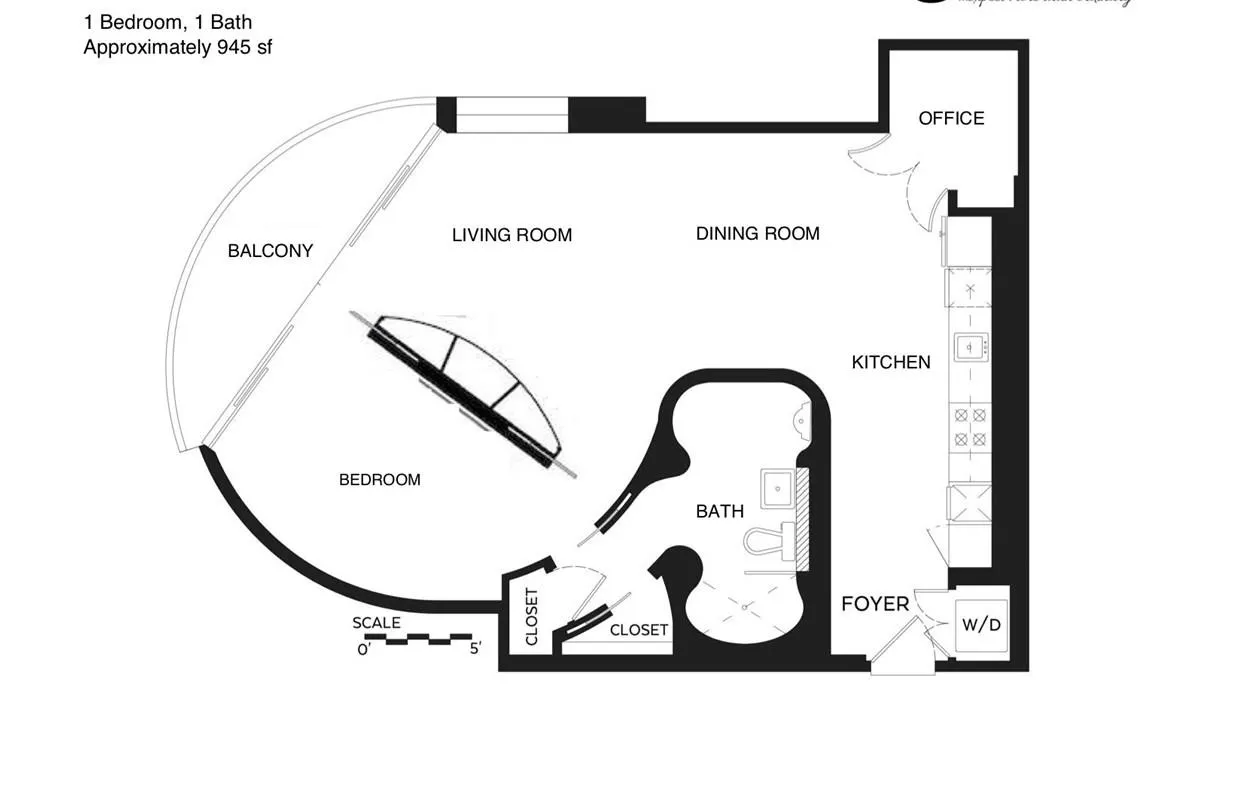
1 bd · 1 ba · 945 sq ft

838 W Hastings Street #1607, Vancouver V6C 0A6

MLS®# R3133553

Est. mortgage
$3,035/mo
Property taxes $3,097.24/yr

About This Home

Property Type
Condo, Apartment/Condo
Parking
1 parking
MLS #
R3133553
Size
945 sqft
Basement
None
Tax
$3,097.24 /yr
Year Built
2011
Maintenance Fee
$745.92 /mo
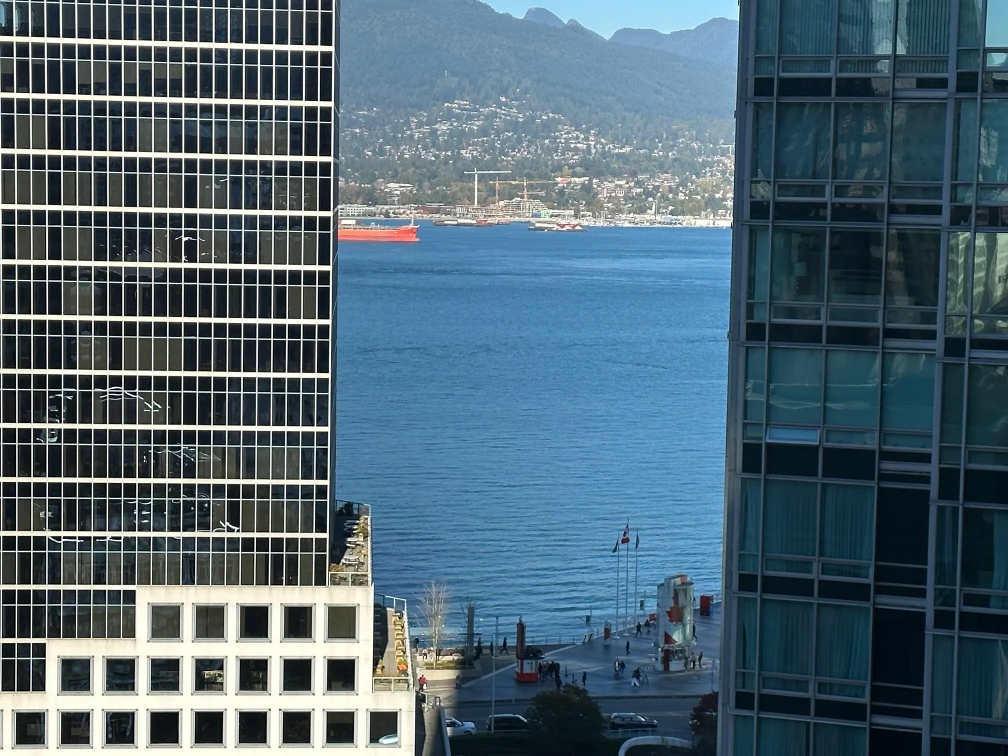
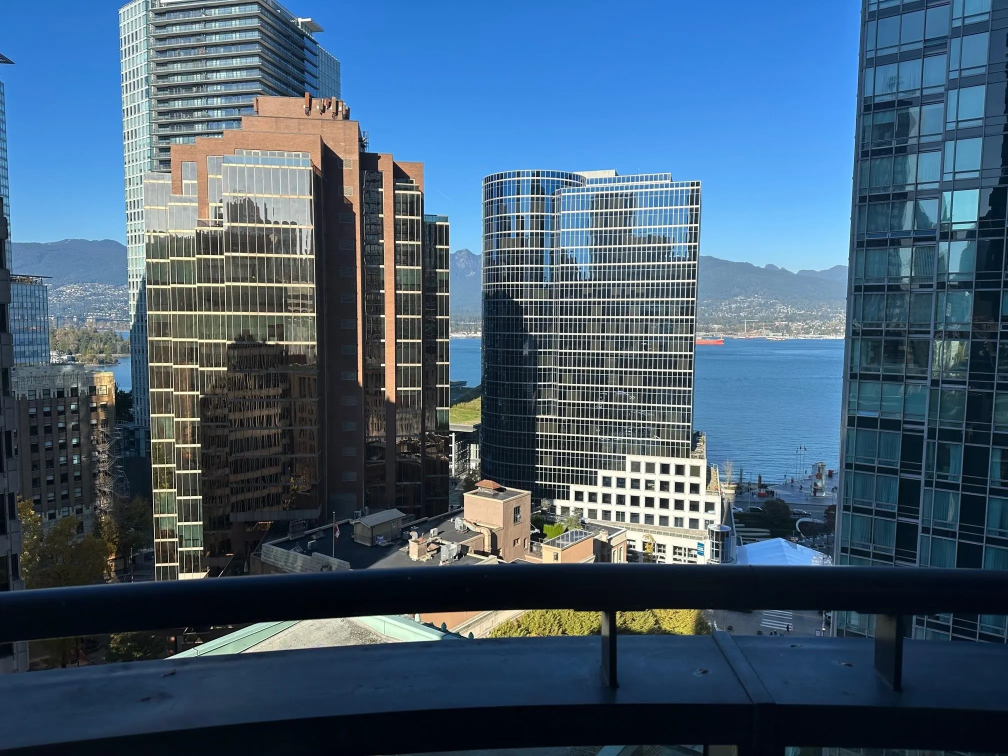
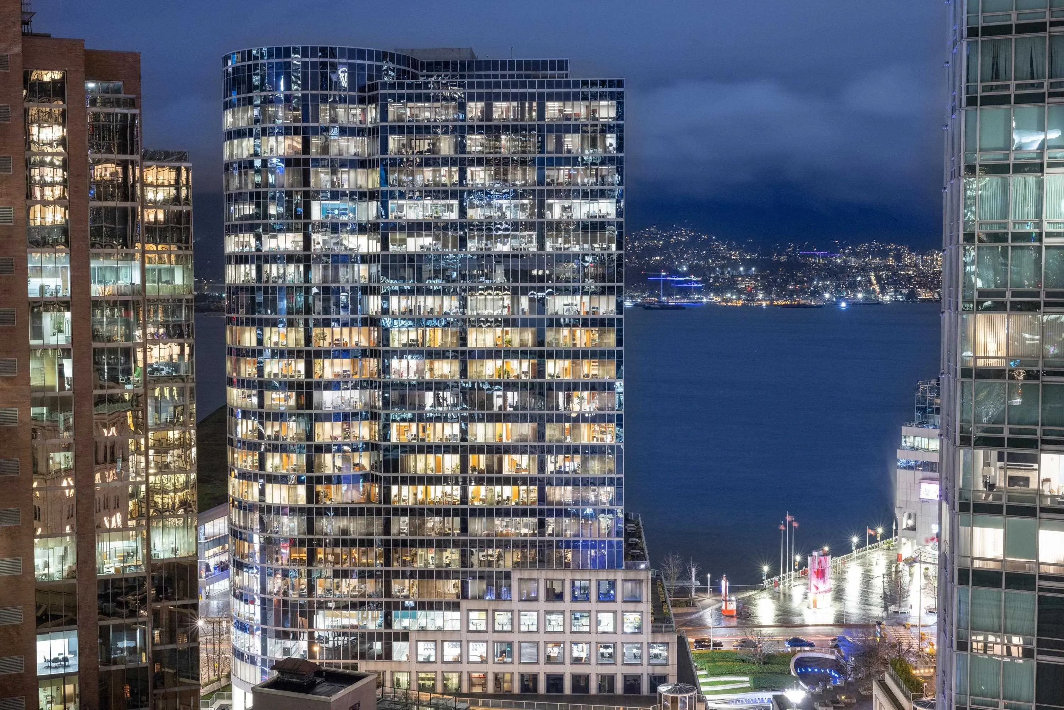
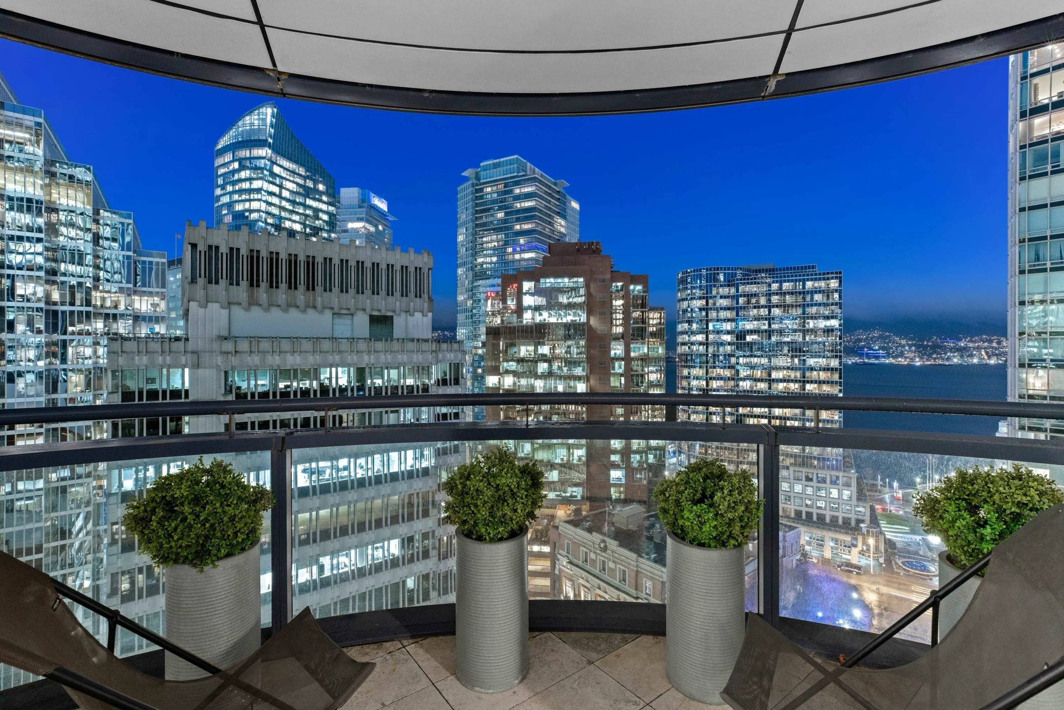
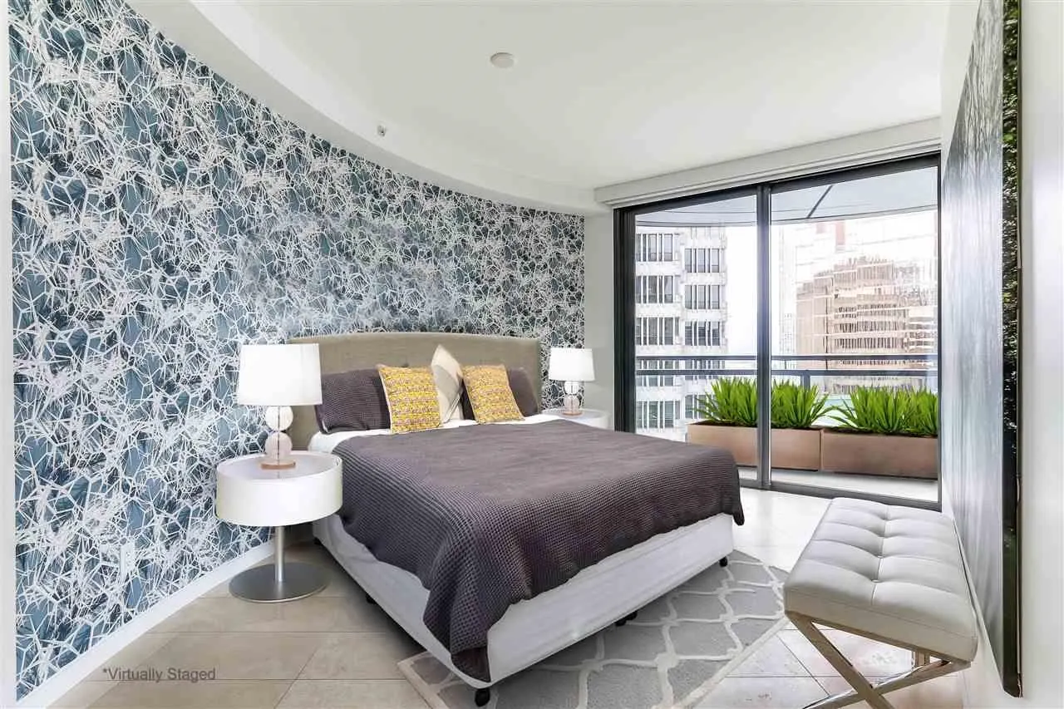
Jameson House a world-renowned by BOSA. Rare NW corner residence is one of the building's most distinctive one-bedroom homes, featuring the signature curved architecture & breathtaking views of the ocean, N. Shore Mountains and downtown skyline. Floor-to-ceiling glass fills the home with natural light while the open-concept design showcases the spectacular outlook from every angle. Luxurious finishes include a Dada Italian kitchen, Gaggenau and Sub-Zero appliances, Duravit bath, bespoke wardrobes and temperature-controlled travertine flooring. Enjoy 24-hour concierge service & the convenience of Jameson's iconic automated valet parking. In the heart of Vancouver's financial district. Pics virtually staged. Tenanted until Dec 1 2027 at $3,100/month . Open Sat 2-4

Property Details

Amenities & Utilities

In Unit

Full Property Details

Interior

Bedrooms
1
Washrooms
1
Square Footage
945 sqft
Basement
None
Heating Type
Mixed,Other,Radiant
Kitchens
1
Floor Finish
Concrete,Other,Carpet
Den
Yes

Exterior

View
Water City Mountain Partial
Waterfront
No
Parking Spaces
1
Total Parking Spaces
-
Garage Spaces
-
Zoning
HIGH-RISE
Roof
Other

Building Description

Property Type
Multi Family,Residential Attached
Home Type
Condo
Subtype
Apartment/Condo
Year Built
2011
Exterior
Concrete,Frame Metal,Other,Concrete (Exterior),Metal Siding,Mixed (Exterior)
Water Supply
Public
No. Floor Levels
1
Pets Allowed
Yes With Restrictions

Community

Community
Downtown VW
Area Code
Vancouver West

Taxes & Fees

Taxes
$3,097.24 /yr
Tax Year
2026
Maintenance Fee
$745.92 /mo

Other

Pets
Yes With Restrictions

Room Types

Room Dimensions Area Description
Living Room 11'6 x 12'1 138.96 sqft -
Dining Room 8'4 x 11'6 95.83 sqft -
Kitchen 6'2 x 16'7 102.26 sqft -
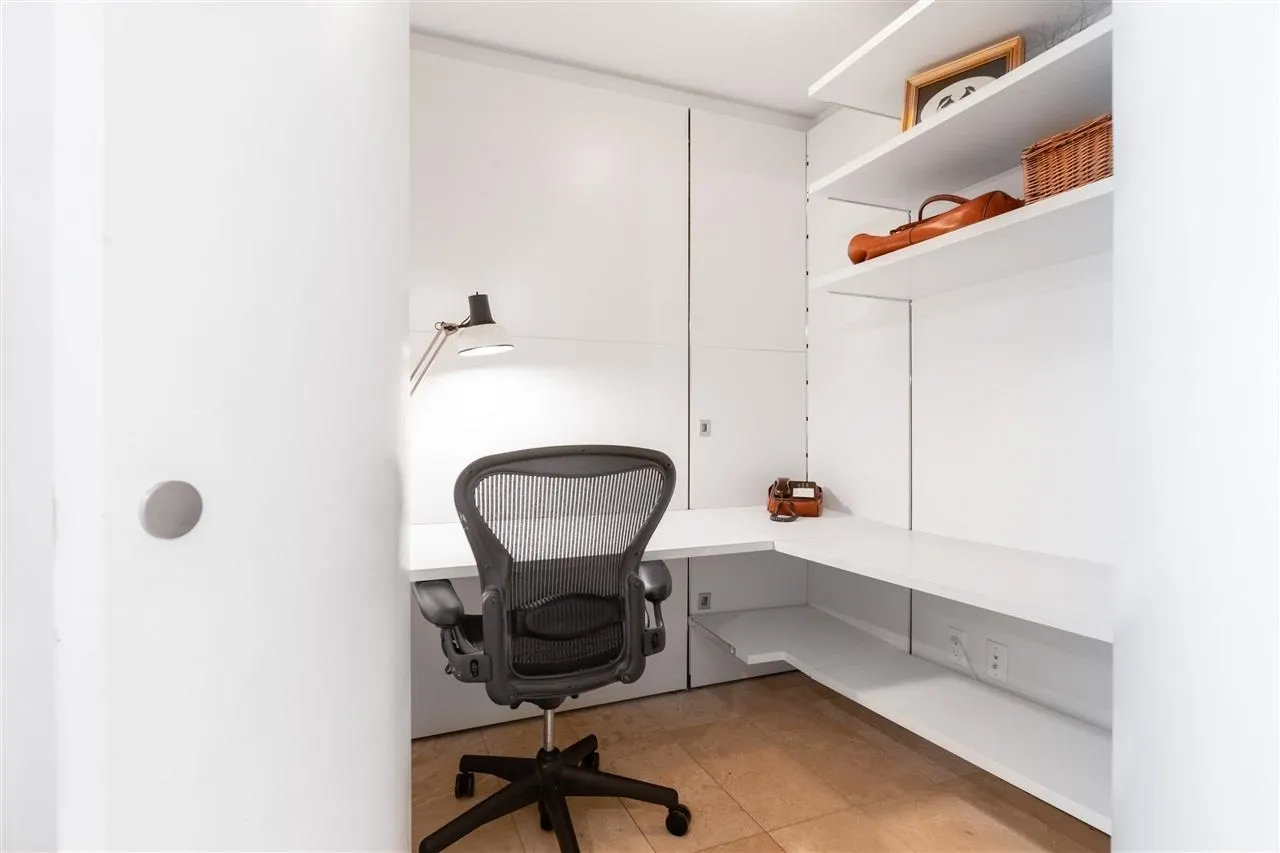
Den 5'5 x 6'8 36.11 sqft -
Primary Bedroom 11'6 x 16'3 186.88 sqft -
Jess Kuang
Jess Kuang
Sutton Group - 1st West Realty
Listed by Alex Mozaffarian PREC*
159 days on site
Listing Broker
88West Realty
Courtesy
88West Realty

Similar homes for sale in Vancouver

Explore Vancouver

This representation is based in whole or in part on data generated by the Chilliwack & District Real Estate Board, Fraser Valley Real Estate Board or Greater Vancouver REALTORS® which assumes no responsibility for its accuracy. Copyright 2026 by the Greater Vancouver REALTORS®, Fraser Valley Real Estate Board, Chilliwack and District Real Estate Board, and BC Northern Real Estate Board. All Rights Reserved.
Powered by AgentLocator







