
33540 Mayfair Avenue #502, Abbotsford
1 / 38
For Sale
$670,000
2 bd · 3 ba · 1,238 sq ft

33540 Mayfair Avenue #502, Abbotsford V2S 0J3

MLS®# R3133334

Est. mortgage
$2,542/mo
Property taxes $2,921.59/yr

About This Home

Property Type
Condo, Apartment/Condo, Top Floor Unit
Parking
2 garage, 2 parking
MLS #
R3133334
Size
1238 sqft
Basement
None
Tax
$2,921.59 /yr
Year Built
2018
Maintenance Fee
$500.93 /mo
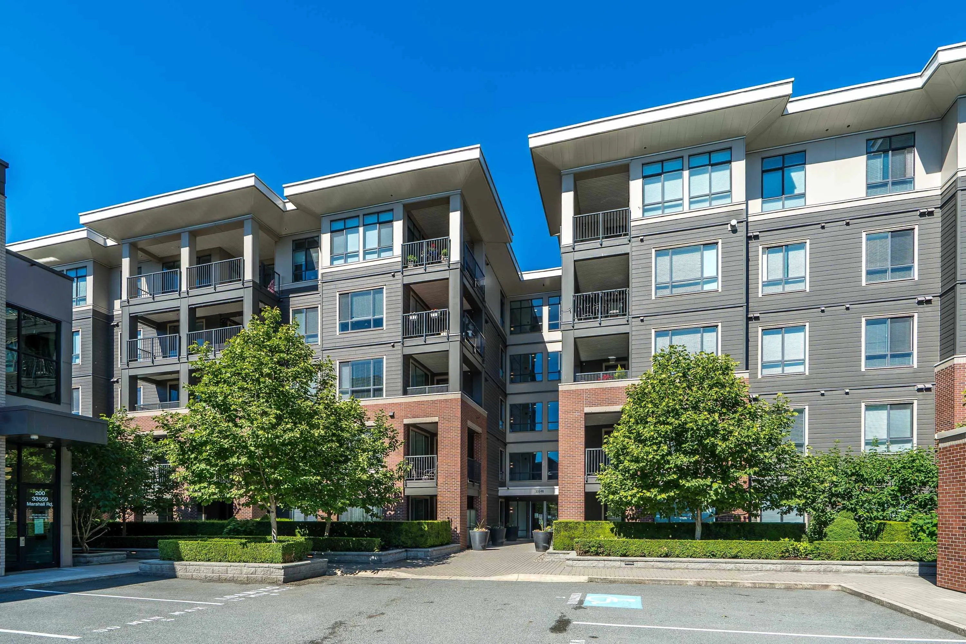
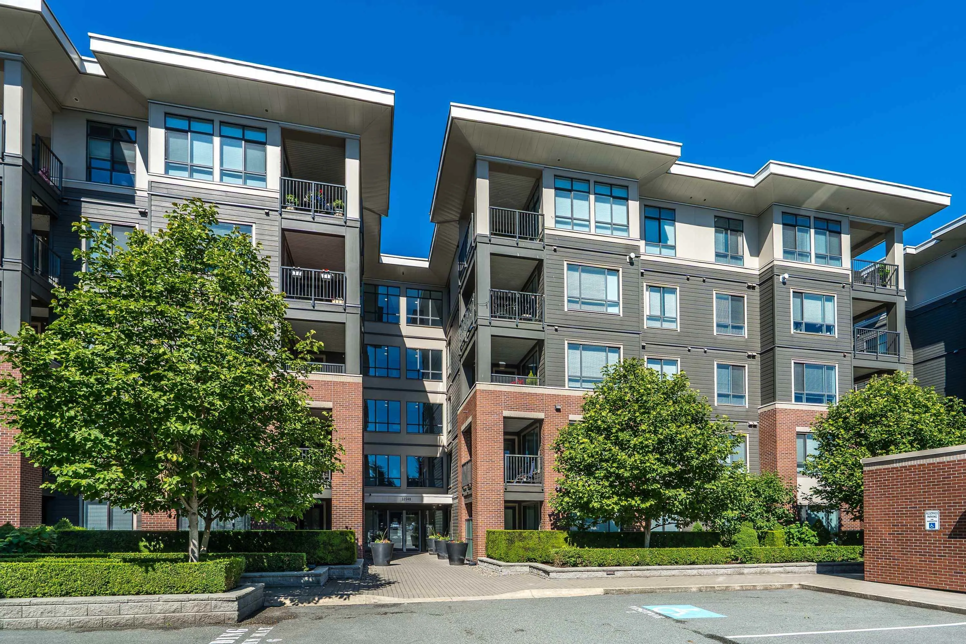
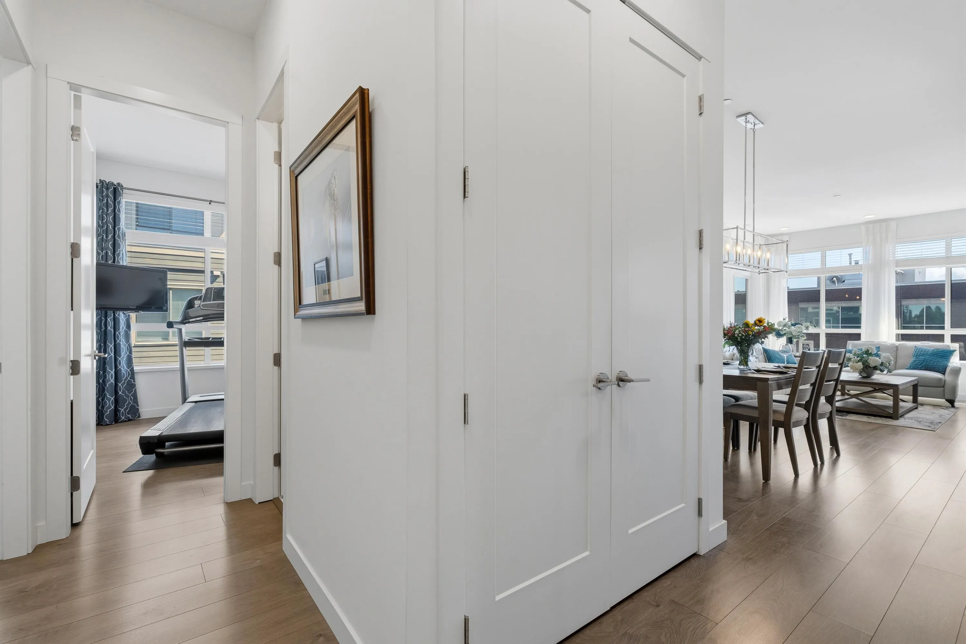
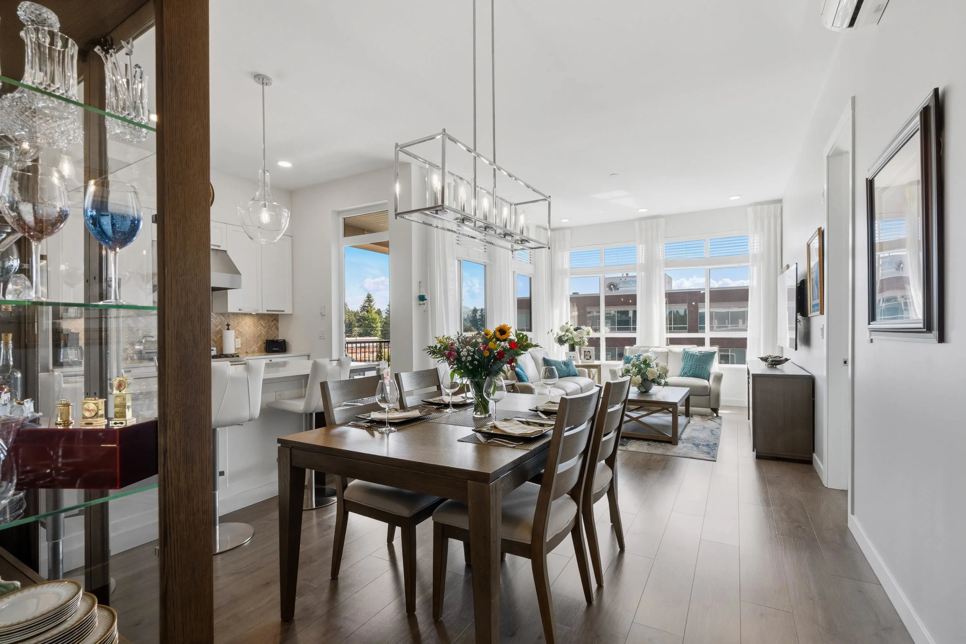
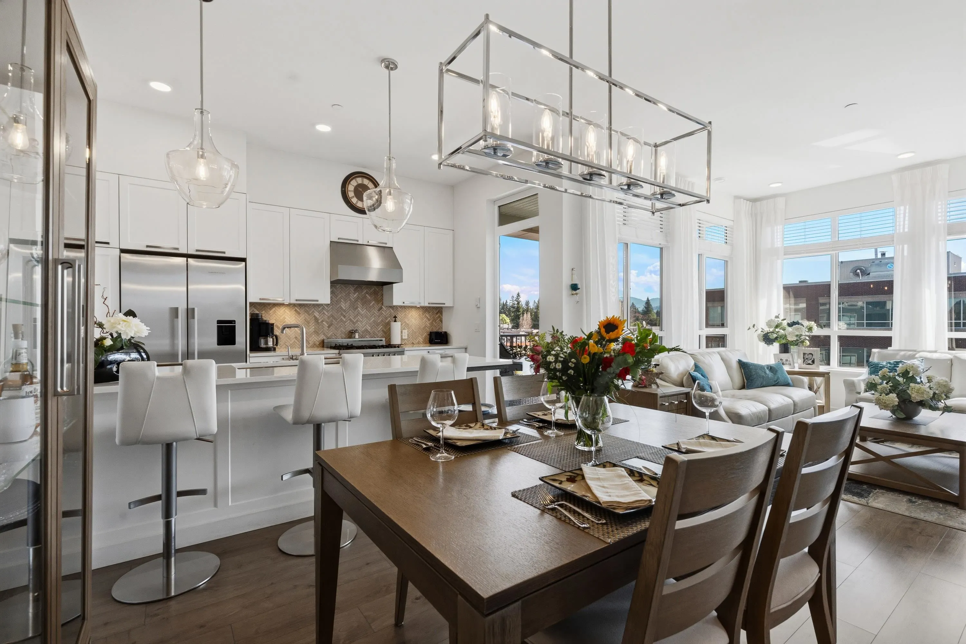
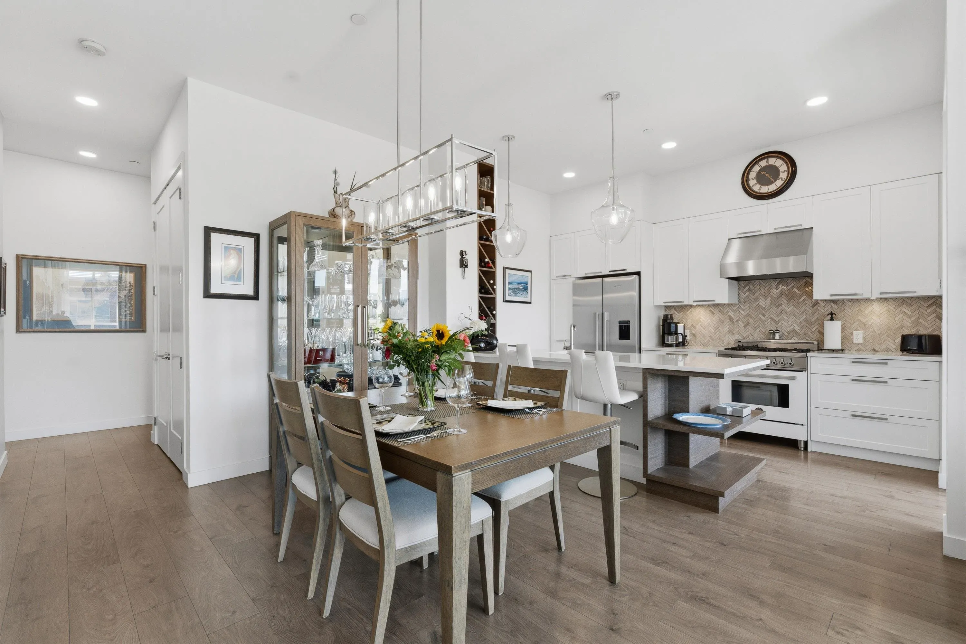
Rare top-floor corner penthouse with breathtaking Mt. Baker views. One of the largest floor plans in the building, this exceptional home offers 2 bedrooms plus a spacious den. Both bedrooms feature private ensuites, with all bathrooms boasting heated floors, complemented by a convenient powder room for guests. Soaring 10-foot ceilings, oversized windows, and an open-concept layout create a bright, elegant living space. The gourmet kitchen showcases quartz countertops, premium stainless steel appliances, and a Bertazzoni gas stove. Enjoy year-round outdoor living on the covered deck with gas hookup and water bib. Includes 2 parking stalls and a over 12' x 5' secure storage unit. Ideally located steps from shopping, dining, UFV, Abbotsford Regional Hospital, and easy Highway 1 access.

Property Details

Full Property Details

Interior

Bedrooms
2
Washrooms
3
Square Footage
1238 sqft
Basement
None
Heating Type
Heat Pump,Radiant
Kitchens
1
Floor Finish
Laminate
Den
Yes

Exterior

Front
0.00
View
Mt Baker
Waterfront
No
Parking Spaces
2
Total Parking Spaces
-
Garage Spaces
2
Zoning
N14
Roof
Torch On

Building Description

Style
Top Floor Unit
Property Type
Multi Family,Residential Attached
Home Type
Condo
Subtype
Apartment/Condo
Year Built
2018
Exterior
Concrete,Frame Wood,Brick (Exterior),Fibre Cement (Exterior)
Water Supply
Public
No. Floor Levels
1
Pets Allowed
Cats OK,Dogs OK,Number Limit (Two),Yes With Restrictions

Community

Community
Central Abbotsford
Area Code
Abbotsford

Taxes & Fees

Taxes
$2,921.59 /yr
Tax Year
2025
Maintenance Fee
$500.93 /mo

Other

Virtual Tour Link
Pets
Cats OK,Dogs OK,Number Limit (Two),Yes With Restrictions

Room Types

Room Dimensions Area Description
Living Room 12'2 x 16'1 195.68 sqft -
Kitchen 8'11 x 12'1 107.74 sqft -
Dining Room 9'8 x 10'11 105.53 sqft -
Primary Bedroom 10'5 x 11'9 122.4 sqft -
Walk-In Closet 4'1 x 10'5 42.53 sqft -
Bedroom 8'11 x 12' 107 sqft -
Den 8'11 x 10'11 97.34 sqft -
Laundry 5'6 x 10'5 57.29 sqft -
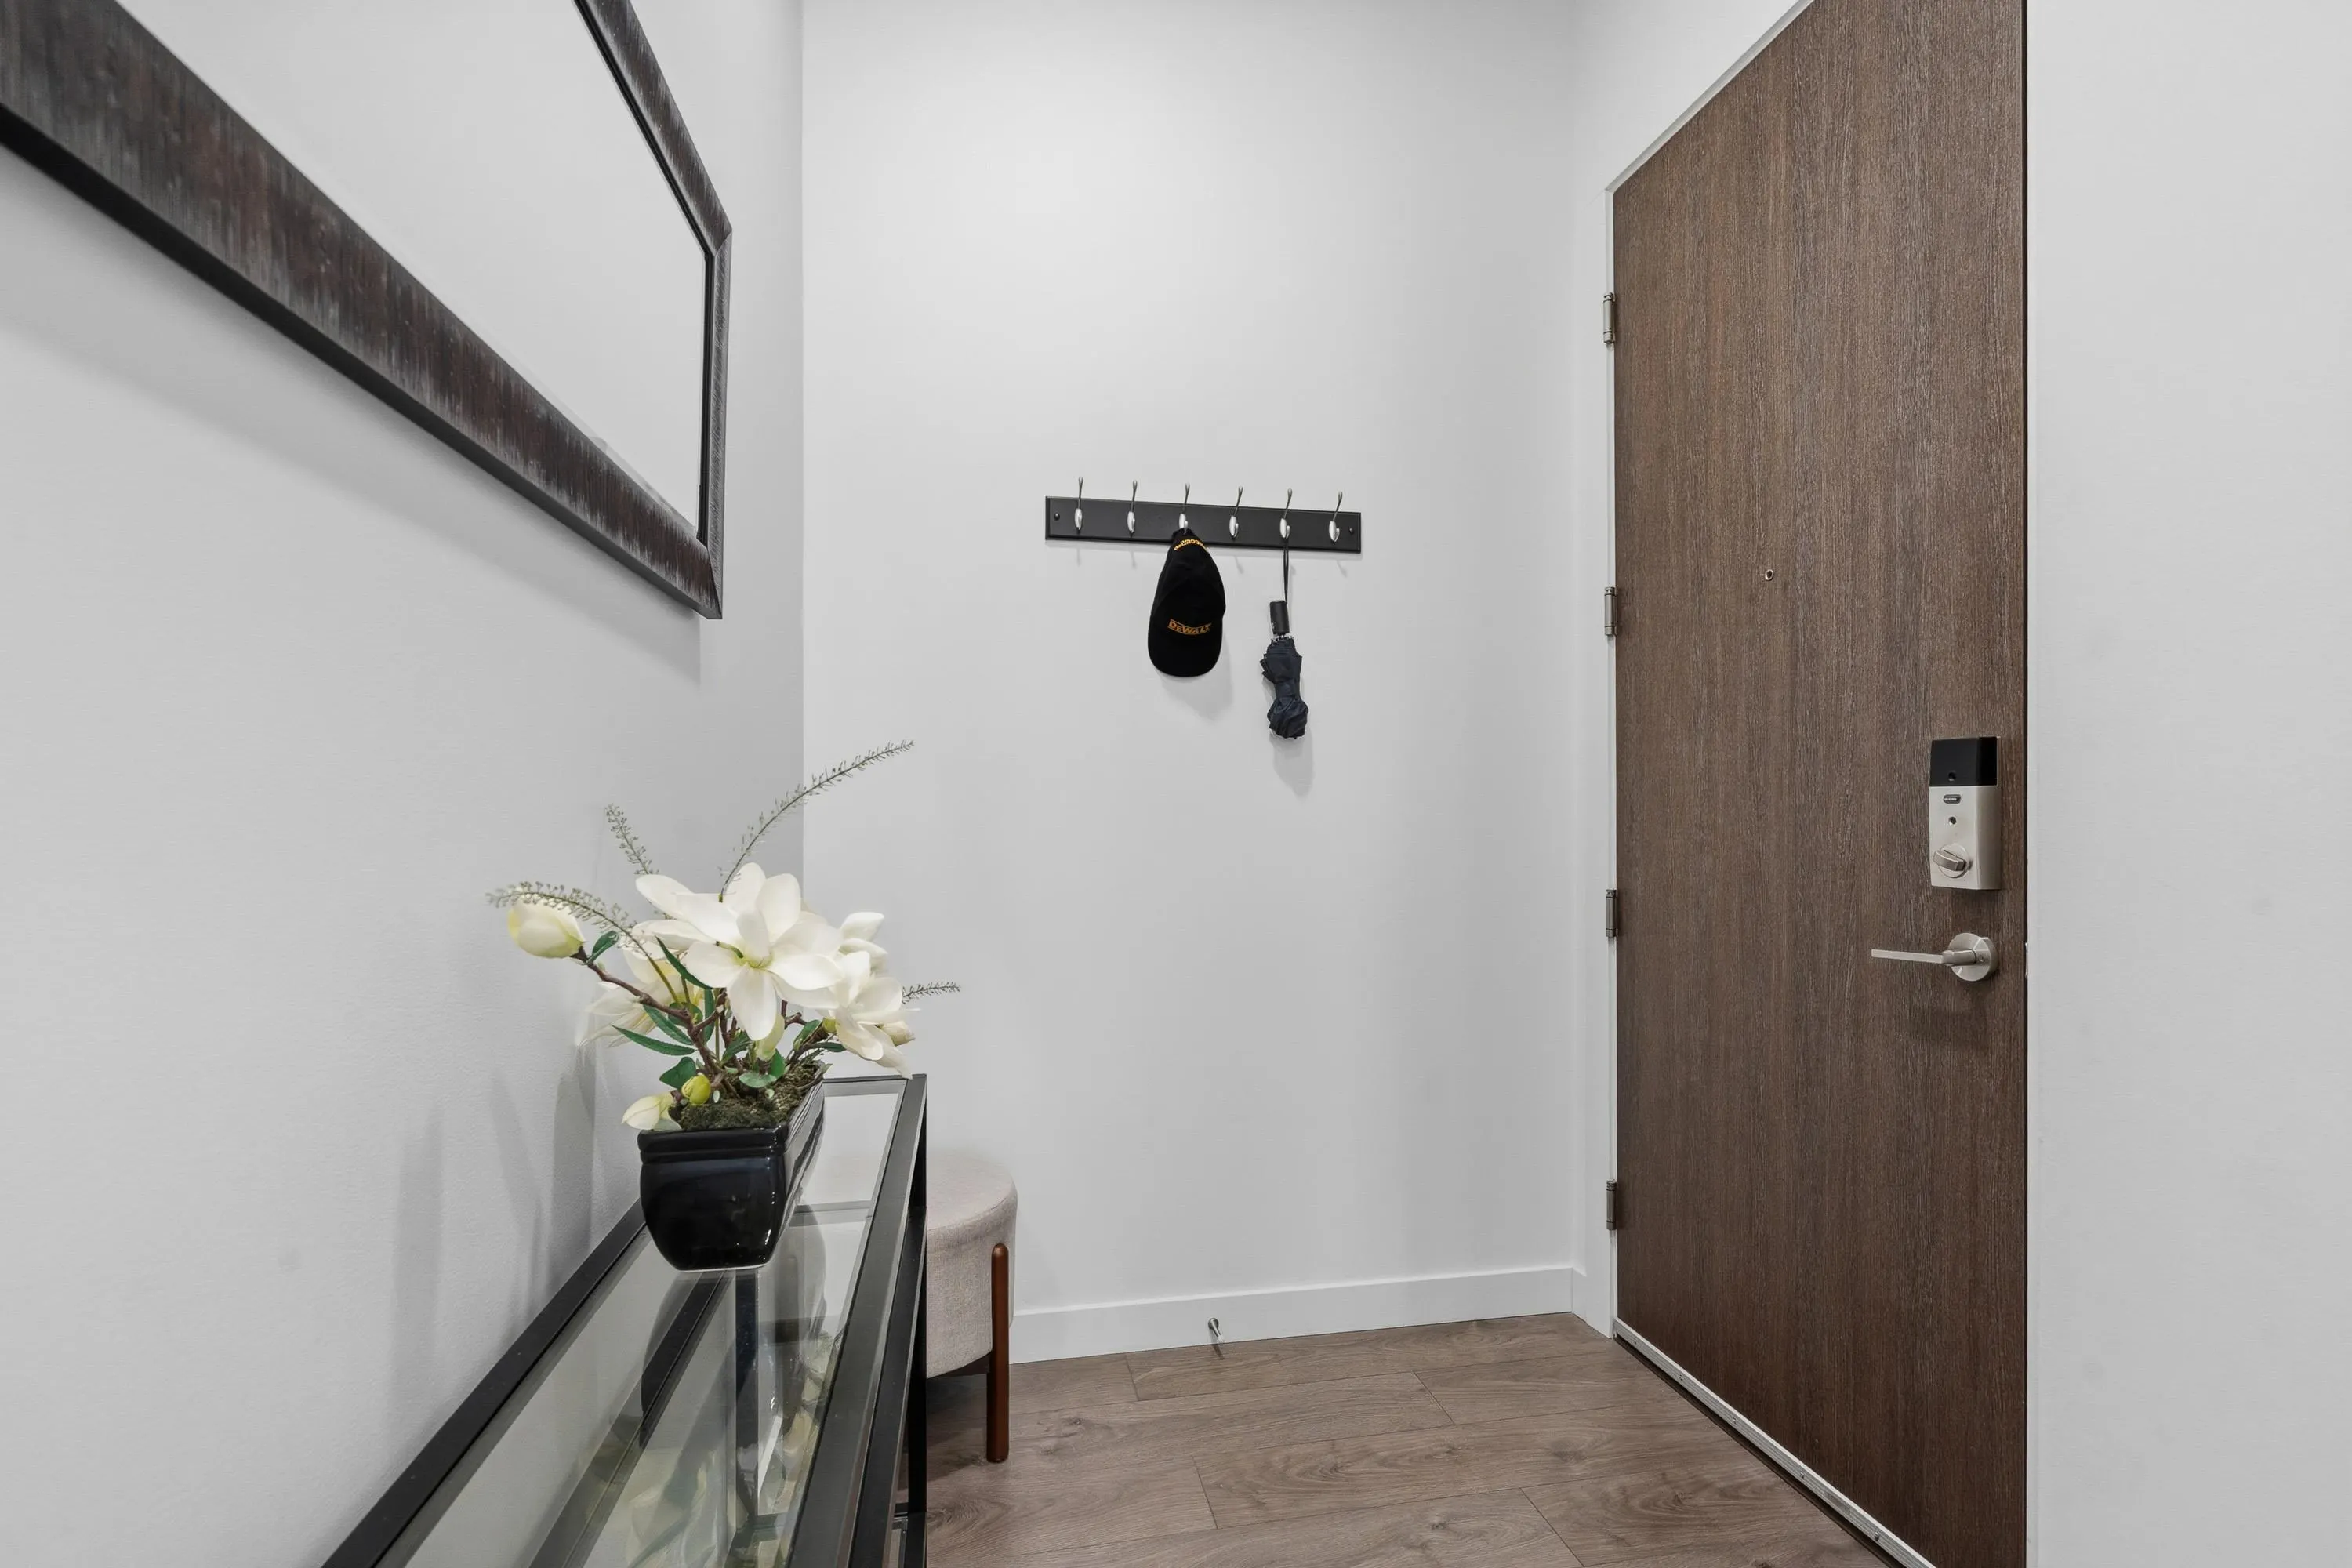
Foyer 5'6 x 5'6 30.25 sqft -
Storage 5'3 x 12'3 64.31 sqft -
Jess Kuang
Jess Kuang
Sutton Group - 1st West Realty
Listed by Paul McLachlan
156 days on site
Listing Broker
Sutton Group-West Coast Realty (Abbotsford)
Courtesy
Sutton Group-West Coast Realty (Abbotsford)

Similar homes for sale in Abbotsford

Explore Abbotsford

This representation is based in whole or in part on data generated by the Chilliwack & District Real Estate Board, Fraser Valley Real Estate Board or Greater Vancouver REALTORS® which assumes no responsibility for its accuracy. Copyright 2026 by the Greater Vancouver REALTORS®, Fraser Valley Real Estate Board, Chilliwack and District Real Estate Board, and BC Northern Real Estate Board. All Rights Reserved.
Powered by AgentLocator






