
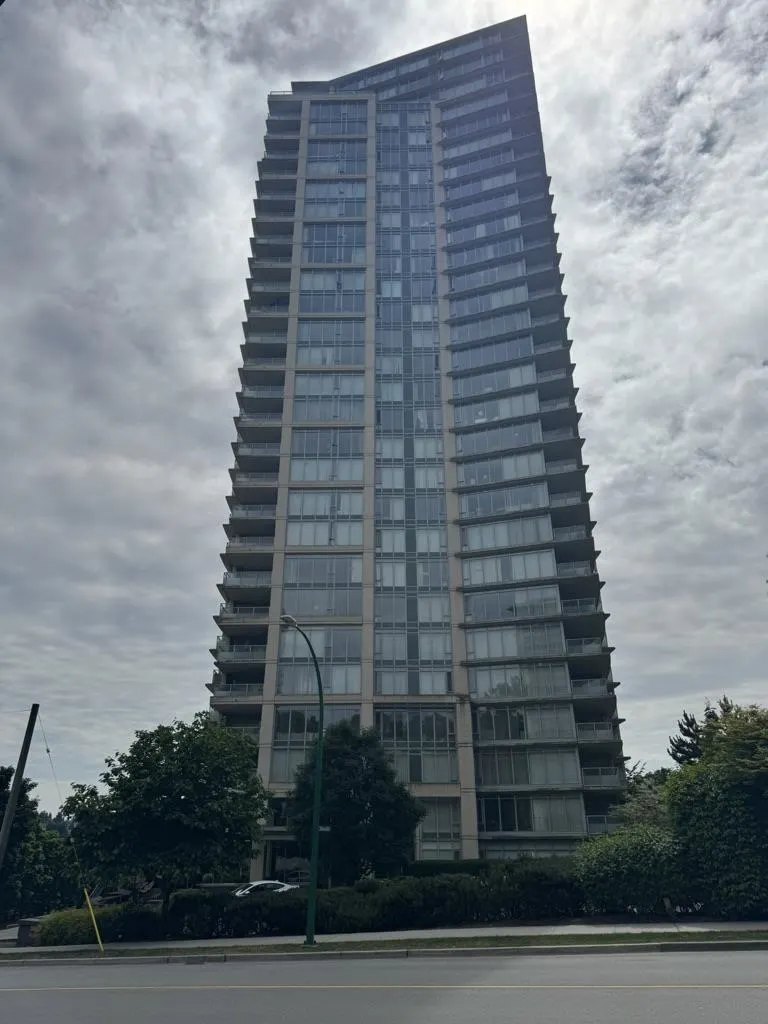
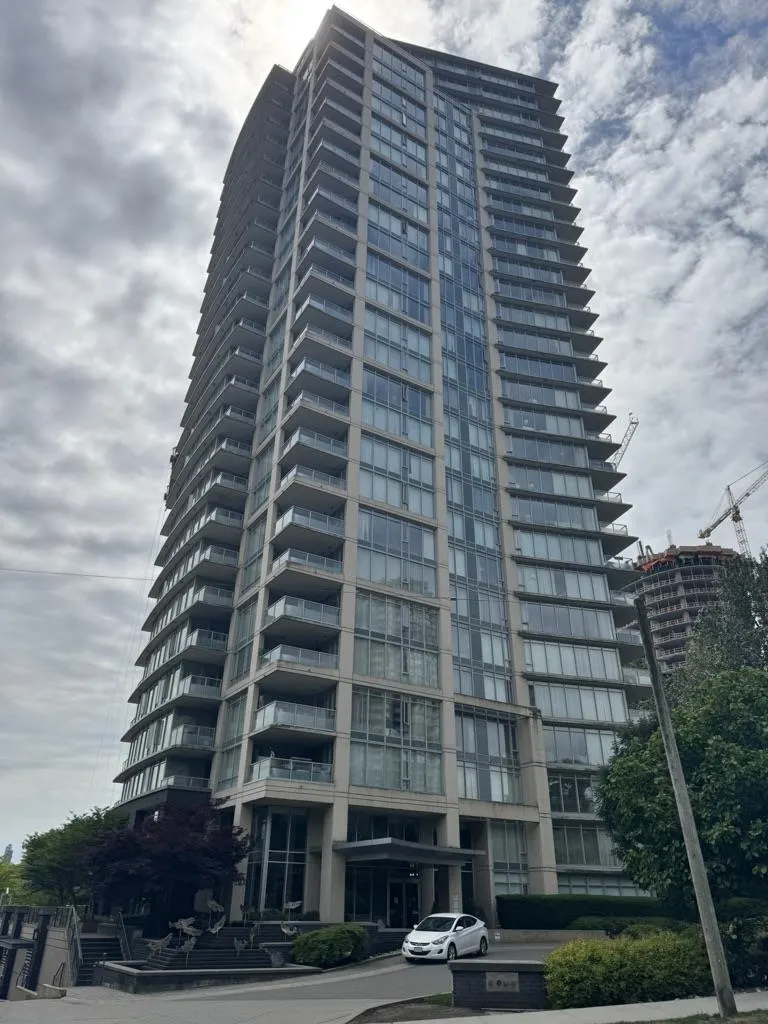
2133 Douglas Road #2506, Burnaby
1 / 13
For Sale
$549,000
1 bd · 1 ba · 774 sq ft

2133 Douglas Road #2506, Burnaby V5C 0E9

MLS®# R3133290

Est. mortgage
$2,083/mo
Property taxes $1,969.79/yr

About This Home

Property Type
Condo, Apartment/Condo
Parking
1 parking
MLS #
R3133290
Size
774 sqft
Basement
None
Tax
$1,969.79 /yr
Year Built
2010
Maintenance Fee
$369.54 /mo
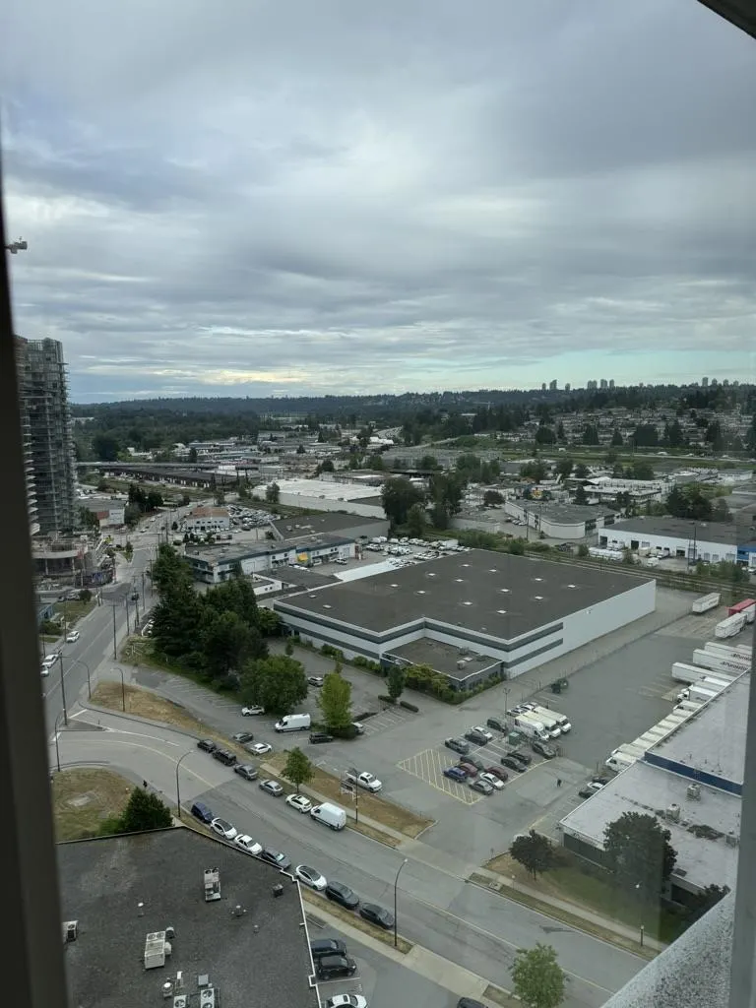
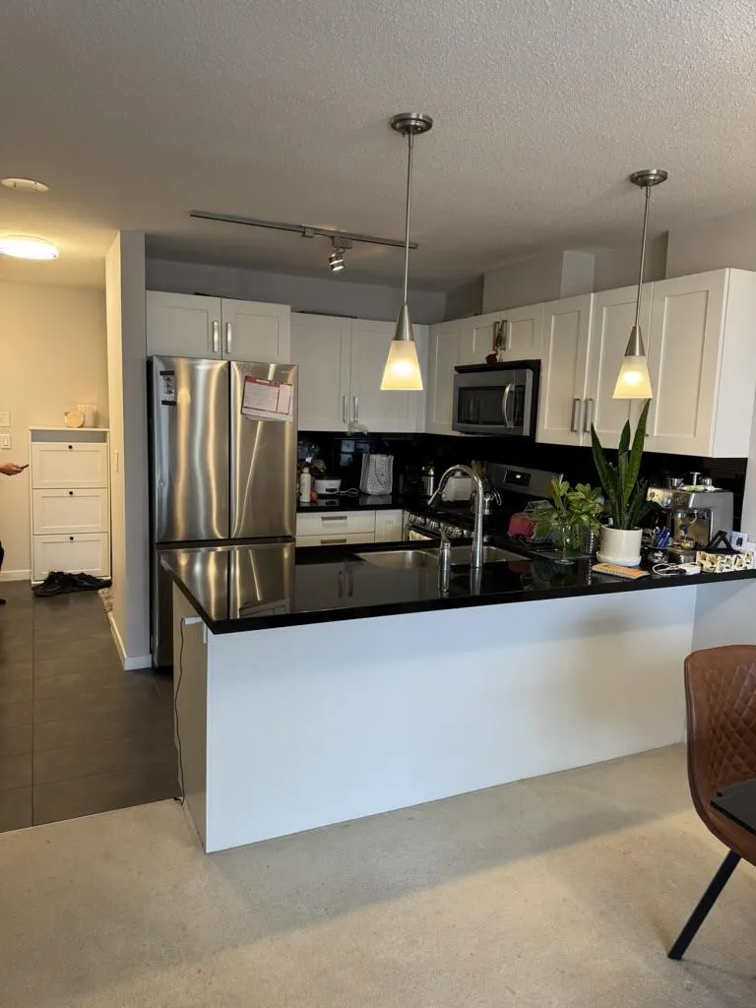
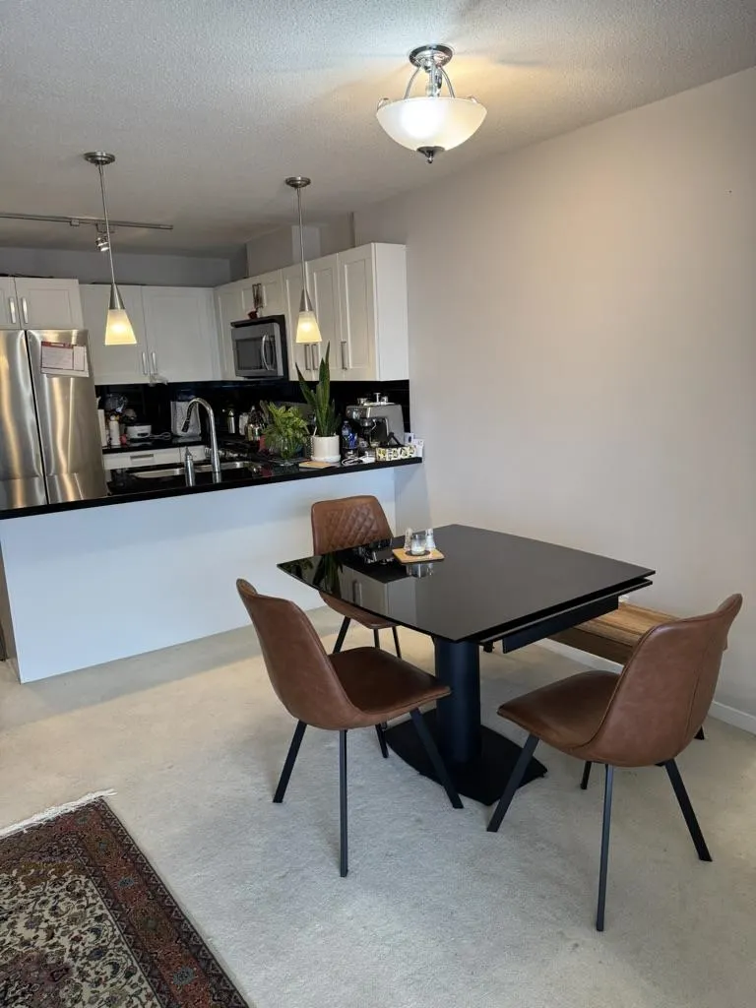
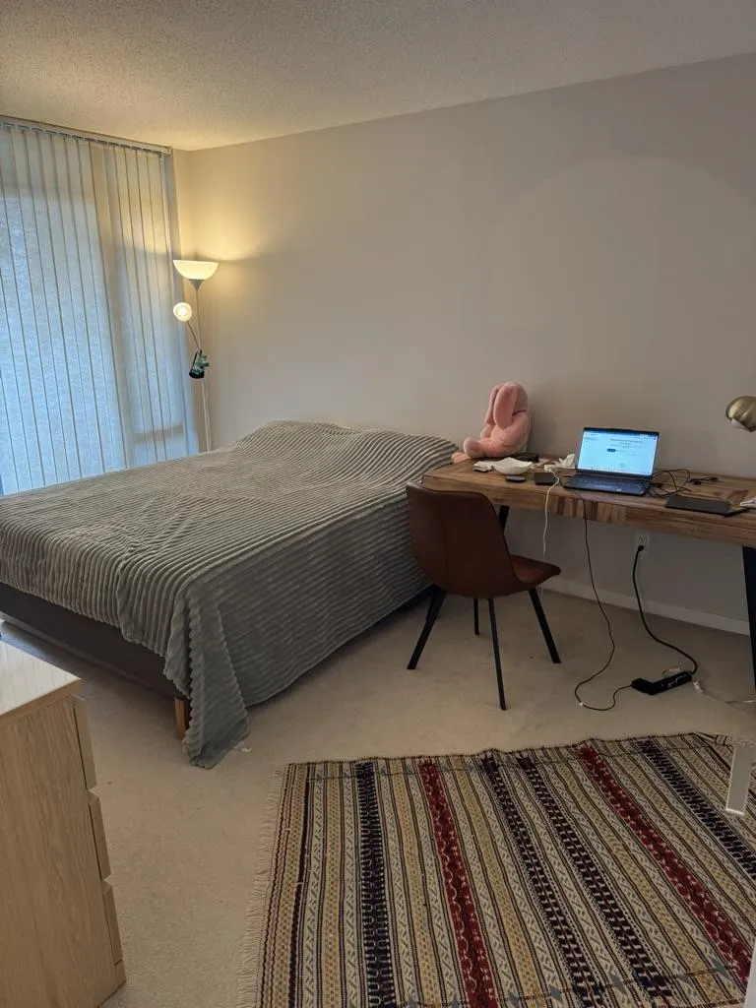
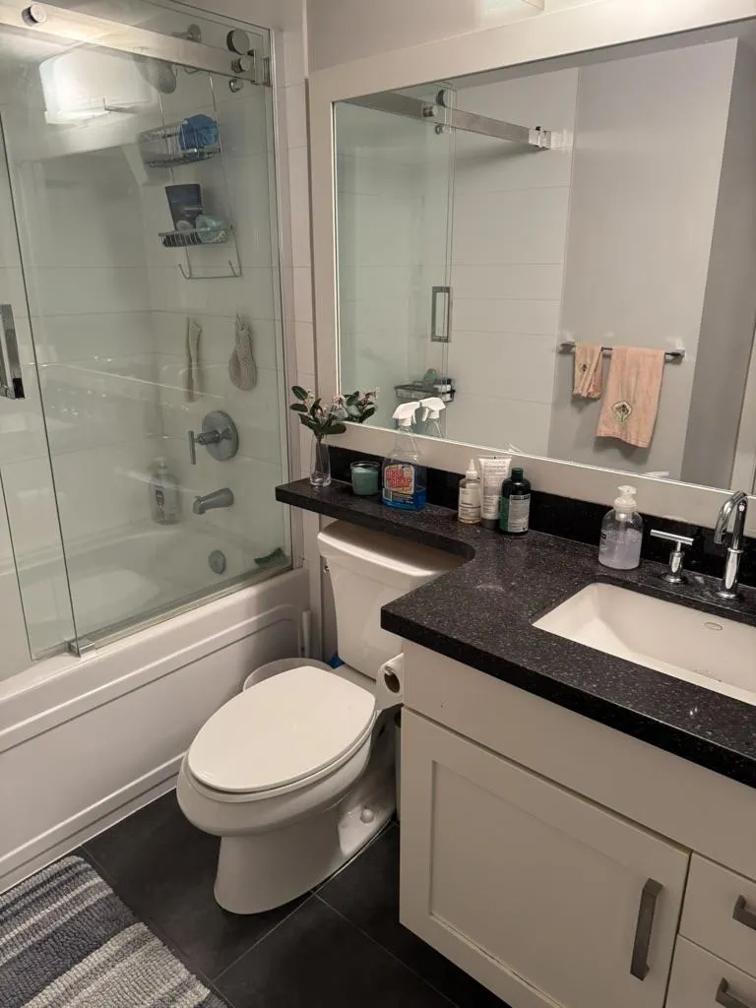
Larger than usual--1 bdrm and den. S/S appliances--- fridge, gas stove, garburator toilet 1 year old plus new glass slider for tub. Granite counter tops, cheater ensuite. Please note-- all carpeting to be replaced by new laminate flooring, painted 1 year ago but will be touched up. Work starts Monday--October 05/26-finished by end of week. Electric F/P View toward Mt. Baker and Metrotown. Parking #219, storage #168. Walk to skytrain and Brentwood. Open living and dining--framed by expansive windows and unobstructed view. Fitness centre, recreation/party lounge and concierge. Young unit, affordable and convenient. Maint fee is $369.54. All meas. are approx. Please verify if important. Lots of cash in contingency fund. Maintained like new. Shows well and easy to show!

Property Details

Amenities & Utilities

In Unit

Full Property Details

Interior

Bedrooms
1
Washrooms
1
Square Footage
774 sqft
Basement
None
Heating Type
Electric
Kitchens
1
Floor Finish
Laminate,Mixed,Tile,Wall/Wall/Mixed
Den
Yes

Exterior

View
Mt. Baker/Metro Skyline
Waterfront
No
Parking Spaces
1
Total Parking Spaces
-
Garage Spaces
-
Zoning
CD
Roof
Other

Building Description

Property Type
Multi Family,Residential Attached
Home Type
Condo
Subtype
Apartment/Condo
Year Built
2010
Exterior
Concrete,Concrete (Exterior)
Water Supply
Public
No. Floor Levels
1
Pets Allowed
Cats OK,Dogs OK,Number Limit (Two),Yes With Restrictions

Community

Community
Brentwood Park
Area Code
Burnaby North

Taxes & Fees

Taxes
$1,969.79 /yr
Tax Year
2025
Maintenance Fee
$369.54 /mo

Other

Pets
Cats OK,Dogs OK,Number Limit (Two),Yes With Restrictions

Room Types

Room Dimensions Area Description
Living Room 10'4 x 12' 124 sqft -
Kitchen 7'8 x 9'6 72.83 sqft -
Dining Room 9'5 x 10'9 101.23 sqft -
Primary Bedroom 10'8 x 12'8 135.11 sqft -
Den 5'3 x 8' 42 sqft -
Jess Kuang
Jess Kuang
Sutton Group - 1st West Realty
Listed by John Serdar PREC*
159 days on site
Listing Broker
Sutton Centre Realty
Courtesy
Sutton Centre Realty

Similar homes for sale in Burnaby

Explore Burnaby

This representation is based in whole or in part on data generated by the Chilliwack & District Real Estate Board, Fraser Valley Real Estate Board or Greater Vancouver REALTORS® which assumes no responsibility for its accuracy. Copyright 2026 by the Greater Vancouver REALTORS®, Fraser Valley Real Estate Board, Chilliwack and District Real Estate Board, and BC Northern Real Estate Board. All Rights Reserved.
Powered by AgentLocator







