
788 Arthur Erickson Place #403, Vancouver
1 / 40
For Sale
$1,699,000
2 bd · 2 ba · 1,163 sq ft

788 Arthur Erickson Place #403, Vancouver V7T 0B6

MLS®# R3133231

Est. mortgage
$6,445/mo
Property taxes $4,617.11/yr

About This Home

Property Type
Condo, Apartment/Condo
Parking
2 parking
MLS #
R3133231
Size
1163 sqft
Basement
None
Tax
$4,617.11 /yr
Year Built
2019
Maintenance Fee
$1,023.32 /mo
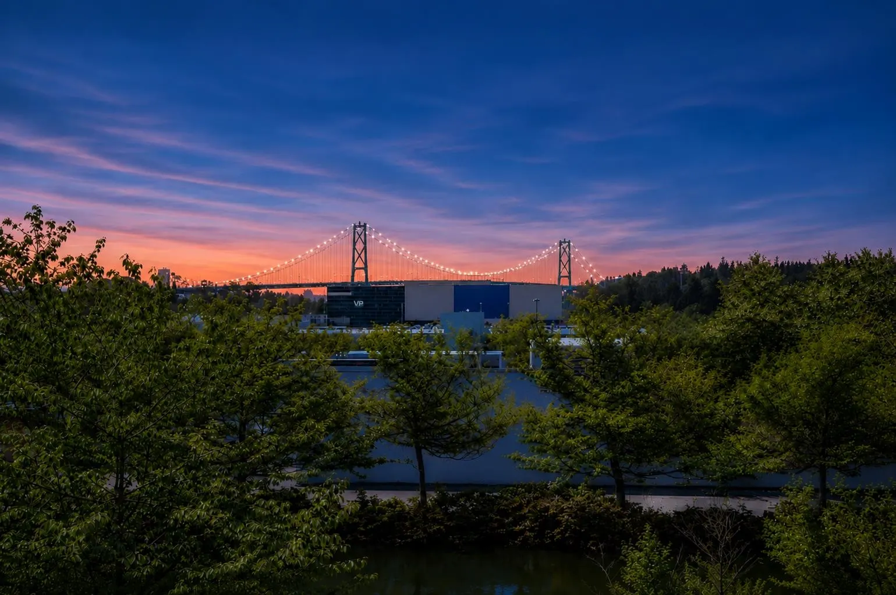
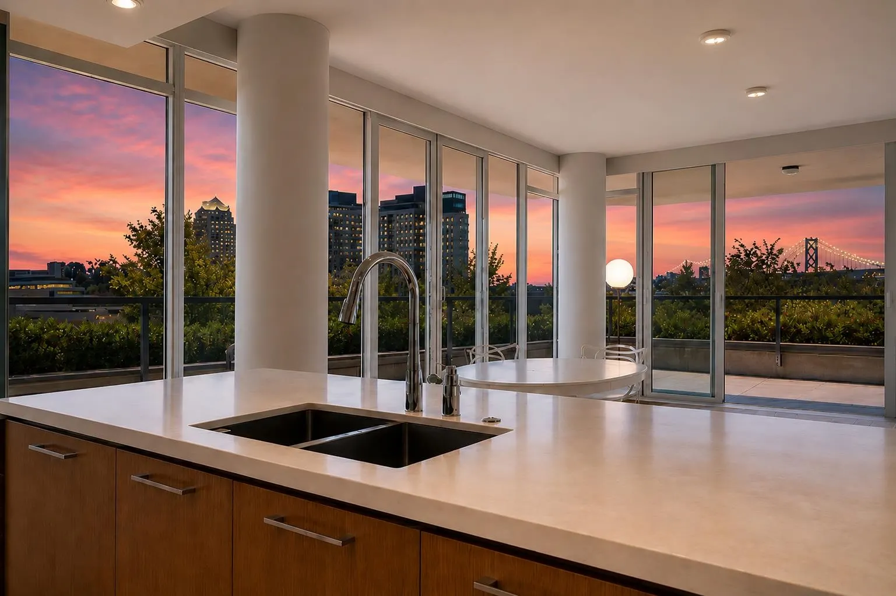
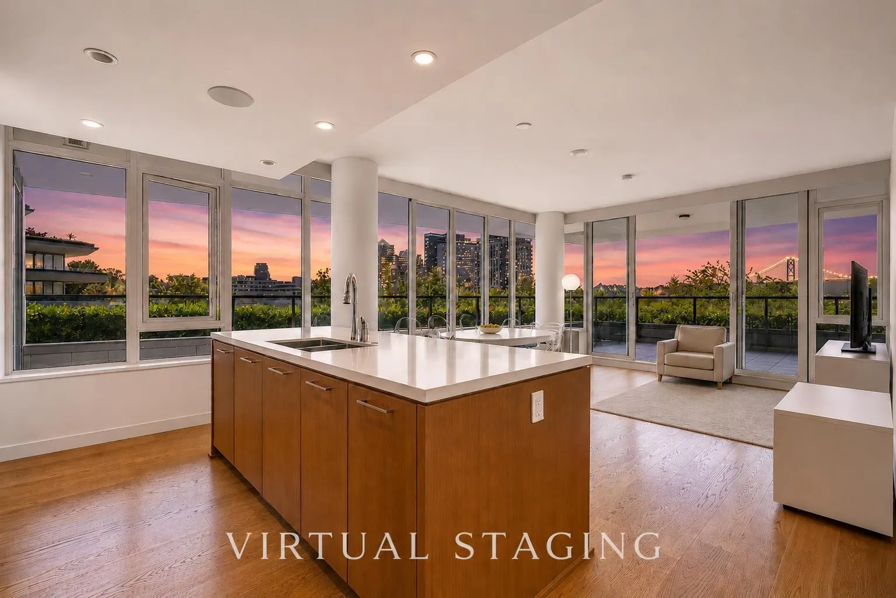
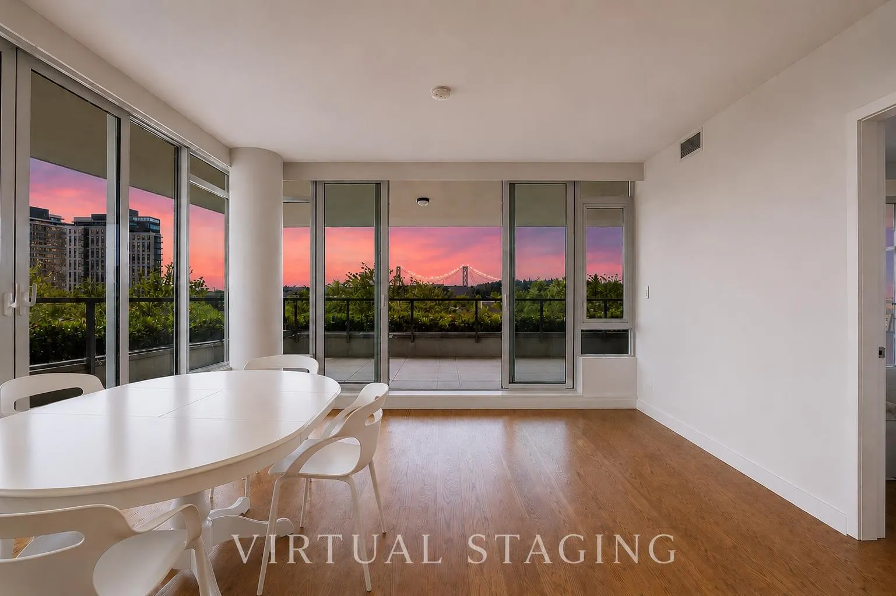
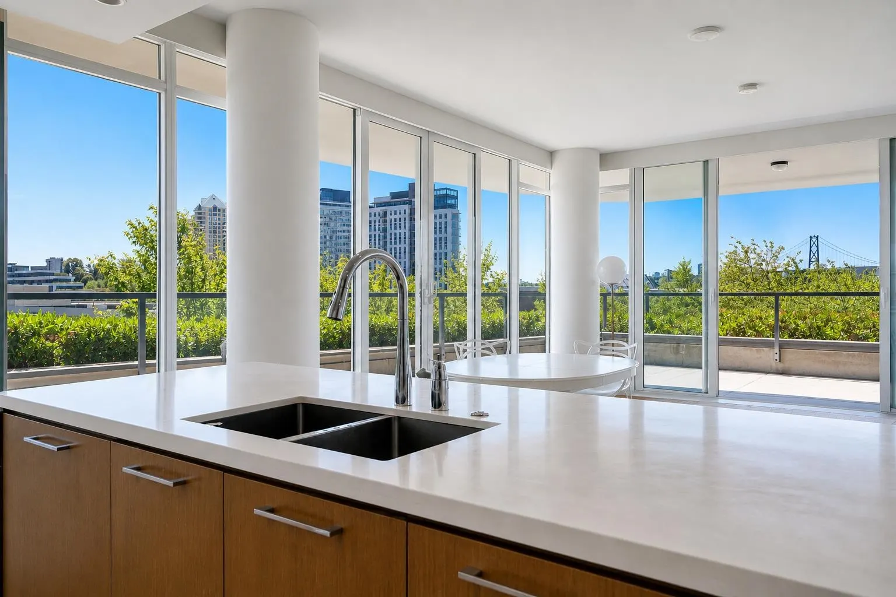
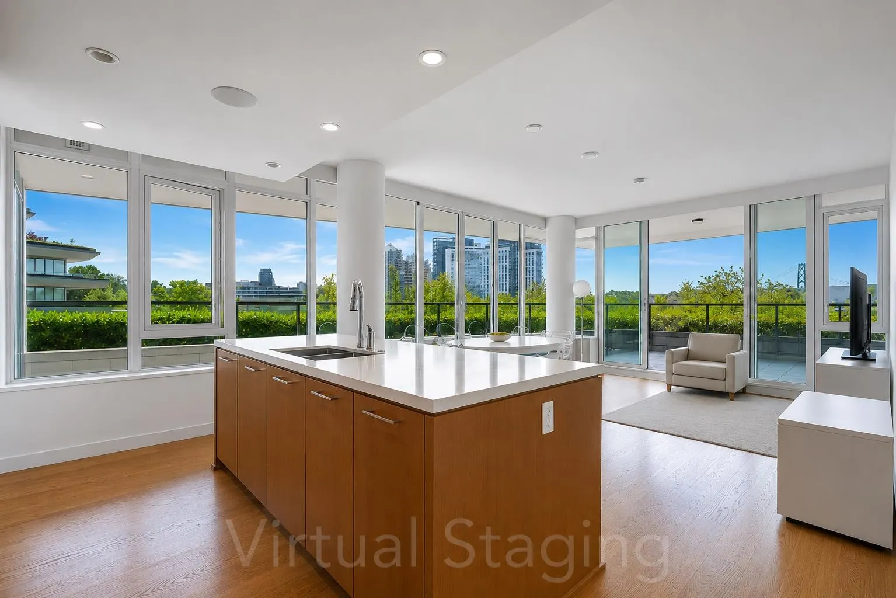
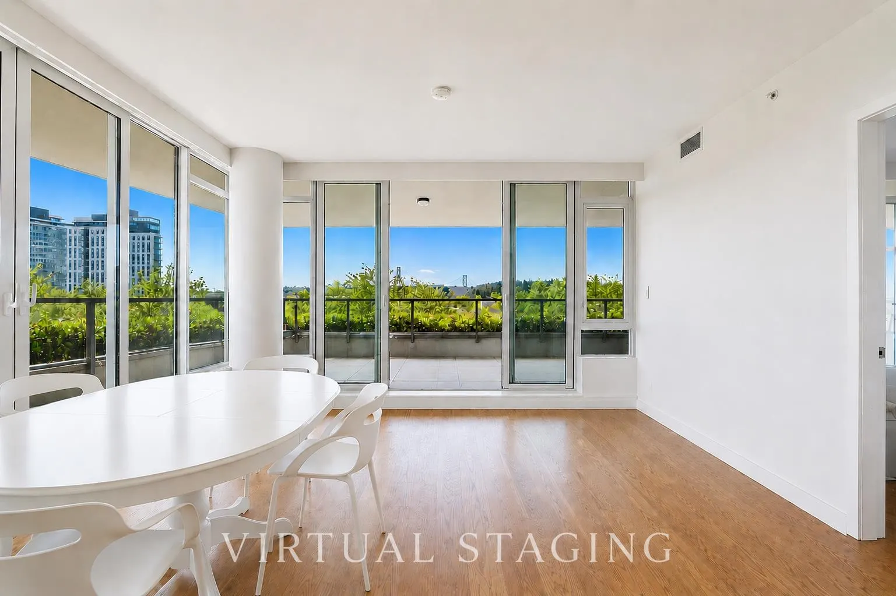
FANTASTIC SOUTH FACING two bedroom plus den condo w/STUNNING LIONS GATE VIEW & HUGE 455 SOFT WRAP AROUND TERRACE. Features spacious living & dining areas, fabulous gourmet kitchen w/Sub Zero, Miele & Asko appliances & white composite-stone countertops, large primary bedroom w/5-piece en-suite & walk-in, 2nd bedrm, 2nd full bathroom, den & high-efficiency full-size washer & dryer. PLUS: engineered oak flring, Savant Home Tech System, automated lighting & blinds & A/C. Two large parking, storage locker & fully equipped gym w/private change rooms, sauna, steam & ping-pong rm, EV charging stations, car/bike and pet washes, and only steps to the best shopping and restaurants West Vancouver has to offer. Tenants live in the condo so there is lots of clutter which I have removed from the photos.

Property Details

Amenities & Utilities

In Unit

Full Property Details

Interior

Bedrooms
2
Washrooms
2
Square Footage
1163 sqft
Basement
None
Heating Type
Forced Air,Heat Pump,Hot Water
Kitchens
1
Floor Finish
Hardwood,Tile,Wall/Wall/Mixed
Den
Yes

Exterior

View
BEAUTIFUL LIIONS GATE VIEW
Waterfront
No
Parking Spaces
2
Total Parking Spaces
-
Garage Spaces
-
Zoning
CD1
Roof
Other

Building Description

Property Type
Multi Family,Residential Attached
Home Type
Condo
Subtype
Apartment/Condo
Year Built
2019
Exterior
Concrete Block,Concrete Frame,Concrete (Exterior),Glass (Exterior)
Water Supply
Public
No. Floor Levels
1
Pets Allowed
Cats OK,Dogs OK,Number Limit (Two),Yes With Restrictions

Community

Community
Park Royal
Area Code
West Vancouver

Taxes & Fees

Taxes
$4,617.11 /yr
Tax Year
2024
Maintenance Fee
$1,023.32 /mo

Other

Pets
Cats OK,Dogs OK,Number Limit (Two),Yes With Restrictions

Room Types

Room Dimensions Area Description
Foyer 4'0 x 10'8 42.67 sqft -
Living Room 10'1 x 14'5 145.37 sqft -
Dining Room 5'10 x 14'5 84.1 sqft -
Kitchen 8'11 x 14'7 130.03 sqft -
Primary Bedroom 1'8 x 12'3 20.42 sqft -
Walk-In Closet 4'5 x 5'2 22.82 sqft -
Bedroom 9'1 x 9'7 87.05 sqft -
Den 10'7 x 10'10 114.65 sqft -
Laundry 4'6 x 4'6 20.25 sqft -
Jess Kuang
Jess Kuang
Sutton Group - 1st West Realty
Listed by Clarence Debelle PREC*
159 days on site
Listing Broker
Royal Pacific Lions Gate Realty Ltd.
Courtesy
Royal Pacific Lions Gate Realty Ltd.

Similar homes for sale in Vancouver

Explore Vancouver

This representation is based in whole or in part on data generated by the Chilliwack & District Real Estate Board, Fraser Valley Real Estate Board or Greater Vancouver REALTORS® which assumes no responsibility for its accuracy. Copyright 2026 by the Greater Vancouver REALTORS®, Fraser Valley Real Estate Board, Chilliwack and District Real Estate Board, and BC Northern Real Estate Board. All Rights Reserved.
Powered by AgentLocator







