
5740 Hastings Street #11, Burnaby
1 / 34
For Sale
$388,000
3 bd · 1 ba · 1,022 sq ft

5740 Hastings Street #11, Burnaby V5B 1R6

MLS®# R3132954

Est. mortgage
$1,472/mo

About This Home

Property Type
Condo, Apartment/Condo, Top Floor Unit
Parking
1 parking
MLS #
R3132954
Size
1022 sqft
Basement
None
Year Built
1968
Maintenance Fee
$629.74 /mo
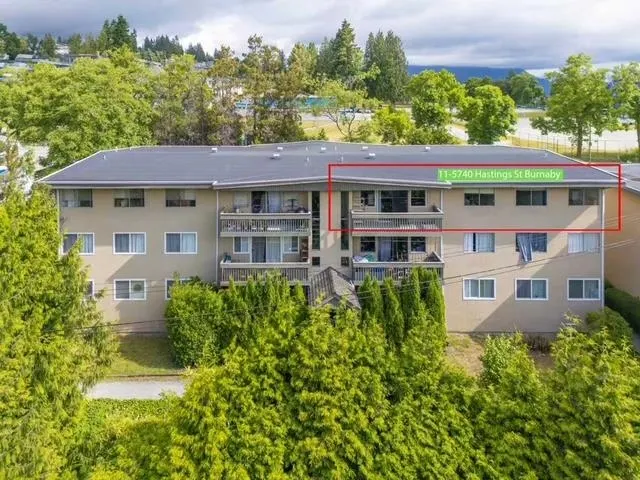
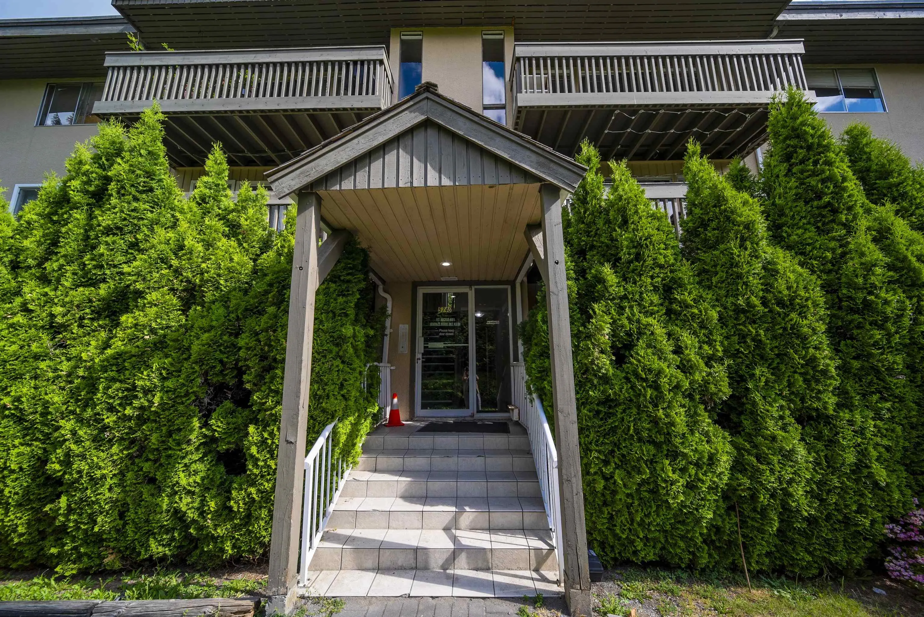
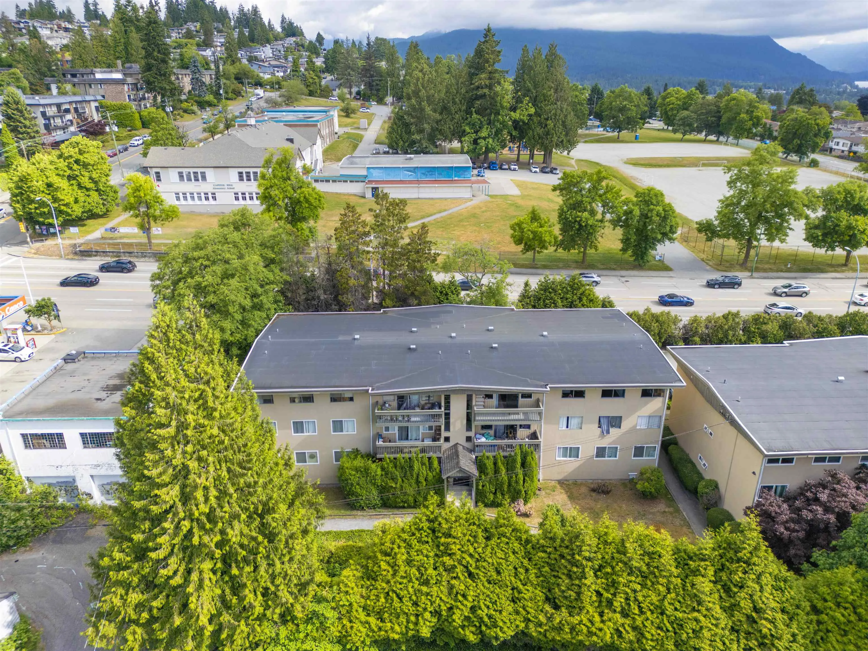
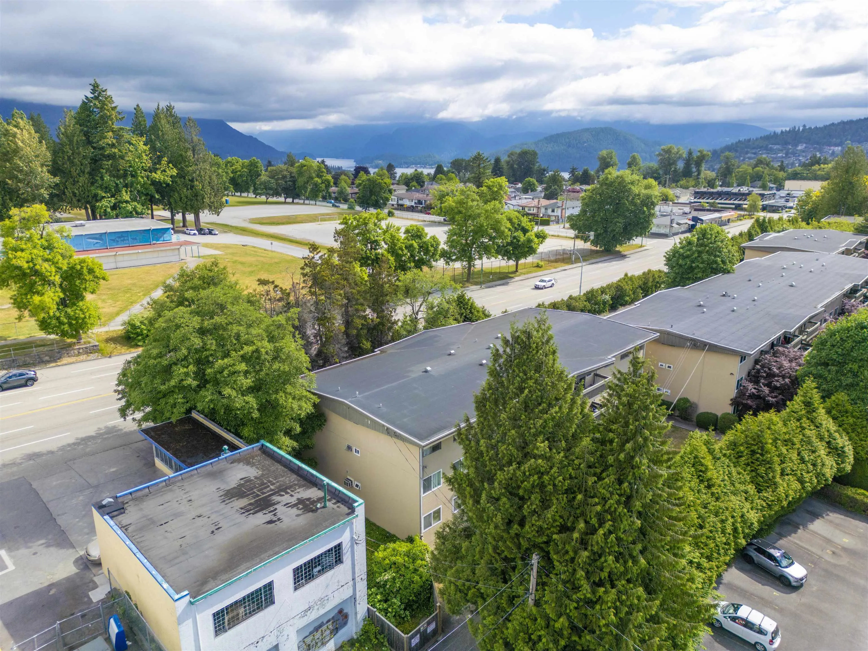
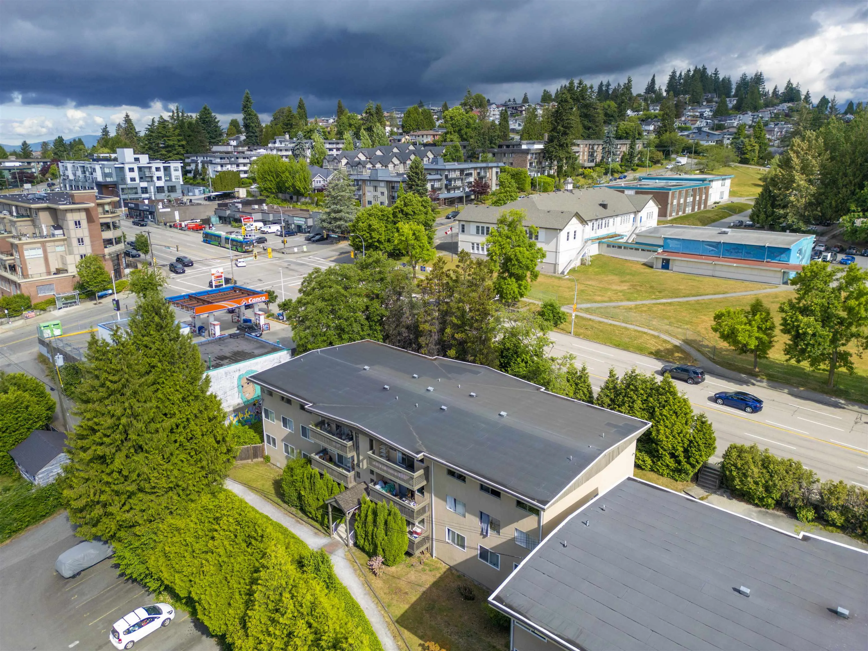
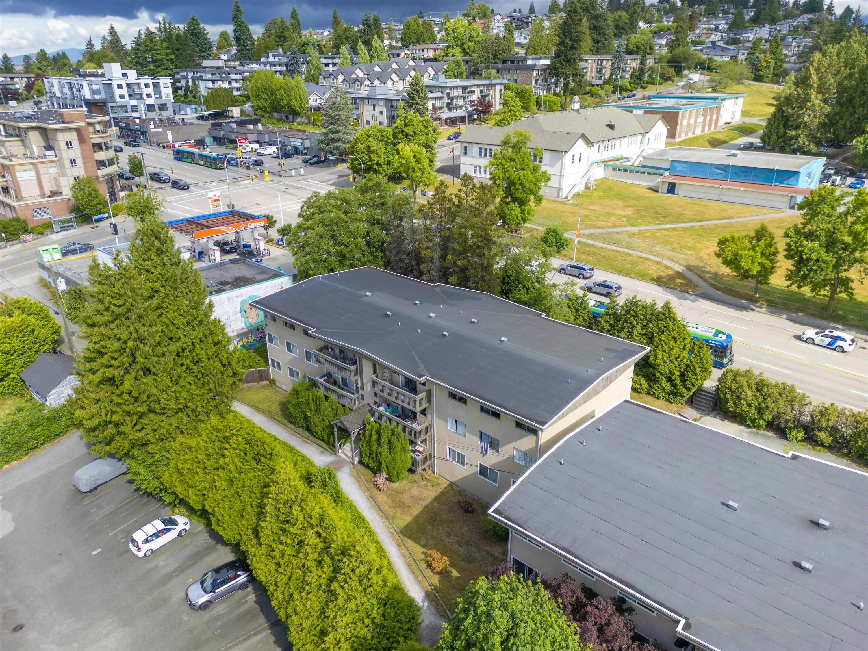
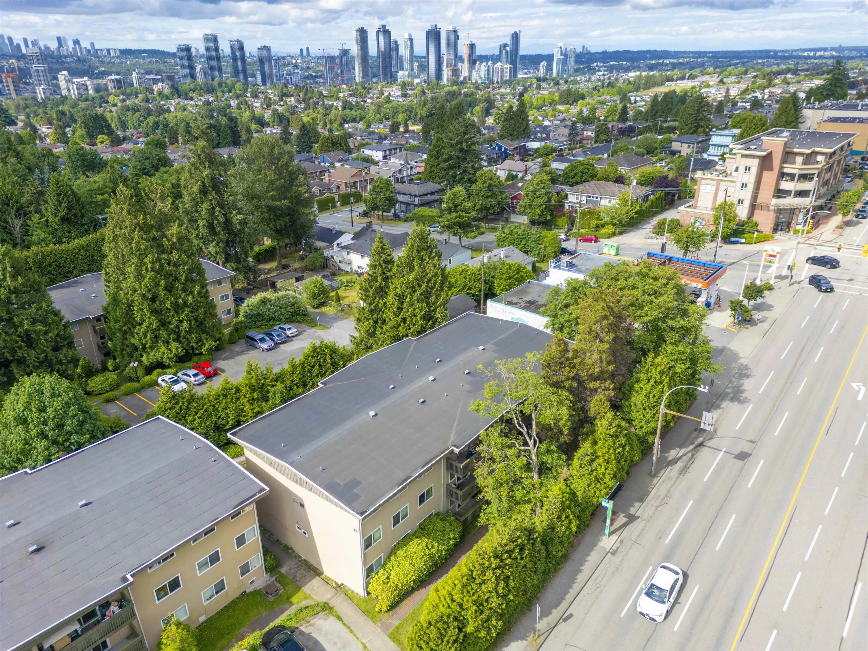
Primary location in Burnaby North, close to all levels of schools. This over 1000 sqft, 3-bedroom 1 bathroom top floor unit is located on the quiet side of the building, all rooms face south and have lots of natural light. It has 1 outdoor parking spot. It's overlooking Kensington Park, walk distance to Burnaby North Secondary school, Capital Hill Elementary school, Kensington Complex ice rink, and 10 minutes bus ride to SFU. Kensington Gardens sits on an over 5 acres land, consists of 7 individual 3-story buildings. The maintenance fee includes property tax, Burnaby city utilities, hot water, heating. Isn't that amazing for under $400k you can own a such good property in Burnaby?The property is await for a sophisticated investor. Act quickly before it's gone.

Property Details

Amenities & Utilities

Common Area

Full Property Details

Interior

Bedrooms
3
Washrooms
1
Square Footage
1022 sqft
Basement
None
Heating Type
Baseboard,Hot Water
Kitchens
1
Floor Finish
Laminate,Tile,Vinyl
Den
No

Exterior

View
CITY
Waterfront
No
Parking Spaces
1
Total Parking Spaces
-
Garage Spaces
-
Zoning
RM1
Roof
Asphalt

Building Description

Style
Top Floor Unit
Property Type
Multi Family,Residential Attached
Home Type
Condo
Subtype
Apartment/Condo
Year Built
1968
Exterior
Frame Wood,Stucco
Water Supply
Public
No. Floor Levels
1
Pets Allowed
Cats OK,Dogs OK,No

Community

Community
Capitol Hill BN
Area Code
Burnaby North

Taxes & Fees

Tax Year
2026
Maintenance Fee
$629.74 /mo

Other

Pets
Cats OK,Dogs OK,No

Room Types

Room Dimensions Area Description
Foyer 4'1 x 8'3 33.69 sqft -
Living Room 11'1 x 20'4 225.36 sqft -
Dining Room 6'10 x 8'3 56.38 sqft -
Kitchen 8'3 x 9'0 74.25 sqft -
Primary Bedroom 10'0 x 15'10 158.33 sqft -
Bedroom 8'3 x 15'10 130.62 sqft -
Bedroom 8'8 x 15'10 137.22 sqft -
Jess Kuang
Jess Kuang
Sutton Group - 1st West Realty
Listed by Elizabeth Wang PREC*
161 days on site
Listing Broker
Royal Pacific Realty Corp.
Courtesy
Royal Pacific Realty Corp.

Similar homes for sale in Burnaby

Explore Burnaby

This representation is based in whole or in part on data generated by the Chilliwack & District Real Estate Board, Fraser Valley Real Estate Board or Greater Vancouver REALTORS® which assumes no responsibility for its accuracy. Copyright 2026 by the Greater Vancouver REALTORS®, Fraser Valley Real Estate Board, Chilliwack and District Real Estate Board, and BC Northern Real Estate Board. All Rights Reserved.
Powered by AgentLocator







