
1288 Alberni Street #1403, Vancouver
1 / 17
For Sale
$849,000
2 bd · 2 ba · 905 sq ft

1288 Alberni Street #1403, Vancouver V6E 4N5

MLS®# R3132869

Est. mortgage
$3,221/mo
Property taxes $2,866.12/yr

About This Home

Property Type
Condo, Apartment/Condo
Parking
2 parking
MLS #
R3132869
Size
905 sqft
Basement
None
Tax
$2,866.12 /yr
Year Built
1996
Maintenance Fee
$671.54 /mo
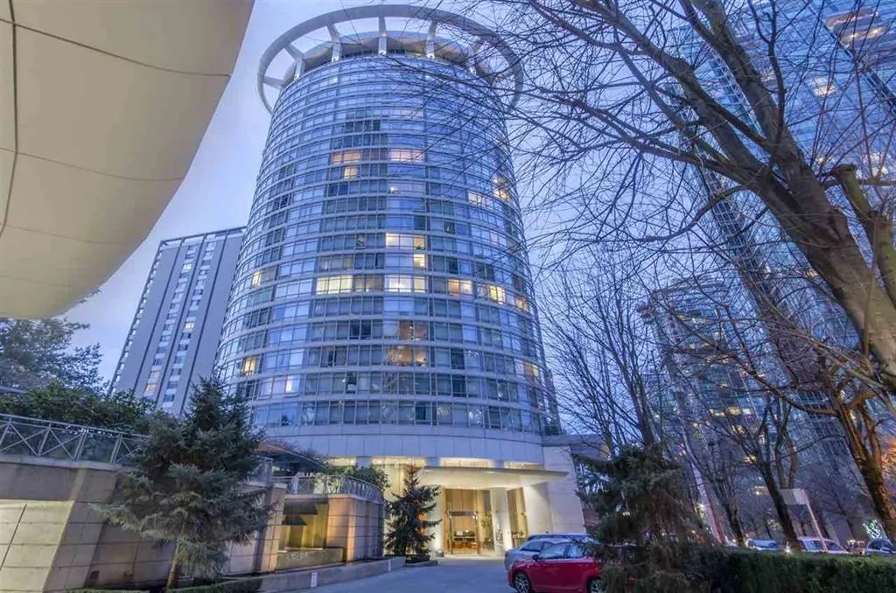
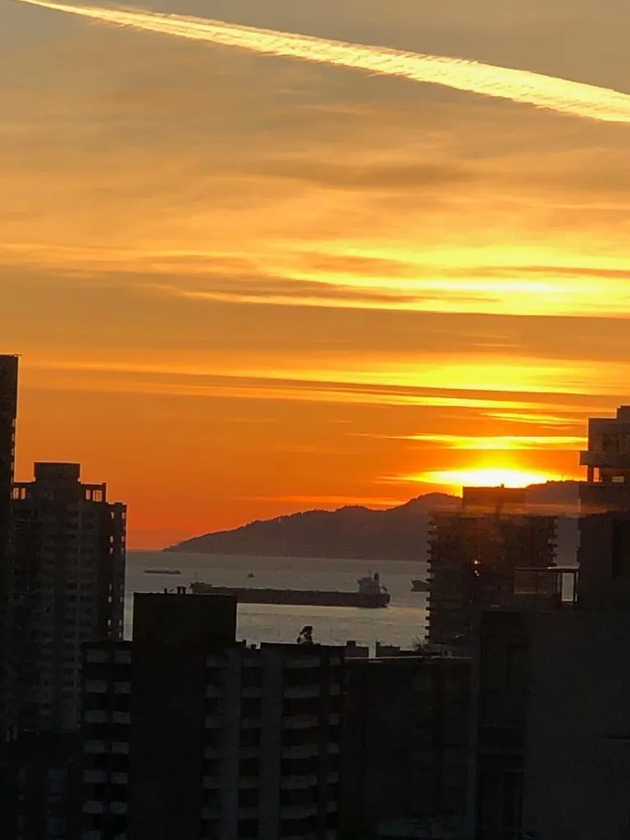
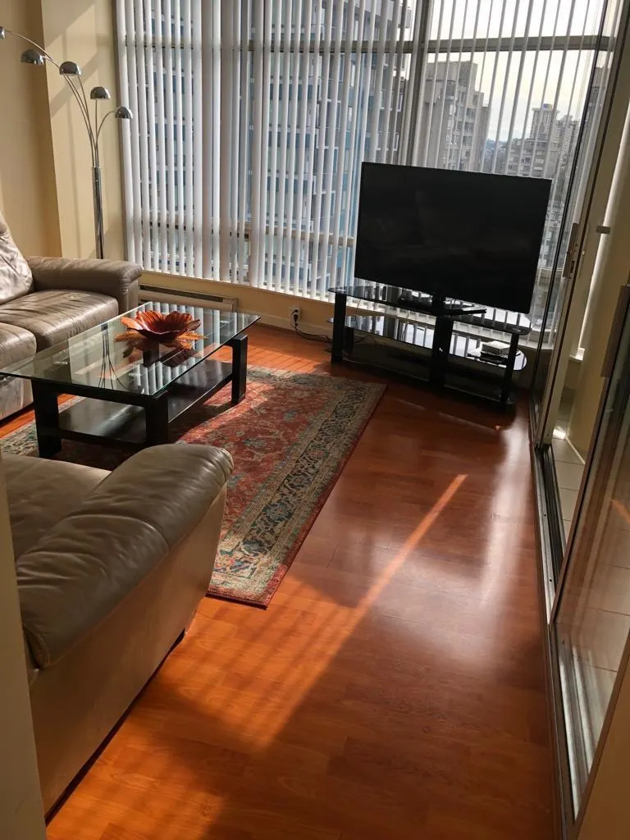
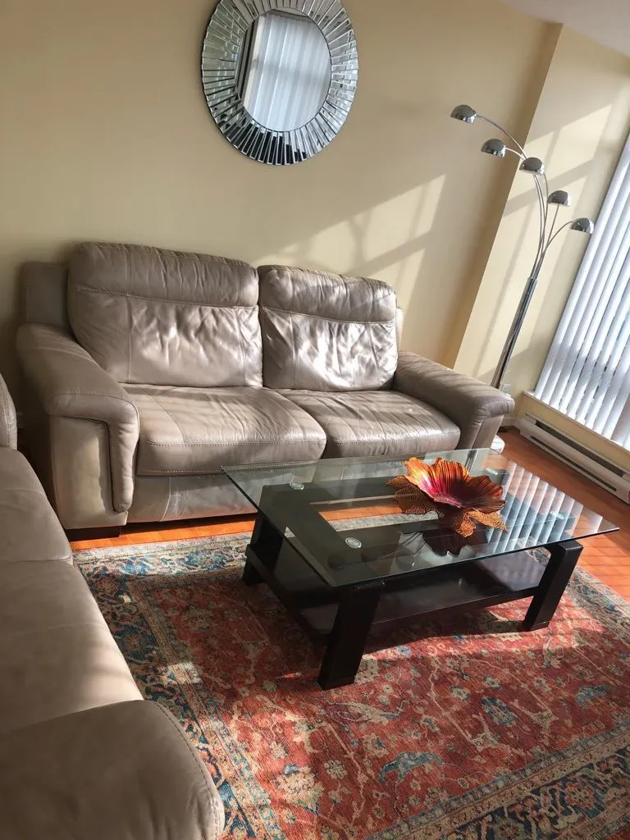
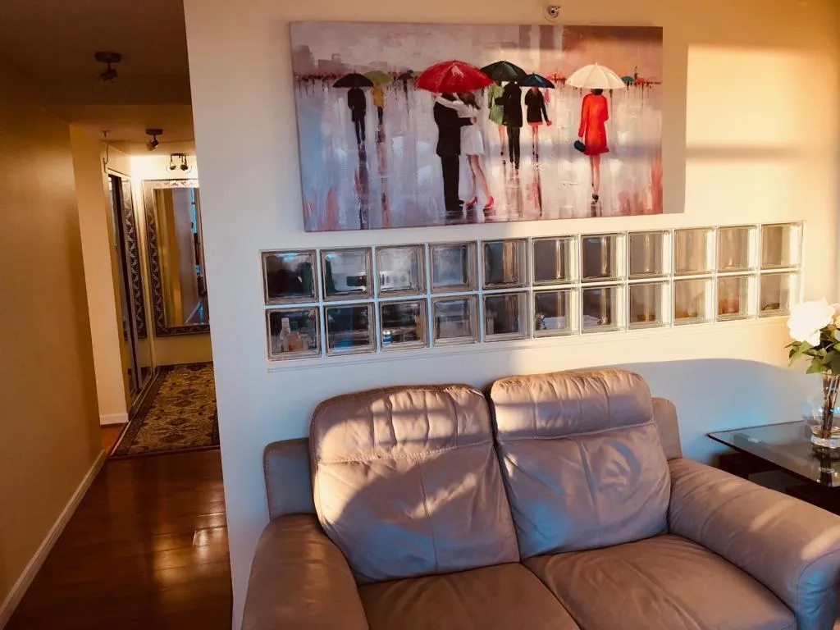
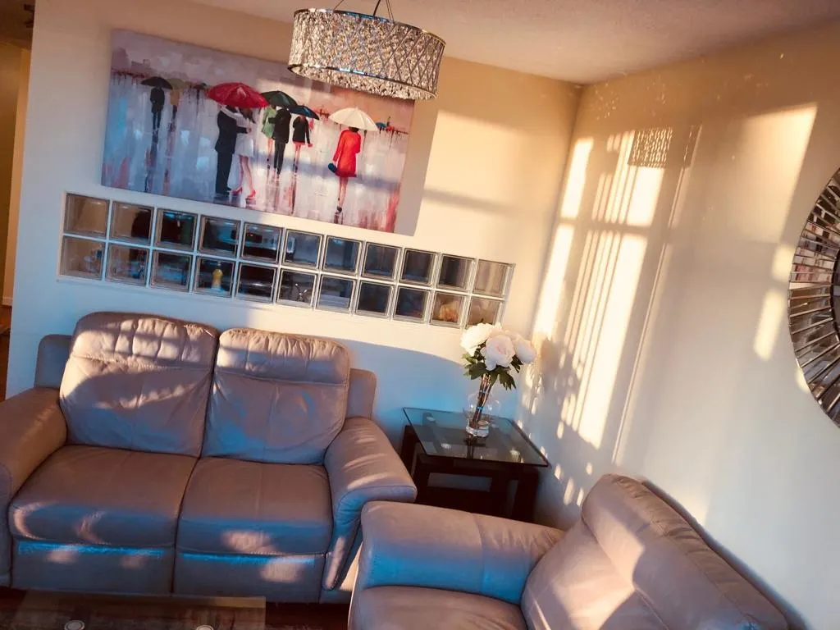
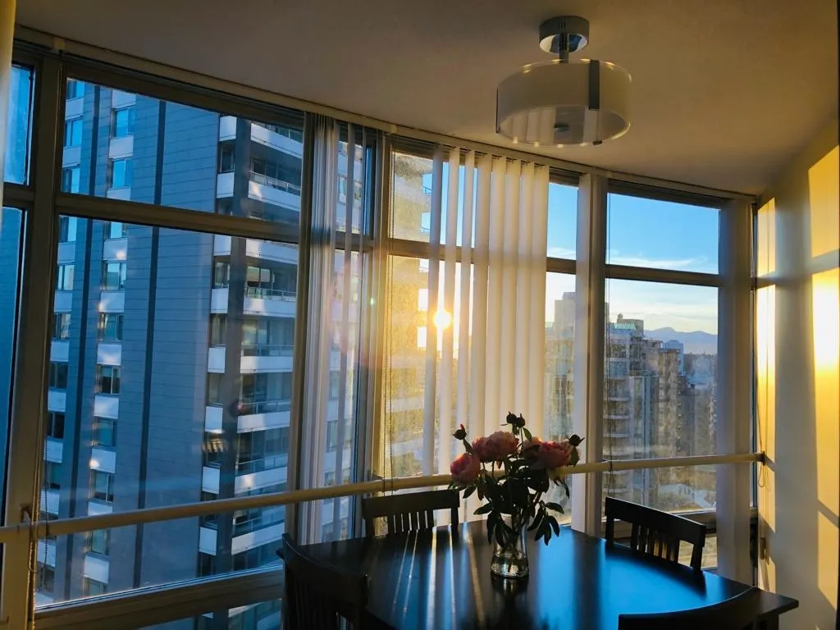
West End – Prime Location! Quiet setting, yet just steps from Robson shopping, Oceanfront, Stanley Park, transit and entertainment. Spacious luxury 905 SF, 2-bedroom, 2-full-bath home in the prestigious landmark Palisades complex. Features a separate windowed den, plus a computer room perfect for a home office. Enjoy some English Bay and mountain views from the 14th floor. Well maintained, with newer paint and laminate flooring. Well-managed, problem-free strata. Amenities include an exercise centre and 24-hour concierge. Two secure underground parking stalls and one storage locker. An excellent opportunity to enjoy comfortable downtown living in one of the West End's desirable locations!

Property Details

Amenities & Utilities

In Unit

Full Property Details

Interior

Bedrooms
2
Washrooms
2
Square Footage
905 sqft
Basement
None
Heating Type
Baseboard,Electric
Kitchens
1
Floor Finish
Laminate
Den
Yes

Exterior

View
Partial Ocean View, Mountain
Waterfront
No
Parking Spaces
2
Total Parking Spaces
-
Garage Spaces
-
Zoning
CD-1
Roof
Torch On

Building Description

Property Type
Multi Family,Residential Attached
Home Type
Condo
Subtype
Apartment/Condo
Year Built
1996
Exterior
Concrete,Aluminum Siding,Concrete (Exterior),Glass (Exterior)
Water Supply
Public
No. Floor Levels
1
Pets Allowed
Yes With Restrictions

Community

Community
West End VW
Area Code
Vancouver West

Taxes & Fees

Taxes
$2,866.12 /yr
Tax Year
2025
Maintenance Fee
$671.54 /mo

Other

Pets
Yes With Restrictions

Room Types

Room Dimensions Area Description
Living Room 9' x 11' 99 sqft -
Dining Room 5'6' x 8' 44 sqft -
Kitchen 7'6' x 7'6' 56.25 sqft -
Primary Bedroom 10' x 11' 110 sqft -
Bedroom 9' x 9'6' 85.5 sqft -
Den 6' x 6' 36 sqft -
Solarium 5' x 7' 35 sqft -
Jess Kuang
Jess Kuang
Sutton Group - 1st West Realty
Listed by Evgeny Mikhlin PREC*
161 days on site
Listing Broker
Sutton Group-West Coast Realty
Courtesy
Sutton Group-West Coast Realty

Similar homes for sale in Vancouver

Explore Vancouver

This representation is based in whole or in part on data generated by the Chilliwack & District Real Estate Board, Fraser Valley Real Estate Board or Greater Vancouver REALTORS® which assumes no responsibility for its accuracy. Copyright 2026 by the Greater Vancouver REALTORS®, Fraser Valley Real Estate Board, Chilliwack and District Real Estate Board, and BC Northern Real Estate Board. All Rights Reserved.
Powered by AgentLocator







