
31850 Union Avenue #320, Abbotsford
1 / 36
For Sale
$199,000
2 bd · 1 ba · 1,005 sq ft

31850 Union Avenue #320, Abbotsford V2T 4V2

MLS®# R3132737

Est. mortgage
$755/mo
Property taxes $1,236.52/yr

About This Home

Property Type
Condo, Apartment/Condo, Top Floor Unit
Parking
1 parking
MLS #
R3132737
Size
1005 sqft
Basement
None
Tax
$1,236.52 /yr
Year Built
1986
Maintenance Fee
$485 /mo
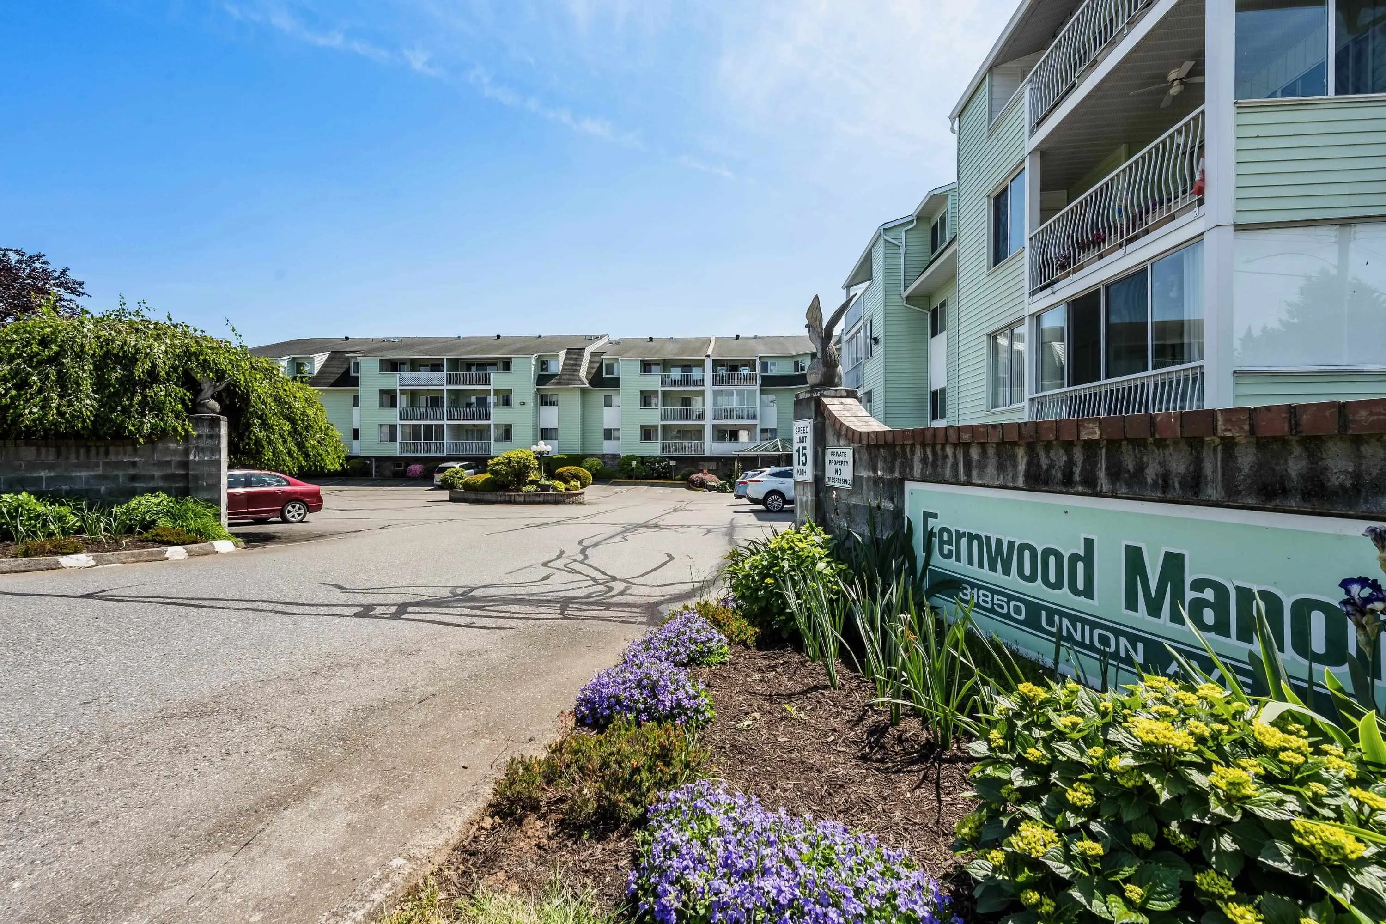
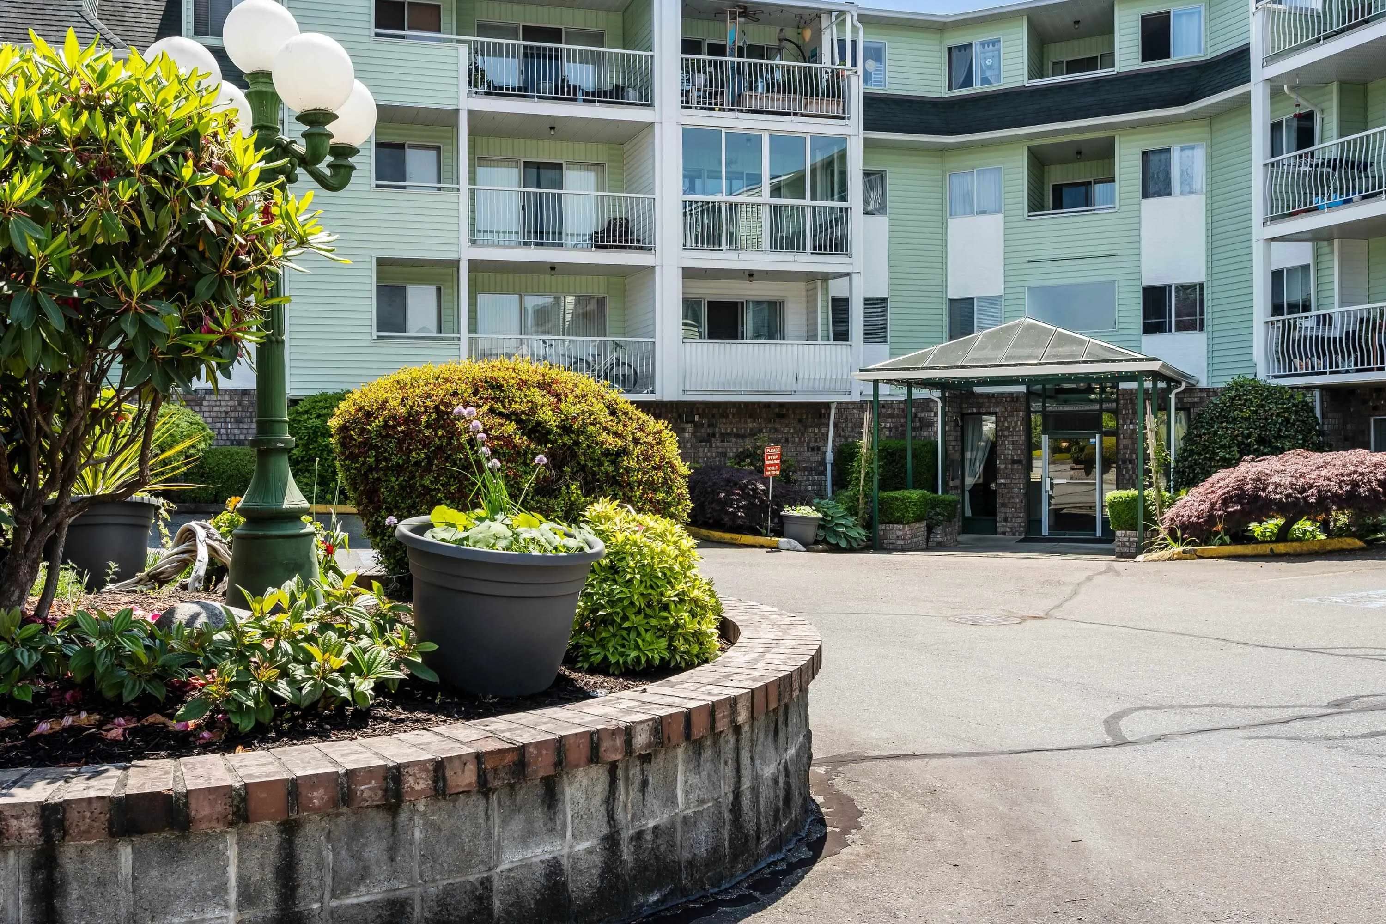
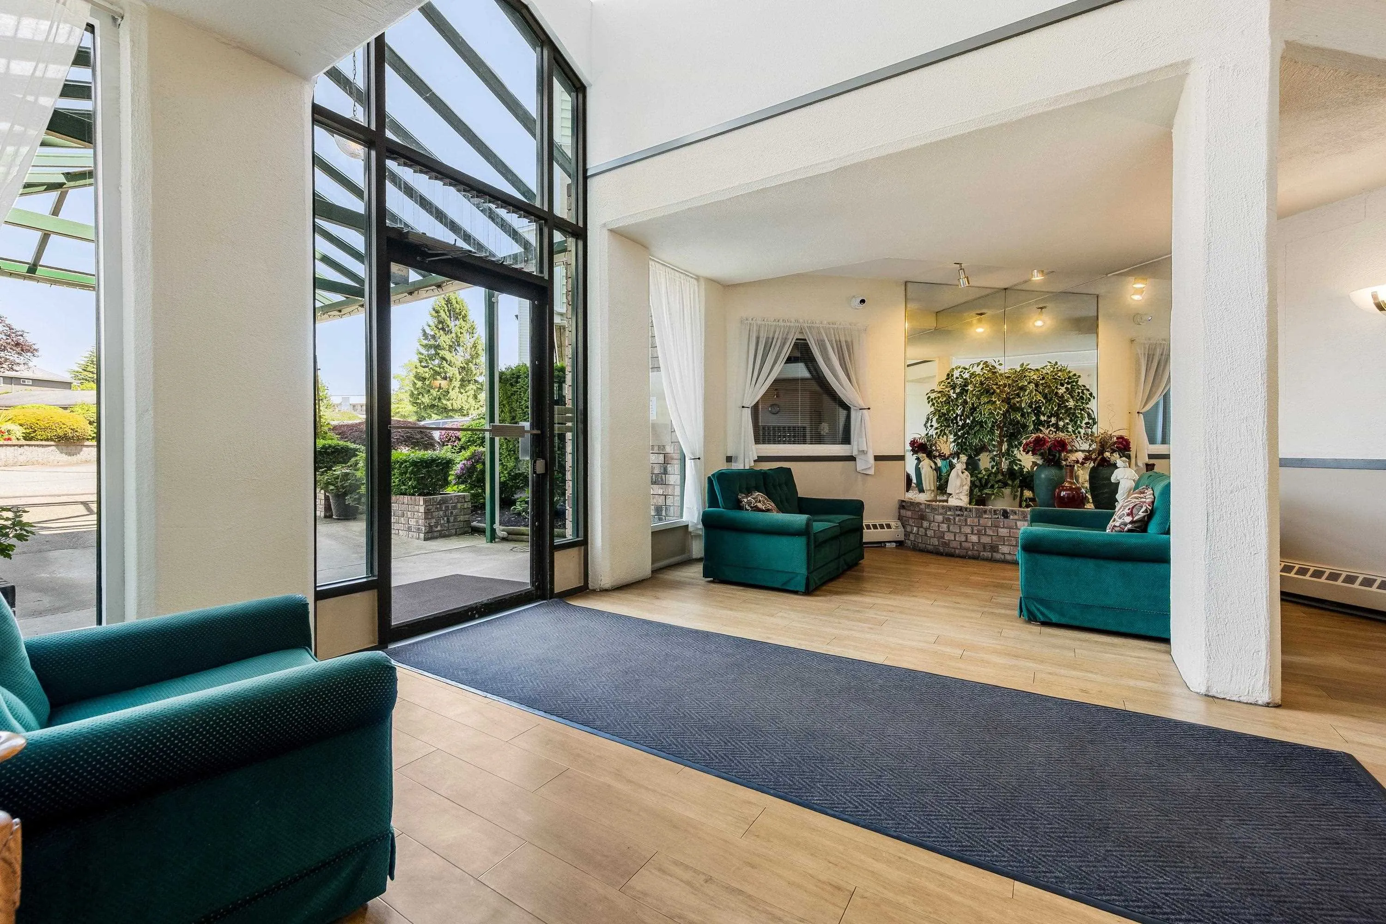
This well-maintained 2 bedroom, 1 bath top-floor condo in Fernwood Manor offers excellent value for independent 55+ living. The move-in ready unit features spacious rooms throughout, a private balcony with a generously sized storage room, and an updated bathroom with a newer walk-in shower. Buying into this building provides significant added value through its extensive shared amenities. Residents have full access to an exercise room, a hobby workshop, and a large gathering room with a kitchen for hosting events. Additionally, the complex simplifies hosting visitors by offering dedicated guest suites and abundant visitor parking. This top-floor suite is an ideal option for buyers looking to secure a quiet, low-maintenance lifestyle with premium building perks, all at an excellent value.

Property Details

Full Property Details

Interior

Bedrooms
2
Washrooms
1
Square Footage
1005 sqft
Basement
None
Heating Type
Baseboard
Kitchens
1
Floor Finish
Laminate
Den
No

Exterior

Front
0.00
View
Surrounding mountains
Waterfront
No
Parking Spaces
1
Total Parking Spaces
-
Garage Spaces
-
Zoning
RML
Roof
Asphalt

Building Description

Style
Top Floor Unit
Property Type
Multi Family,Residential Attached
Home Type
Condo
Subtype
Apartment/Condo
Year Built
1986
Exterior
Frame Wood,Brick (Exterior)
Water Supply
Public
No. Floor Levels
1
Pets Allowed
No

Community

Community
Abbotsford West
Area Code
Abbotsford

Taxes & Fees

Taxes
$1,236.52 /yr
Tax Year
2026
Maintenance Fee
$485 /mo

Other

Pets
No

Room Types

Room Dimensions Area Description
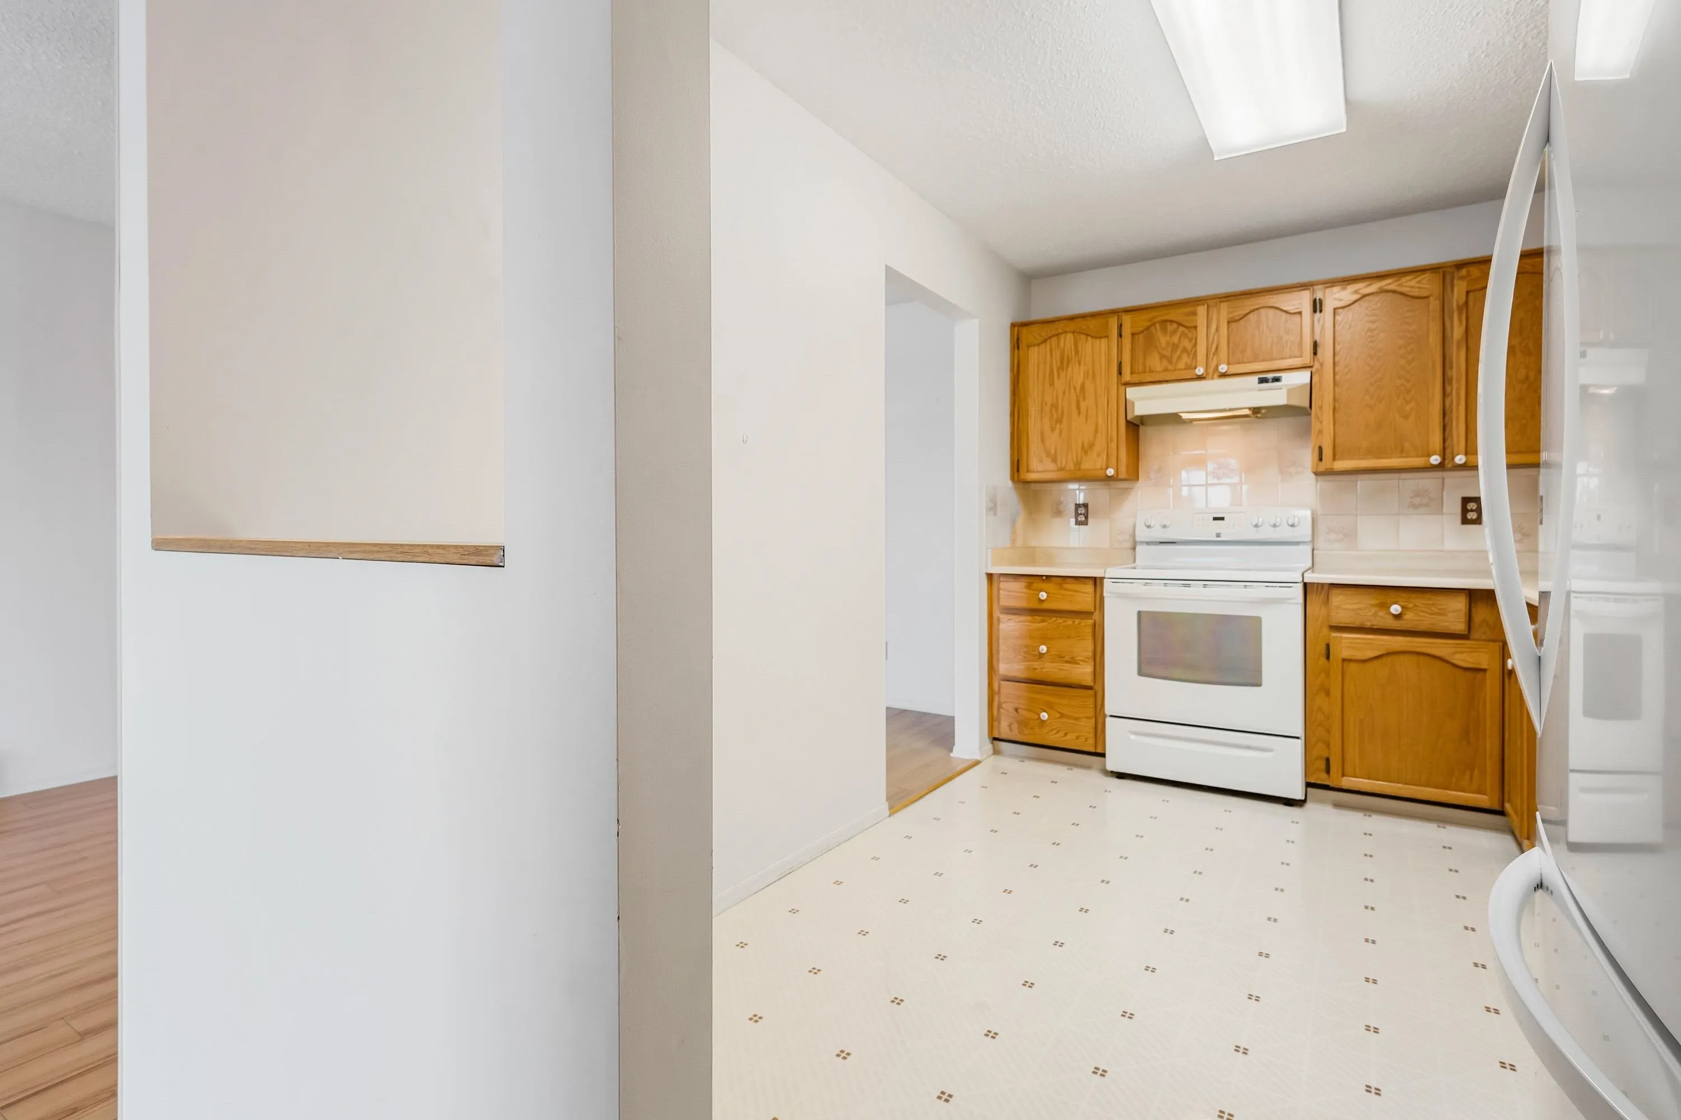
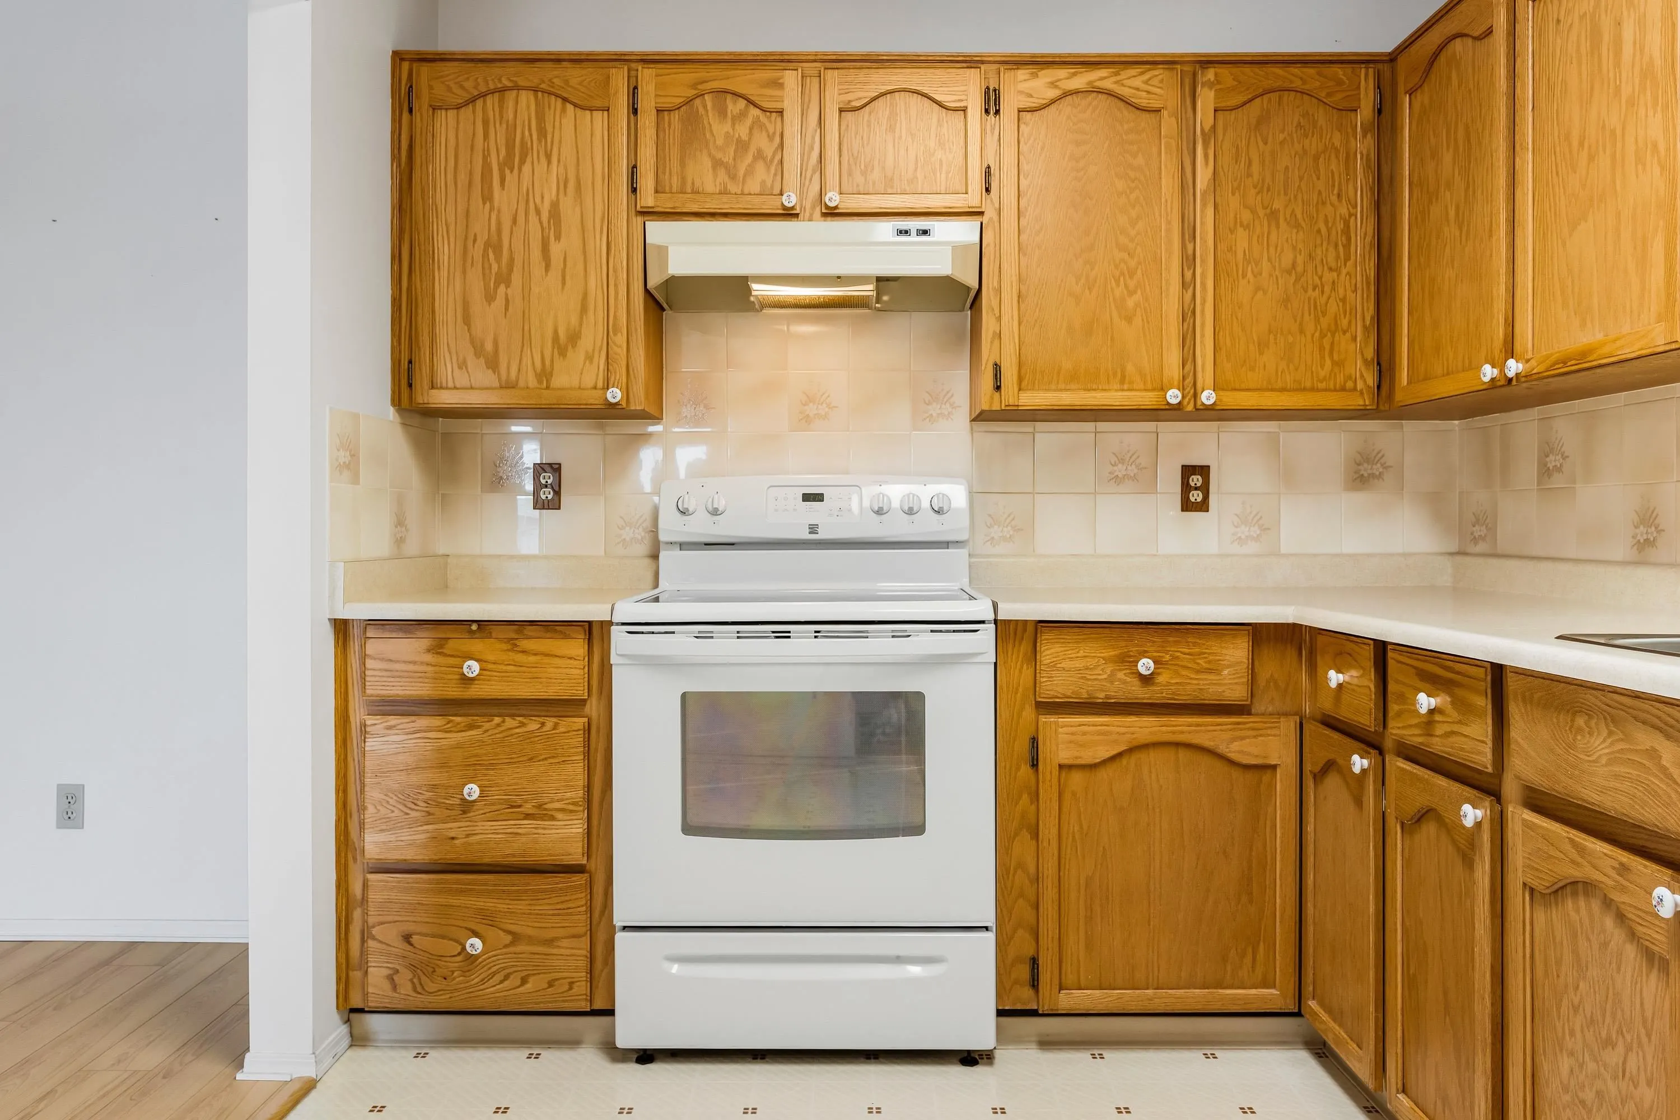
Kitchen 12'1 x 8'3 99.69 sqft -
Dining Room 12'6 x 10'3 128.12 sqft -
Living Room 15'1 x 12'6 188.54 sqft -
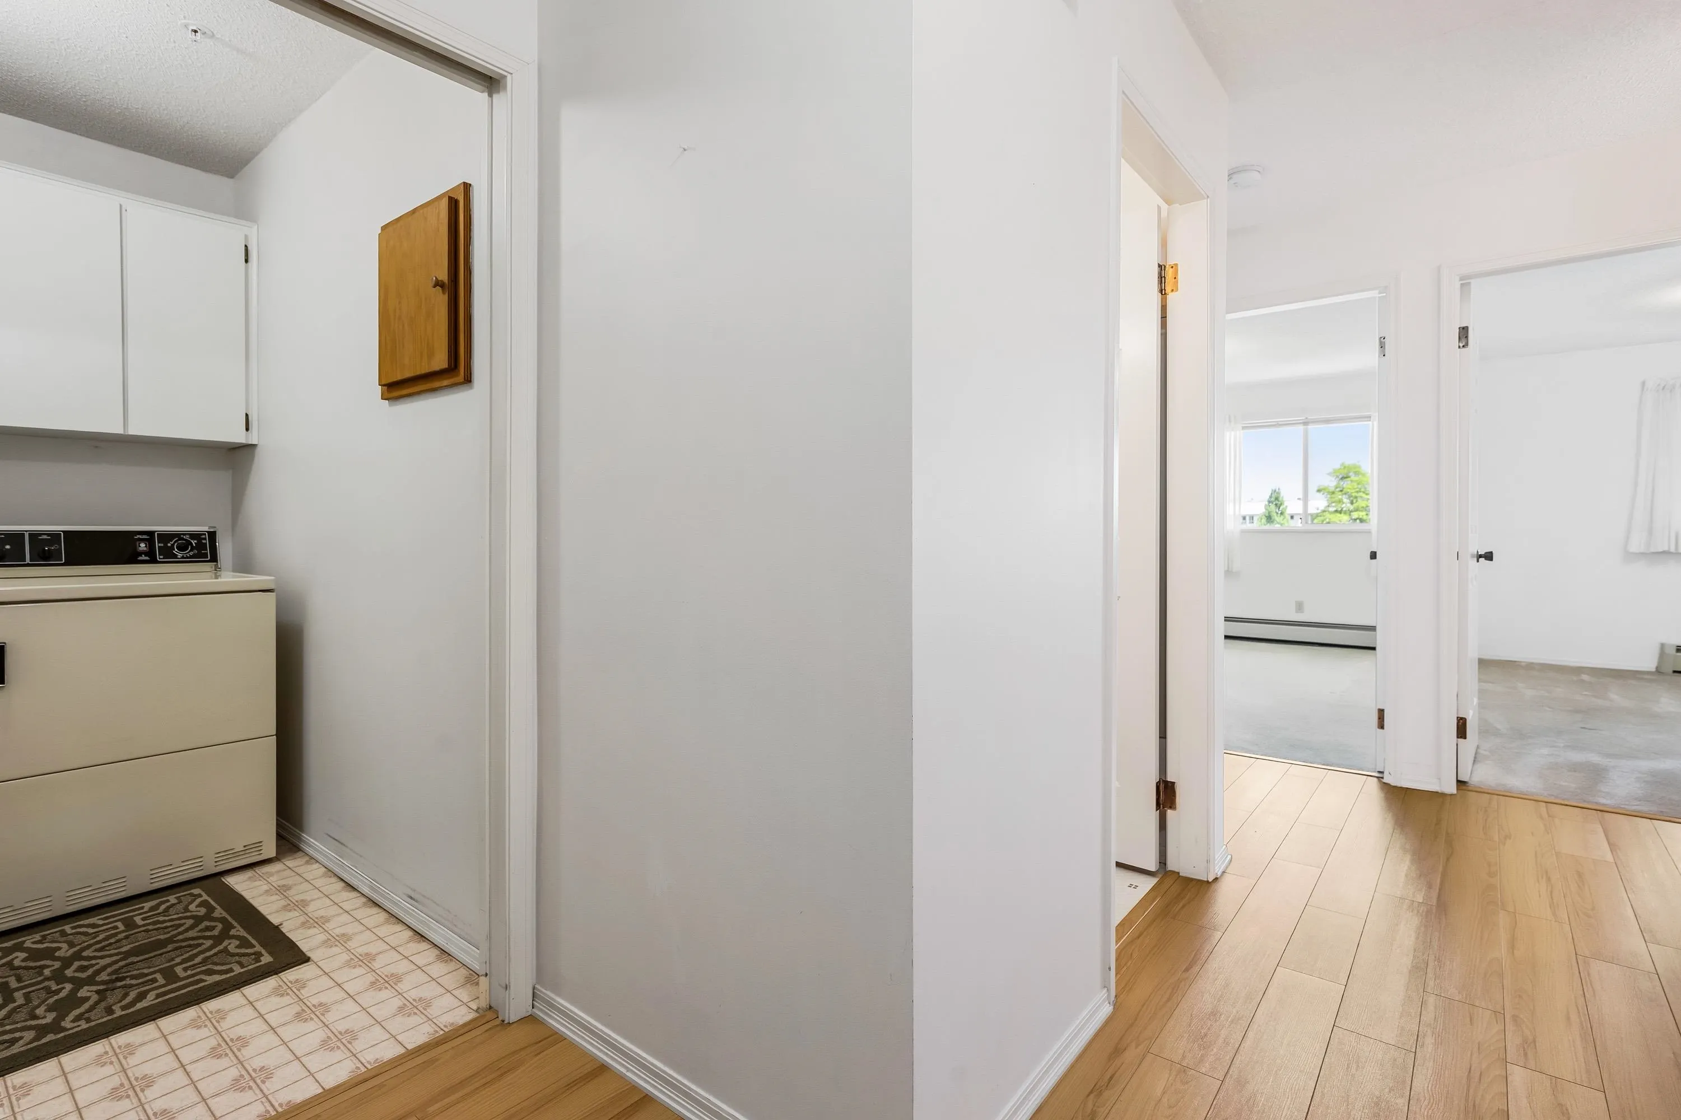
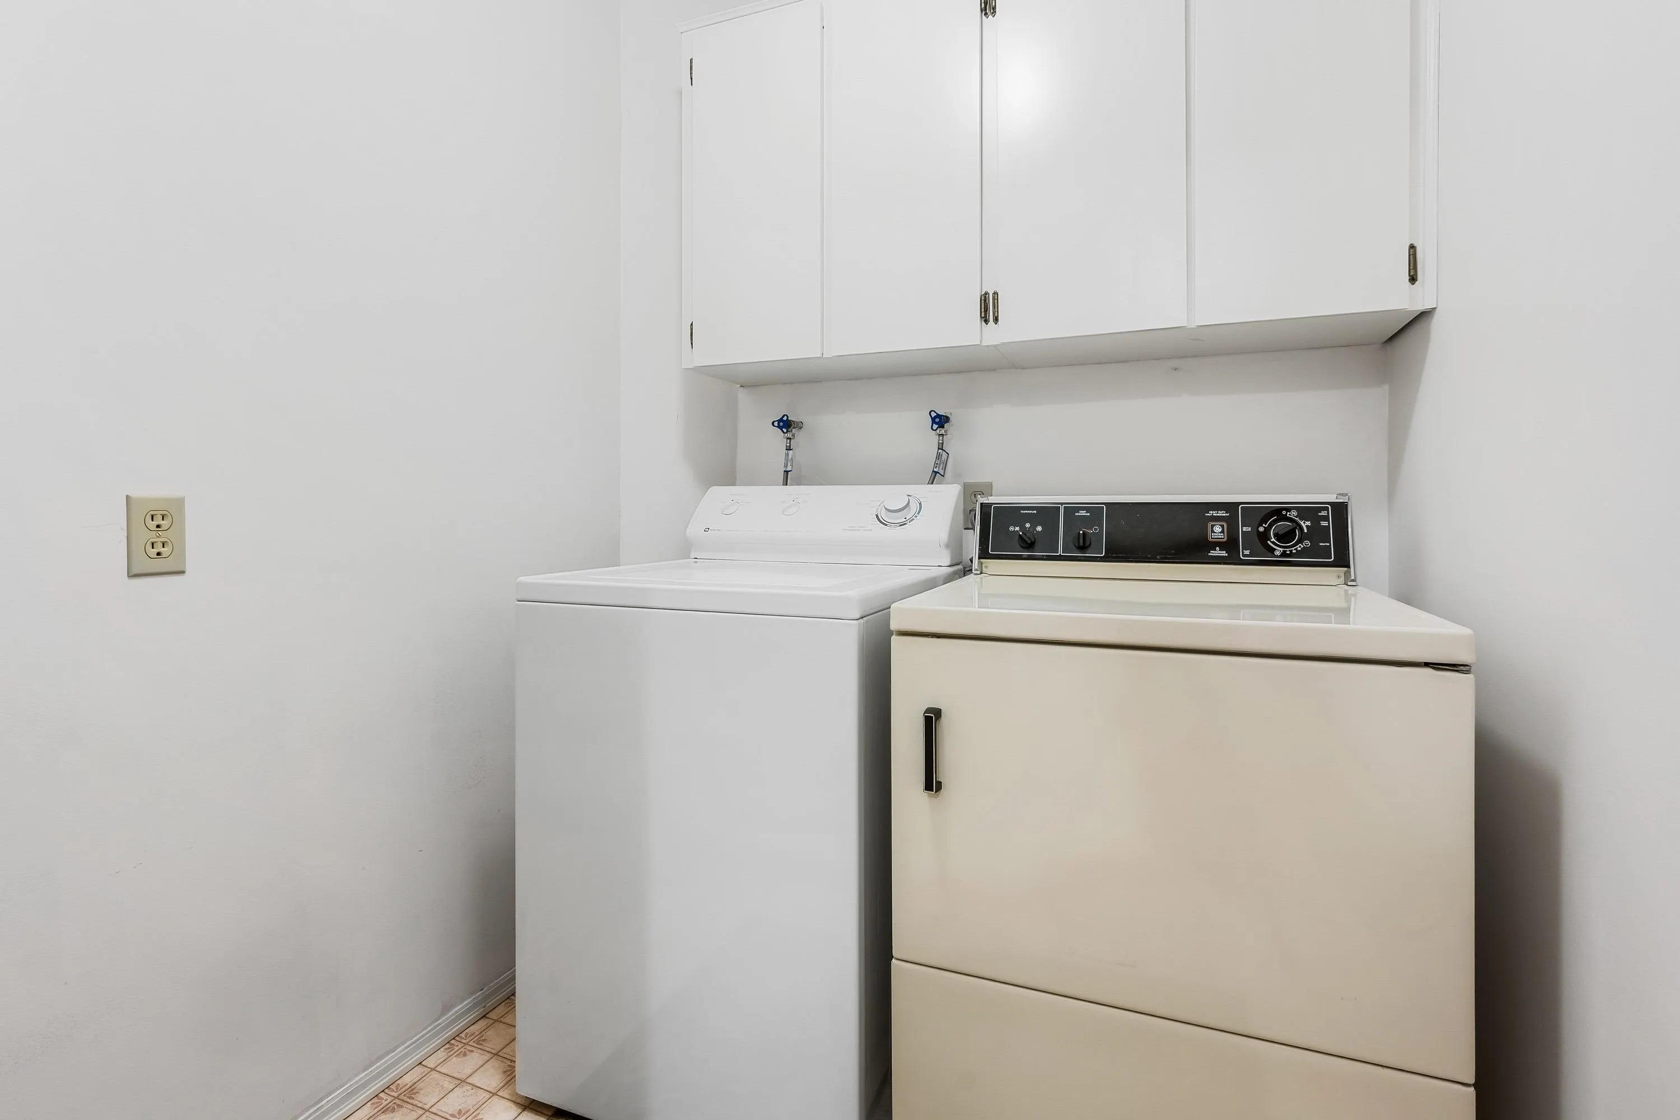
Laundry 5'7 x 6'7 36.76 sqft -
Bedroom 13'11 x 9'3 128.73 sqft -
Primary Bedroom 18'6 x 11'5 211.21 sqft -
Storage 5'2 x 4'1 21.1 sqft -
Jess Kuang
Jess Kuang
Sutton Group - 1st West Realty
Listed by Darcy Reddicopp
161 days on site
Listing Broker
Sutton Group-West Coast Realty (Abbotsford)
Courtesy
Sutton Group-West Coast Realty (Abbotsford)

Similar homes for sale in Abbotsford

Explore Abbotsford

This representation is based in whole or in part on data generated by the Chilliwack & District Real Estate Board, Fraser Valley Real Estate Board or Greater Vancouver REALTORS® which assumes no responsibility for its accuracy. Copyright 2026 by the Greater Vancouver REALTORS®, Fraser Valley Real Estate Board, Chilliwack and District Real Estate Board, and BC Northern Real Estate Board. All Rights Reserved.
Powered by AgentLocator






