
849 W 67th Avenue, Vancouver
1 / 22
For Sale
$1,550,000
3 bd · 3 ba · 1,335 sq ft

849 W 67th Avenue, Vancouver V6P 2S4

MLS®# R3132707

Est. mortgage
$5,880/mo
Property taxes $5,666.89/yr

About This Home

Property Type
Townhome, Half Duplex
Parking
1 parking
MLS #
R3132707
Size
1335 sqft
Basement
None
Tax
$5,666.89 /yr
Year Built
2021
Maintenance Fee
$ 0 /mo
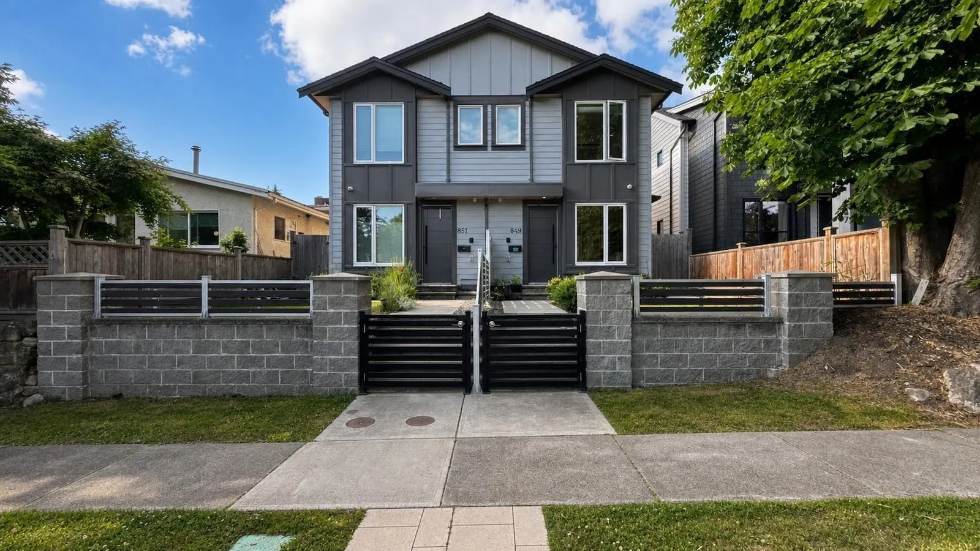
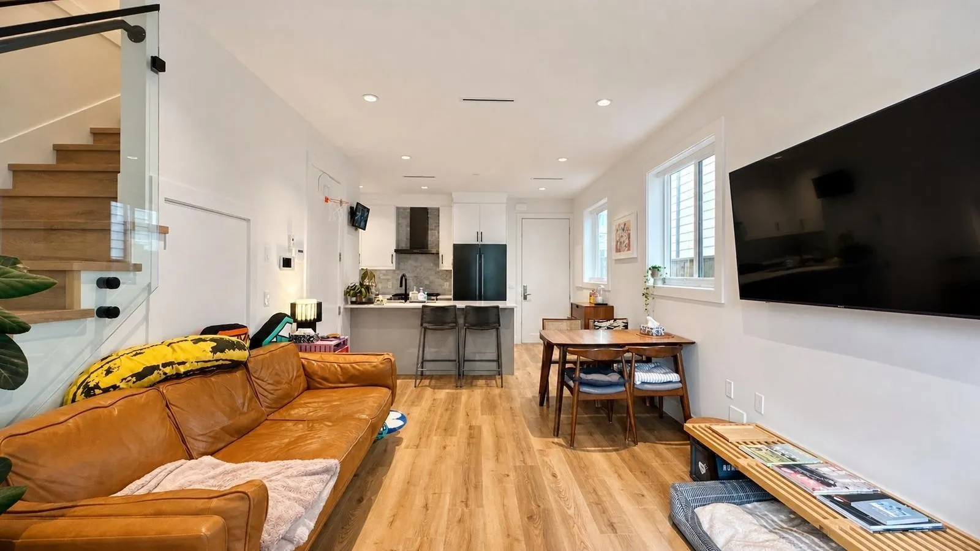
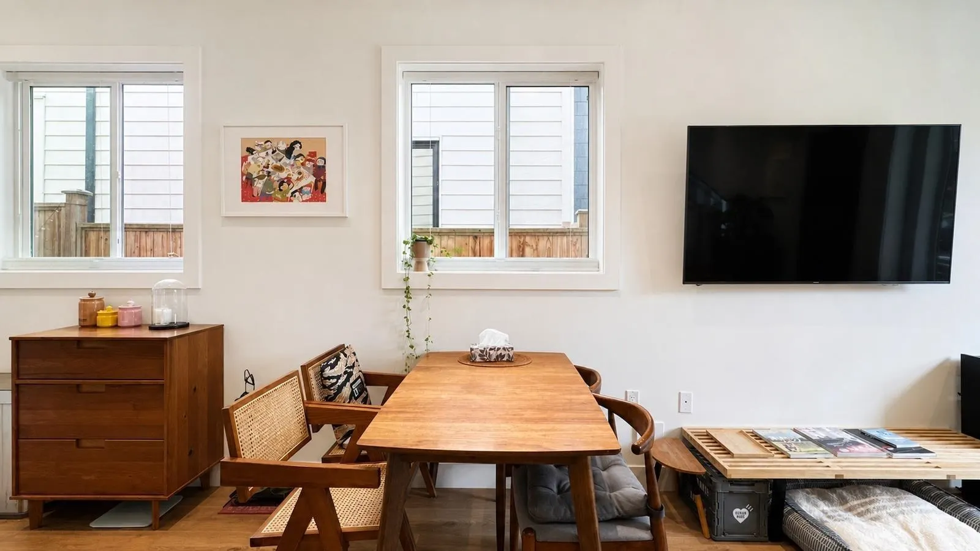
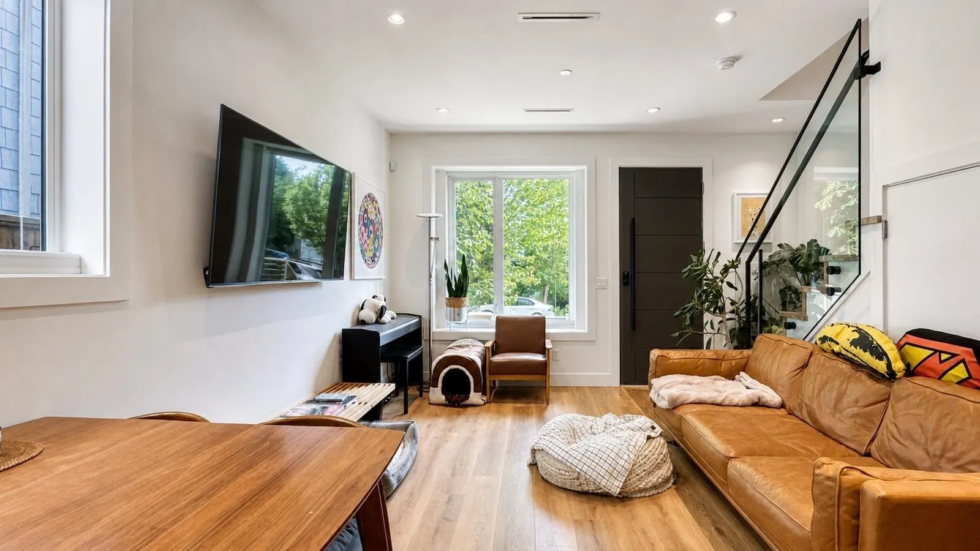
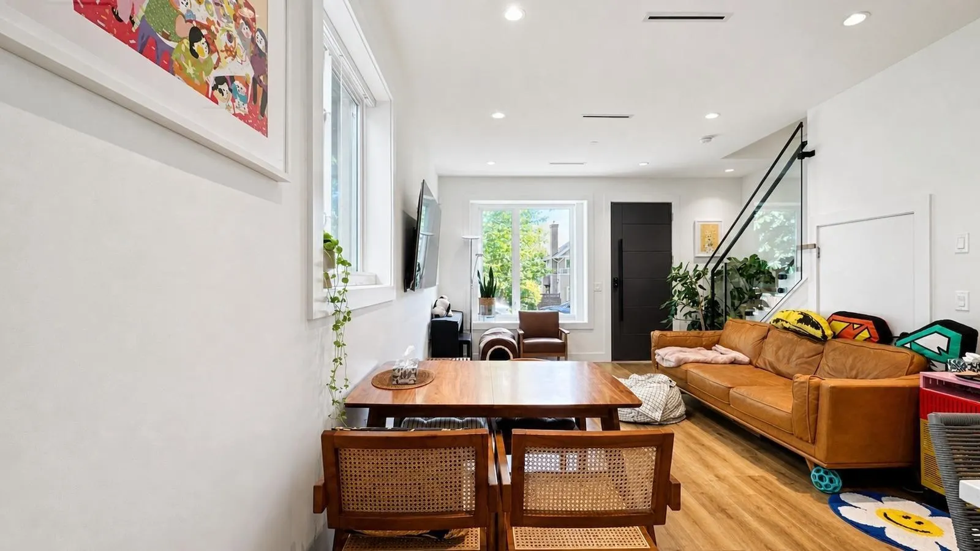
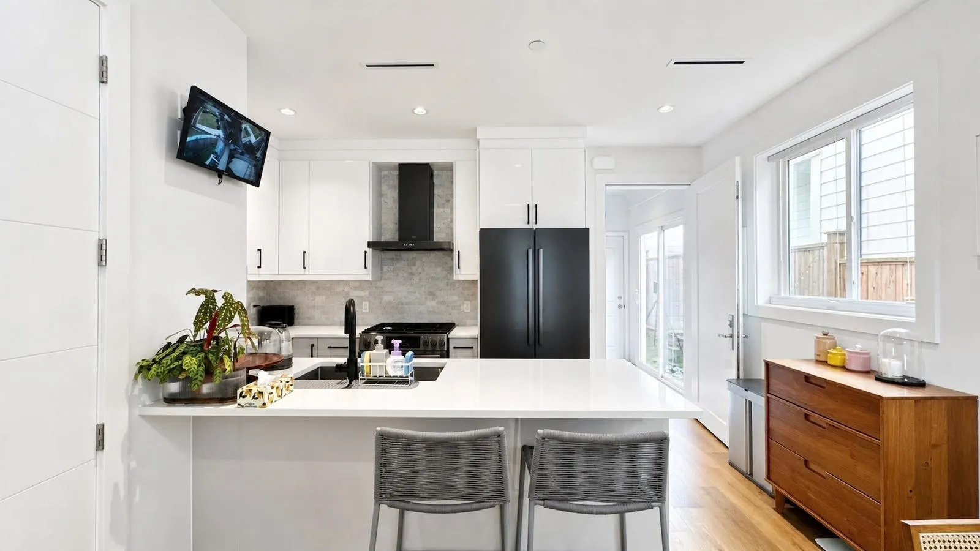
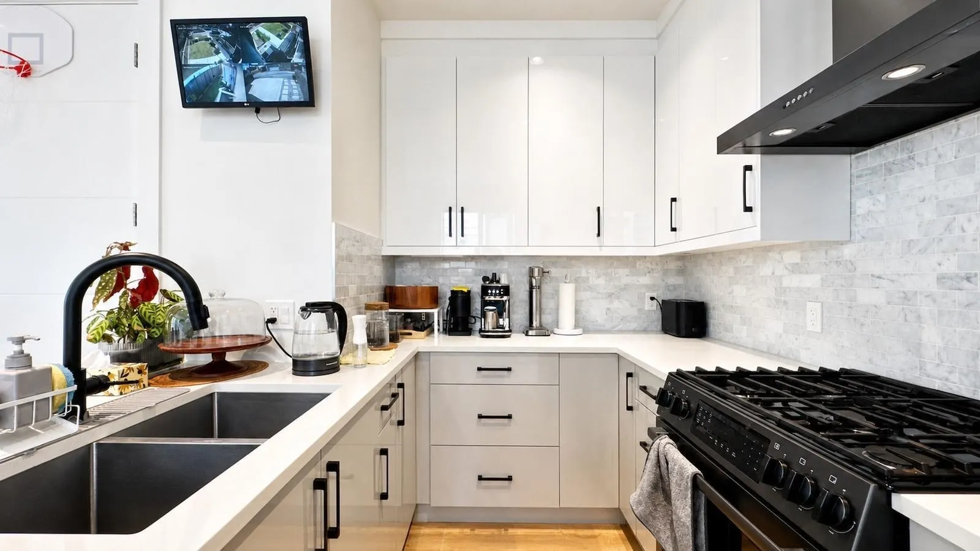
5 years new 1/2 side by side duplex, easy to maintain the property without strata fee. Original owner custom built. 2 level 3 bedroom plus recreation room, 2.5 bath, functional layout. Quiet street, house facing south and east with lot of natural sunlight. Spacious gourmet kitchen with gas stove, laminated wood flooring throughout. 9’ high ceiling on main and upstairs. Good size balcony (approx 100sf) off master bedroom. Central Air-conditioning, radiant hot water heat on both floor. Four surveillance cameras with monitor, fully fenced with front stone post and railing. J.W. Sexsmith Elementary and Sir Winston Churchill Secondary School catchment. Walking distance to Marine Drive Canada Line skytrain station, bus loop, cinema, T&T supermarket, restaurants, bank, and park.

Property Details

Amenities & Utilities

In Unit

Full Property Details

Interior

Bedrooms
3
Washrooms
3
Square Footage
1335 sqft
Basement
None
Heating Type
Radiant
Kitchens
1
Floor Finish
Laminate,Tile,Wall/Wall/Mixed
Den
No

Exterior

Waterfront
No
Parking Spaces
1
Total Parking Spaces
-
Garage Spaces
-
Zoning
RT-2
Roof
Asphalt

Building Description

Property Type
Duplex,Residential Attached
Home Type
Townhome
Subtype
Half Duplex
Year Built
2021
Exterior
Frame Wood,Fibre Cement (Exterior)
Water Supply
Public
No. Floor Levels
2

Community

Community
Marpole
Area Code
Vancouver West

Taxes & Fees

Taxes
$5,666.89 /yr
Tax Year
2025
Maintenance Fee
$ 0 /mo

Other

Virtual Tour Link

Room Types

Room Dimensions Area Description
Living Room 10'8 x 11'4 120.89 sqft -
Kitchen 8'9 x 14'9 129.06 sqft -
Dining Room 7'1 x 11'4 80.28 sqft -
Recreation Room 10'8 x 19'8 209.78 sqft -
Primary Bedroom 9'8 x 14'9 142.58 sqft -
Bedroom 9'9 x 11'3 109.69 sqft -
Bedroom 7'5 x 8'1 59.95 sqft -
Jess Kuang
Jess Kuang
Sutton Group - 1st West Realty
Listed by Raymond T.Y. Choy
162 days on site
Listing Broker
RE/MAX Crest Realty
Courtesy
RE/MAX Crest Realty

Similar homes for sale in Vancouver

Explore Vancouver

This representation is based in whole or in part on data generated by the Chilliwack & District Real Estate Board, Fraser Valley Real Estate Board or Greater Vancouver REALTORS® which assumes no responsibility for its accuracy. Copyright 2026 by the Greater Vancouver REALTORS®, Fraser Valley Real Estate Board, Chilliwack and District Real Estate Board, and BC Northern Real Estate Board. All Rights Reserved.
Powered by AgentLocator






