
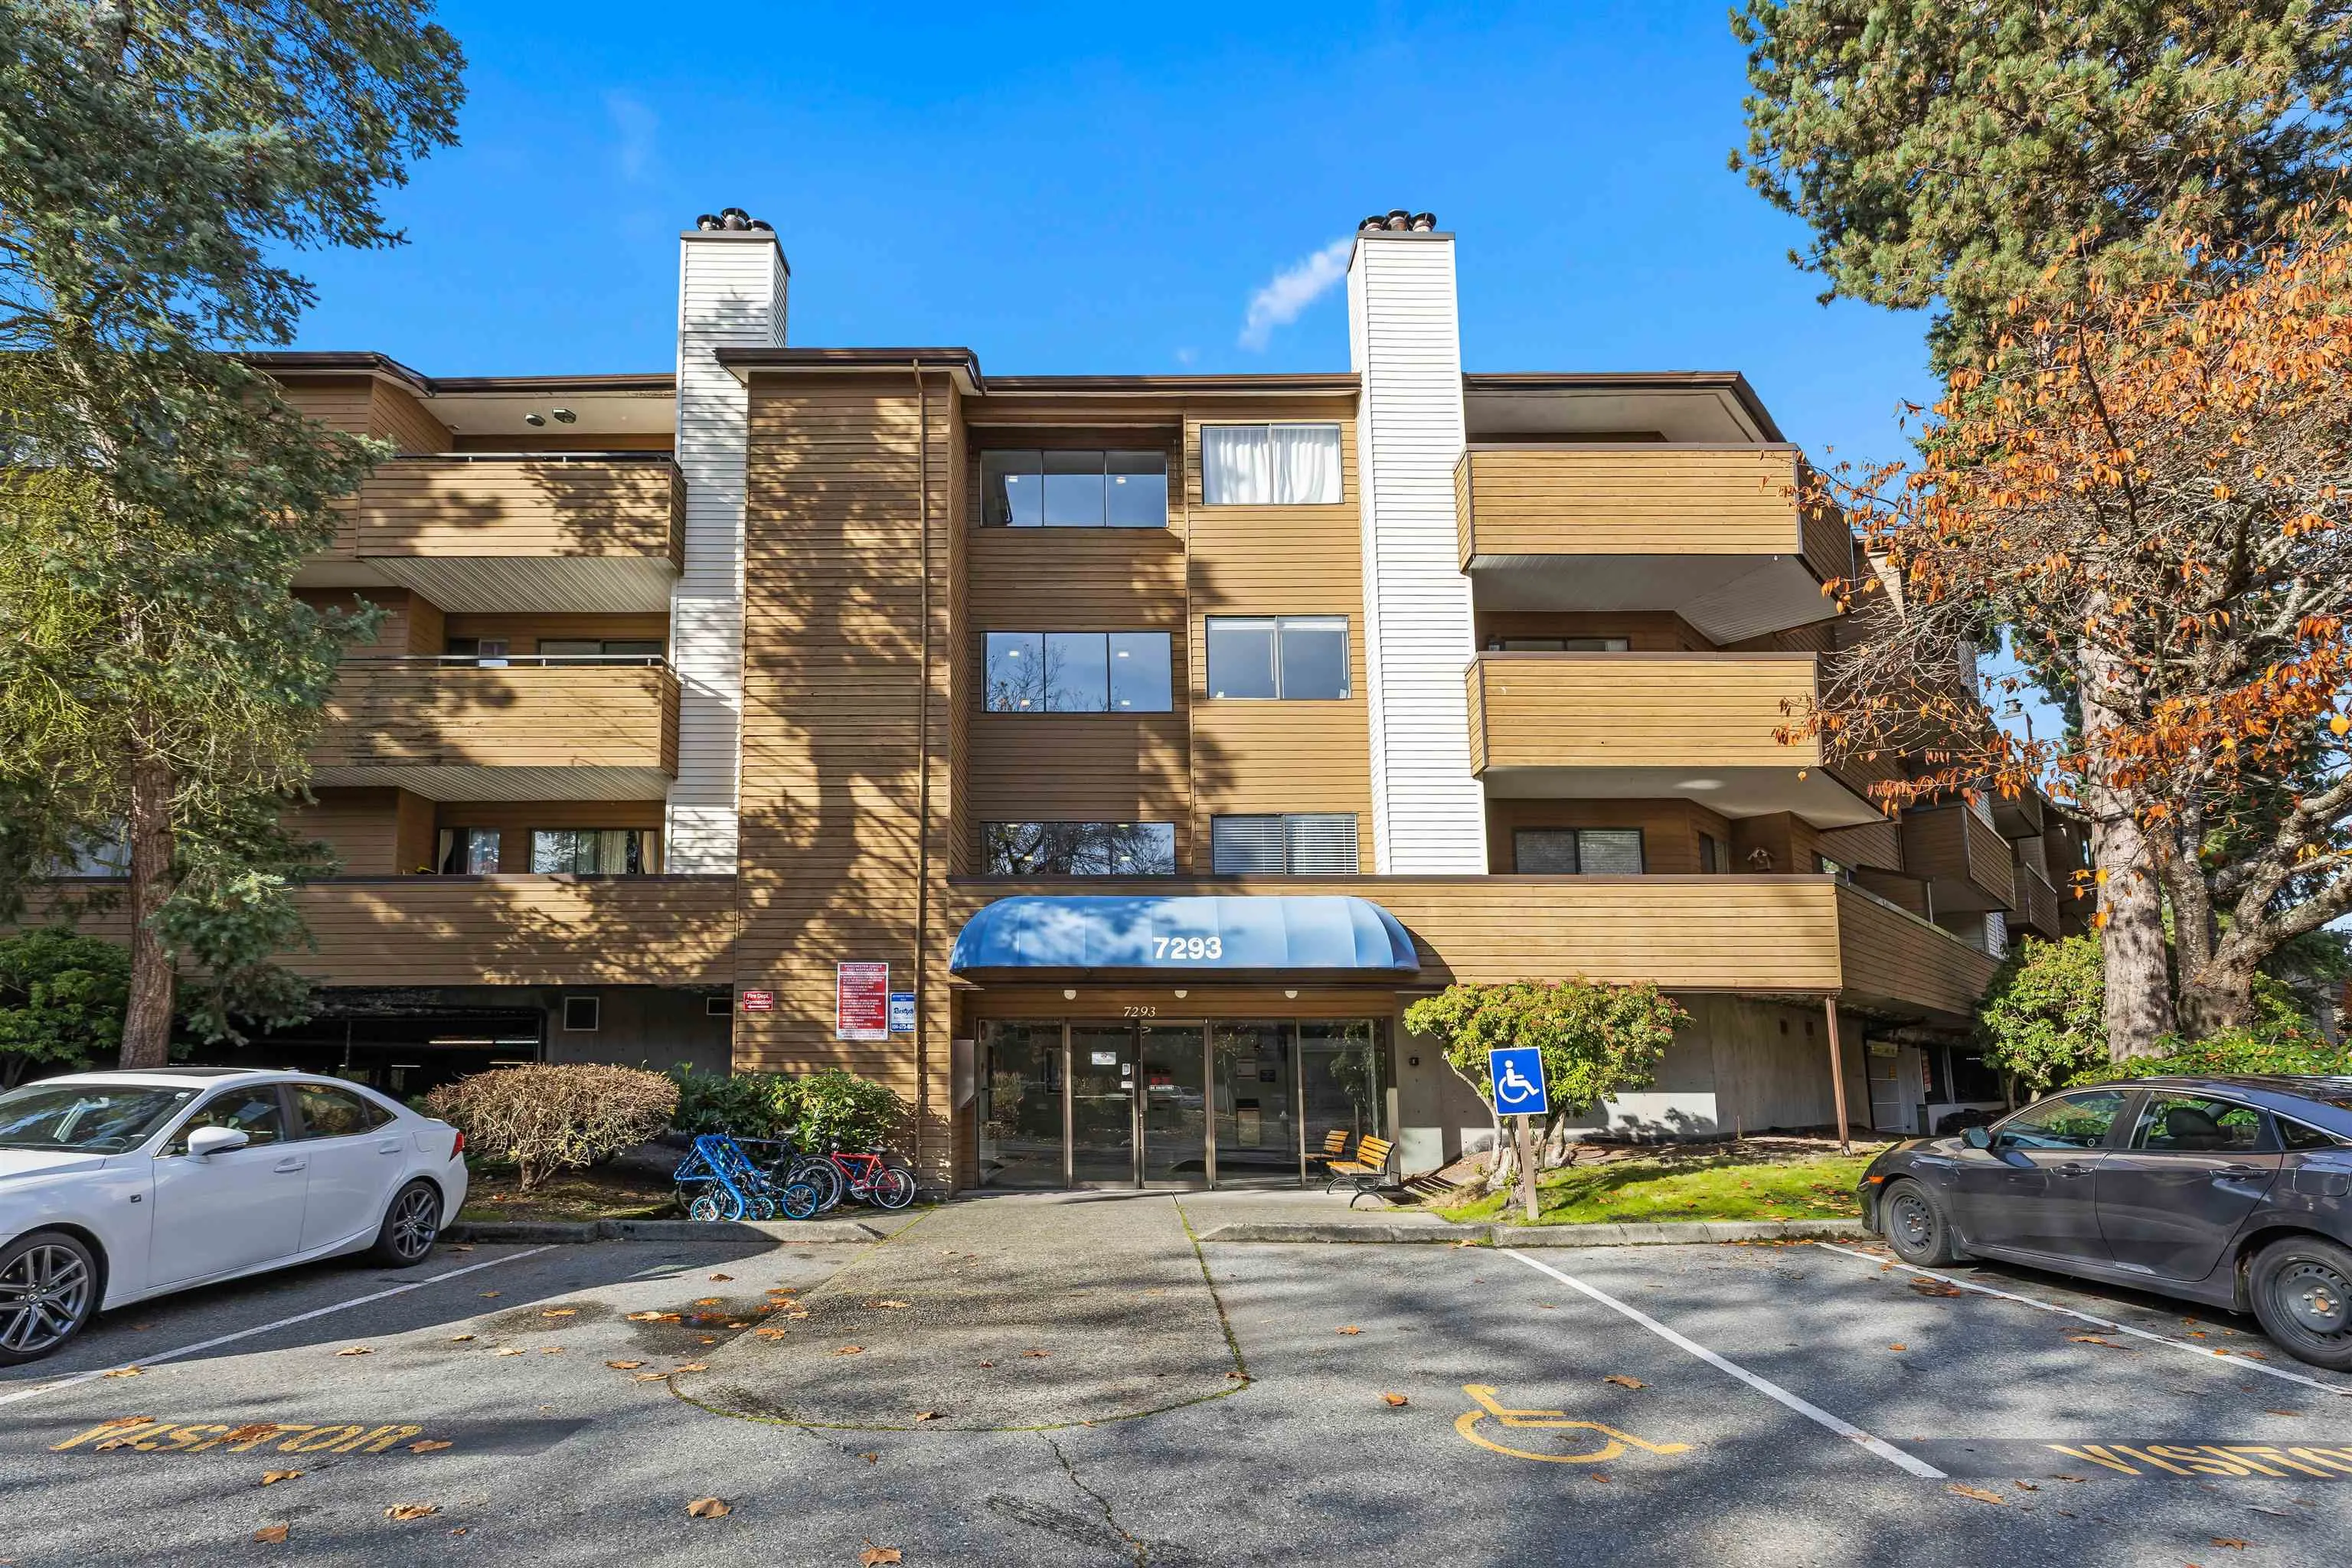
7293 Moffatt Road #162, Richmond
1 / 23
For Sale
$332,500
1 bd · 1 ba · 684 sq ft

7293 Moffatt Road #162, Richmond V6Y 3E4

MLS®# R3132438

Est. mortgage
$1,261/mo
Property taxes $1,349.93/yr

About This Home

Property Type
Condo, Apartment/Condo, Ground Level Unit
Parking
1 parking
MLS #
R3132438
Size
684 sqft
Basement
Finished
Tax
$1,349.93 /yr
Year Built
1981
Maintenance Fee
$319 /mo
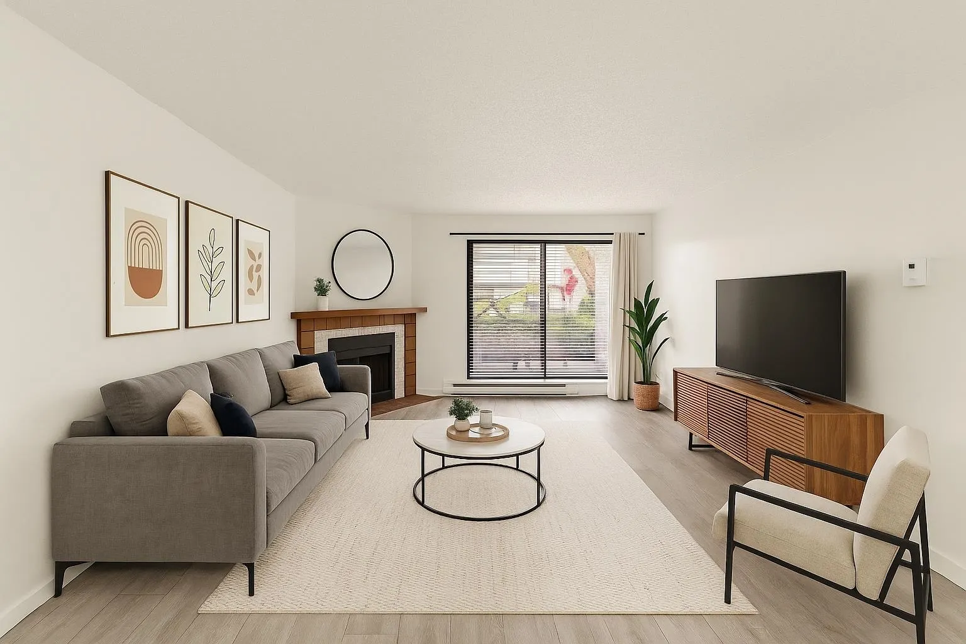
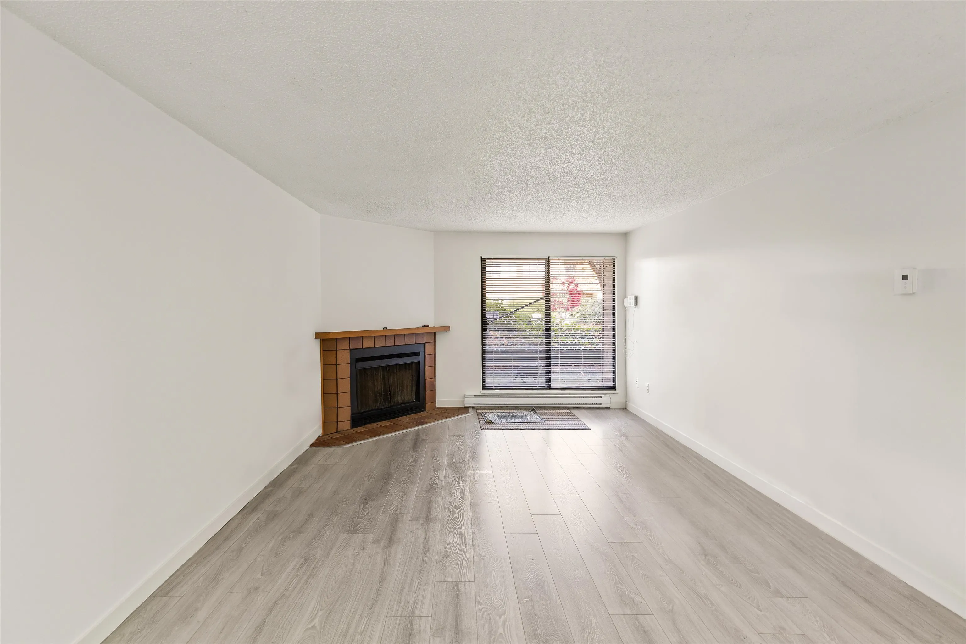
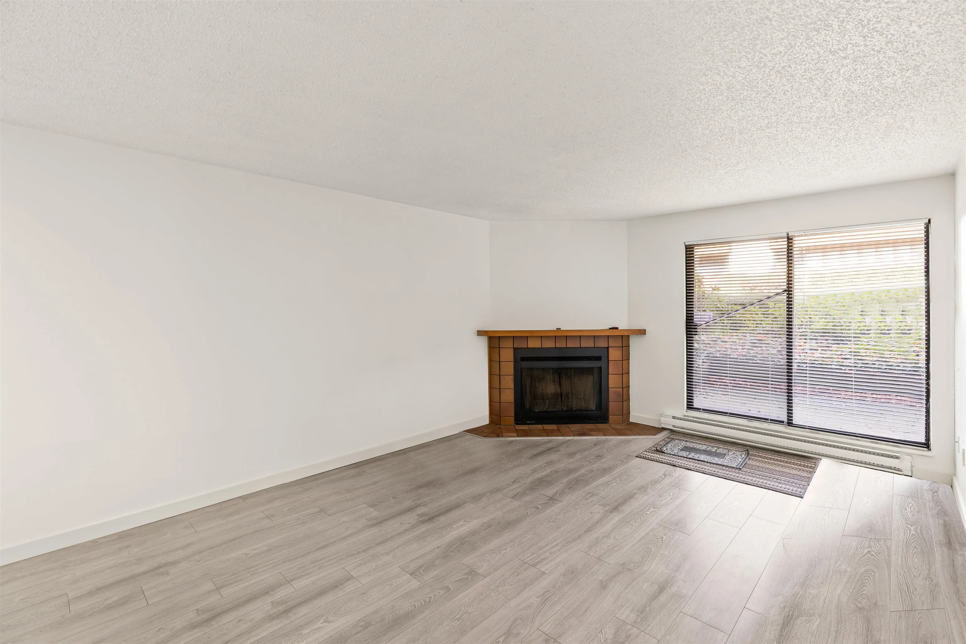
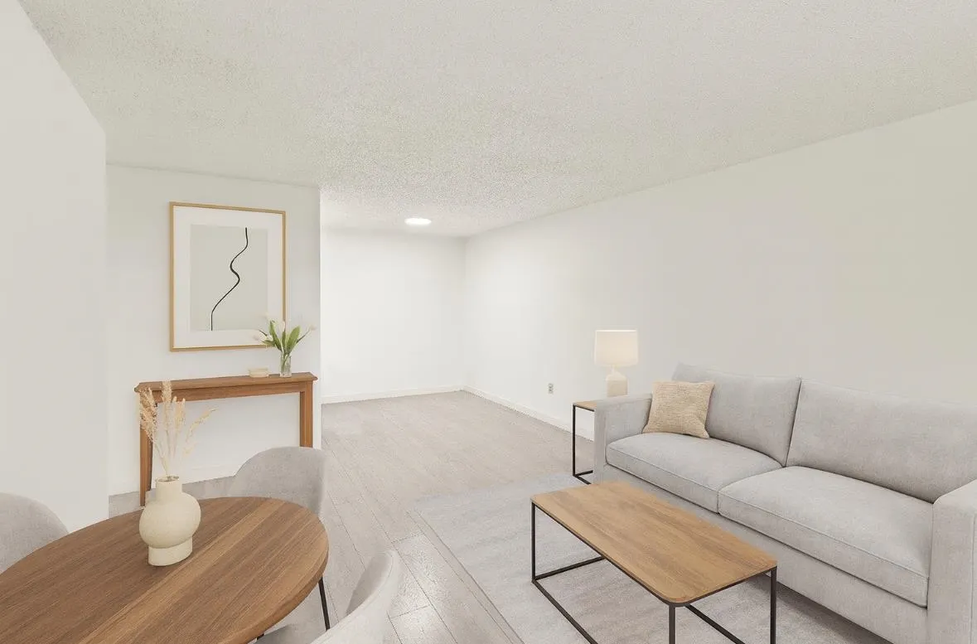
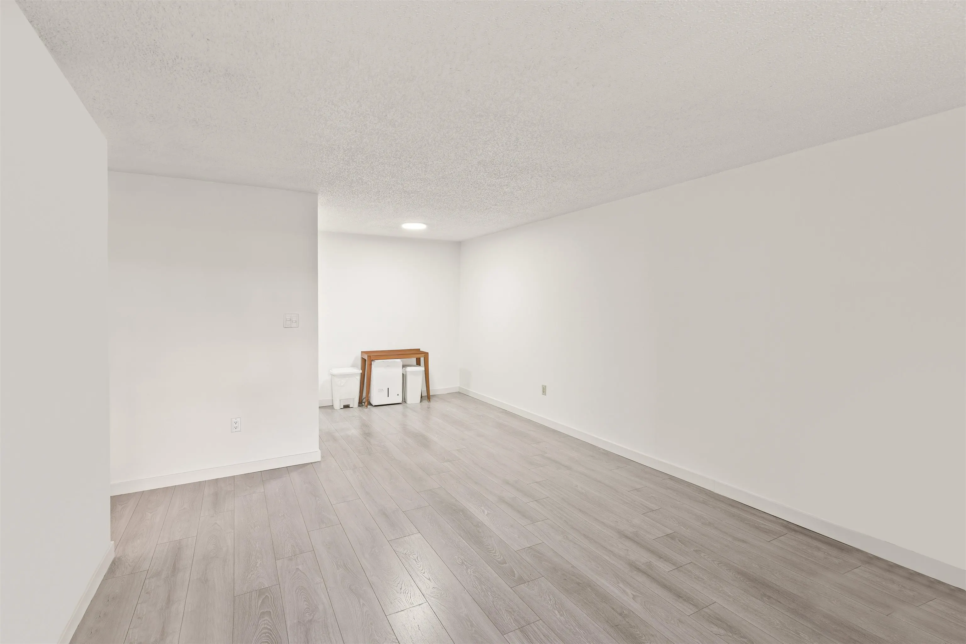
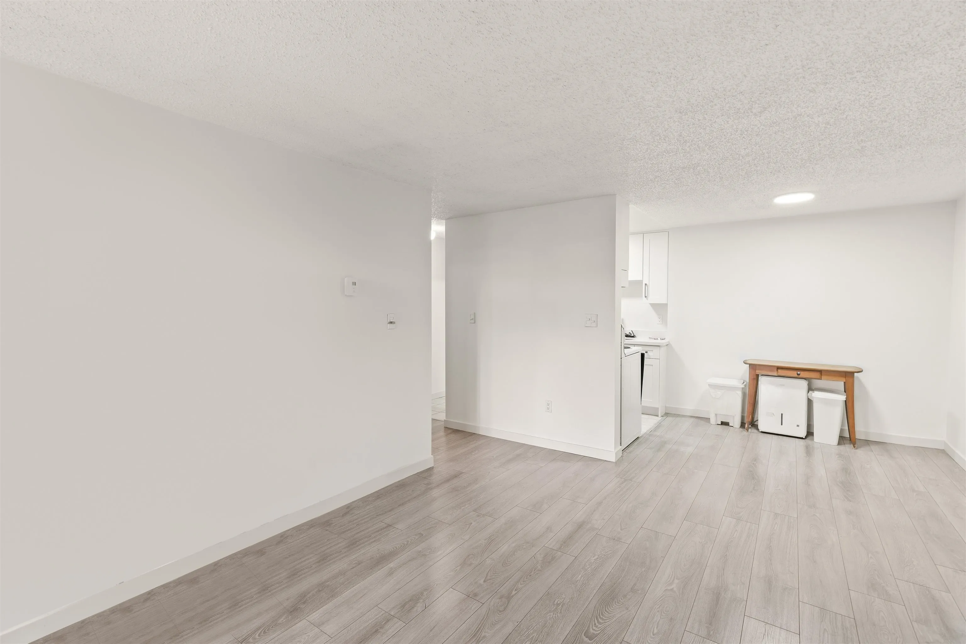
Welcome To A Turn Key Ground Floor Unit At Dorchester Circle. This Unit Has Recently Had Many New Updates That Include: New Flooring, New Paint, New Fixtures, New Bathroom Vanity, New Bathroom Toilet, Complete New Kitchen (Including Soft Close Drawers + Cabinets) And New Kitchen Appliances (Not Fridge). Fantastic For A First Time Home Buyer, Downsizer, Or Student. Unbeatable Location With Easy Access To: Richmond Centre, Aquatic Center And Canada Line. Building Has Amazing Upkeep As It Boats A Roof That Was Recently Done In 2013, And A Recently Upgraded Elevator Done In 2020. Come And Enjoy All The Additional Amenities Such As: Outdoor Pool, Fitness Room, And Recently Upgraded Laundry Facilities. You Don't Want To Miss This Lovely Unit!

Property Details

Amenities & Utilities

Common Area

Full Property Details

Interior

Bedrooms
1
Washrooms
1
Square Footage
684 sqft
Basement
Finished
Heating Type
Baseboard,Electric
Kitchens
1
Floor Finish
Mixed,Vinyl
Den
No

Exterior

View
DISPLAY ON BOARD REPORTS
Waterfront
No
Parking Spaces
1
Total Parking Spaces
-
Garage Spaces
-
Zoning
RAM1
Roof
Asphalt

Building Description

Style
Ground Level Unit
Property Type
Multi Family,Residential Attached
Home Type
Condo
Subtype
Apartment/Condo
Year Built
1981
Exterior
Frame Wood,Vinyl Siding,Wood Siding
Water Supply
Public
No. Floor Levels
0
Pets Allowed
Cats OK,No Dogs,Number Limit (Two),Yes With Restrictions

Community

Community
Brighouse South
Area Code
Richmond

Taxes & Fees

Taxes
$1,349.93 /yr
Tax Year
2025
Maintenance Fee
$319 /mo

Other

Pets
Cats OK,No Dogs,Number Limit (Two),Yes With Restrictions

Room Types

Room Dimensions Area Description
Kitchen 7'6 x 9'9 73.12 sqft -
Living Room 17'8 x 23'3 410.75 sqft -
Dining Room 7'2 x 9'9 69.88 sqft -
Foyer 3'4 x 5'5 18.06 sqft -
Primary Bedroom 13'3 x 14'5 191.02 sqft -
Jess Kuang
Jess Kuang
Sutton Group - 1st West Realty
Listed by Daniel Lumsden
161 days on site
Listing Broker
Vybe Realty
Courtesy
Vybe Realty

Similar homes for sale in Richmond

Explore Richmond

This representation is based in whole or in part on data generated by the Chilliwack & District Real Estate Board, Fraser Valley Real Estate Board or Greater Vancouver REALTORS® which assumes no responsibility for its accuracy. Copyright 2026 by the Greater Vancouver REALTORS®, Fraser Valley Real Estate Board, Chilliwack and District Real Estate Board, and BC Northern Real Estate Board. All Rights Reserved.
Powered by AgentLocator







