1500 Scott Crescent #410, Squamish
1 / 40
For Sale
$839,000
2 bd · 2 ba · 1,017 sq ft

1500 Scott Crescent #410, Squamish V8B 1G5

MLS®# R3132108

Est. mortgage
$3,183/mo

About This Home

Property Type
Condo, Apartment/Condo
Parking
2 parking
MLS #
R3132108
Size
1017 sqft
Basement
None
Year Built
2026
Maintenance Fee
$640.53 /mo
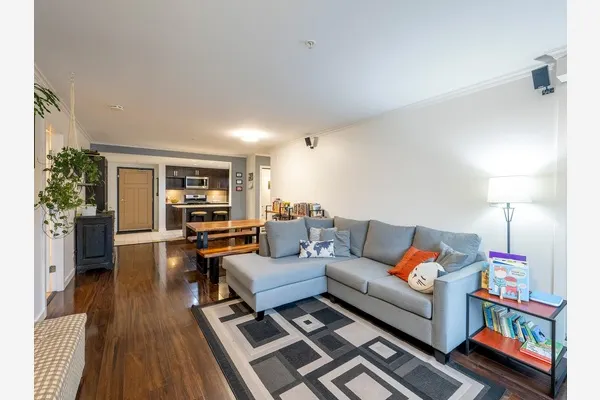
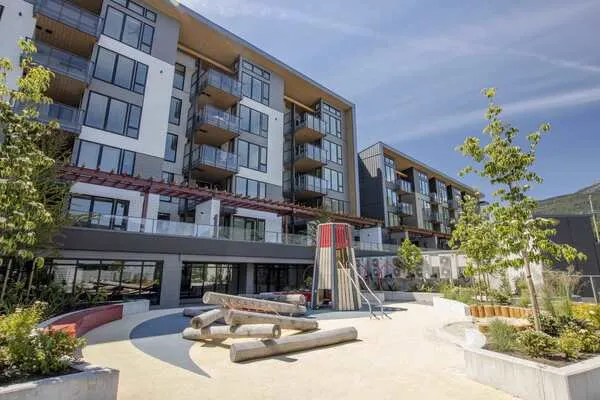
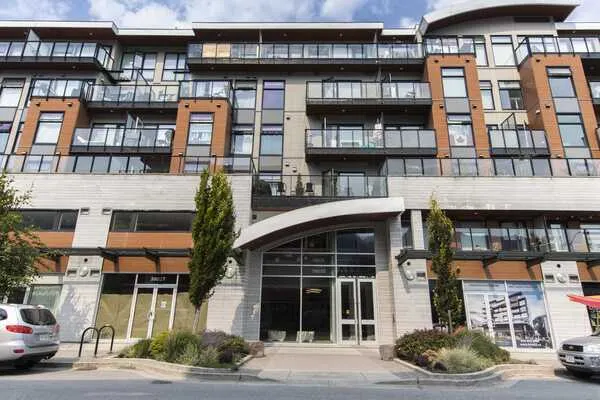
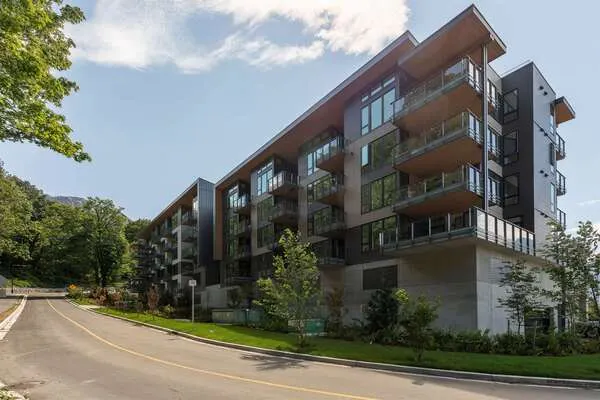
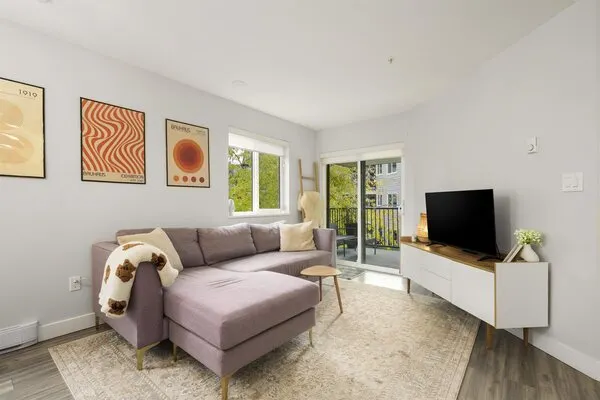
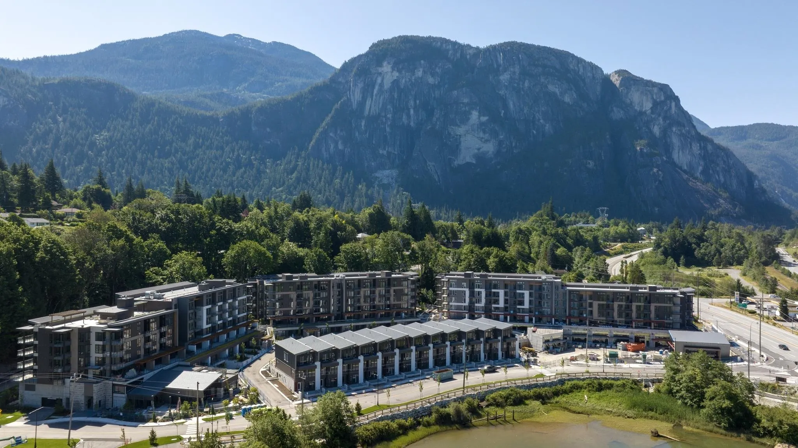
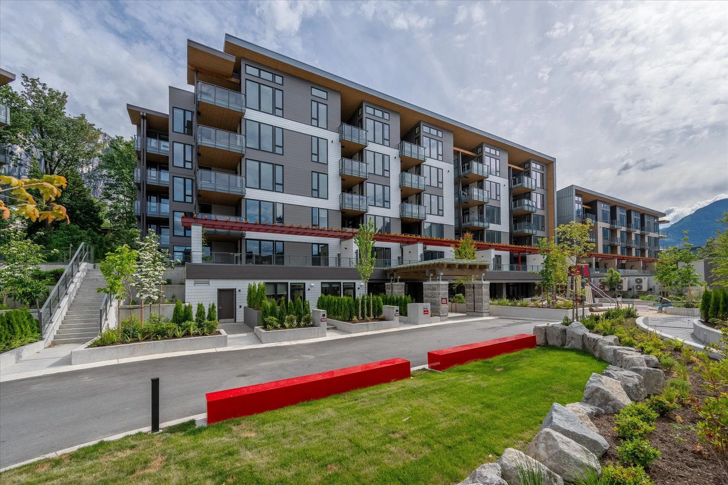
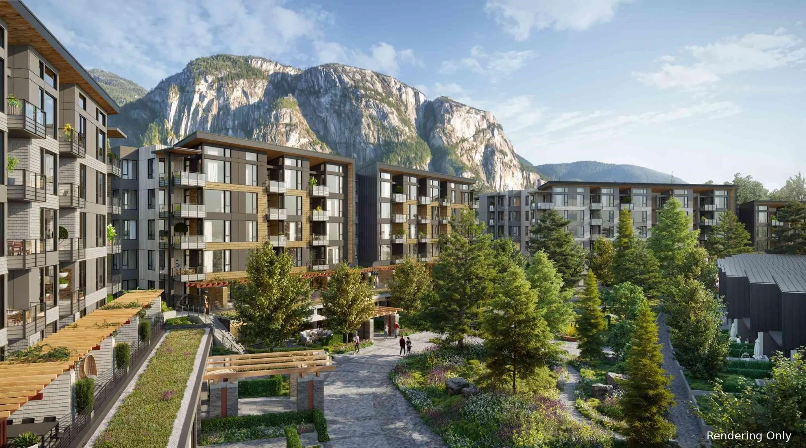
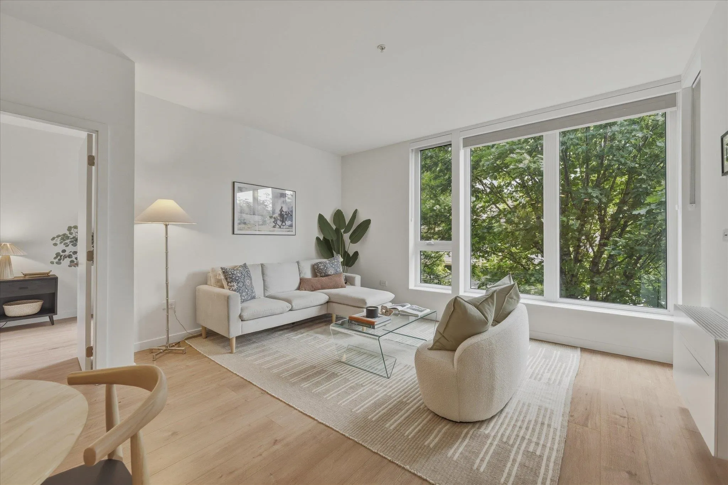
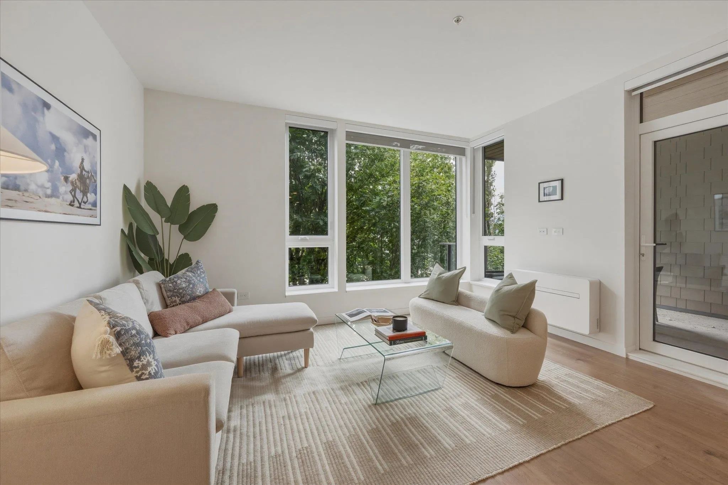
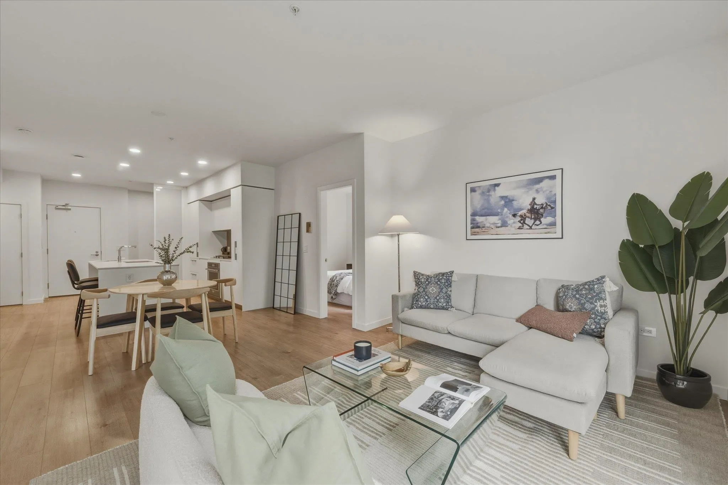
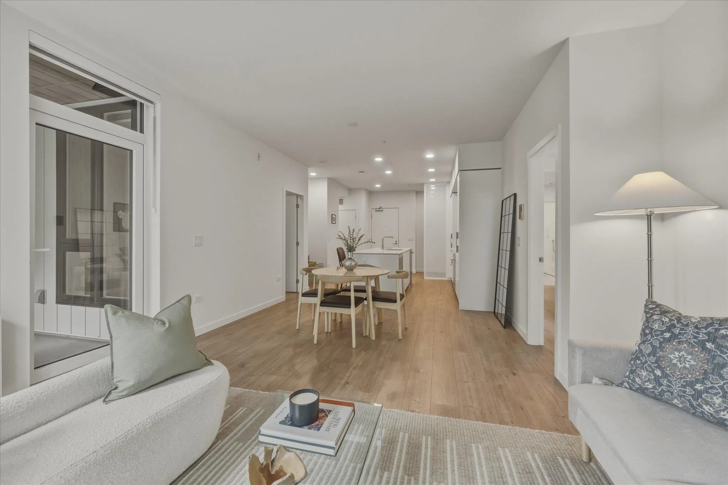
Live, work and recharge in style at this beautifully built Kingswood condo. With 1,017 sq. ft., 2 bedrooms + den and 2 full baths, the smart layout keeps the bedrooms comfortably separated and gives you a dedicated place to work from home. The Italian kitchen shines with quartz counters and Liebherr appliances, while the oversized patio looks into maple trees with seasonal views of the Chief. Air conditioning, two parking spaces—one with a private EV charger—and oversized gear lockers make everyday life easy. The amenity centre is next level: coworking spaces, yoga rooms, gym, sauna, cold plunge, infrared rooms, hot tub, maker space and concierge. Downtown and Smoke Bluffs trails are an easy walk away. GST has been paid.

Property Details

Amenities & Utilities

In Unit

Full Property Details

Interior

Bedrooms
2
Washrooms
2
Square Footage
1017 sqft
Basement
None
Heating Type
Baseboard,Electric,Heat Pump
Kitchens
1
Floor Finish
Laminate,Mixed,Tile
Den
Yes

Exterior

View
Mountain
Waterfront
No
Parking Spaces
2
Total Parking Spaces
-
Garage Spaces
-
Zoning
CD-77
Roof
Asphalt

Building Description

Property Type
Multi Family,Residential Attached
Home Type
Condo
Subtype
Apartment/Condo
Year Built
2026
Exterior
Frame Wood,Glass (Exterior),Fibre Cement (Exterior),Mixed (Exterior)
Water Supply
Public
No. Floor Levels
1
Pets Allowed
Cats OK,Dogs OK,Number Limit (Two),Yes With Restrictions

Community

Community
Hospital Hill
Area Code
Squamish

Taxes & Fees

Tax Year
2025
Maintenance Fee
$640.53 /mo

Other

Pets
Cats OK,Dogs OK,Number Limit (Two),Yes With Restrictions

Room Types

Room Dimensions Area Description
Living Room 8'10 x 15'1 133.24 sqft -
Kitchen 12'11 x 12'1 156.08 sqft -
Primary Bedroom 10'1 x 14'9 148.73 sqft -
Bedroom 10'10 x 10'2 110.14 sqft -
Den 6'1 x 6'1 37.01 sqft -
Jess Kuang
Jess Kuang
Sutton Group - 1st West Realty
Listed by Scott McQuade PREC*
163 days on site
Listing Broker
Macdonald Realty
Courtesy
Macdonald Realty

Similar homes for sale in Squamish

Explore Squamish

This representation is based in whole or in part on data generated by the Chilliwack & District Real Estate Board, Fraser Valley Real Estate Board or Greater Vancouver REALTORS® which assumes no responsibility for its accuracy. Copyright 2026 by the Greater Vancouver REALTORS®, Fraser Valley Real Estate Board, Chilliwack and District Real Estate Board, and BC Northern Real Estate Board. All Rights Reserved.
Powered by AgentLocator