
1530 W 8th Avenue #403, Vancouver
1 / 23
For Sale
$1,028,000
2 bd · 2 ba · 983 sq ft

1530 W 8th Avenue #403, Vancouver V6J 5M6

MLS®# R3131955

Est. mortgage
$3,900/mo
Property taxes $3,679.56/yr

About This Home

Property Type
Condo, Apartment/Condo
Parking
1 parking
MLS #
R3131955
Size
983 sqft
Basement
None
Tax
$3,679.56 /yr
Year Built
2005
Maintenance Fee
$696.77 /mo
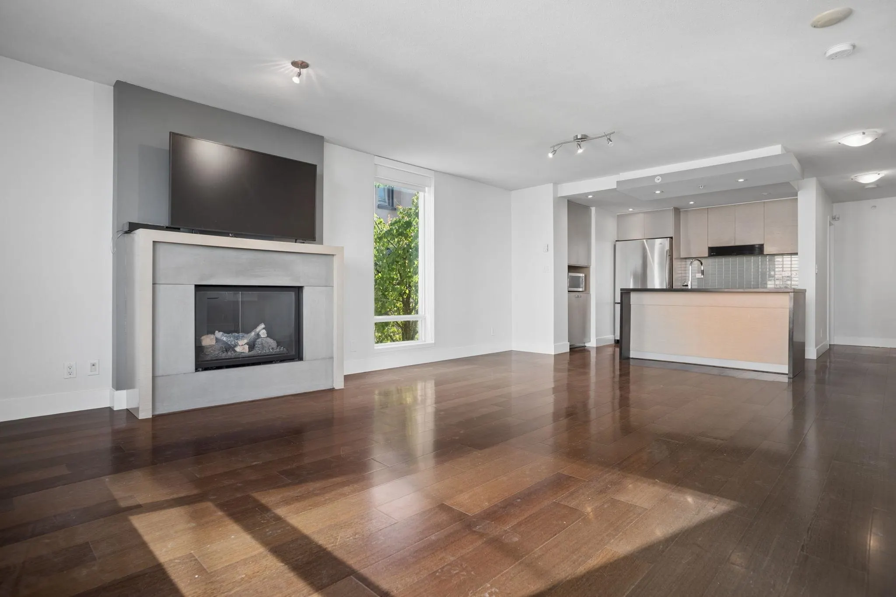
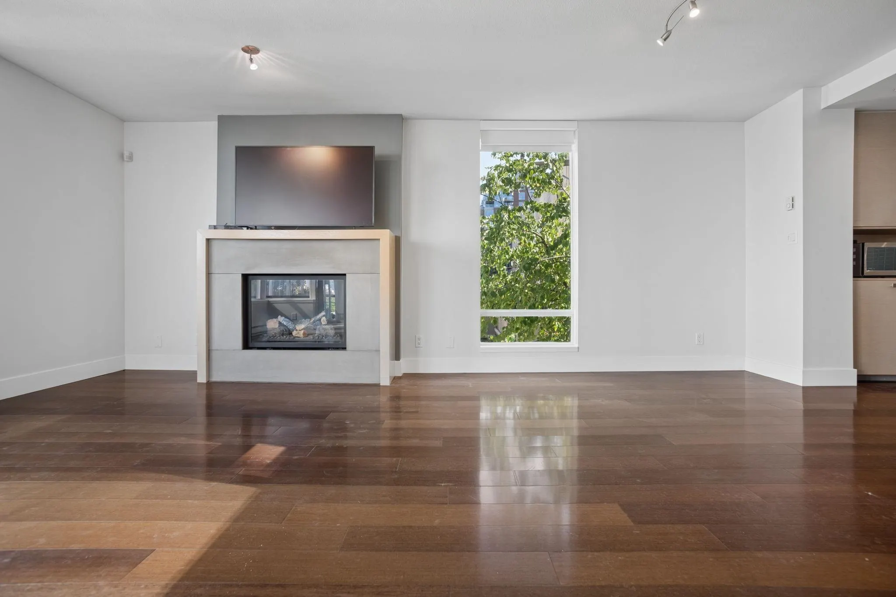
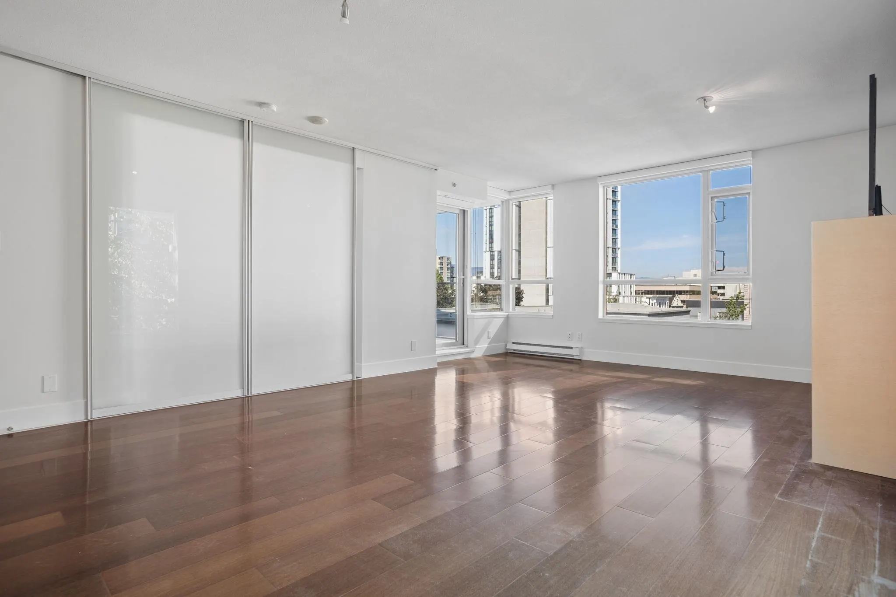
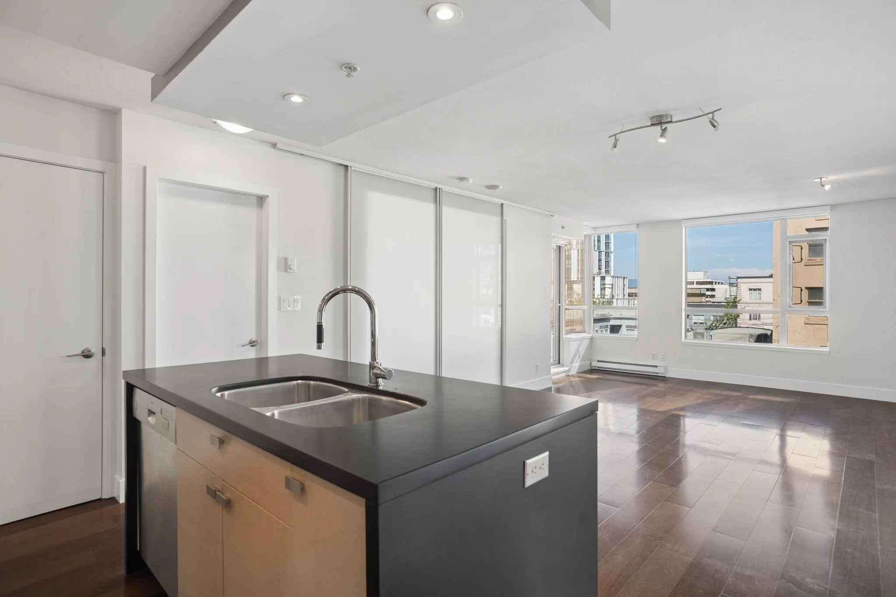
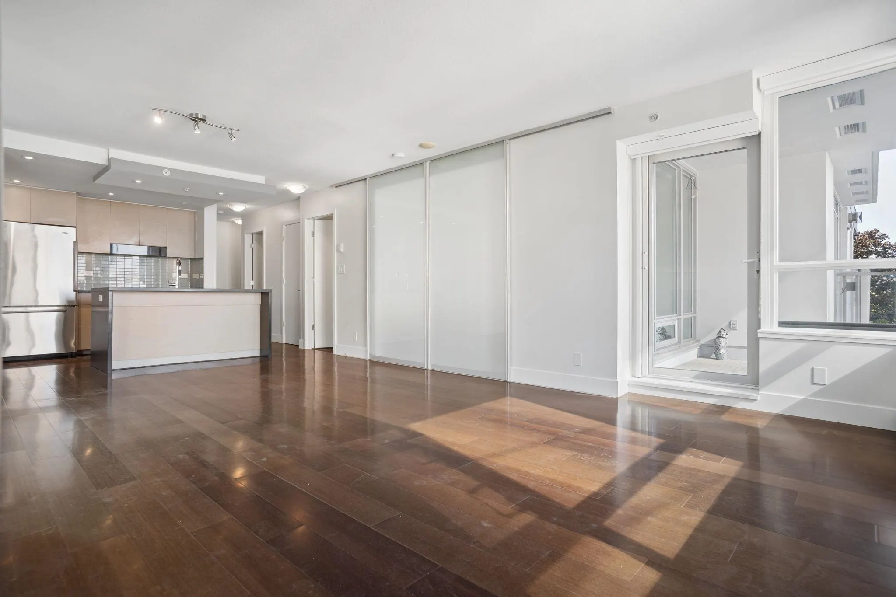
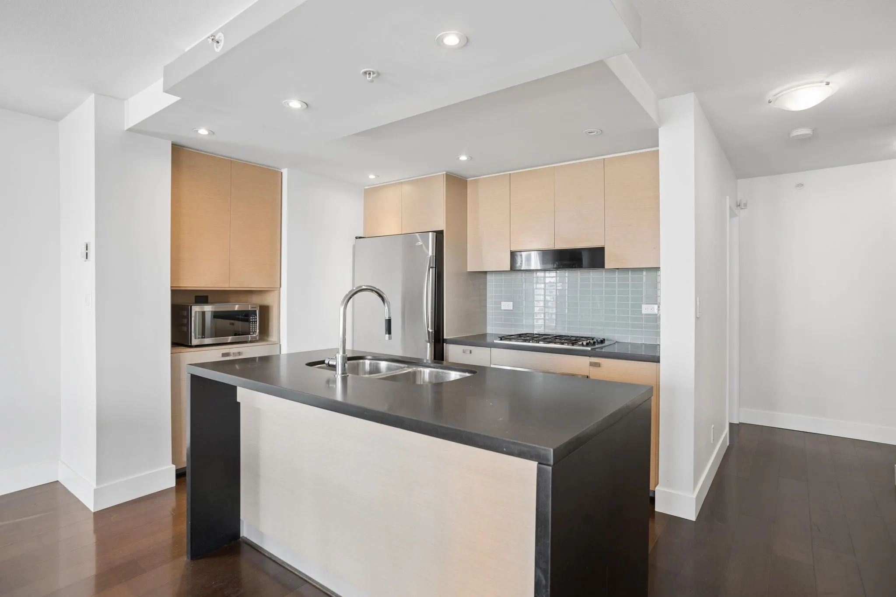
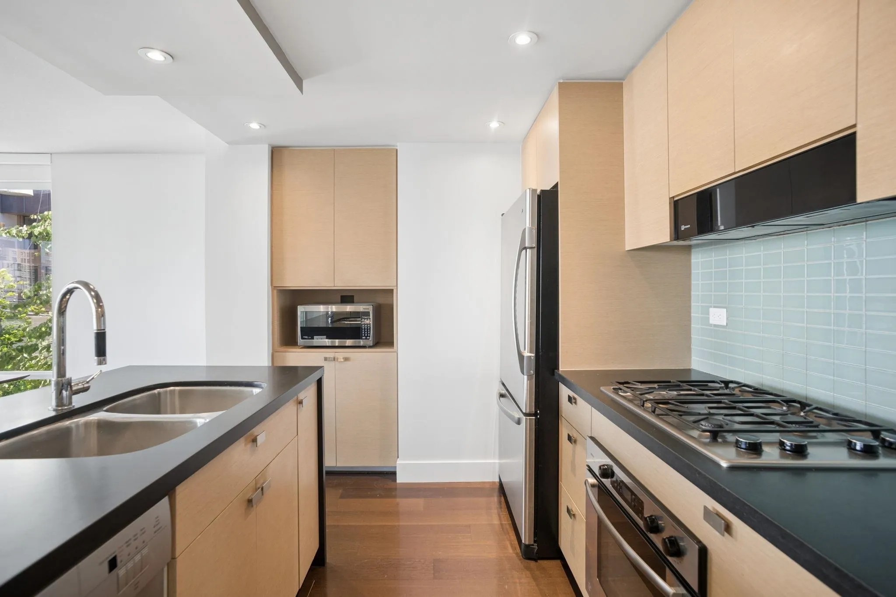
PINTURA, a boutique concrete building by Intracorp, perfectly positioned on a quiet tree-lined street in the heart of vibrant South Granville/Fairview. Spacious 2 bed, 2 bath + den home offering 983 sq.ft. of well-designed living space, with a private patio showcasing beautiful mountain and downtown skyline views. Teak hardwood flooring and heated slate floors add warmth and comfort throughout. The spa-inspired primary ensuite features a soaker tub, separate shower, and his & her sinks. A peaceful urban retreat just steps to Granville Island, chic shops, art galleries, restaurants, and transit, with the Broadway SkyTrain station only minutes away. Easy access to downtown. **OPEN HOUSE** SAT NOV 7 2-4PM **OPEN HOUSE** SAT NOV 7 2-4PM

Property Details

Amenities & Utilities

In Unit

Full Property Details

Interior

Bedrooms
2
Washrooms
2
Square Footage
983 sqft
Basement
None
Heating Type
Baseboard,Electric,Natural Gas
Kitchens
1
Floor Finish
Hardwood,Mixed
Den
Yes

Exterior

Waterfront
No
Parking Spaces
1
Total Parking Spaces
-
Garage Spaces
-
Zoning
C-3A

Building Description

Property Type
Multi Family,Residential Attached
Home Type
Condo
Subtype
Apartment/Condo
Year Built
2005
Exterior
Concrete,Concrete (Exterior),Glass (Exterior)
Water Supply
Public
No. Floor Levels
1
Pets Allowed
Yes With Restrictions

Community

Community
Fairview VW
Area Code
Vancouver West

Taxes & Fees

Taxes
$3,679.56 /yr
Tax Year
2025
Maintenance Fee
$696.77 /mo

Other

Pets
Yes With Restrictions

Room Types

Room Dimensions Area Description
Foyer 8'3 x 3'9 30.94 sqft -
Kitchen 9'2 x 8'7 78.68 sqft -
Dining Room 15'1 x 7' 105.58 sqft -
Living Room 15'1 x 13'3 199.85 sqft -
Den 8'6 x 4'7 38.96 sqft -
Primary Bedroom 11'2 x 11'6 128.42 sqft -
Bedroom 8'9 x 9'11 86.77 sqft -
Jess Kuang
Jess Kuang
Sutton Group - 1st West Realty
Listed by Franco Chan
162 days on site
Listing Broker
RE/MAX Westcoast
Courtesy
RE/MAX Westcoast

Similar homes for sale in Vancouver

Explore Vancouver

This representation is based in whole or in part on data generated by the Chilliwack & District Real Estate Board, Fraser Valley Real Estate Board or Greater Vancouver REALTORS® which assumes no responsibility for its accuracy. Copyright 2026 by the Greater Vancouver REALTORS®, Fraser Valley Real Estate Board, Chilliwack and District Real Estate Board, and BC Northern Real Estate Board. All Rights Reserved.
Powered by AgentLocator







