
5535 Hastings Street #405, Burnaby
1 / 10
For Sale
$588,000
1 bd · 1 ba · 540 sq ft

5535 Hastings Street #405, Burnaby V5B 1R2

MLS®# R3131675

Est. mortgage
$2,231/mo
Property taxes $1,605.15/yr

About This Home

Property Type
Condo, Apartment/Condo, Penthouse
Parking
1 parking
MLS #
R3131675
Size
540 sqft
Basement
None
Tax
$1,605.15 /yr
Year Built
2024
Maintenance Fee
$284.87 /mo
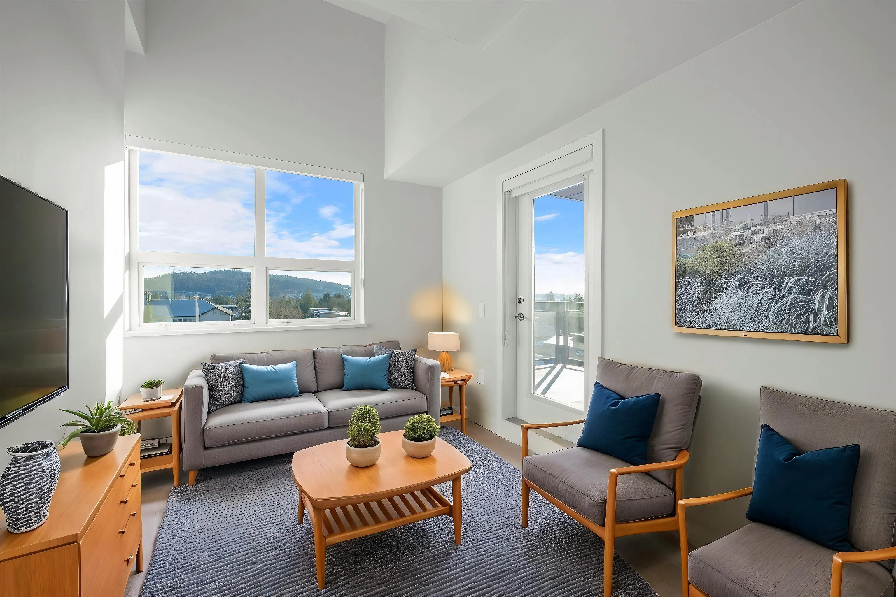
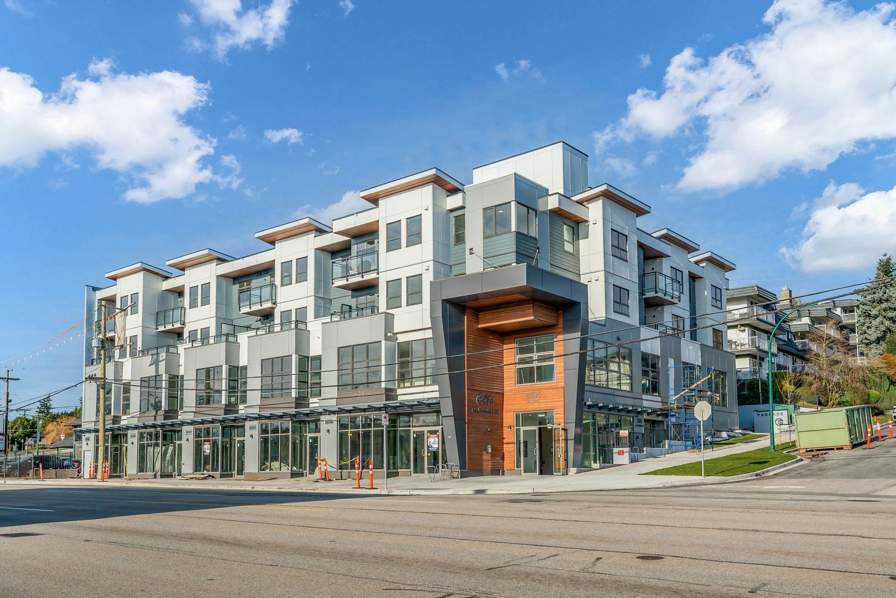
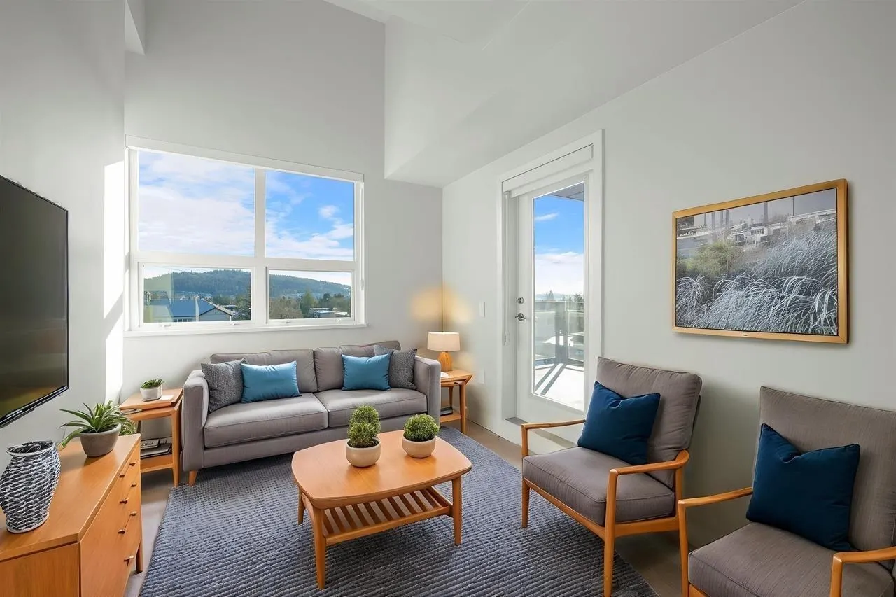
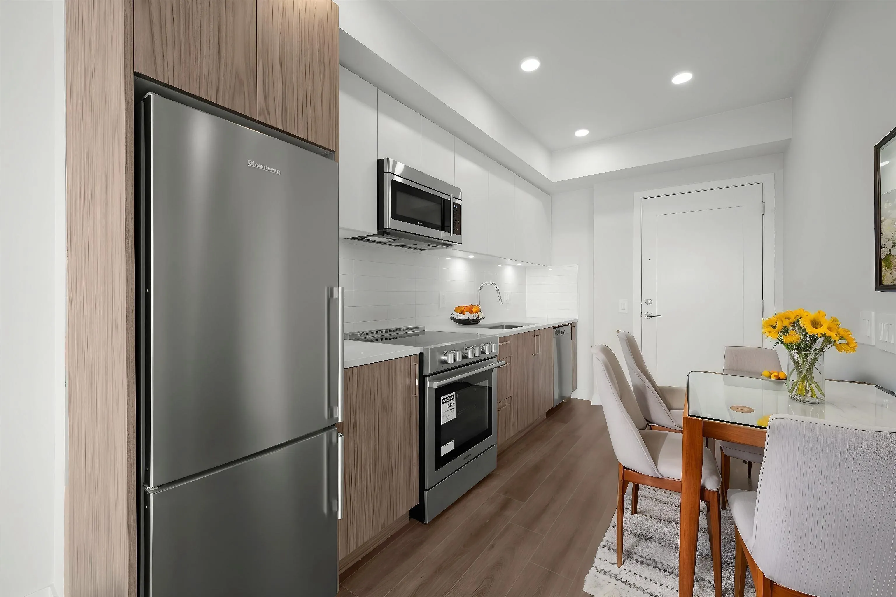
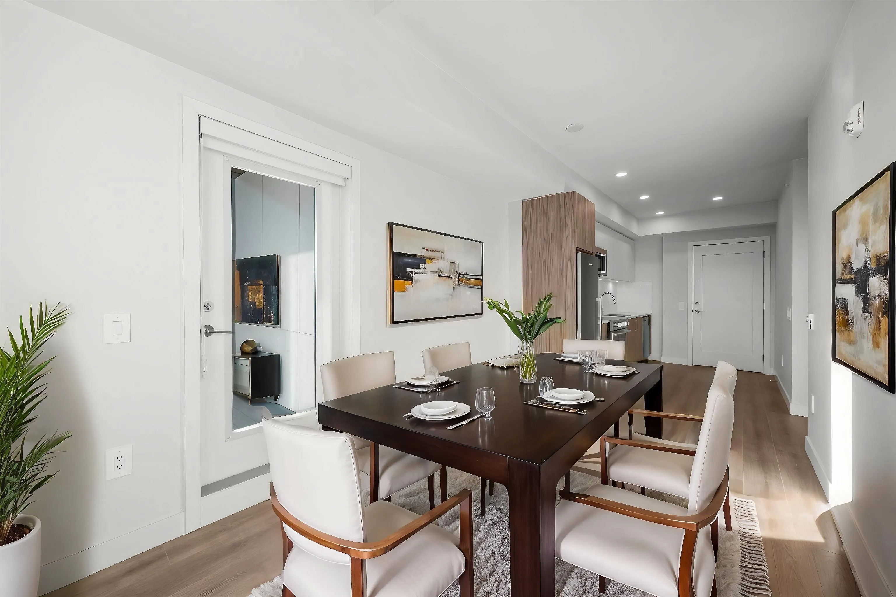
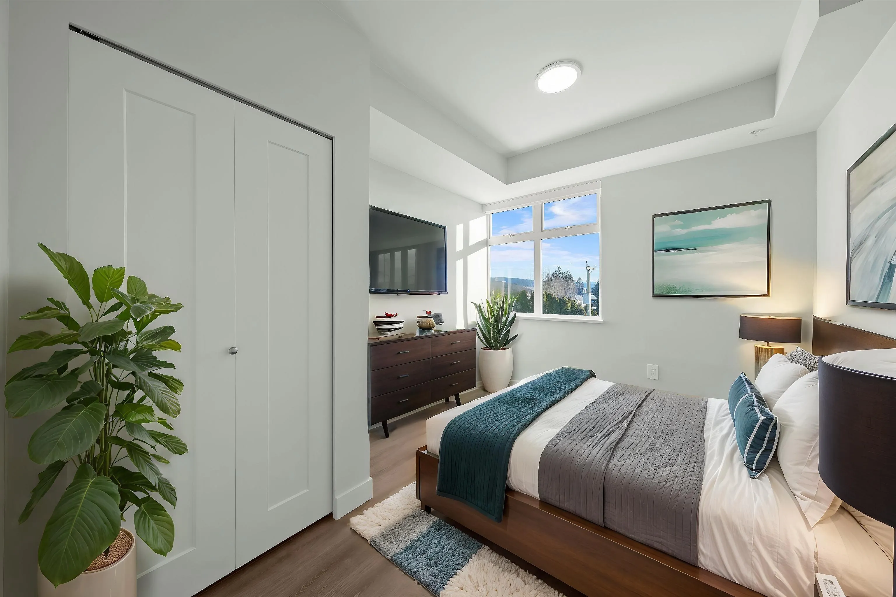
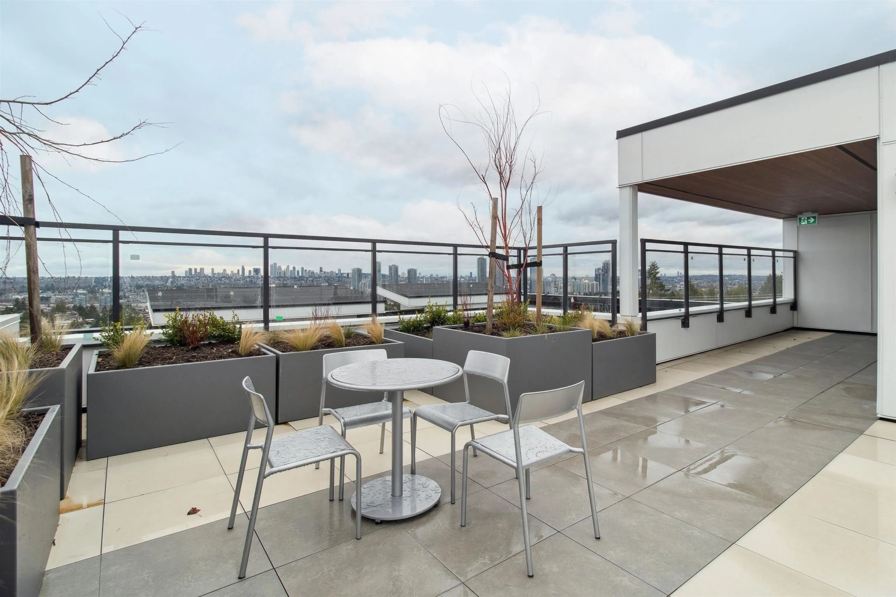
BRAND NEW! Rare One Bed Pent Unit wit HUGE Balcony Home! Absolutely the Best One Bed CITY & Mountain VIEW Unit in the Whole Complex! Move in Ready, Very Functional Open concept with 1 King Sized Bedroom + 1 Full Bath + Huge Covered Balcony! This Luxury condo is located in the Prestigious Capitol Hill in North Burnaby. Modern & Contemporary design with quality finishing throughout the whole unit with Quality Bloomberg Stainless Steel appliance packages. Walking distance to Capitol Hill Elementary, Burnaby North Secondary schools & Kensington Park. 2-min to Kensington Shopping Centre & 5 min to SFU is a Big Bonus. This residence offers both accessibility and cultural vibrancy. 1 Locker and 1 Parking ALL included. BONUS: A/C Option Avail, Additional Parking may available. This is a Must See!

Property Details

Amenities & Utilities

In Unit

Full Property Details

Interior

Bedrooms
1
Washrooms
1
Square Footage
540 sqft
Basement
None
Heating Type
Electric
Kitchens
1
Floor Finish
Hardwood,Laminate,Mixed
Den
No

Exterior

View
GORGEOUS GREENERY VIEW
Waterfront
No
Parking Spaces
1
Total Parking Spaces
-
Garage Spaces
-
Zoning
RM4
Roof
Other

Building Description

Style
Penthouse
Property Type
Multi Family,Residential Attached
Home Type
Condo
Subtype
Apartment/Condo
Year Built
2024
Exterior
Concrete,Frame Wood,Mixed (Exterior)
Water Supply
Public
No. Floor Levels
1
Pets Allowed
Cats OK,Dogs OK,Number Limit (Two),Yes With Restrictions

Community

Community
Capitol Hill BN
Area Code
Burnaby North

Taxes & Fees

Taxes
$1,605.15 /yr
Tax Year
2025
Maintenance Fee
$284.87 /mo

Other

Pets
Cats OK,Dogs OK,Number Limit (Two),Yes With Restrictions

Room Types

Room Dimensions Area Description
Living Room 12' x 12'6 150 sqft -
Dining Room 11'5 x 19'9 225.48 sqft -
Kitchen 8'3 x 13'5 110.69 sqft -
Primary Bedroom 10' x 10'1 100.83 sqft -
Foyer 4'9 x 5'7 26.52 sqft -
Jess Kuang
Jess Kuang
Sutton Group - 1st West Realty
Listed by Han Lee PREC*
164 days on site
Listing Broker
JULY Realty
Courtesy
JULY Realty

Similar homes for sale in Burnaby

Explore Burnaby

This representation is based in whole or in part on data generated by the Chilliwack & District Real Estate Board, Fraser Valley Real Estate Board or Greater Vancouver REALTORS® which assumes no responsibility for its accuracy. Copyright 2026 by the Greater Vancouver REALTORS®, Fraser Valley Real Estate Board, Chilliwack and District Real Estate Board, and BC Northern Real Estate Board. All Rights Reserved.
Powered by AgentLocator







