750 Hot Springs Road #23, Harrison Hot Springs
1 / 28
For Sale
$499,000
3 bd · 3 ba · 1,086 sq ft

750 Hot Springs Road #23, Harrison Hot Springs V0M 1K0

MLS®# R3131508

Est. mortgage
$1,893/mo
Property taxes $2,222.64/yr

About This Home

Property Type
House, Single Family Residence
Parking
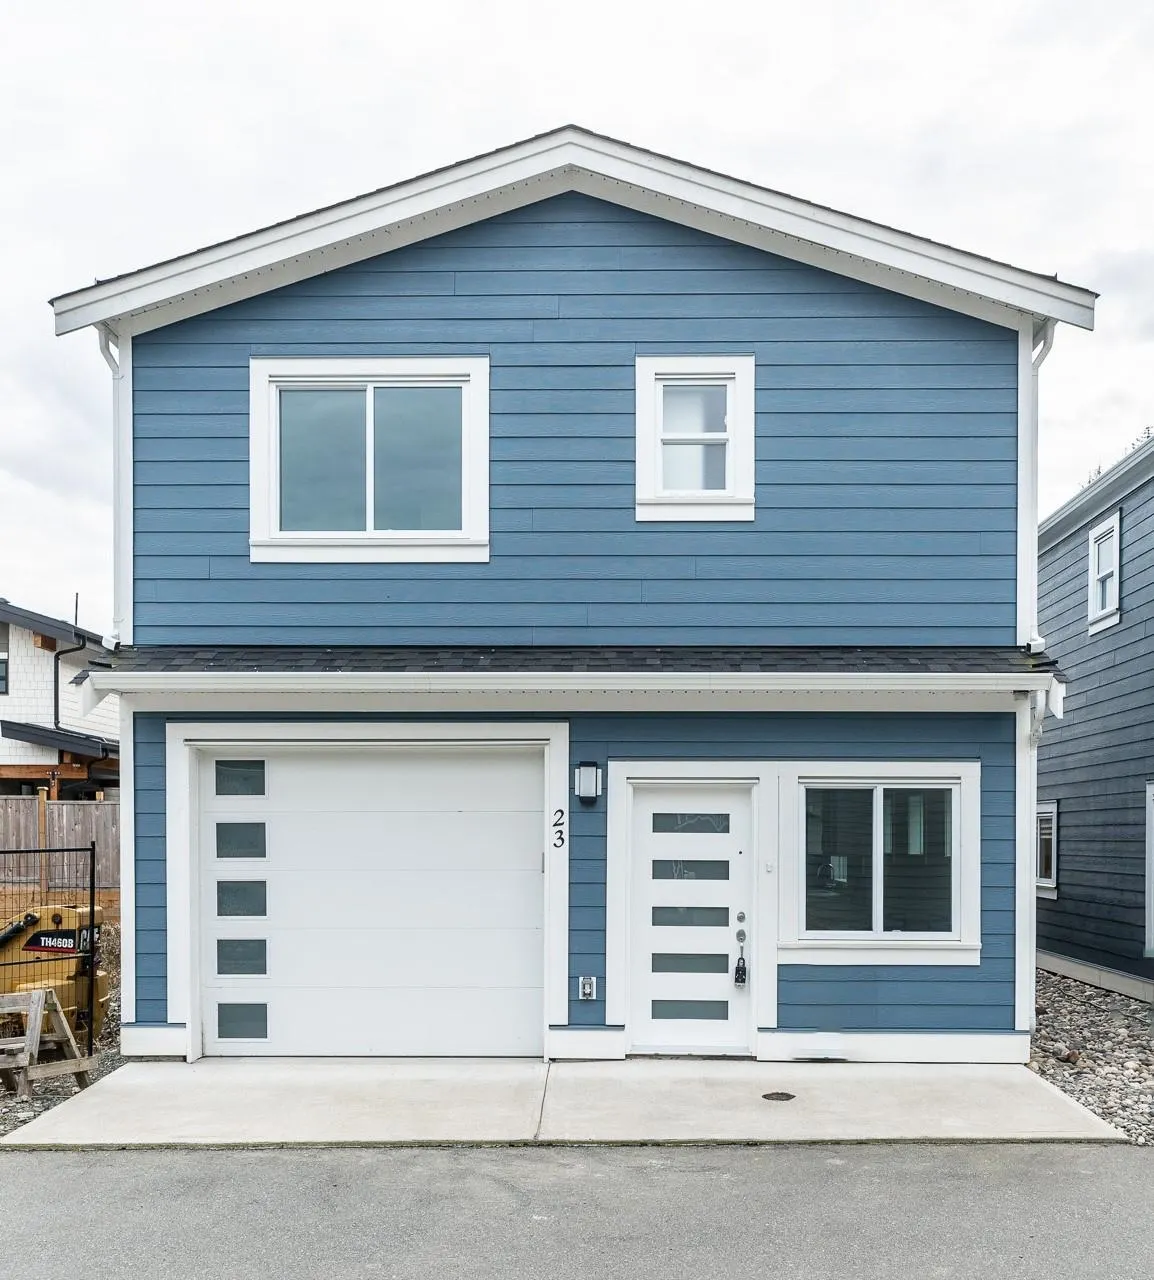
1 garage, 2 parking
MLS #
R3131508
Size
1086 sqft
Basement
None
Lot size
1476.81 sqft
Tax
$2,222.64 /yr
Year Built
2024
Maintenance Fee
$71.27 /mo
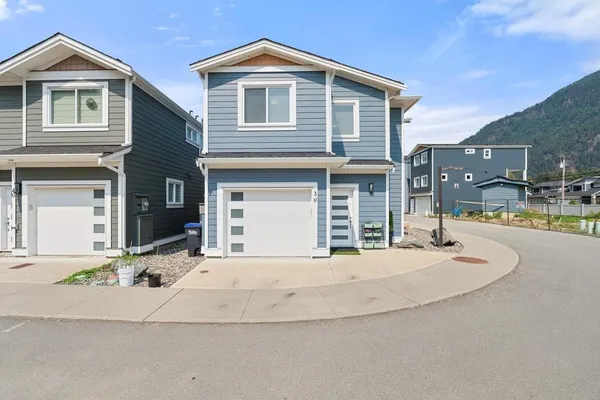
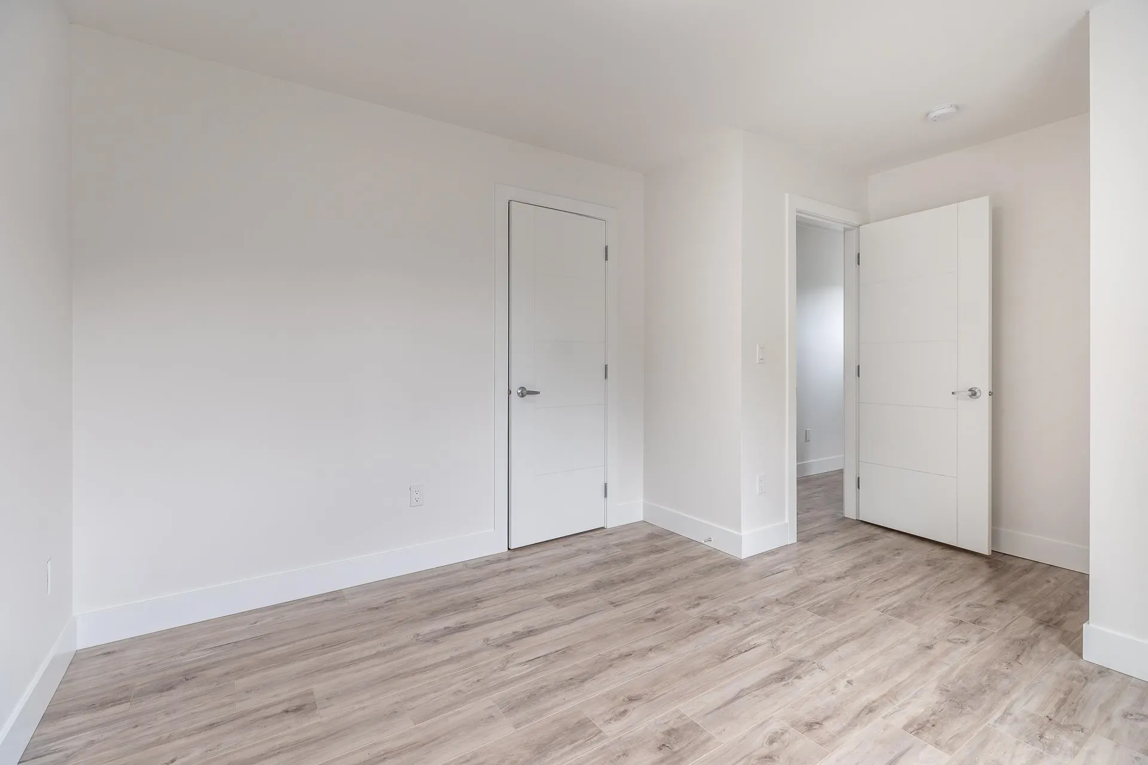
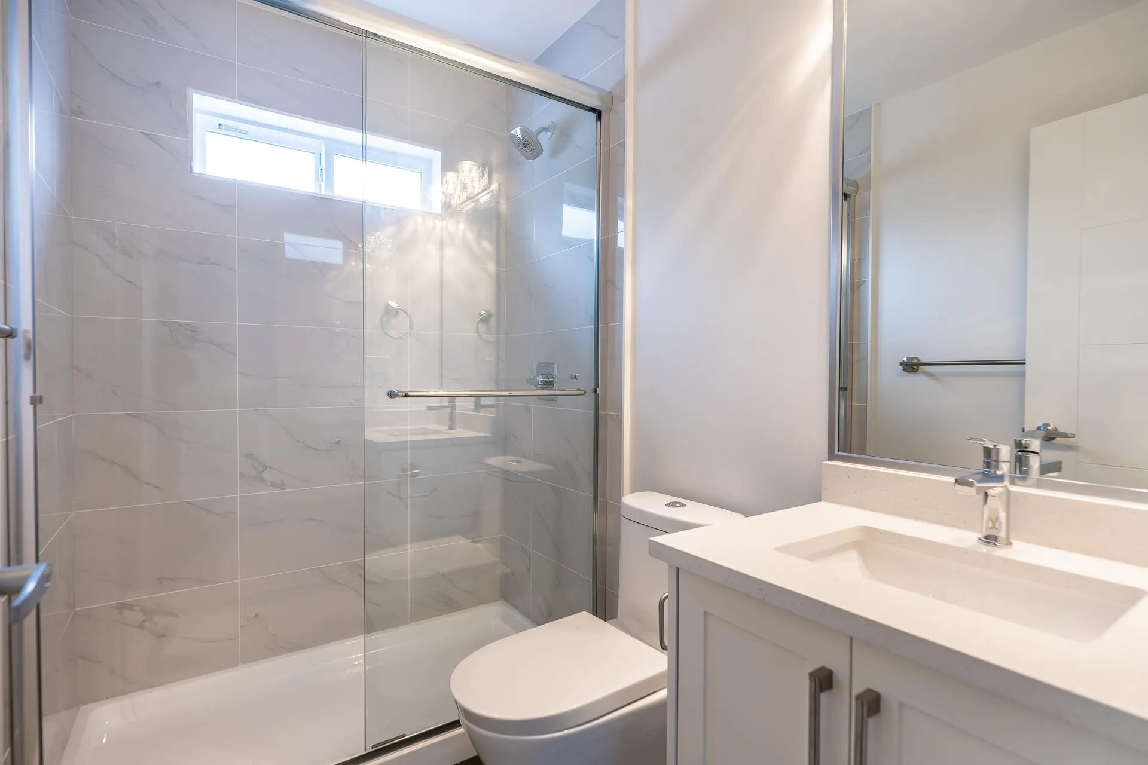
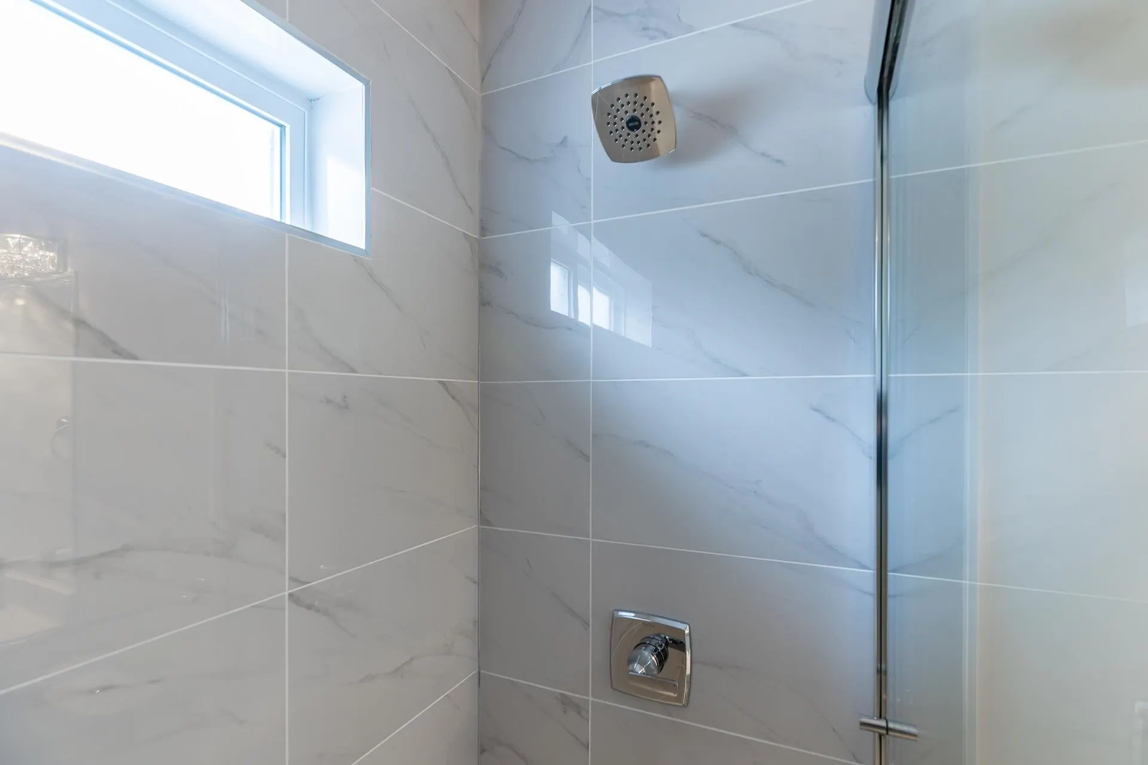
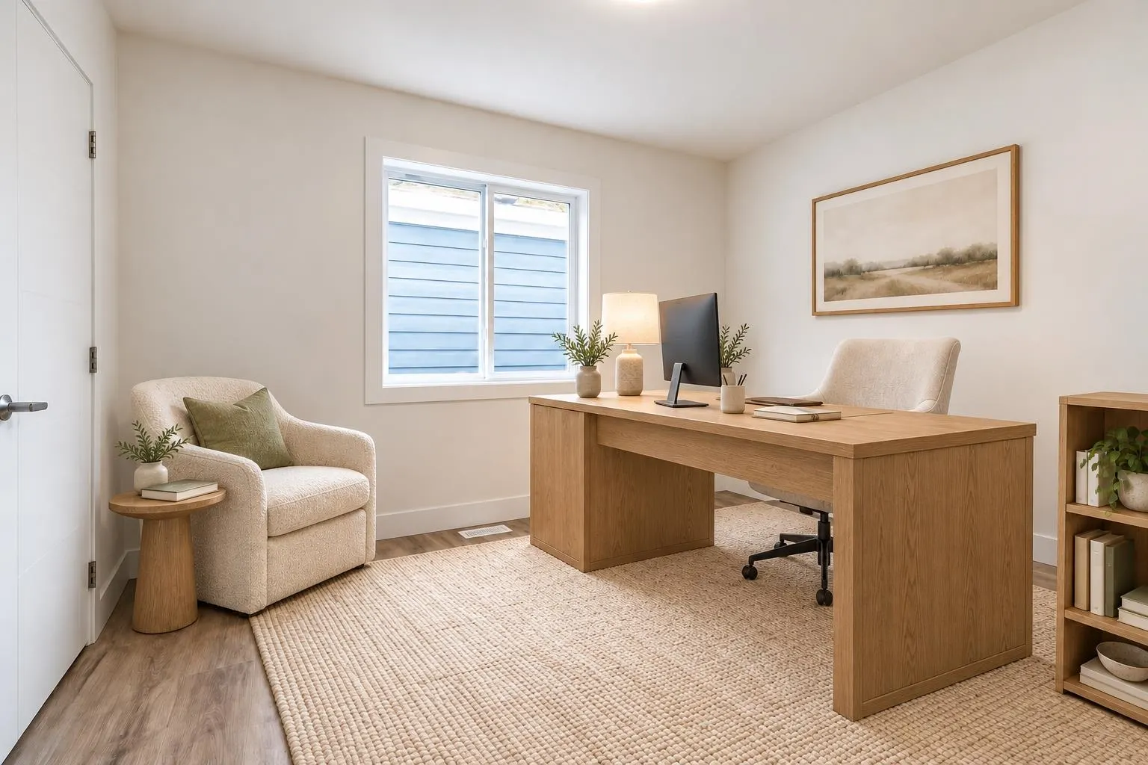
Priced $142,000 below assessment and pet friendly! Small home for small price in Harrison Hot Springs. Nestled amidst picturesque landscapes, this 3-bedroom detached unit offers tranquility and comfort just moments away from the serene waters of the lake. Whether for first-time home buyers, down-sizing or a vacation retreat, this property is tailored to your needs. Enjoy affordability of low strata fees & a low maintenance yard, while indulging in the private patio with BBQ connector. Plus, with convenient visitor parking and easy access to local restaurants & outdoor activities, this home is perfect for those seeking a peaceful & active lifestyle. Enjoy comfortable living year-round with a high-efficiency furnace, and hot water on demand, all backed by new home warranty for peace of mind.

Property Details

Full Property Details

Interior

Bedrooms
3
Washrooms
3
Square Footage
1086 sqft
Basement
None
Heating Type
Forced Air
Kitchens
1
Floor Finish
Laminate
Den
No

Exterior

Front
29.99
Lot Size (Sq Ft)
1476.81
View
mountains
Waterfront
No
Parking Spaces
2
Total Parking Spaces
-
Garage Spaces
1
Zoning
R-5
Roof
Asphalt

Building Description

Property Type
Residential Detached
Home Type
House
Subtype
Single Family Residence
Year Built
2024
Exterior
Frame Wood,Fibre Cement (Exterior)
Water Supply
Public
No. Floor Levels
2
Pets Allowed
Cats OK,Dogs OK,Number Limit (Two),Yes,Yes With Restrictions

Community

Community
Harrison Hot Springs
Area Code
Harrison Lake

Taxes & Fees

Taxes
$2,222.64 /yr
Tax Year
2025
Maintenance Fee
$71.27 /mo

Other

Pets
Cats OK,Dogs OK,Number Limit (Two),Yes,Yes With Restrictions

Room Types

Room Dimensions Area Description
Great Room 16' x 9'6 152 sqft -
Kitchen 14'2 x 10'0 141.67 sqft -
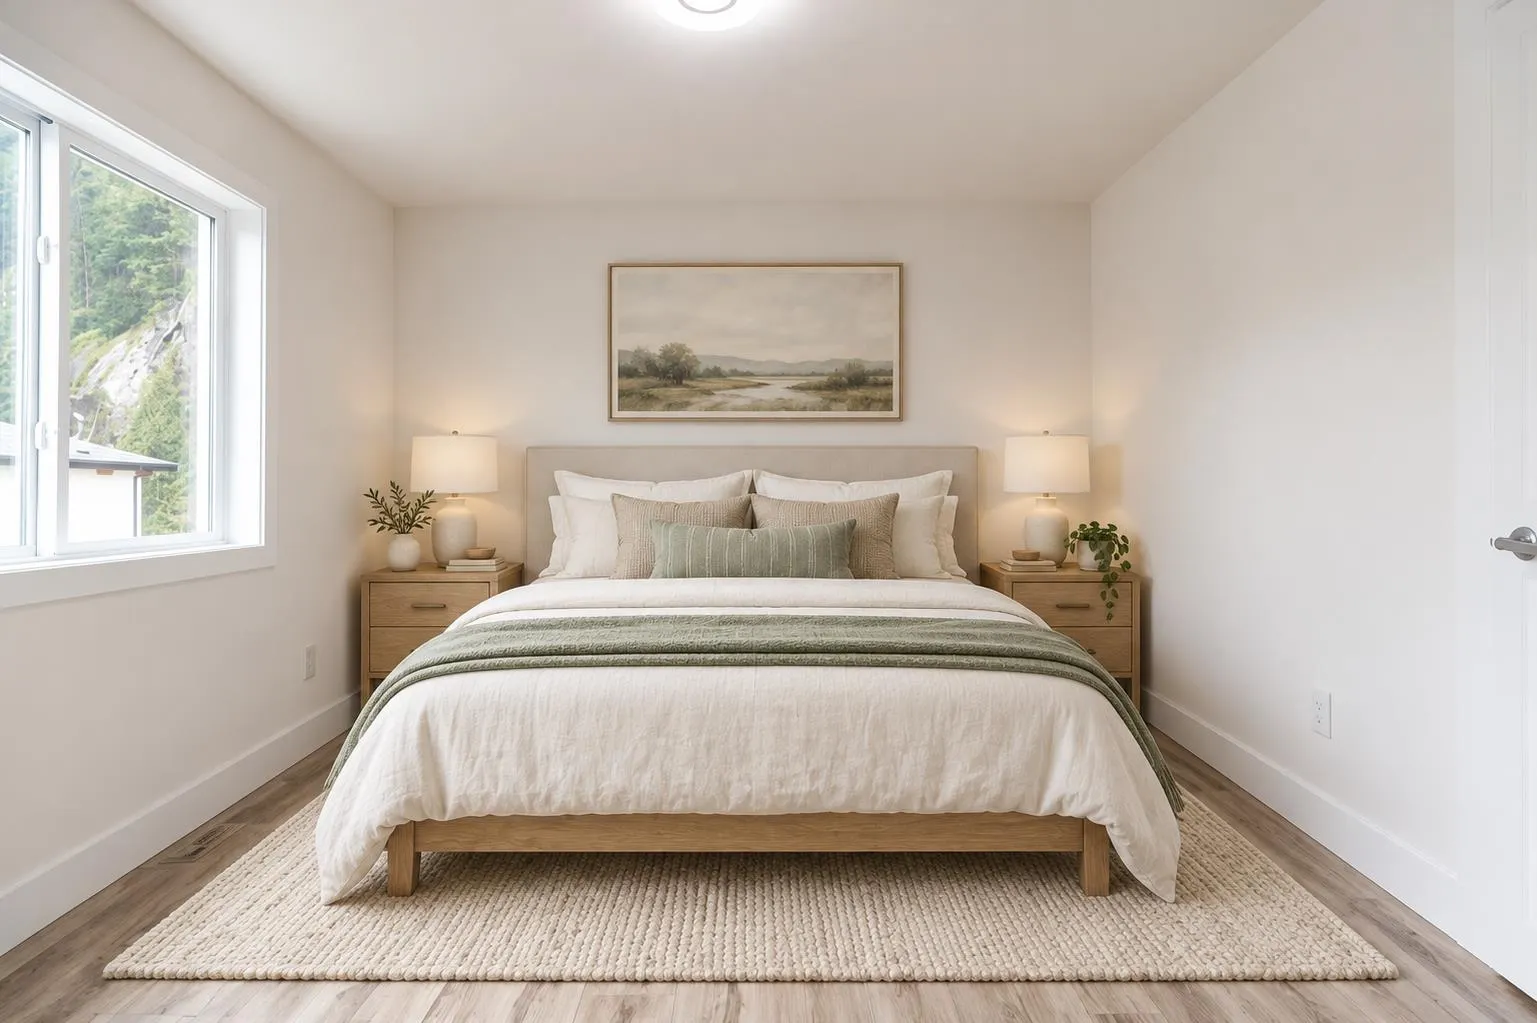
Primary Bedroom 10'8 x 11'0 117.33 sqft -
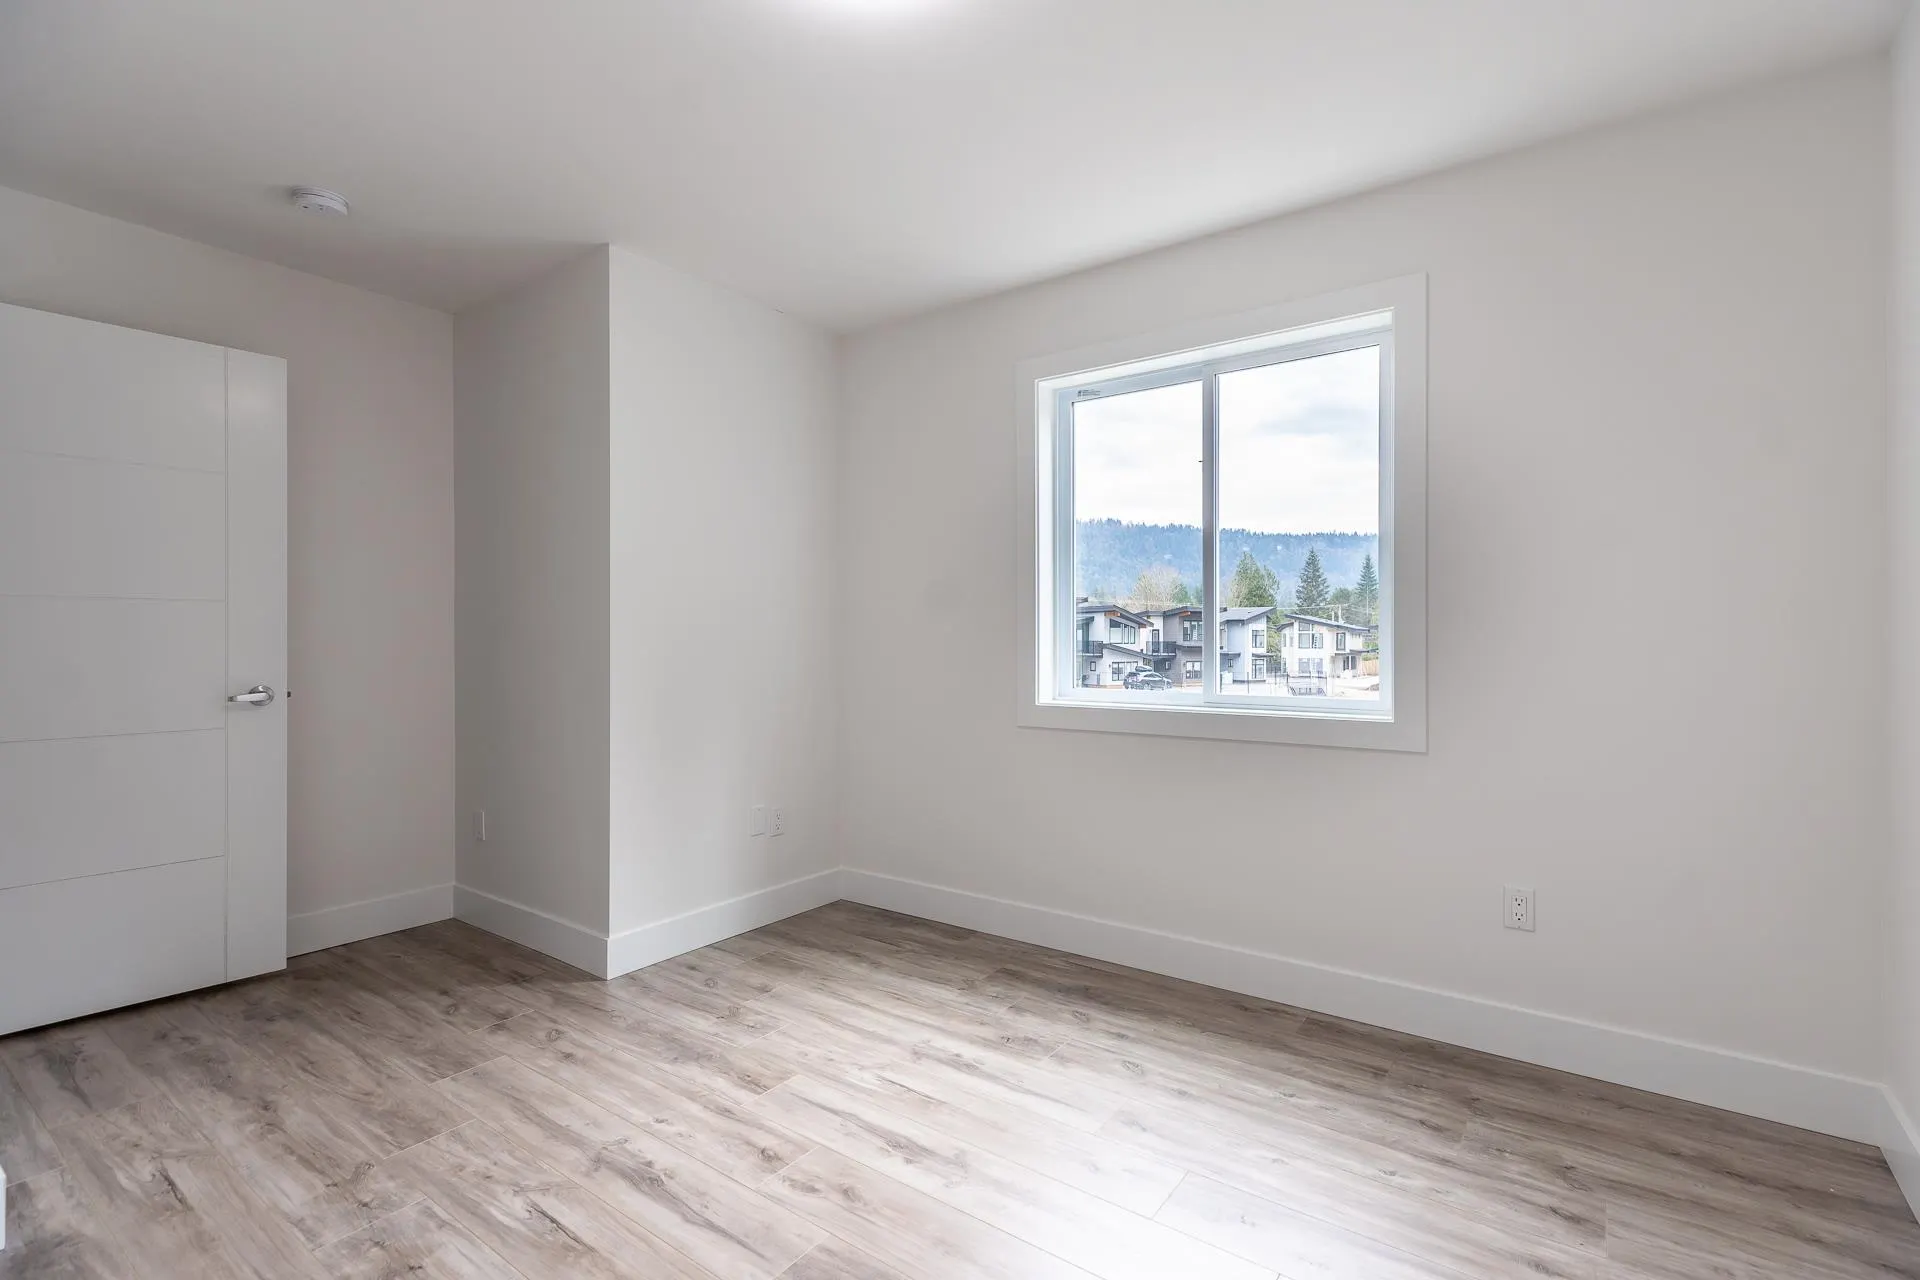
Bedroom 11'0 x 9'8 106.33 sqft -
Bedroom 11'0 x 10'6 115.5 sqft -
Jess Kuang
Jess Kuang
Sutton Group - 1st West Realty
Listed by Sharlene Dhaliwal
163 days on site
Listing Broker
YPA Your Property Agent
Courtesy
YPA Your Property Agent

Similar homes for sale in Harrison Hot Springs

Explore Harrison Hot Springs

This representation is based in whole or in part on data generated by the Chilliwack & District Real Estate Board, Fraser Valley Real Estate Board or Greater Vancouver REALTORS® which assumes no responsibility for its accuracy. Copyright 2026 by the Greater Vancouver REALTORS®, Fraser Valley Real Estate Board, Chilliwack and District Real Estate Board, and BC Northern Real Estate Board. All Rights Reserved.
Powered by AgentLocator