2436 Kelly Avenue #106, Port Coquitlam
1 / 29
For Sale
$599,000
1 bd · 1 ba · 778 sq ft

2436 Kelly Avenue #106, Port Coquitlam V3C 0G9

MLS®# R3131160

Est. mortgage
$2,272/mo
Property taxes $2,031.52/yr

About This Home

Property Type
Condo, Apartment/Condo, Ground Level Unit
Parking
2 parking
MLS #
R3131160
Size
778 sqft
Basement
None
Tax
$2,031.52 /yr
Year Built
2019
Maintenance Fee
$354.59 /mo
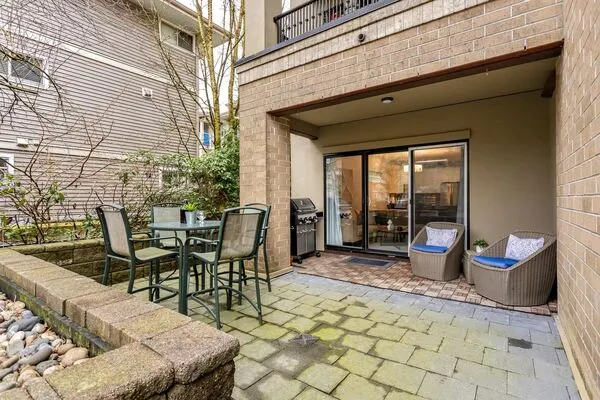
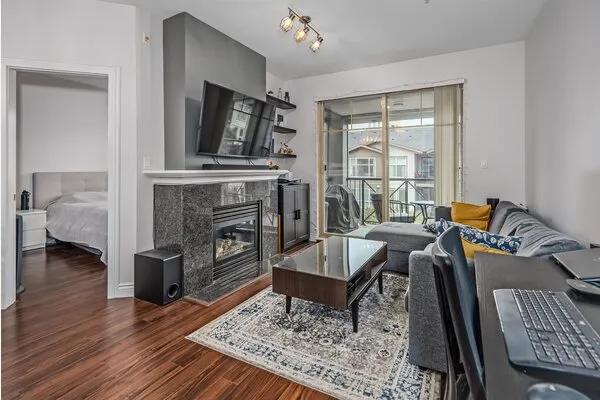
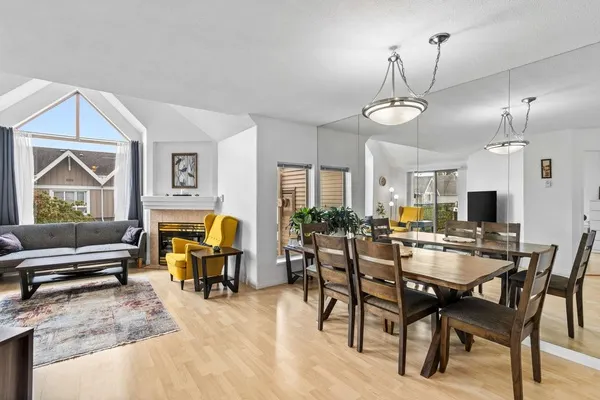
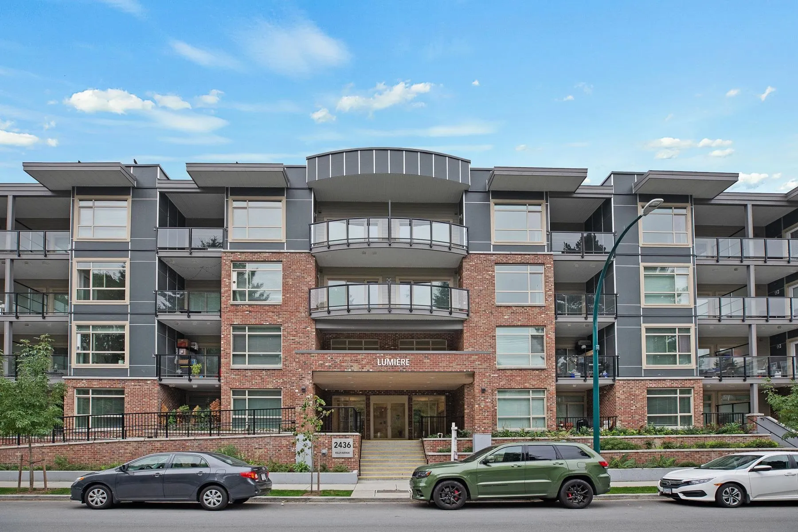
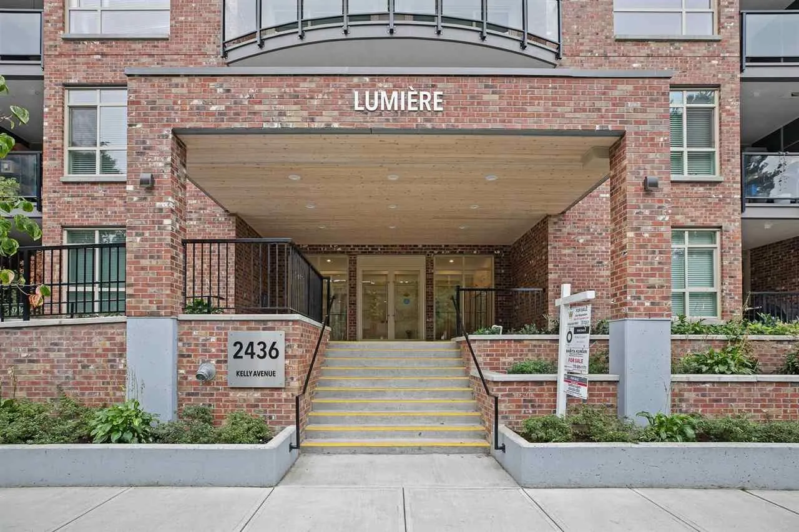
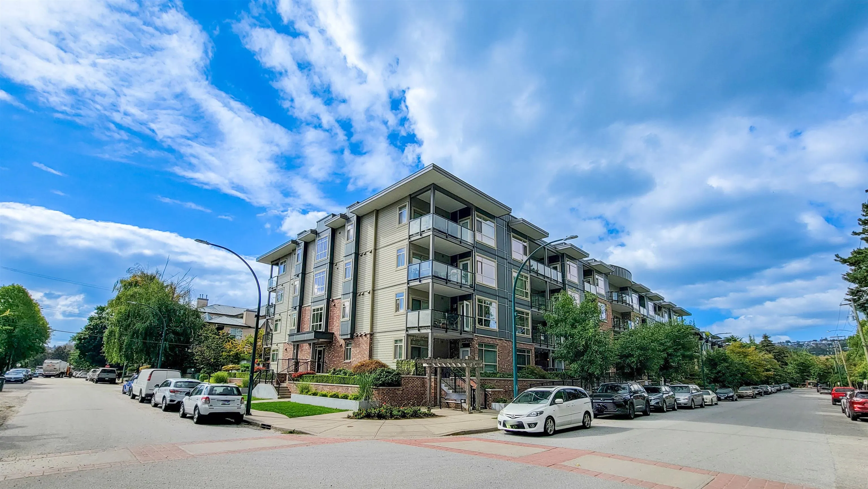
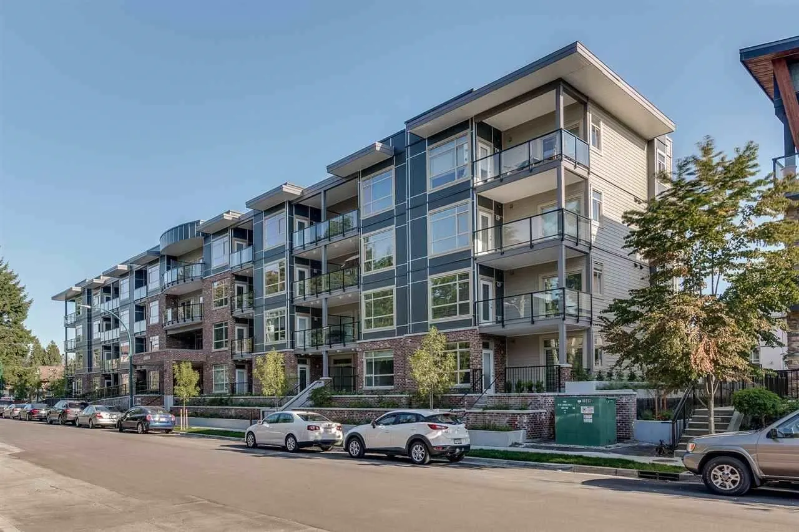
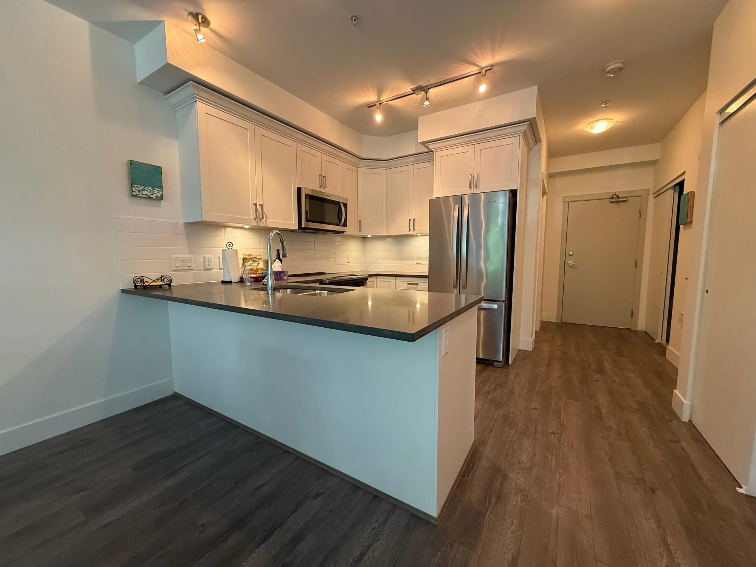
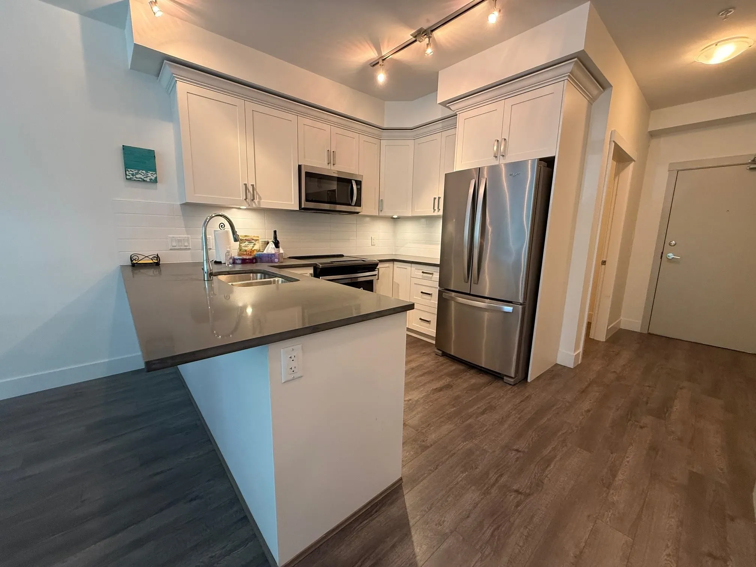
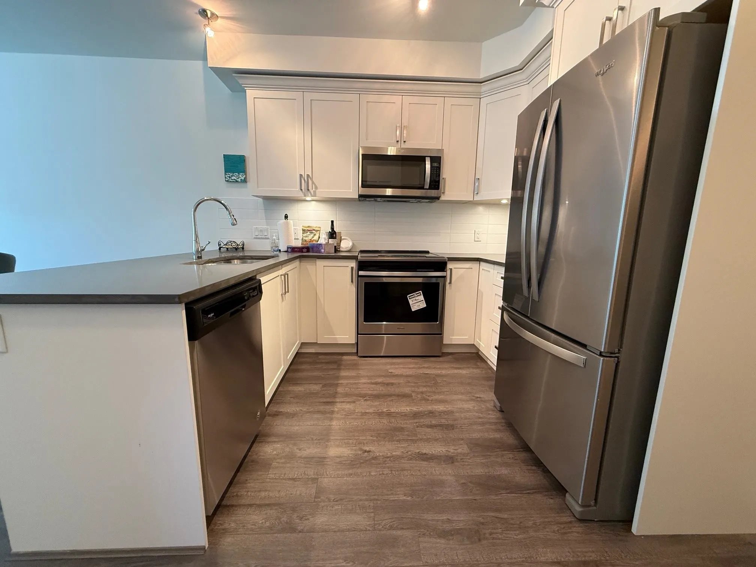
Welcome to LUMIERE, a NEWER DEVELOPMENT in the heart of Downtown Port Coquitlam!! Well laid out open concept 1 bedroom & den & 1 bathroom GROUND LEVEL unit with it's own separate entrance!! Kitchen has quartz countertops, breakfast bar, stainless steel appliances & white shaker cabinetry w/under mounted lighting. Beautiful 12mm laminate flooring throughout with TJI silent floor system. 9' ceilings throughout for an open & airy feeling. Roughed In Central Vacuum, Smart Thermostat. Large 99sf covered PATIO for your entertaining. Close to transit, schools & Westcoast Express with Gates Park just a block away!! Walk to the new PoCo Rec Centre!! Pet & rental friendly building. 2 Rec Rooms for entertaining!! Wheelchair friendly. TWO parking stalls included!! 4 EV Charging Stations in building!!

Property Details

Amenities & Utilities

In Unit

Full Property Details

Interior

Bedrooms
1
Washrooms
1
Square Footage
778 sqft
Basement
None
Heating Type
Baseboard,Electric
Kitchens
1
Floor Finish
Laminate,Tile
Den
Yes

Exterior

Waterfront
No
Parking Spaces
2
Total Parking Spaces
-
Garage Spaces
-
Zoning
RA1
Roof
Torch On

Building Description

Style
Ground Level Unit
Property Type
Multi Family,Residential Attached
Home Type
Condo
Subtype
Apartment/Condo
Year Built
2019
Exterior
Frame Wood,Brick (Exterior),Fibre Cement (Exterior),Vinyl Siding
Water Supply
Public
No. Floor Levels
0
Pets Allowed
Yes With Restrictions

Community

Community
Central Pt Coquitlam
Area Code
Port Coquitlam

Taxes & Fees

Taxes
$2,031.52 /yr
Tax Year
2025
Maintenance Fee
$354.59 /mo

Other

Pets
Yes With Restrictions

Room Types

Room Dimensions Area Description
Living Room 11'1 x 11'9 130.23 sqft -
Dining Room 9'4 x 11'9 109.67 sqft -
Kitchen 10'0 x 11'9 117.5 sqft -
Primary Bedroom 9'7 x 12'6 119.79 sqft -
Den 6'7 x 7'3 47.73 sqft -
Foyer 5'6 x 9'11 54.54 sqft -
Jess Kuang
Jess Kuang
Sutton Group - 1st West Realty
Listed by Pino Cusati
165 days on site
Listing Broker
Oakwyn Realty Ltd.
Courtesy
Oakwyn Realty Ltd.

Similar homes for sale in Port Coquitlam

Explore Port Coquitlam

This representation is based in whole or in part on data generated by the Chilliwack & District Real Estate Board, Fraser Valley Real Estate Board or Greater Vancouver REALTORS® which assumes no responsibility for its accuracy. Copyright 2026 by the Greater Vancouver REALTORS®, Fraser Valley Real Estate Board, Chilliwack and District Real Estate Board, and BC Northern Real Estate Board. All Rights Reserved.
Powered by AgentLocator