
612 Fifth Avenue #1904, New Westminster
1 / 29
For Sale
$649,000
2 bd · 2 ba · 1,711 sq ft

612 Fifth Avenue #1904, New Westminster V3M 1X5

MLS®# R3130910

Est. mortgage
$2,462/mo
Property taxes $3,857.78/yr

About This Home

Property Type
Condo, Apartment/Condo
Parking
2 parking
MLS #
R3130910
Size
1711 sqft
Basement
None
Tax
$3,857.78 /yr
Year Built
1991
Maintenance Fee
$960.15 /mo
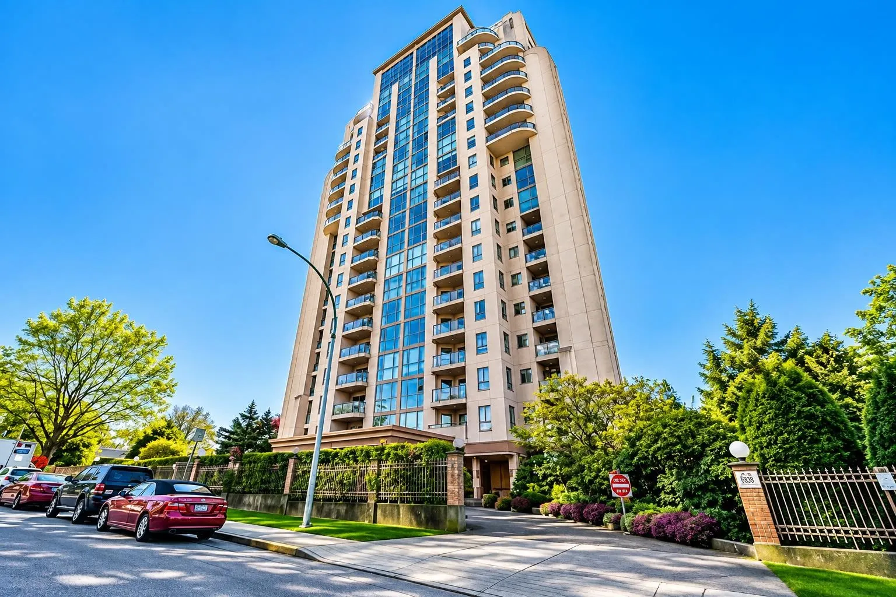
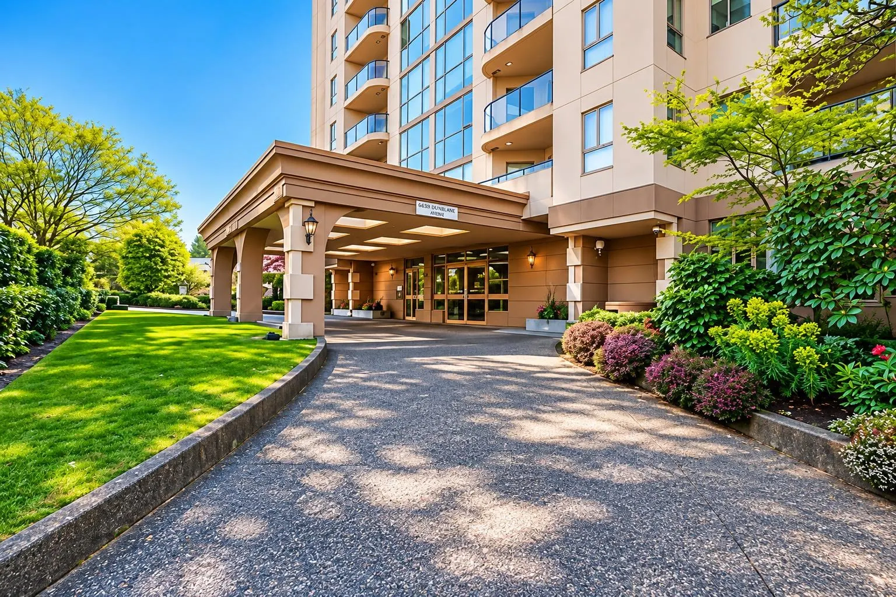
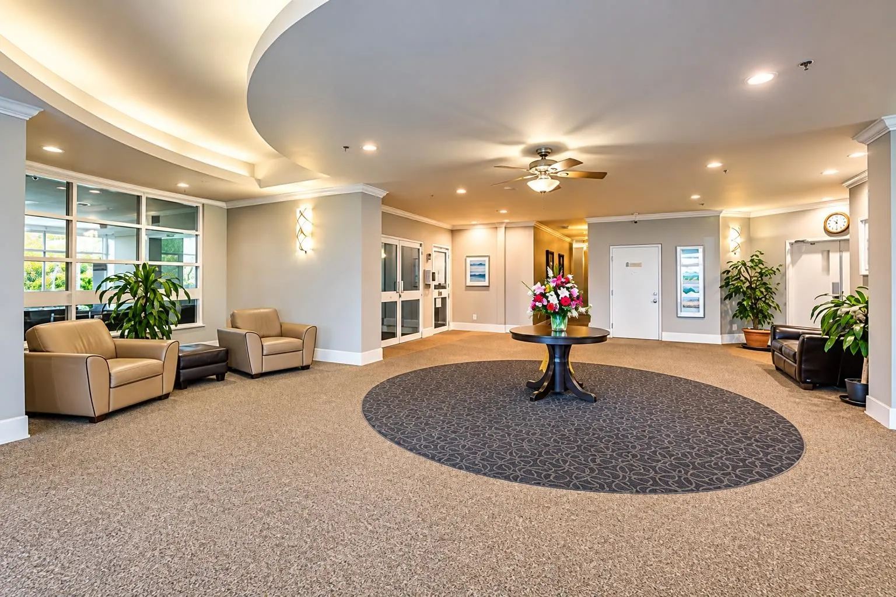
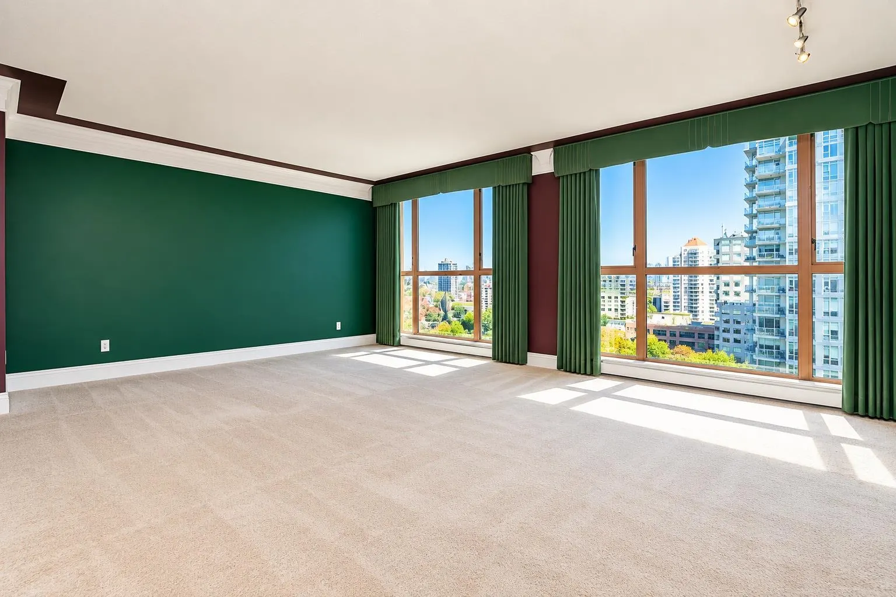
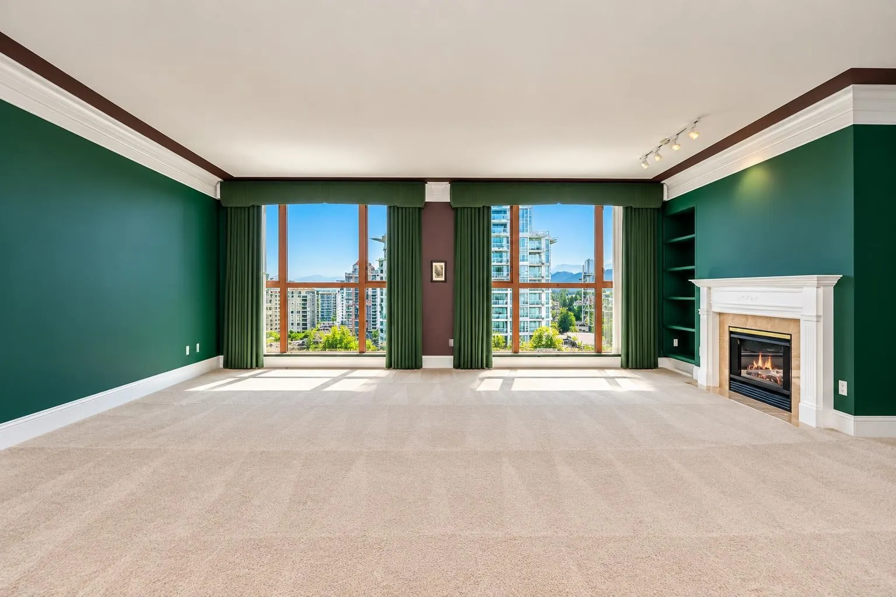
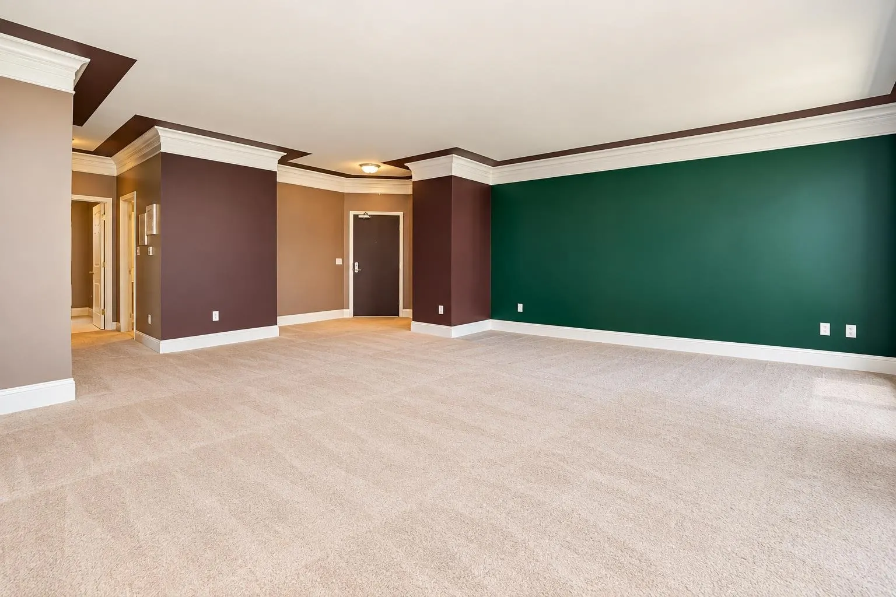
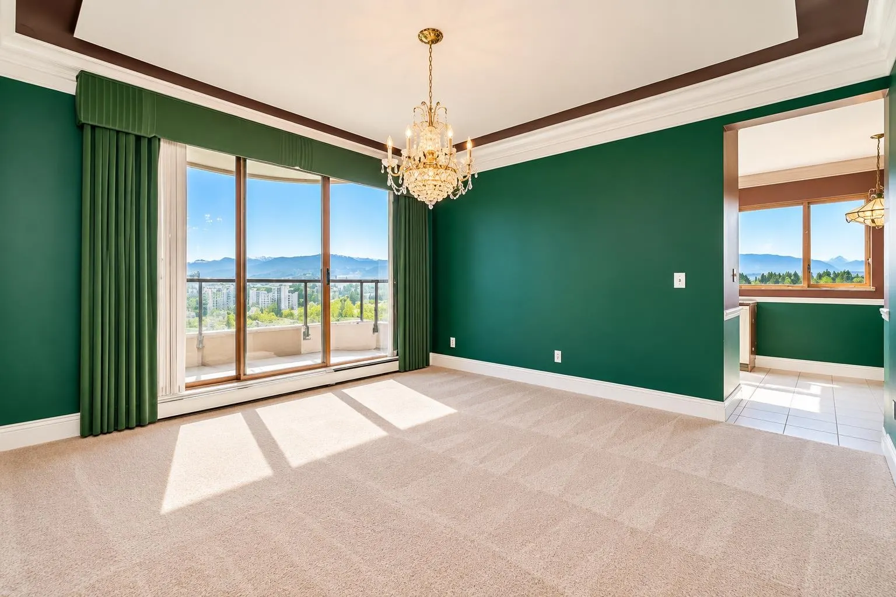
Spectacular VIEW Home at The Fifth Avenue! This bright, meticulously cared for 2 Bed, 2 Bath plus den NW facing corner unit with soaring 10' ceilings features a spacious & functional floor plan, generous principal room sizes & breathtaking VIEWS from all windows inc Mt Baker, Vancouver Island, & Fraser River. Additional features include: gas fp, large walk in closet in the Primary Bedroom, only 4 homes on this floor, laundry room, 2 side by side parking stalls, balconies, storage locker. Residents enjoy use of the outdoor pool, sauna, gym, social lounge w/billiard table & library, Situated in the heart of New Westminster's Uptown neighbourhood w/everything on your doorstep, this condo is in a prime location within walking distance of shops, services, restaurants, parks and transit.

Property Details

Amenities & Utilities

In Unit

Full Property Details

Interior

Bedrooms
2
Washrooms
2
Square Footage
1711 sqft
Basement
None
Heating Type
Hot Water,Natural Gas
Kitchens
1
Floor Finish
Wall/Wall/Mixed
Den
Yes

Exterior

View
City, Mountain, Water
Waterfront
No
Parking Spaces
2
Total Parking Spaces
-
Garage Spaces
-
Zoning
RM4
Roof
Other

Building Description

Property Type
Multi Family,Residential Attached
Home Type
Condo
Subtype
Apartment/Condo
Year Built
1991
Exterior
Concrete,Mixed (Exterior)
Water Supply
Public
No. Floor Levels
1
Pets Allowed
No Cats,No Dogs,No

Community

Community
Uptown NW
Area Code
New Westminster

Taxes & Fees

Taxes
$3,857.78 /yr
Tax Year
2025
Maintenance Fee
$960.15 /mo

Other

Virtual Tour Link
Pets
No Cats,No Dogs,No

Room Types

Room Dimensions Area Description
Living Room 20' x 22' 440 sqft -
Dining Room 13' x 13'6 175.5 sqft -
Kitchen 12' x 15' 180 sqft -
Eating Area 7' x 7' 49 sqft -
Primary Bedroom 11'6 x 14'6 166.75 sqft -
Bedroom 12' x 13' 156 sqft -
Den 11' x 12' 132 sqft -
Jess Kuang
Jess Kuang
Sutton Group - 1st West Realty
Listed by Sophia Gee
165 days on site
Listing Broker
Stonehaus Realty Corp.
Courtesy
Stonehaus Realty Corp.

Similar homes for sale in New Westminster

Explore New Westminster

This representation is based in whole or in part on data generated by the Chilliwack & District Real Estate Board, Fraser Valley Real Estate Board or Greater Vancouver REALTORS® which assumes no responsibility for its accuracy. Copyright 2026 by the Greater Vancouver REALTORS®, Fraser Valley Real Estate Board, Chilliwack and District Real Estate Board, and BC Northern Real Estate Board. All Rights Reserved.
Powered by AgentLocator






