
1483 Homer Street #1502, Vancouver
1 / 38
For Sale
$1,799,000
2 bd · 2 ba · 1,172 sq ft

1483 Homer Street #1502, Vancouver V6Z 3C7

MLS®# R3130308

Est. mortgage
$6,825/mo
Property taxes $4,918.27/yr

About This Home

Property Type
Condo, Apartment/Condo
Parking
1 parking
MLS #
R3130308
Size
1172 sqft
Basement
None
Tax
$4,918.27 /yr
Year Built
2003
Maintenance Fee
$973.69 /mo
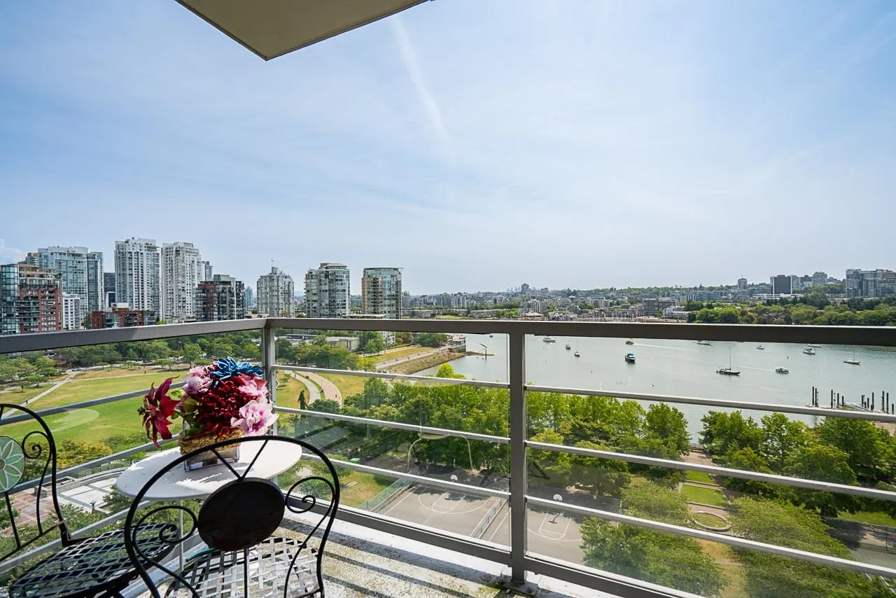
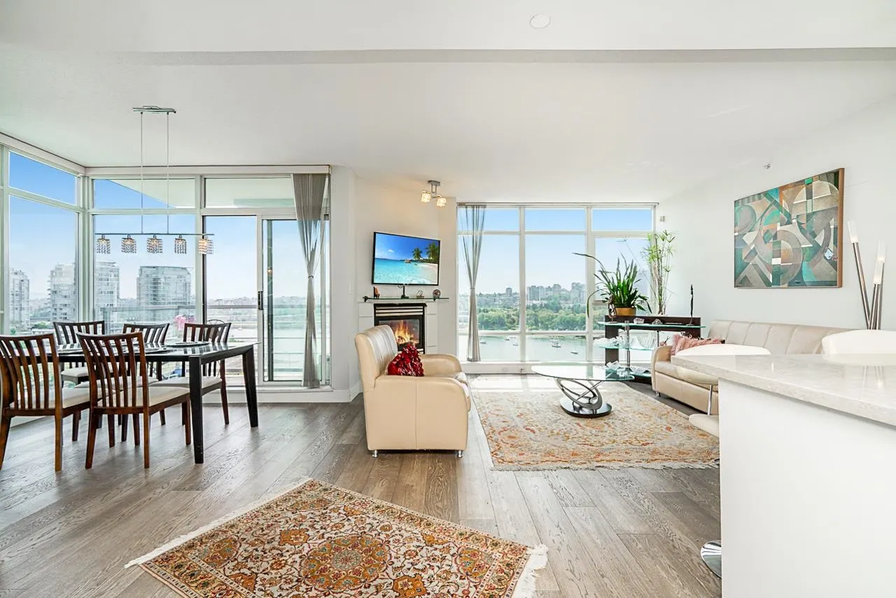
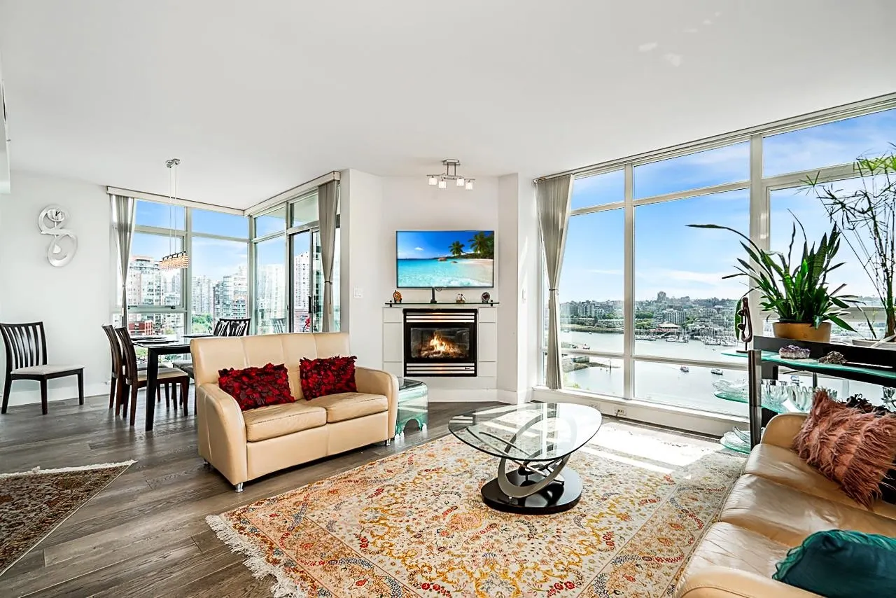
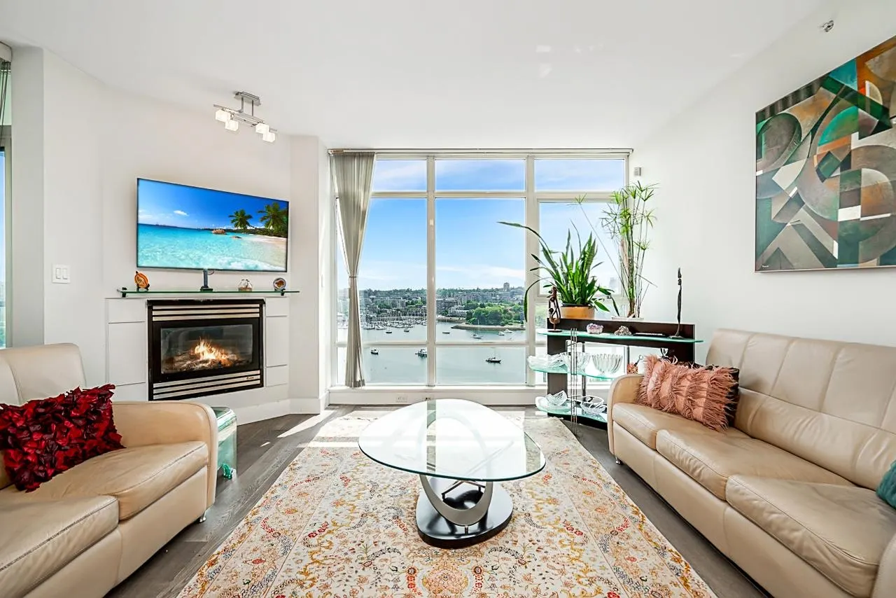
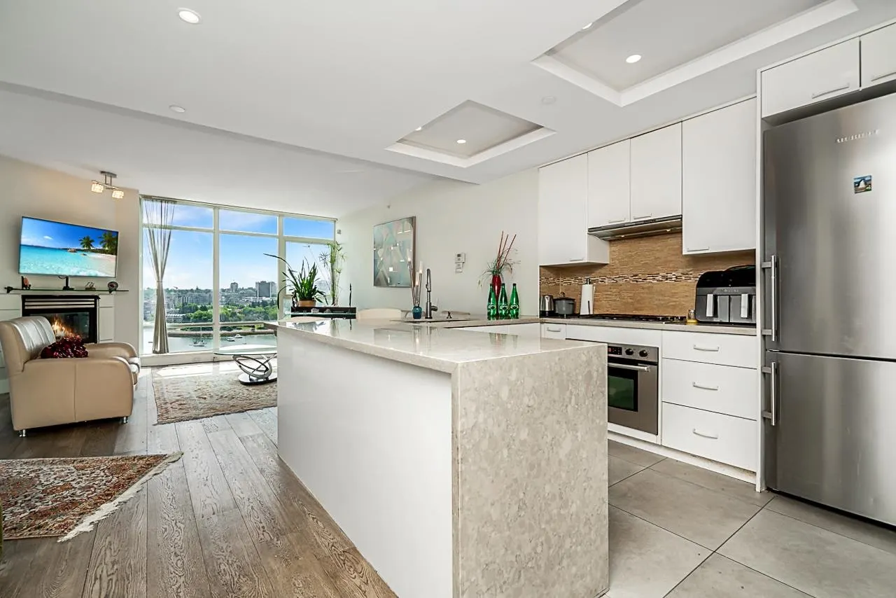
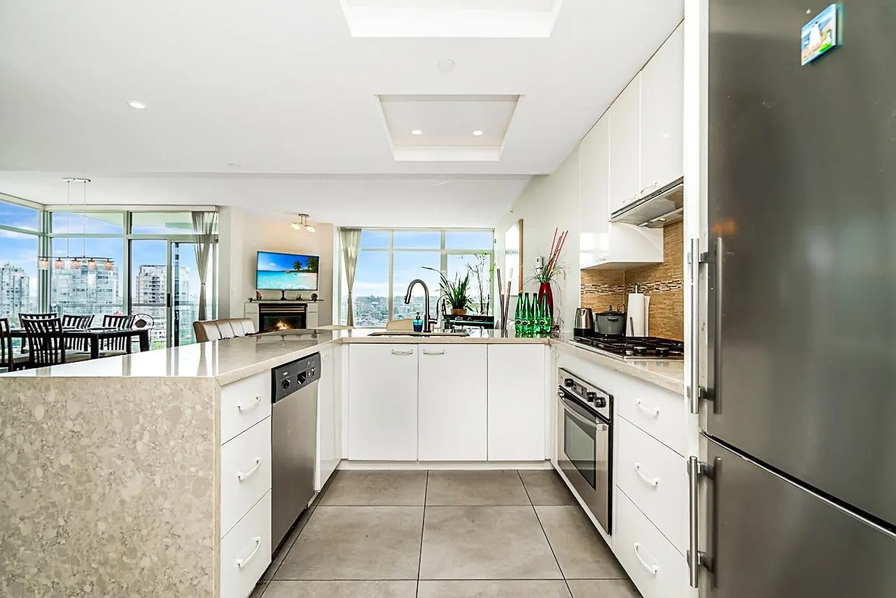
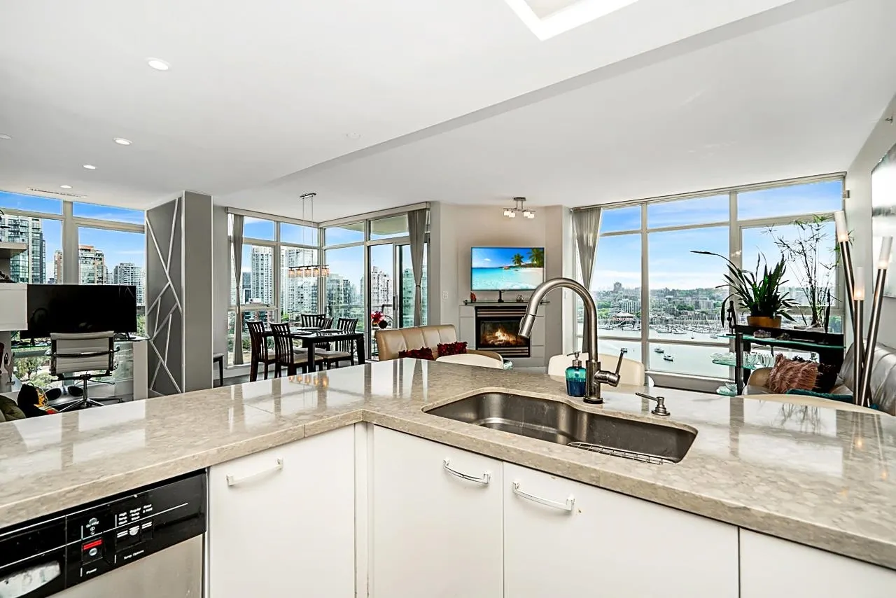
OPEN HOUSE SATURDAY SEPT 26; 1-3 PM Welcome to the prestigious Waterford Residences -an exclusive waterfront community in the Beach District. This lovely SE-facing corner home offers 2 beds, an open den, and 2 full baths, A/C, floor-to-ceiling windows to frame breathtaking, unobstructed views of False Creek, David Lam Park,& the city skyline. Designed with an open-concept layout, the spacious living area features over-height ceilings,gas f/p, and covered view balcony—perfect for enjoying spectacular sunsets & passing sailboats. Enjoy the tranquility of a quiet, park-side setting while being just steps to the Seawall & vibrant restaurants. Resort-style amenities at Club Viva incl 80' pool, squash courts, guest suites, concierge. Yaletown living at its finest.

Property Details

Amenities & Utilities

In Unit

Full Property Details

Interior

Bedrooms
2
Washrooms
2
Square Footage
1172 sqft
Basement
None
Heating Type
Forced Air,Heat Pump
Kitchens
1
Floor Finish
Mixed
Den
Yes

Exterior

View
Water and Seawall
Waterfront
No
Parking Spaces
1
Total Parking Spaces
-
Garage Spaces
-
Zoning
CD-1
Roof
Other

Building Description

Property Type
Multi Family,Residential Attached
Home Type
Condo
Subtype
Apartment/Condo
Year Built
2003
Exterior
Concrete,Concrete (Exterior),Glass (Exterior),Metal Siding
Water Supply
Public
No. Floor Levels
1
Pets Allowed
Cats OK,Dogs OK,Number Limit (Two),Yes With Restrictions

Community

Community
Yaletown
Area Code
Vancouver West

Taxes & Fees

Taxes
$4,918.27 /yr
Tax Year
2024
Maintenance Fee
$973.69 /mo

Other

Pets
Cats OK,Dogs OK,Number Limit (Two),Yes With Restrictions

Room Types

Room Dimensions Area Description
Living Room 15' x 16' 240 sqft -
Dining Room 11' x 11' 121 sqft -
Kitchen 10' x 10' 100 sqft -
Primary Bedroom 11' x 14' 154 sqft -
Bedroom 10' x 11' 110 sqft -
Den 6' x 11' 66 sqft -
Storage 5' x 8' 40 sqft -
Jess Kuang
Jess Kuang
Sutton Group - 1st West Realty
Listed by Elizabeth McQueen
165 days on site
Listing Broker
RE/MAX Select Properties
Courtesy
RE/MAX Select Properties

Similar homes for sale in Vancouver

Explore Vancouver

This representation is based in whole or in part on data generated by the Chilliwack & District Real Estate Board, Fraser Valley Real Estate Board or Greater Vancouver REALTORS® which assumes no responsibility for its accuracy. Copyright 2026 by the Greater Vancouver REALTORS®, Fraser Valley Real Estate Board, Chilliwack and District Real Estate Board, and BC Northern Real Estate Board. All Rights Reserved.
Powered by AgentLocator







