
11917 Chalmer Place, Delta
1 / 40
For Sale
$1,335,000
6 bd · 6 ba · 3,135 sq ft

11917 Chalmer Place, Delta V4C 1L3

MLS®# R3129908

Est. mortgage
$5,065/mo
Property taxes $5,902/yr

About This Home

Property Type
Townhome, Half Duplex, Laneway House, Reverse 2 Storey with Basement
Parking
5 parking
MLS #
R3129908
Size
3135 sqft
Basement
Finished
Lot size
7922.00 sqft
Tax
$5,902 /yr
Year Built
2026
Maintenance Fee
$ 0 /mo
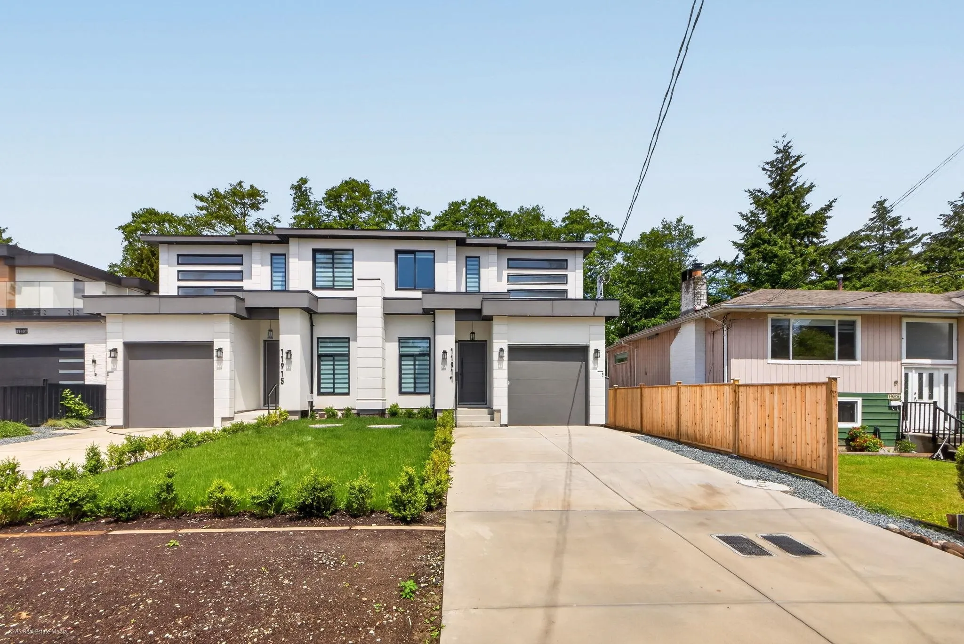
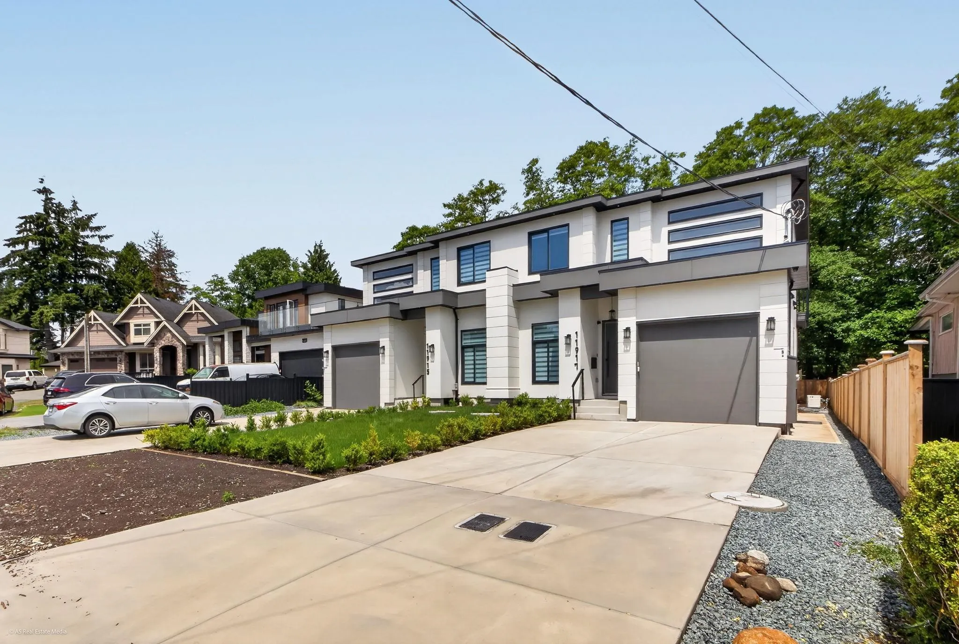
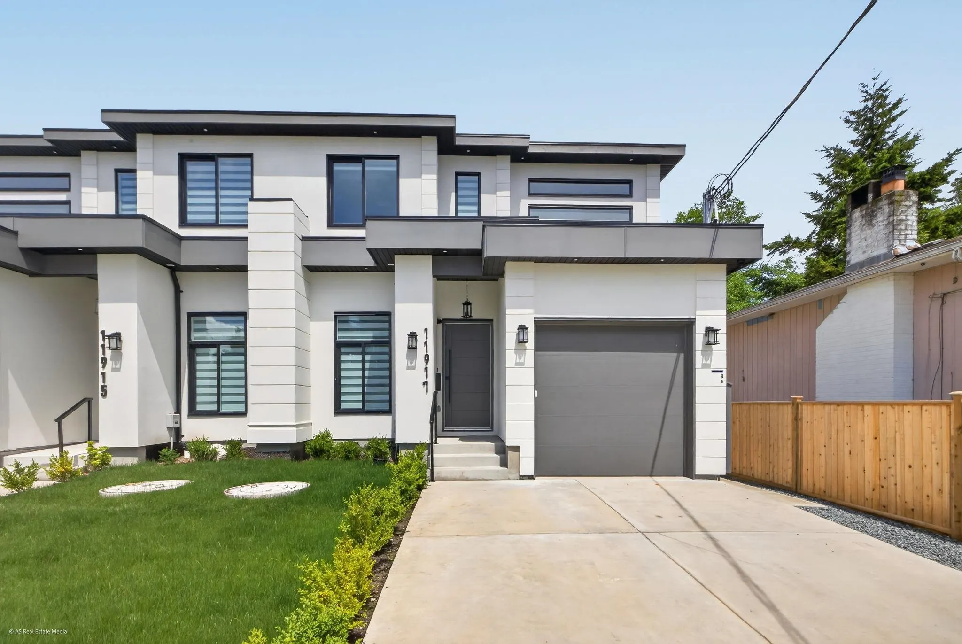
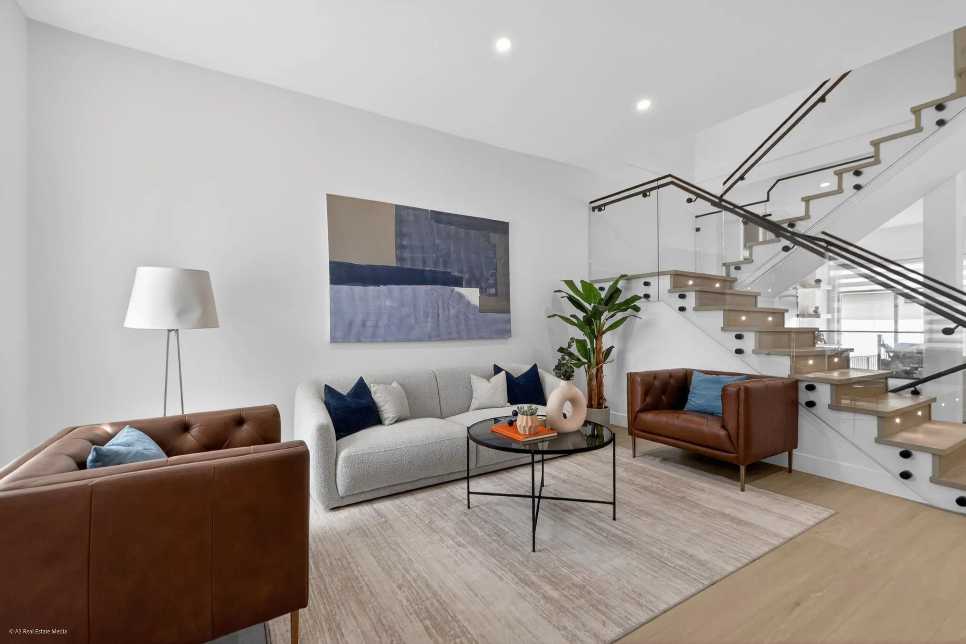
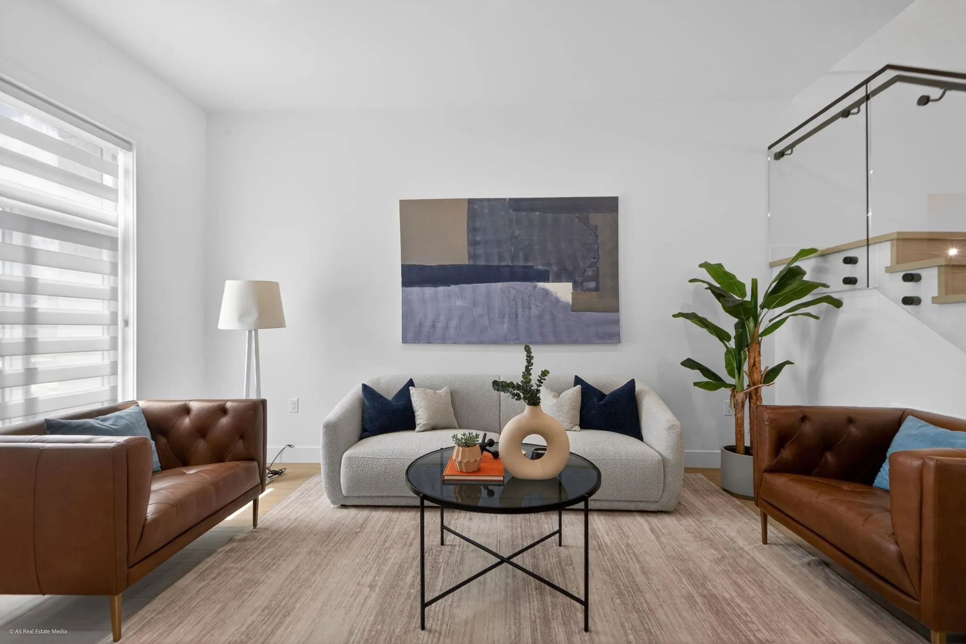
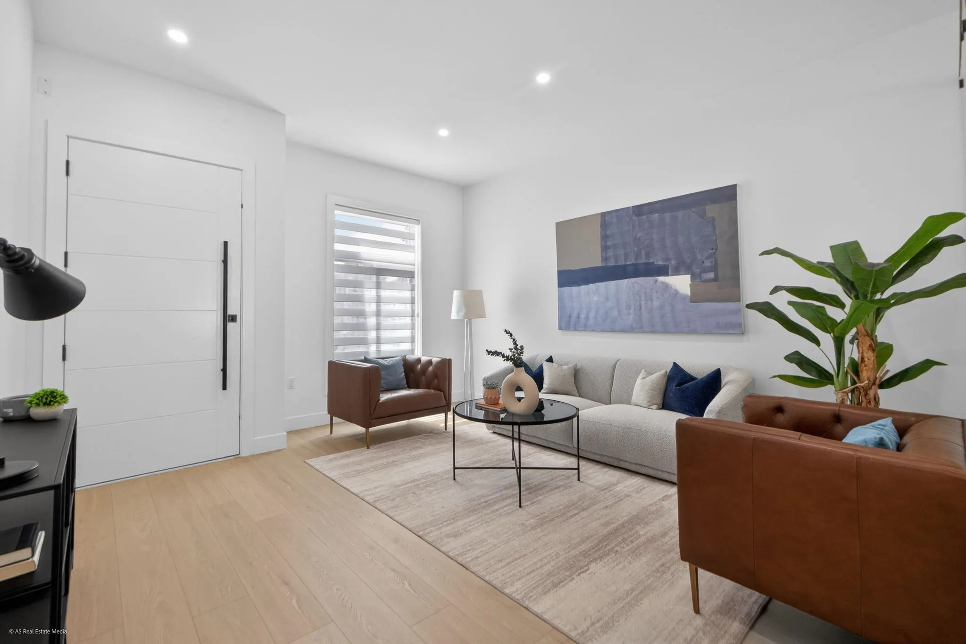
TWO LEGAL mortgage helpers: a 2-bedroom Basement suite and a separate 1-bedroom Garden suite.Brand-New Half Duplex in one of North Delta’s most desirable Scottsdale neighborhoods—just steps from schools, parks, shopping, and transit – No Strata Fees, offering over 3208 sq.ft. of modern living space across 3 levels on a 7,922 sq.ft. lot (approx. 3,961 sq.ft. per side). Features 6 bedrooms, 6 bathrooms, open-concept design, premium finishes, spacious wok kitchen, covered patio, A/C, tandem garage, and a theatre room. Excellent income potential with. Ample parking for 5–7 vehicles. All info and measurements are appx. Buyer/buyer's agent to verify all info that is important. Measurements are taken by A5 Real Estate media— Buyer to review.

Property Details

Full Property Details

Interior

Bedrooms
6
Washrooms
6
Square Footage
3135 sqft
Basement
Finished
Heating Type
Electric,Forced Air,Heat Pump
Kitchens
4
Floor Finish
Laminate,Tile
Den
No

Exterior

Front
62.01
Lot Size (Sq Ft)
7922.00
View
CITY
Waterfront
No
Parking Spaces
5
Total Parking Spaces
-
Garage Spaces
-
Zoning
RD3
Roof
Asphalt

Building Description

Style
Laneway House,Reverse 2 Storey with Basement
Property Type
Duplex,Residential Attached
Home Type
Townhome
Subtype
Half Duplex
Year Built
2026
Exterior
Concrete,Frame Wood,Other,Mixed (Exterior),Stucco,Wood Siding
Water Supply
Public
No. Floor Levels
2
Pets Allowed
Cats OK,Dogs OK,Yes

Community

Community
Scottsdale
Area Code
N. Delta

Taxes & Fees

Taxes
$5,902 /yr
Tax Year
2026
Maintenance Fee
$ 0 /mo

Other

Pets
Cats OK,Dogs OK,Yes

Room Types

Room Dimensions Area Description
Living Room 16'1 x 13'9 221.15 sqft -
Kitchen 16' x 11'10 189.33 sqft -
Kitchen 7'3 x 5'8 41.08 sqft -
Great Room 16' x 13'3 212 sqft -
Primary Bedroom 13'9 x 13'9 189.06 sqft -
Bedroom 10'6 x 10'9 112.88 sqft -
Bedroom 11' x 11'8 128.33 sqft -
Walk-In Closet 5' x 10'10 54.17 sqft -
Kitchen 15'2 x 14'5 218.65 sqft -
Bedroom 9'5 x 9'10 92.6 sqft -
Bedroom 11'4 x 9'10 111.44 sqft -
Recreation Room 11'2 x 13'5 149.82 sqft -
Bedroom 10' x 10' 100 sqft -
Kitchen 12' x 5'8 68 sqft -
Living Room 12' x 12'8 152 sqft -
Jess Kuang
Jess Kuang
Sutton Group - 1st West Realty
Listed by Sukhwinder Sethi - PREC
165 days on site
Listing Broker
Planet Group Realty Inc.
Courtesy
Planet Group Realty Inc.

Similar homes for sale in Delta

Explore Delta

This representation is based in whole or in part on data generated by the Chilliwack & District Real Estate Board, Fraser Valley Real Estate Board or Greater Vancouver REALTORS® which assumes no responsibility for its accuracy. Copyright 2026 by the Greater Vancouver REALTORS®, Fraser Valley Real Estate Board, Chilliwack and District Real Estate Board, and BC Northern Real Estate Board. All Rights Reserved.
Powered by AgentLocator







