
5718 Alma Street #2, Vancouver
1 / 14
For Sale
$2,198,000
3 bd · 3 ba · 1,673 sq ft

5718 Alma Street #2, Vancouver V6N 1Y4

MLS®# R3129489

Est. mortgage
$8,339/mo
Property taxes $3,000/yr

About This Home

Property Type
Townhome, Quadruplex, 3 Storey
Parking
1 parking
MLS #
R3129489
Size
1673 sqft
Basement
None
Lot size
6439.00 sqft
Tax
$3,000 /yr
Year Built
2026
Maintenance Fee
$50 /mo
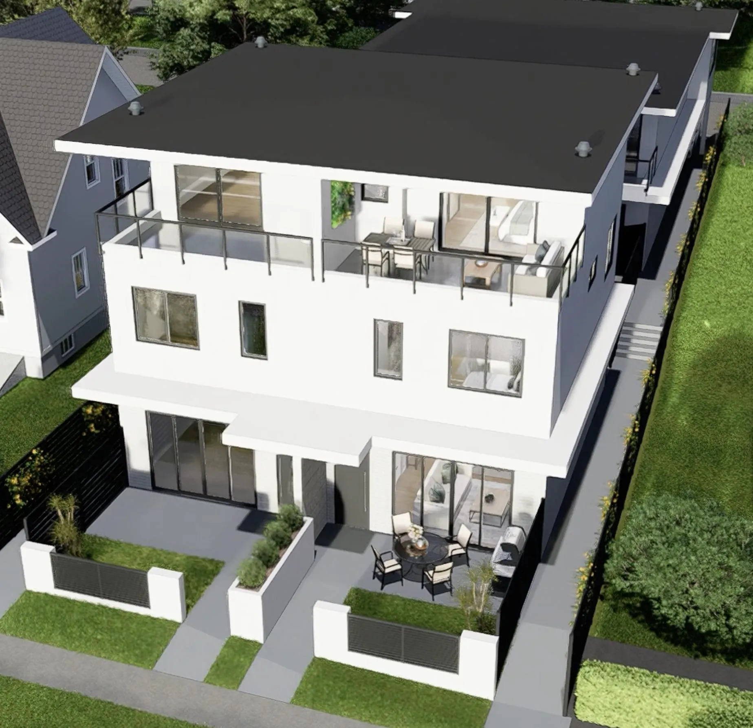
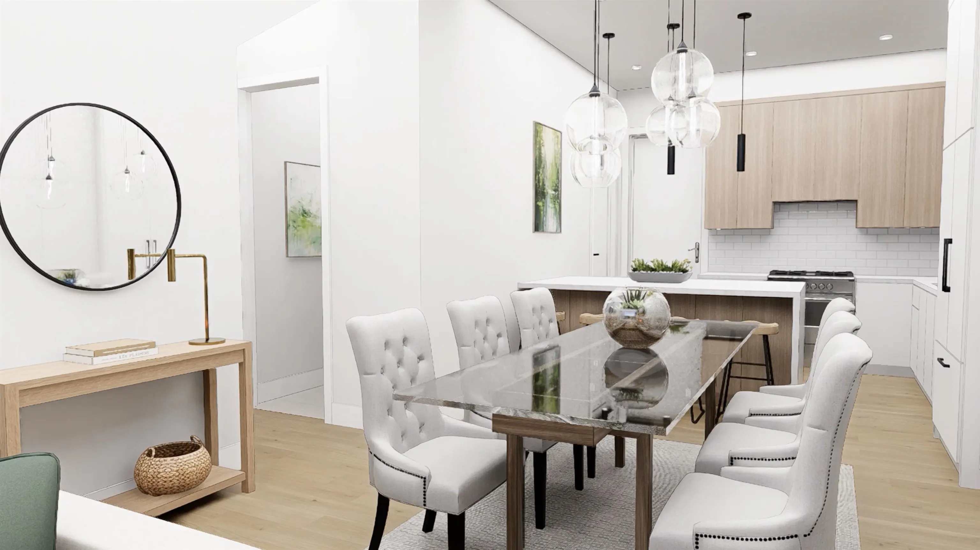
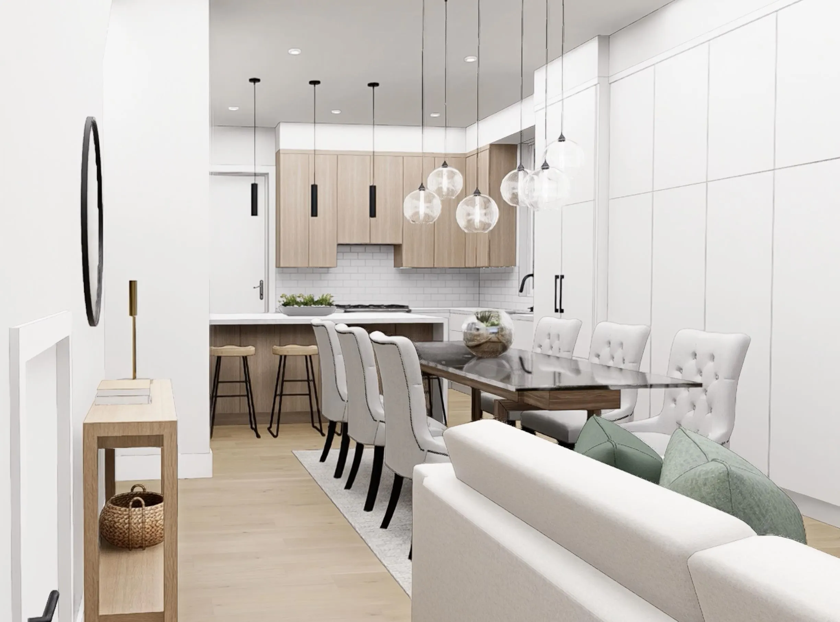
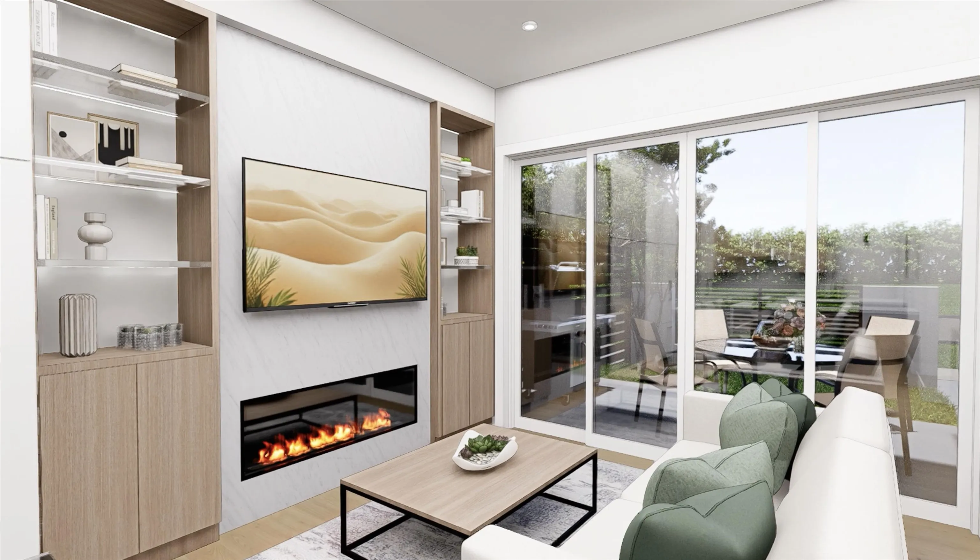
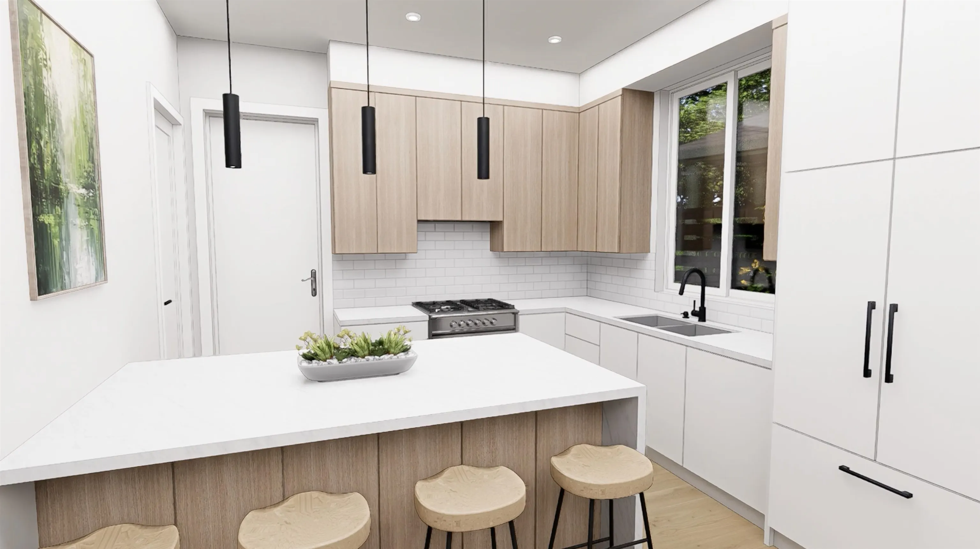
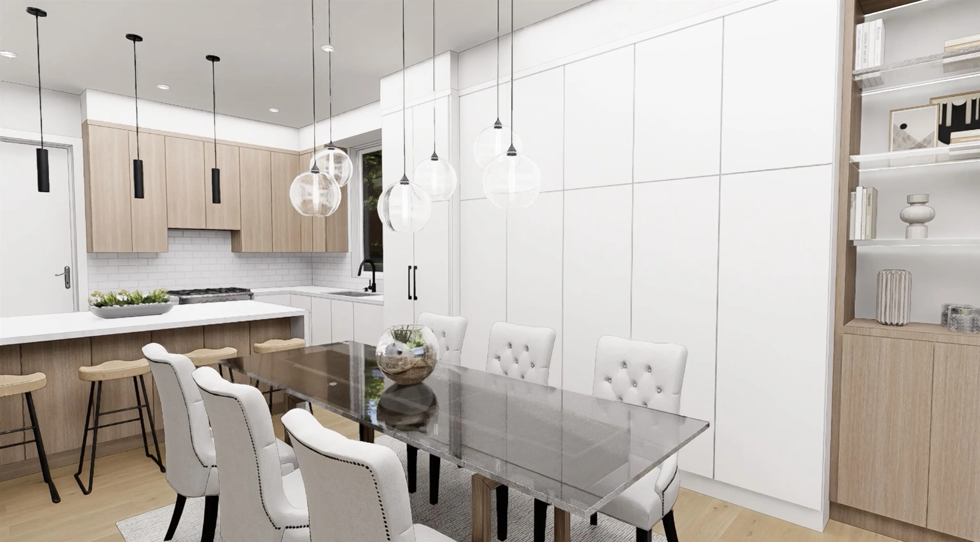
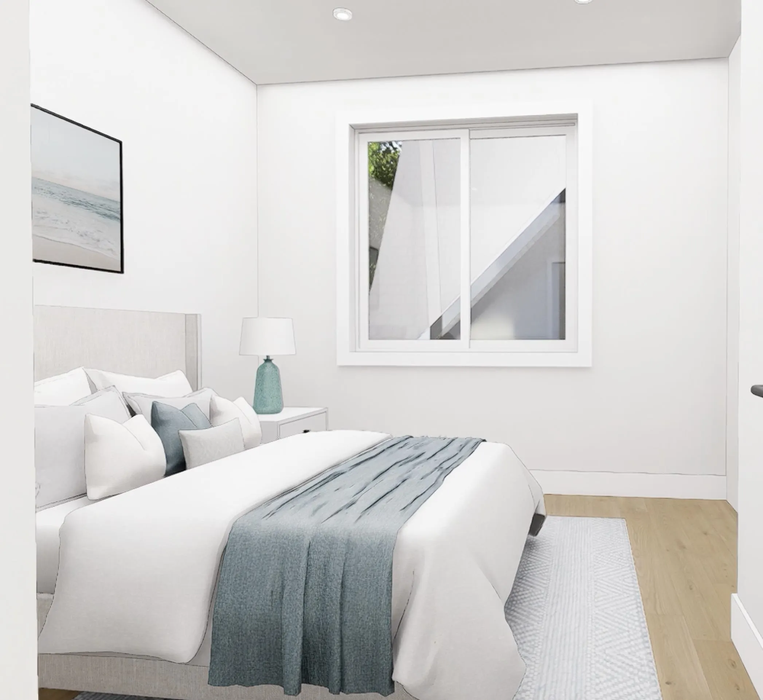
The HAMPTON features a private front yard that leads into a beautiful 3-storey home. The main floor of this home boasts an open-concept great room with 10-foot ceilings with beautiful finishes and plenty of storage. This an ideal space for hanging out with family and friends. Aging in place or accessibility is possible with an optional elevator upgrade. The second floor features two generous bedrooms and full bath. The top floor features a generous master retreat or roof-top lounge with a luxurious ensuite bath with a roof top deck. Enjoy EV charging in a covered parking stall accessed from the lane. Expected completion in the fall of 2027/spring of 2028.

Property Details

Amenities & Utilities

In Unit

Full Property Details

Interior

Bedrooms
3
Washrooms
3
Square Footage
1673 sqft
Basement
None
Heating Type
Other
Kitchens
1
Floor Finish
Hardwood
Den
No

Exterior

Lot Size (Sq Ft)
6439.00
View
MOUNTAINS
Waterfront
No
Parking Spaces
1
Total Parking Spaces
-
Garage Spaces
-
Zoning
R1-1
Roof
Other

Building Description

Style
3 Storey
Property Type
Multi Family
Home Type
Townhome
Subtype
Quadruplex
Year Built
2026
Exterior
Concrete,Concrete (Exterior)
Water Supply
Public
No. Floor Levels
3
Pets Allowed
Cats OK,Dogs OK,Number Limit (Two),Yes With Restrictions

Community

Community
Southlands
Area Code
Vancouver West

Taxes & Fees

Taxes
$3,000 /yr
Tax Year
2028
Maintenance Fee
$50 /mo

Other

Virtual Tour Link
Pets
Cats OK,Dogs OK,Number Limit (Two),Yes With Restrictions

Room Types

Room Dimensions Area Description
Dining Room 18'8 x 13'10 258.22 sqft -
Living Room 10'8 x 17'7 187.56 sqft -
Kitchen 12'0 x 11'0 132 sqft -
Pantry 5'2 x 5'3 27.12 sqft -
Bedroom 11'1 x 10'5 115.45 sqft -
Bedroom 10'2 x 11'11 121.15 sqft -
Walk-In Closet 1'10 x 6'3 11.46 sqft -
Walk-In Closet 1'10 x 10'5 19.1 sqft -
Laundry 3'0 x 3'6 10.5 sqft -
Primary Bedroom 14'10 x 17'7 260.82 sqft -
Jess Kuang
Jess Kuang
Sutton Group - 1st West Realty
Listed by Dale Mounzer PREC*
170 days on site
Listing Broker
Macdonald Realty
Courtesy
Macdonald Realty

Similar homes for sale in Vancouver

Explore Vancouver

This representation is based in whole or in part on data generated by the Chilliwack & District Real Estate Board, Fraser Valley Real Estate Board or Greater Vancouver REALTORS® which assumes no responsibility for its accuracy. Copyright 2026 by the Greater Vancouver REALTORS®, Fraser Valley Real Estate Board, Chilliwack and District Real Estate Board, and BC Northern Real Estate Board. All Rights Reserved.
Powered by AgentLocator






