
2538 Maple Street, Vancouver
1 / 31
For Sale
$739,900
1 bd · 1 ba · 654 sq ft

2538 Maple Street, Vancouver V6J 0B5

MLS®# R3129014

Est. mortgage
$2,807/mo
Property taxes $2,445.59/yr

About This Home

Property Type
Condo, Apartment/Condo, Ground Level Unit
Parking
1 parking
MLS #
R3129014
Size
654 sqft
Basement
None
Tax
$2,445.59 /yr
Year Built
2009
Maintenance Fee
$422.30 /mo
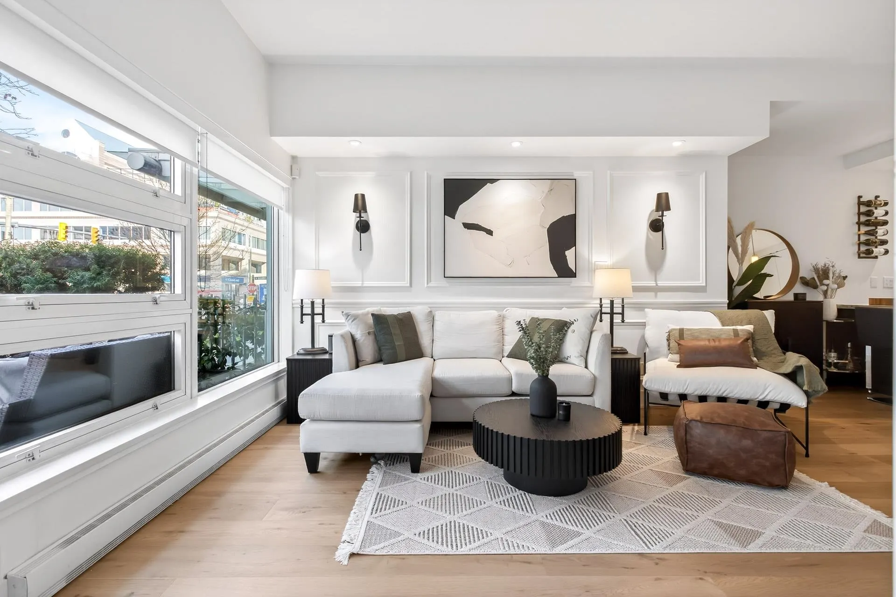
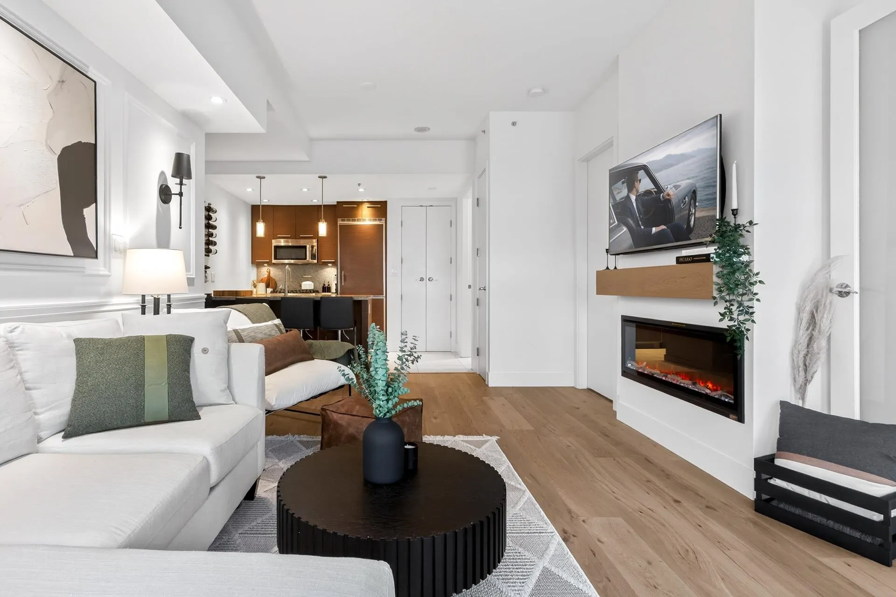
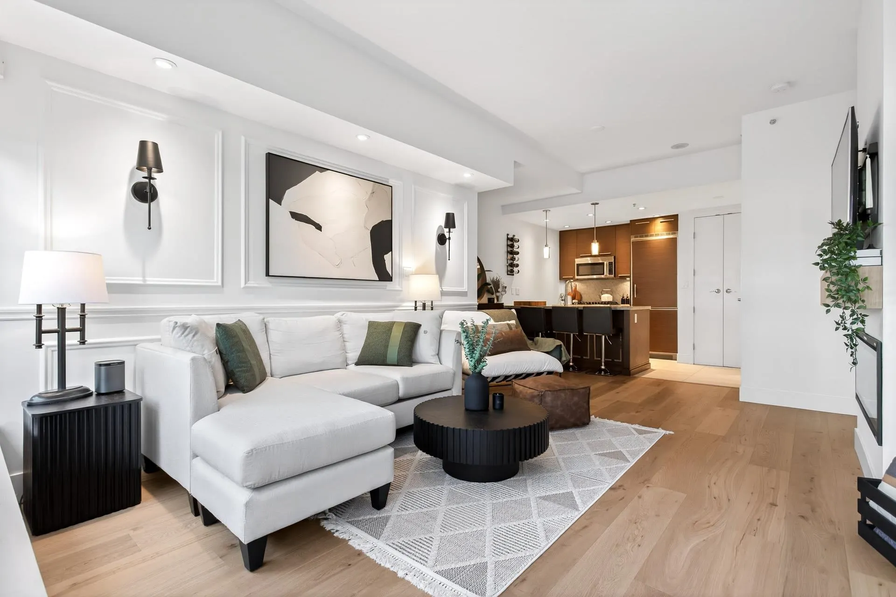
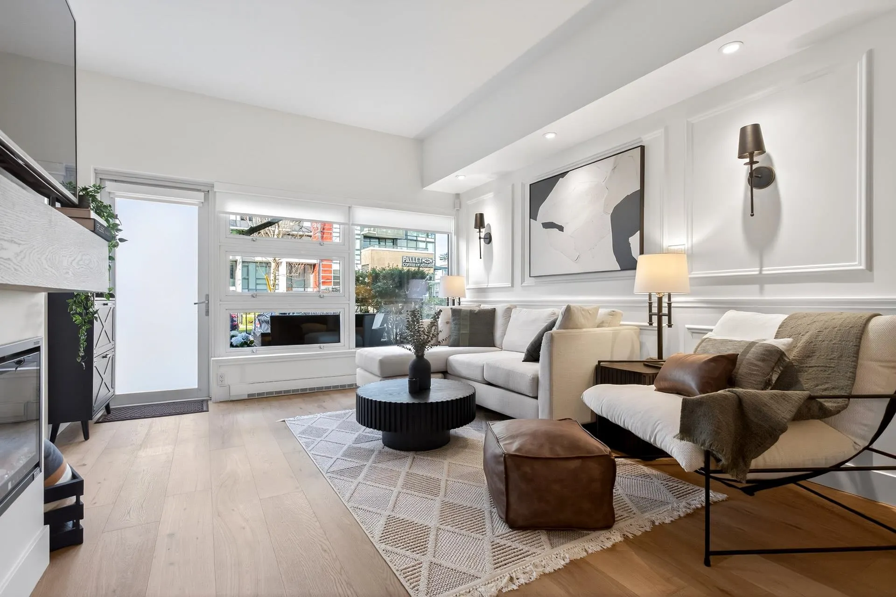
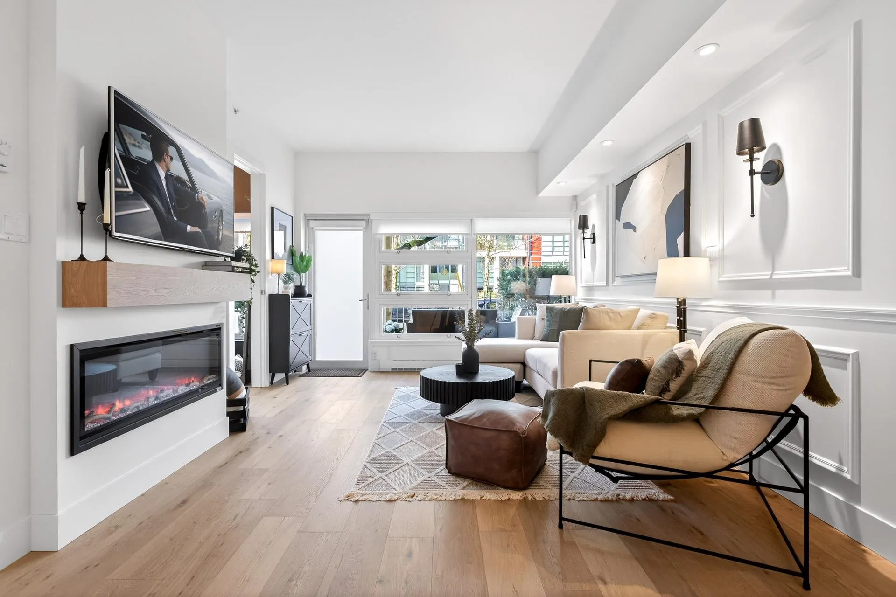
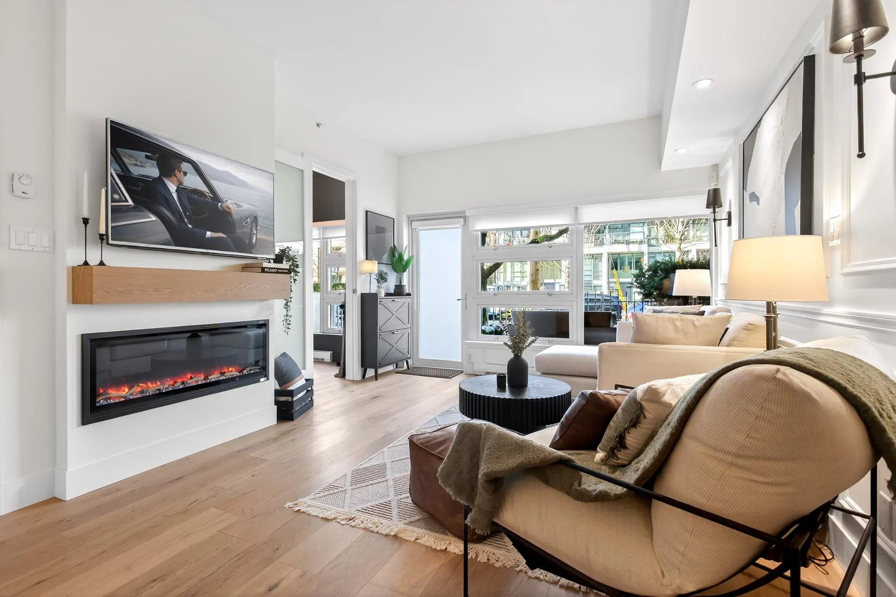
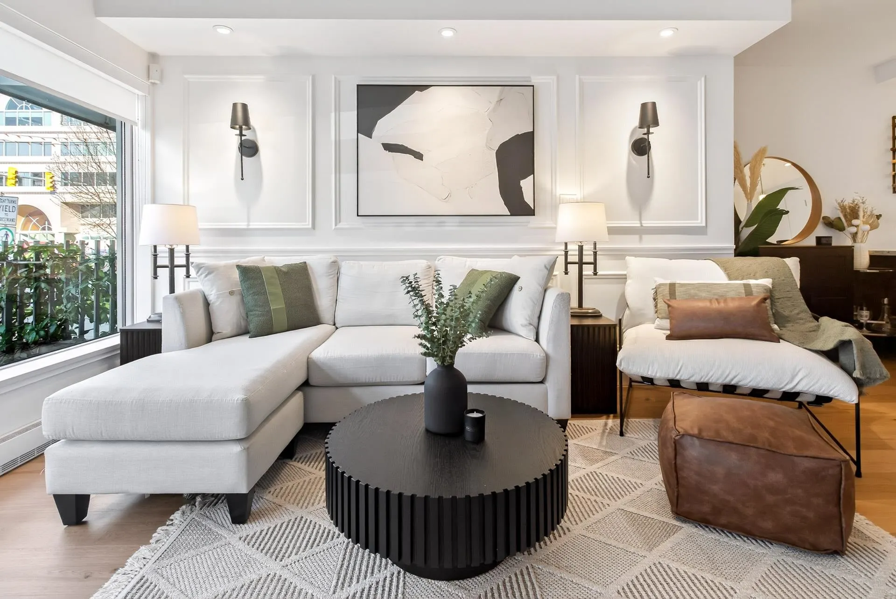
Kitsilano dream condo with private ground-floor access and an exclusive patio. Welcome to The Pulse on Maple Street. This exquisitely updated residence showcases refined décor, custom wainscoting, striking feature walls, and meticulously crafted millwork and flooring throughout. An elegant electric fireplace anchors the living area, complemented by a private office—ideal for today’s work-from-home lifestyle. Move-in ready with designer paint, curated lighting, and bespoke built-ins; simply bring your suitcase. Enjoy his-and-hers closets and a spa-inspired ensuite. Includes 1 parking, 1 storage, pet-friendly, and Amazon deliveries directly to your door. Only steps to cafés, boutiques, transit, and downtown—truly a rare offering.

Property Details

Amenities & Utilities

In Unit

Full Property Details

Interior

Bedrooms
1
Washrooms
1
Square Footage
654 sqft
Basement
None
Heating Type
Baseboard,Electric
Kitchens
1
Floor Finish
Hardwood,Tile
Den
Yes

Exterior

View
None
Waterfront
No
Parking Spaces
1
Total Parking Spaces
-
Garage Spaces
-
Zoning
C-3A
Roof
Other

Building Description

Style
Ground Level Unit
Property Type
Multi Family,Residential Attached
Home Type
Condo
Subtype
Apartment/Condo
Year Built
2009
Exterior
Concrete,Mixed (Exterior)
Water Supply
Public
No. Floor Levels
1
Pets Allowed
Cats OK,Dogs OK,Number Limit (One),Yes With Restrictions

Community

Community
Kitsilano
Area Code
Vancouver West

Taxes & Fees

Taxes
$2,445.59 /yr
Tax Year
2026
Maintenance Fee
$422.30 /mo

Other

Virtual Tour Link
Pets
Cats OK,Dogs OK,Number Limit (One),Yes With Restrictions

Room Types

Room Dimensions Area Description
Living Room 15'0 x 19'6 292.5 sqft -
Kitchen 11'2 x 8'9 97.71 sqft -
Primary Bedroom 9'1 x 12'7 114.3 sqft -
Walk-In Closet 4'00 x 8'0 32 sqft -
Den 8'1 x 6'4 51.19 sqft -
Jess Kuang
Jess Kuang
Sutton Group - 1st West Realty
Listed by Guy Biggar PREC*
170 days on site
Listing Broker
Angell, Hasman & Associates Realty Ltd.
Courtesy
Angell, Hasman & Associates Realty Ltd.

Similar homes for sale in Vancouver

Explore Vancouver

This representation is based in whole or in part on data generated by the Chilliwack & District Real Estate Board, Fraser Valley Real Estate Board or Greater Vancouver REALTORS® which assumes no responsibility for its accuracy. Copyright 2026 by the Greater Vancouver REALTORS®, Fraser Valley Real Estate Board, Chilliwack and District Real Estate Board, and BC Northern Real Estate Board. All Rights Reserved.
Powered by AgentLocator







