
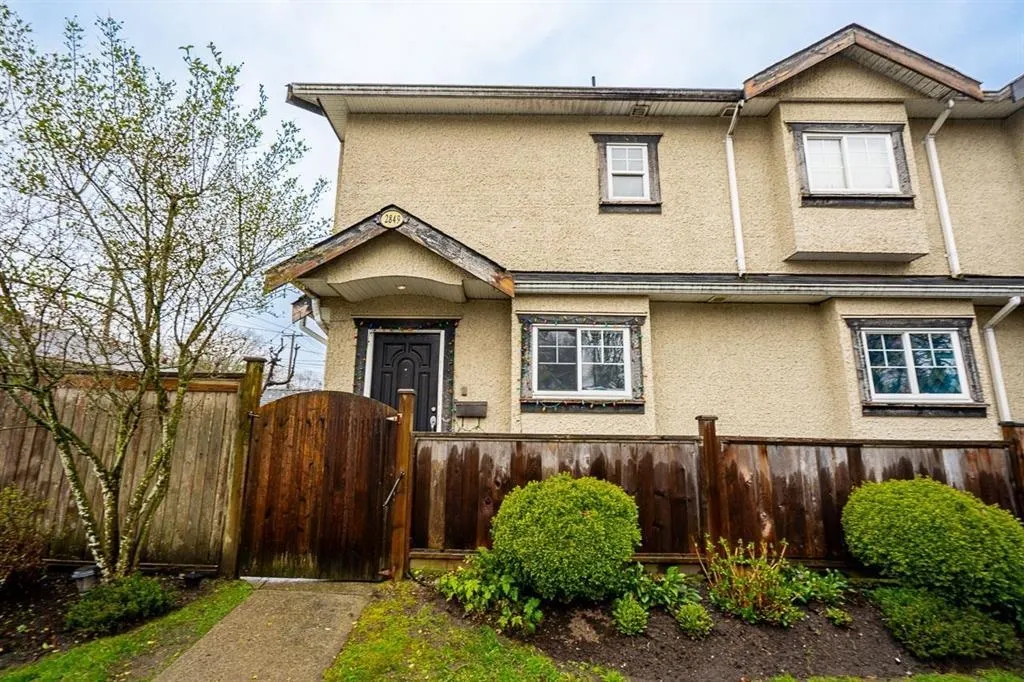
2849 Lakewood Drive, Vancouver
1 / 26
For Sale
$1,149,000
4 bd · 3 ba · 1,246 sq ft

2849 Lakewood Drive, Vancouver V5N 5P8

MLS®# R3128988

Est. mortgage
$4,359/mo
Property taxes $5,980.61/yr

About This Home

Property Type
Townhome, Half Duplex
Parking
1 parking
MLS #
R3128988
Size
1246 sqft
Basement
None
Lot size
4026.00 sqft
Tax
$5,980.61 /yr
Year Built
2008
Maintenance Fee
$ 0 /mo
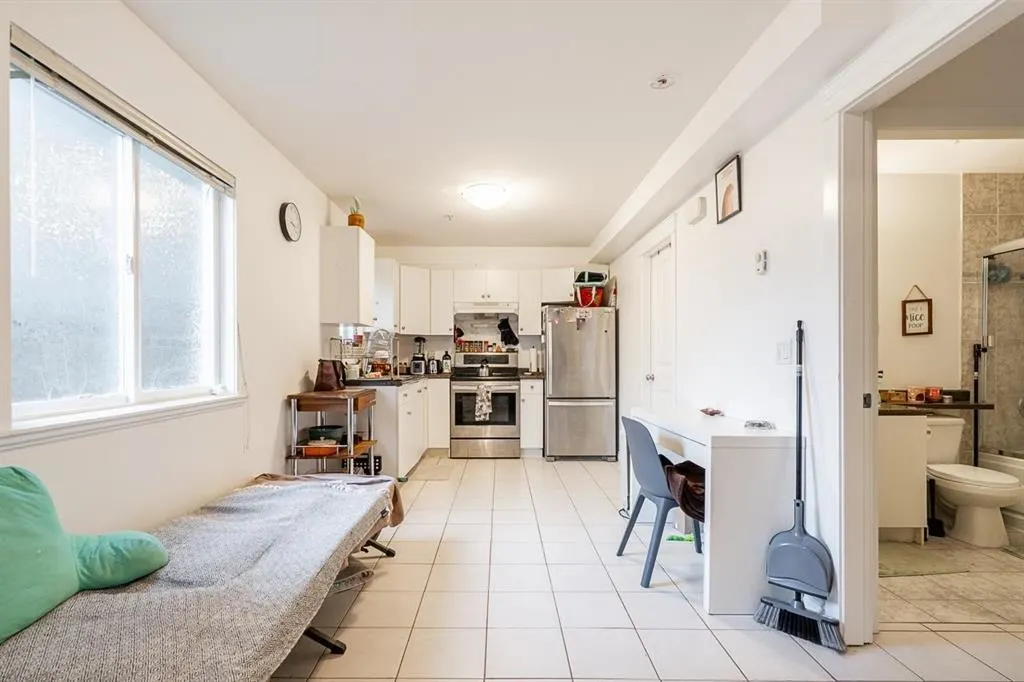
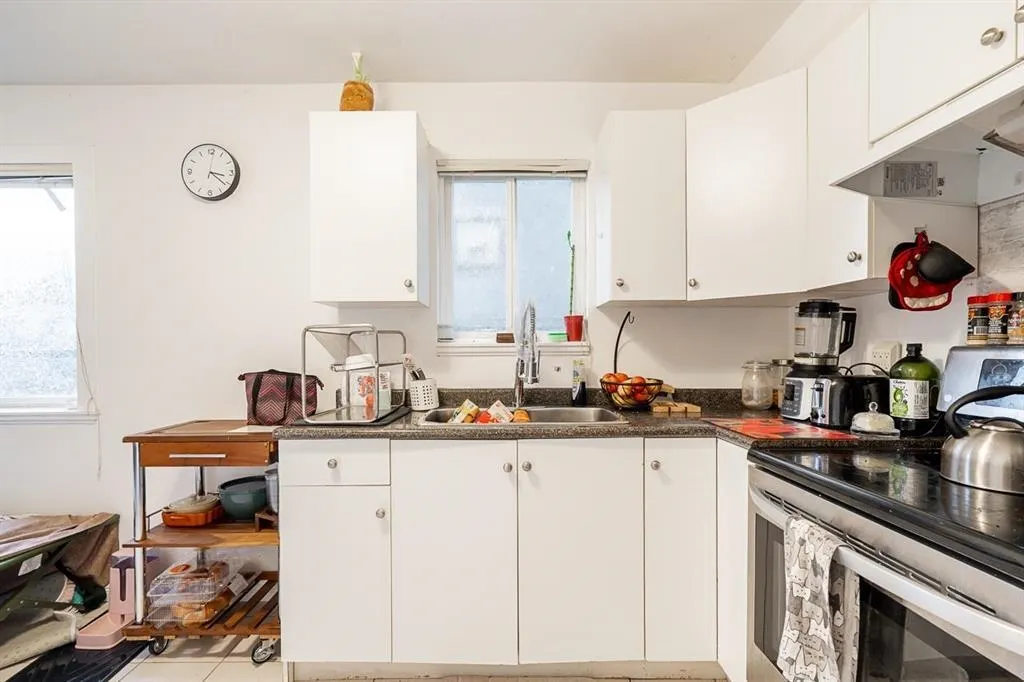
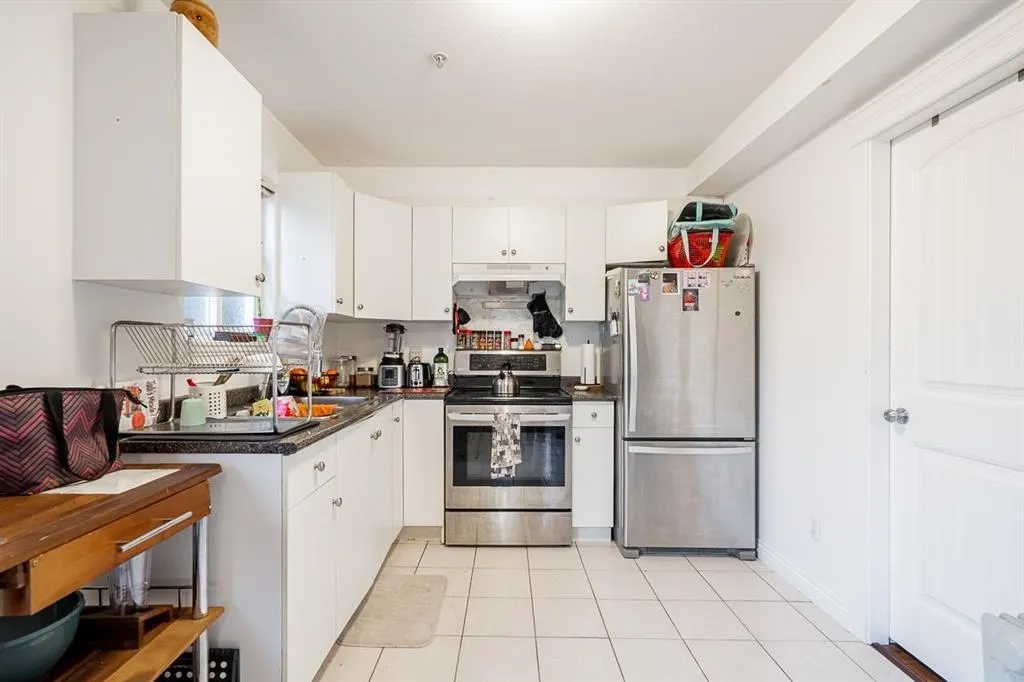
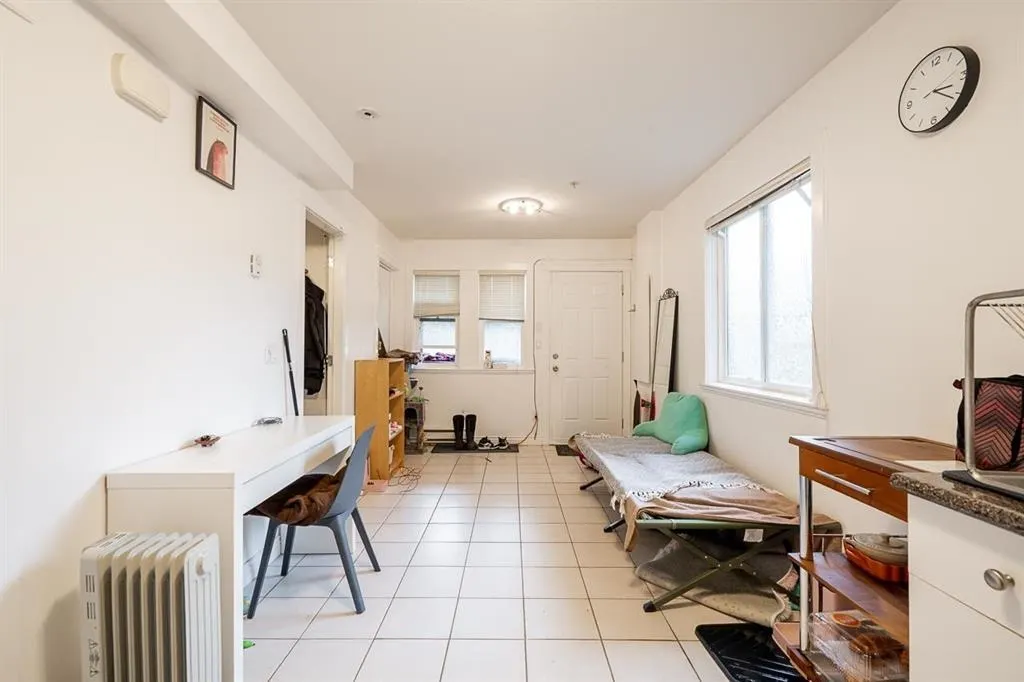
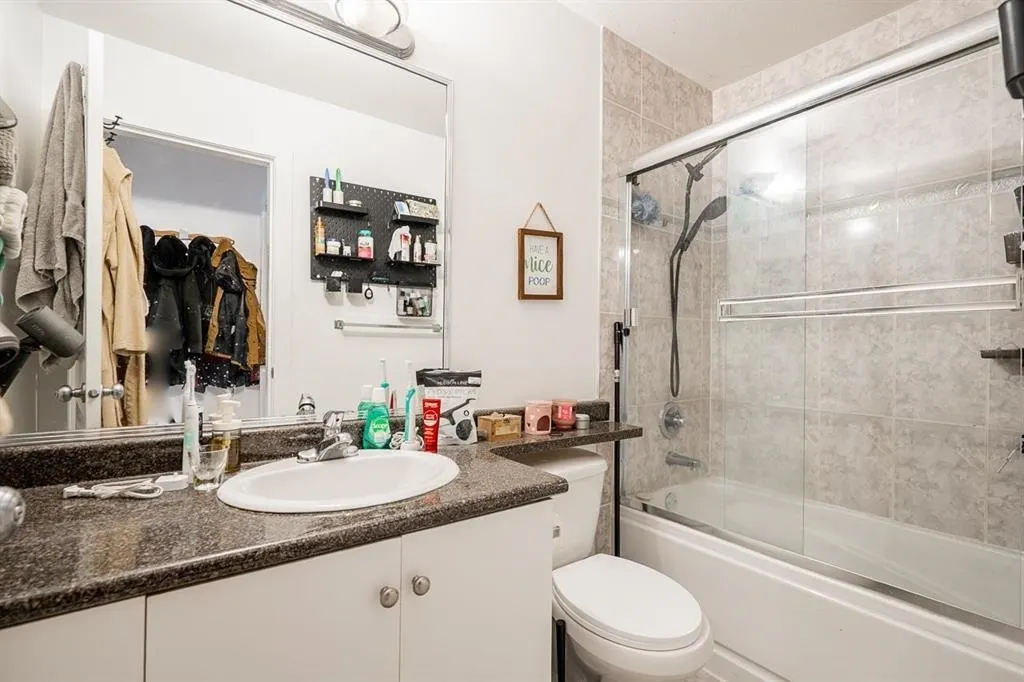
Perfect for investors or first-time home buyers. The upper level features 2 bed/ 1.5 bathrooms & a spacious primary bedroom with a full bathroom & walk-in closet. The kitchen is equipped with stainless steel appliances, including a dishwasher, fridge, & stove, along with a stacked washer and dryer. Bonus: a self-contained 2-bedroom suite downstairs with its own full bathroom and kitchen — ideal for extended family or rental income, with the potential to rent the upper and lower levels separately. Includes a one-car garage plus plenty of street parking. Conveniently located within walking distance to Trout Lake, close to SkyTrain stations, shopping & easy access to the highway. Great investment opportunity! Hurry — this won't last long!

Property Details

Full Property Details

Interior

Bedrooms
4
Washrooms
3
Square Footage
1246 sqft
Basement
None
Heating Type
Electric
Kitchens
2
Floor Finish
Mixed
Den
No

Exterior

Front
33.00
Lot Size (Sq Ft)
4026.00
Waterfront
No
Parking Spaces
1
Total Parking Spaces
-
Garage Spaces
-
Zoning
RM-11
Roof
Asphalt

Building Description

Property Type
Duplex,Residential Attached
Home Type
Townhome
Subtype
Half Duplex
Year Built
2008
Exterior
Frame Wood,Stucco
Water Supply
Public
No. Floor Levels
2

Community

Community
Grandview Woodland
Area Code
Vancouver East

Taxes & Fees

Taxes
$5,980.61 /yr
Tax Year
2025
Maintenance Fee
$ 0 /mo

Room Types

Room Dimensions Area Description
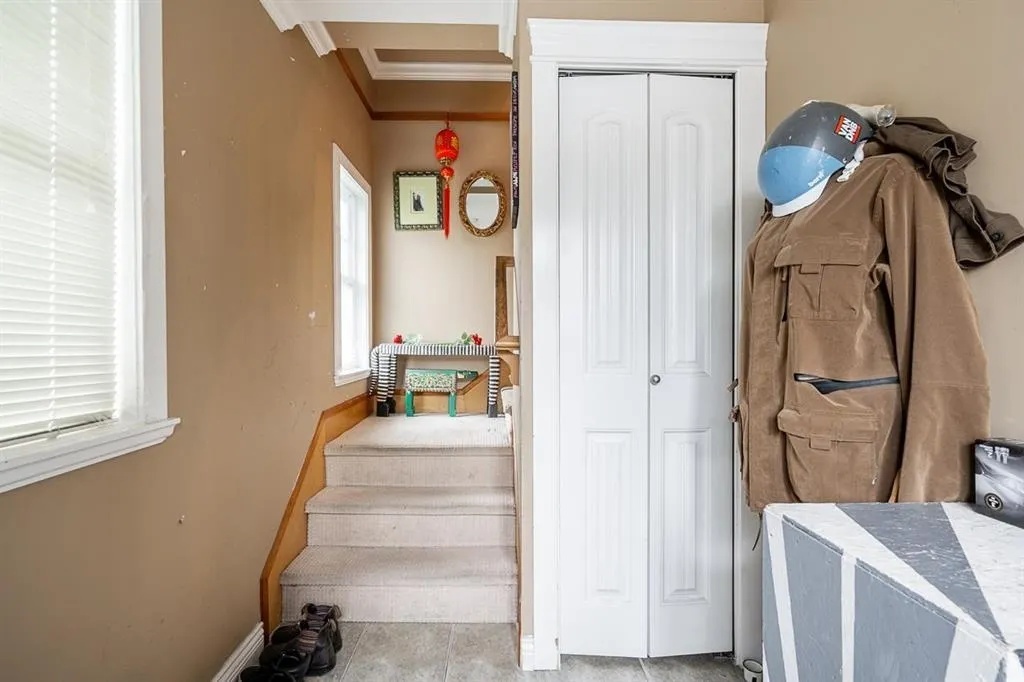
Foyer 7'7 x 5'10 44.24 sqft -
Bedroom 9'9 x 8'0 78 sqft -
Living Room 9'0 x 14'11 134.25 sqft -
Kitchen 9'0 x 7'0 63 sqft -
Bedroom 13'3 x 7'11 104.9 sqft -
Bedroom 9'10 x 9'0 88.5 sqft -
Primary Bedroom 9'2 x 10'6 96.25 sqft -
Kitchen 9'9 x 9'2 89.38 sqft -
Living Room 9'9 x 12'9 124.31 sqft -
Jess Kuang
Jess Kuang
Sutton Group - 1st West Realty
Listed by Ron Basra PREC*
170 days on site
Listing Broker
RE/MAX Select Realty
Courtesy
RE/MAX Select Realty

Similar homes for sale in Vancouver

Explore Vancouver

This representation is based in whole or in part on data generated by the Chilliwack & District Real Estate Board, Fraser Valley Real Estate Board or Greater Vancouver REALTORS® which assumes no responsibility for its accuracy. Copyright 2026 by the Greater Vancouver REALTORS®, Fraser Valley Real Estate Board, Chilliwack and District Real Estate Board, and BC Northern Real Estate Board. All Rights Reserved.
Powered by AgentLocator






