
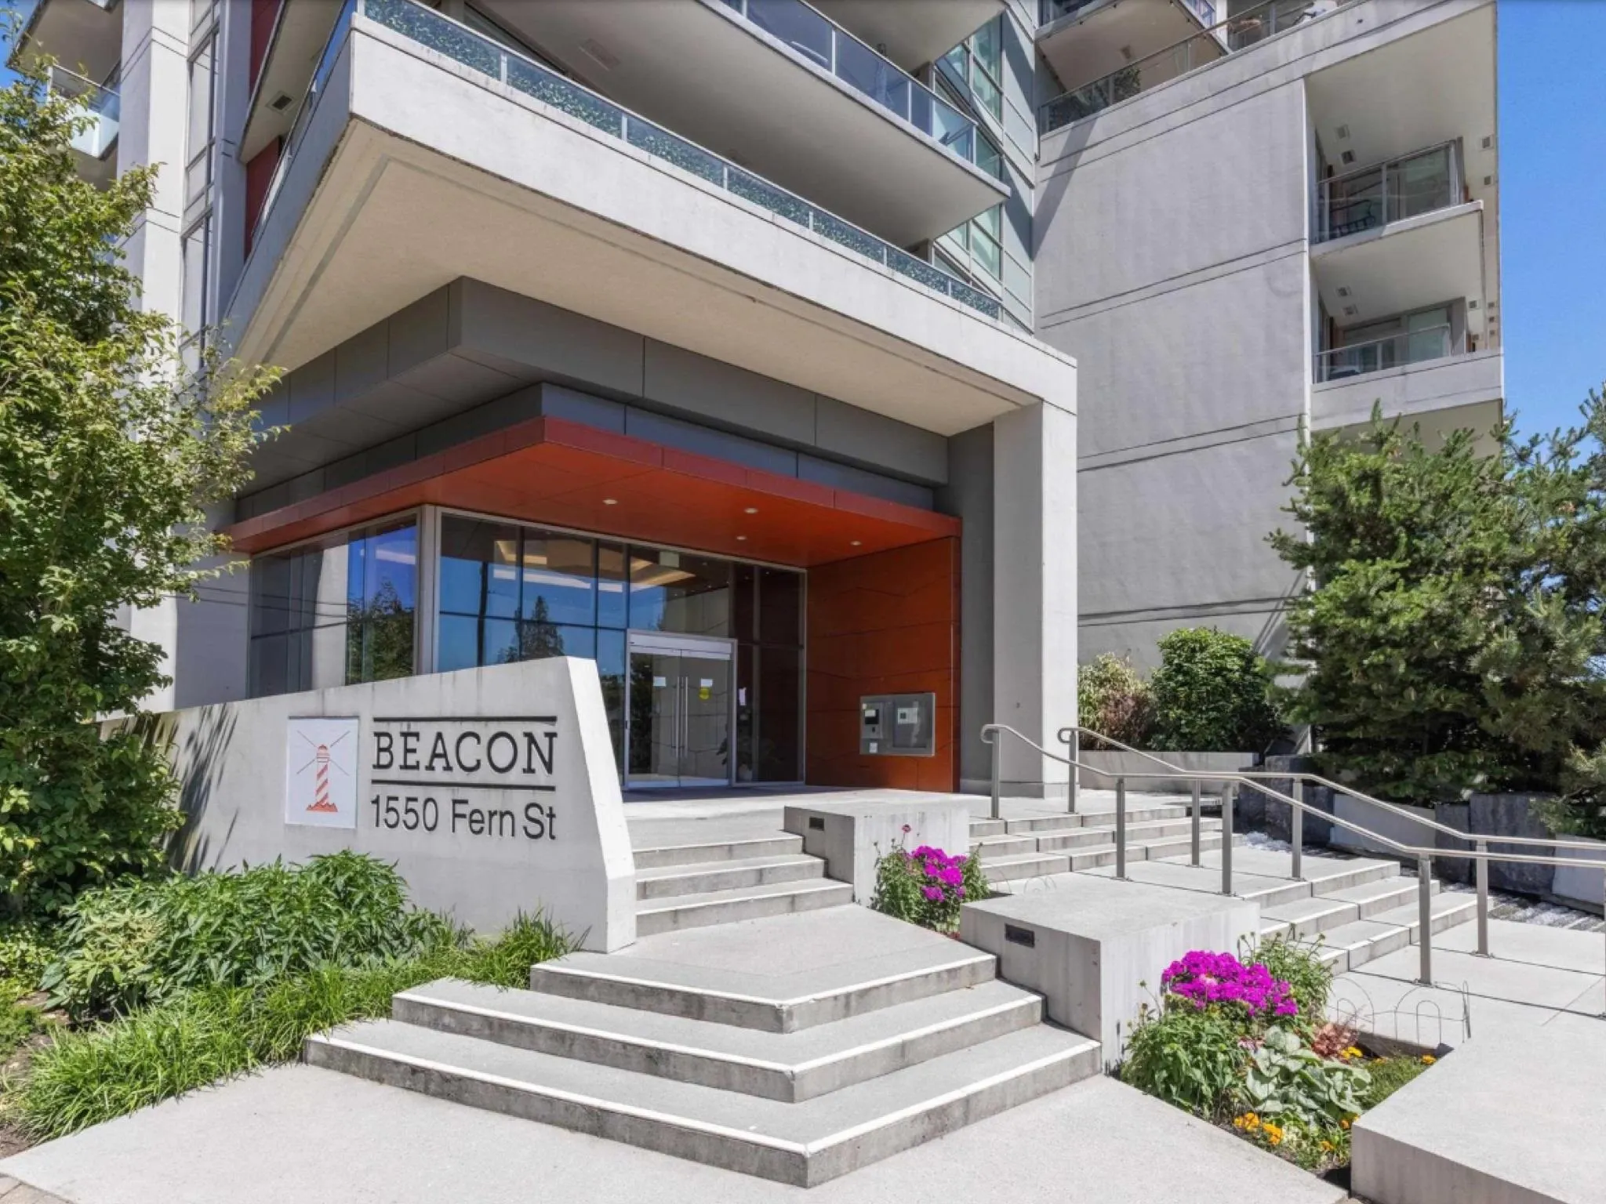
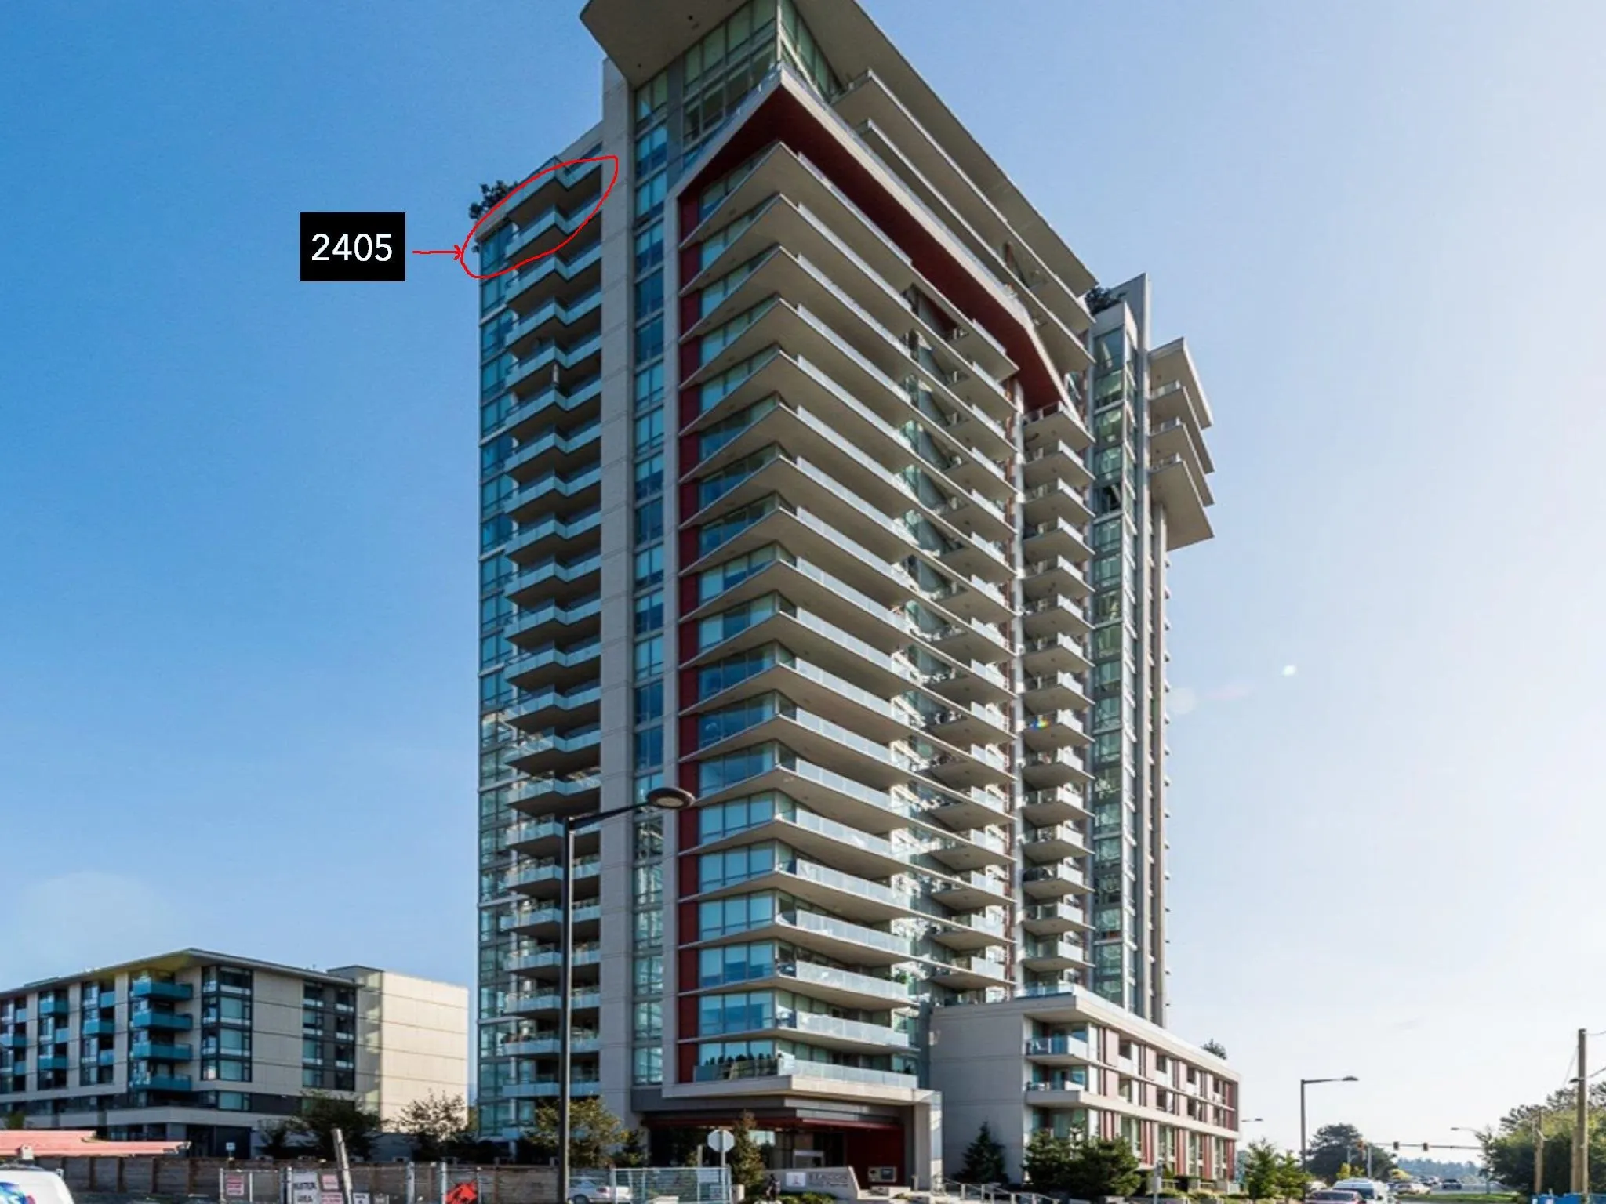
1550 Fern Street #2405, North Vancouver
1 / 25
For Sale
$1,098,000
2 bd · 2 ba · 1,030 sq ft

1550 Fern Street #2405, North Vancouver V7J 0A9

MLS®# R3128767

Est. mortgage
$4,165/mo
Property taxes $3,487.70/yr

About This Home

Property Type
Condo, Apartment/Condo
Parking
1 parking
MLS #
R3128767
Size
1030 sqft
Basement
None
Tax
$3,487.70 /yr
Year Built
2015
Maintenance Fee
$735.91 /mo
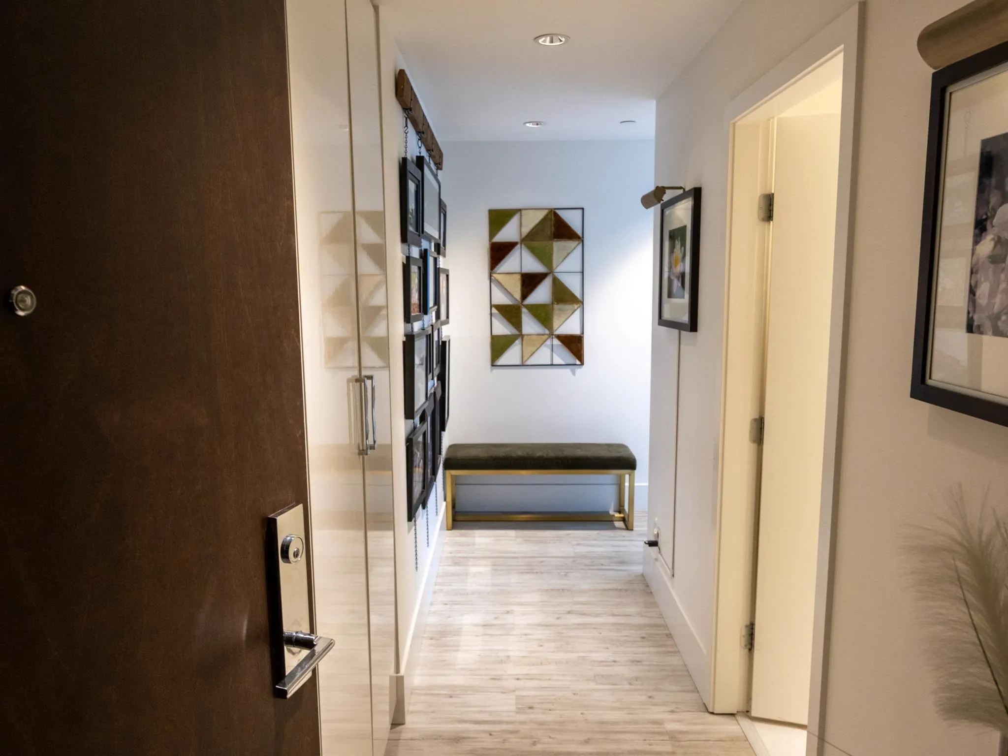
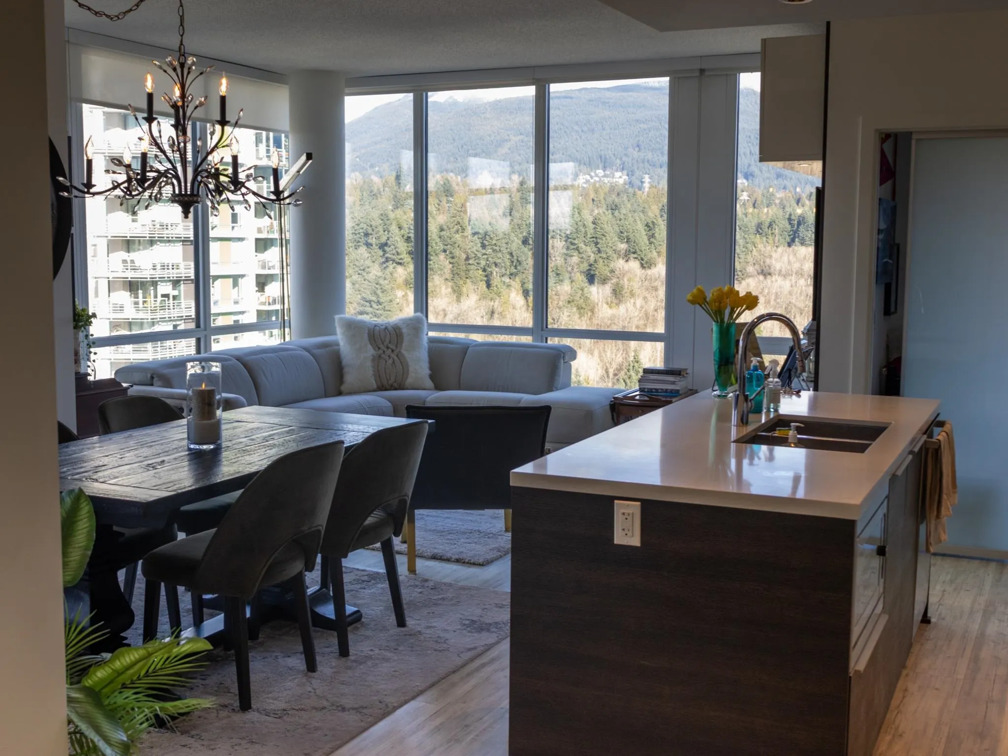
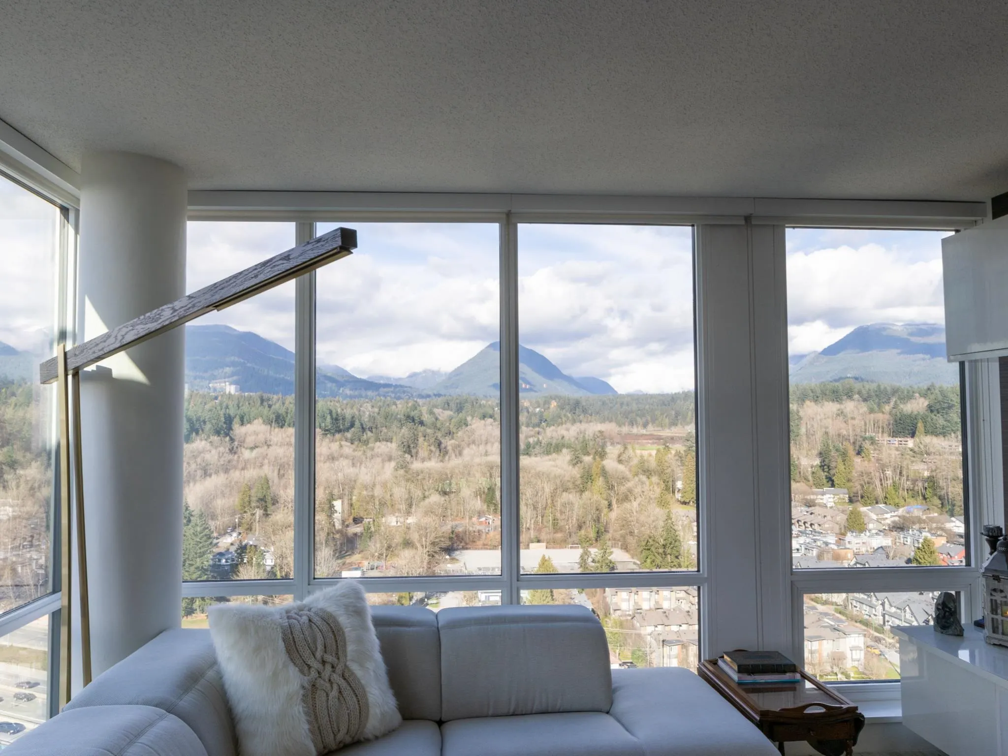
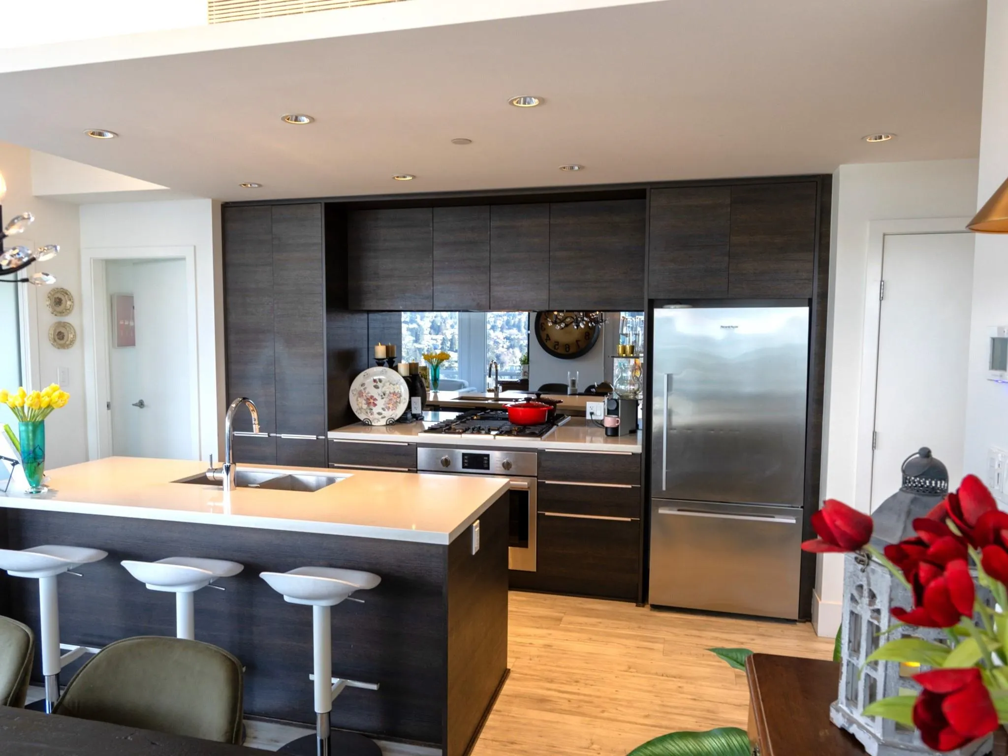
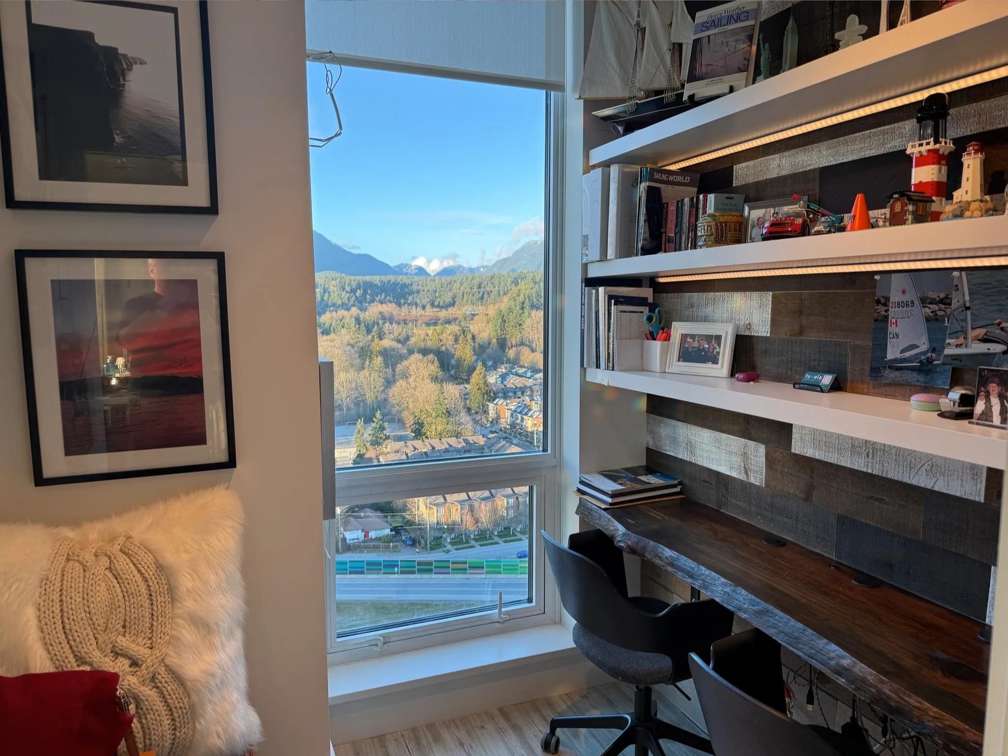
PRICE REDUCTION!! Rare NW corner SUB PENTHOUSE in lower Seylynn with sweeping city and mountain views. This bright 2 bed + den includes the comfort of AC and features a nearly 200 sq ft private covered terrace with composite decking and a natural gas outlet for year-round BBQ/fire pit. Luxurious ensuite with double sinks, separate tub and glass shower. Upgrades from new include custom millwork, premium lift bed, soft close kitchen drawers, entertainment centre in living area, upgraded lighting and Echo Bay luxury vinyl flooring. Leave the den as is or convert to a bed/nursery. Exceptional storage: two bike lockers plus a 6'x6'x4' personal locker. Minutes to Lynn River trails, Seylynn Park concerts and Seymour Demo Forest. Amenities include pool, hot tub, sauna, steam room, gym, etc

Property Details

Amenities & Utilities

In Unit

Full Property Details

Interior

Bedrooms
2
Washrooms
2
Square Footage
1030 sqft
Basement
None
Heating Type
Forced Air,Natural Gas
Kitchens
1
Floor Finish
Laminate,Mixed,Tile
Den
Yes

Exterior

View
Water, City, Mountain
Waterfront
No
Parking Spaces
1
Total Parking Spaces
-
Garage Spaces
-
Zoning
CD67
Roof
Torch On

Building Description

Property Type
Multi Family,Residential Attached
Home Type
Condo
Subtype
Apartment/Condo
Year Built
2015
Exterior
Concrete,Concrete (Exterior),Glass (Exterior)
Water Supply
Public
No. Floor Levels
1
Pets Allowed
Cats OK,Dogs OK,Number Limit (Two),Yes With Restrictions

Community

Community
Lynnmour
Area Code
North Vancouver

Taxes & Fees

Taxes
$3,487.70 /yr
Tax Year
2025
Maintenance Fee
$735.91 /mo

Other

Pets
Cats OK,Dogs OK,Number Limit (Two),Yes With Restrictions

Room Types

Room Dimensions Area Description
Living Room 13'7 x 14'5 195.83 sqft -
Dining Room 9'7 x 9'8 92.64 sqft -
Kitchen 8'5 x 12'0 101 sqft -
Primary Bedroom 9'0 x 9'9 87.75 sqft -
Bedroom 8'10 x 9'3 81.71 sqft -
Den 6'4 x 6'8 42.22 sqft -
Foyer 5'3 x 7'3 38.06 sqft -
Laundry 3'0 x 5'3 15.75 sqft -
Patio 10'0 x 18'10 188.33 sqft -
Jess Kuang
Jess Kuang
Sutton Group - 1st West Realty
Listed by Bruce Ramsay
171 days on site
Listing Broker
Macdonald Realty
Courtesy
Macdonald Realty

Similar homes for sale in North Vancouver

Explore North Vancouver

This representation is based in whole or in part on data generated by the Chilliwack & District Real Estate Board, Fraser Valley Real Estate Board or Greater Vancouver REALTORS® which assumes no responsibility for its accuracy. Copyright 2026 by the Greater Vancouver REALTORS®, Fraser Valley Real Estate Board, Chilliwack and District Real Estate Board, and BC Northern Real Estate Board. All Rights Reserved.
Powered by AgentLocator







