
4890 Lougheed Highway #2301, Burnaby
1 / 13
For Sale
$549,900
1 bd · 1 ba · 551 sq ft

4890 Lougheed Highway #2301, Burnaby V5C 0N2

MLS®# R3128384

Est. mortgage
$2,086/mo
Property taxes $1,908.72/yr

About This Home

Property Type
Condo, Apartment/Condo
Parking
1 parking
MLS #
R3128384
Size
551 sqft
Basement
None
Tax
$1,908.72 /yr
Year Built
2024
Maintenance Fee
$321.26 /mo
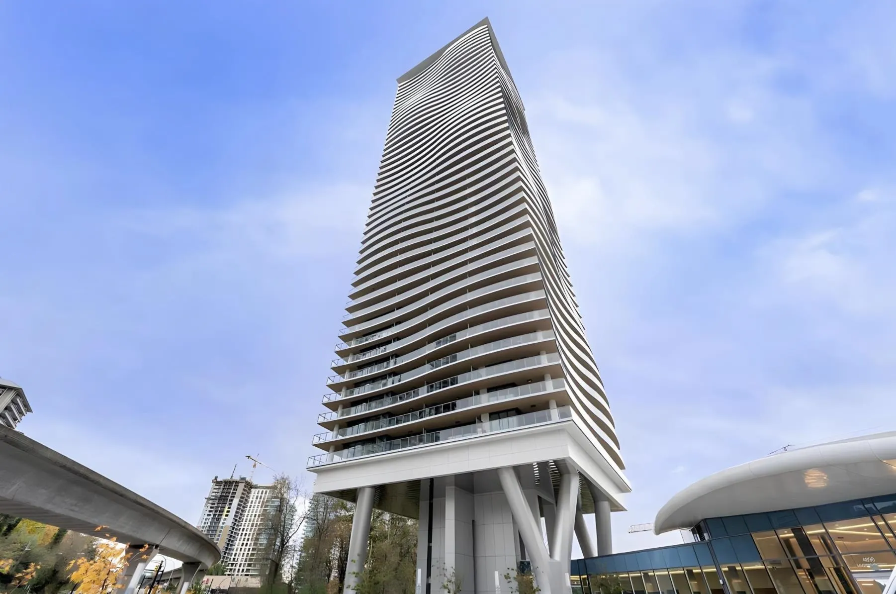
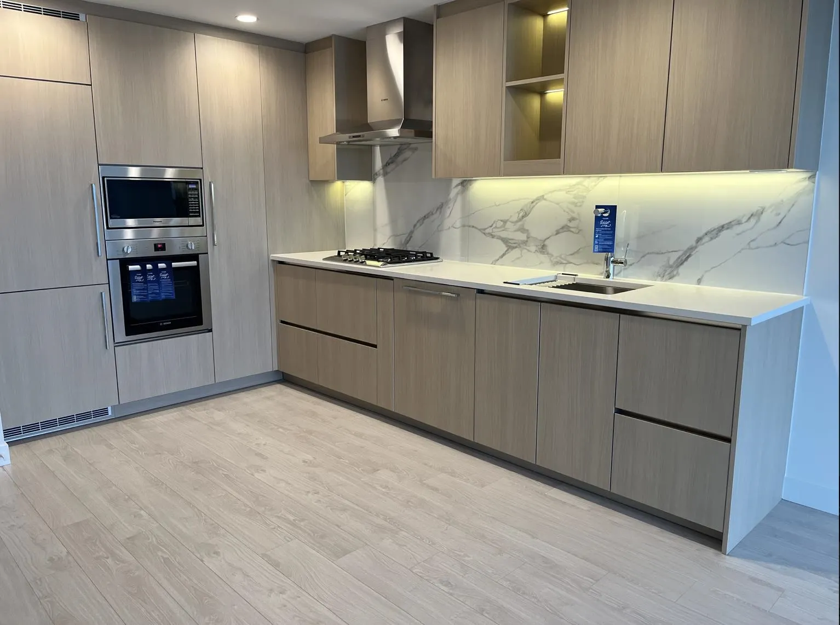
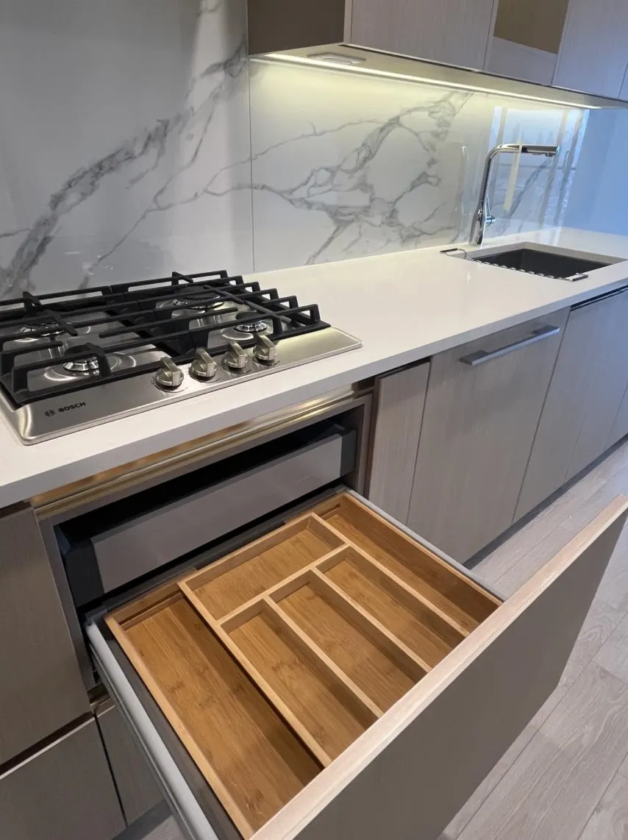
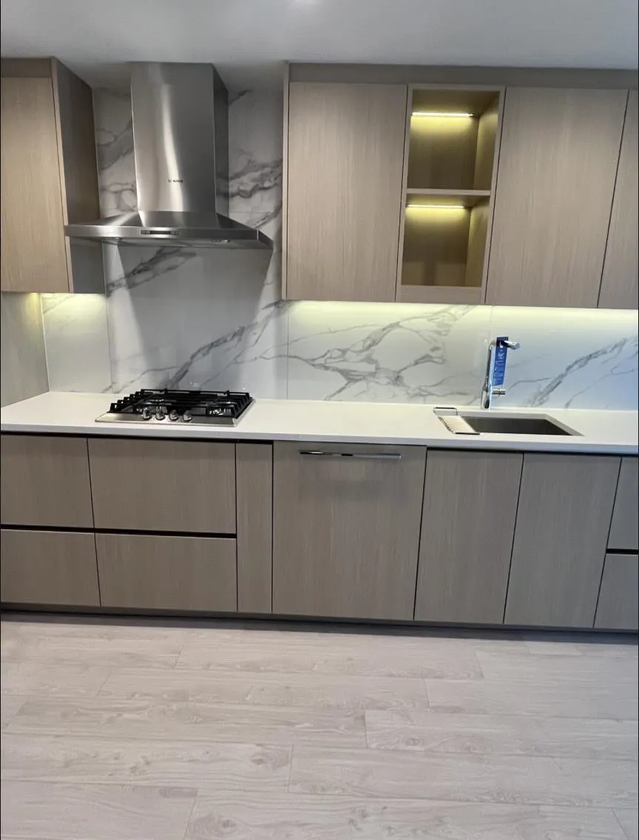
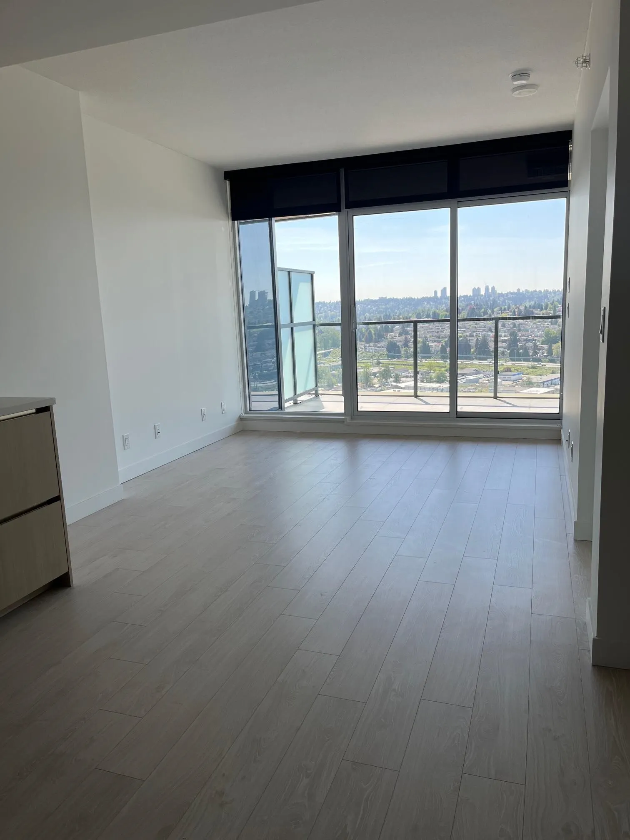
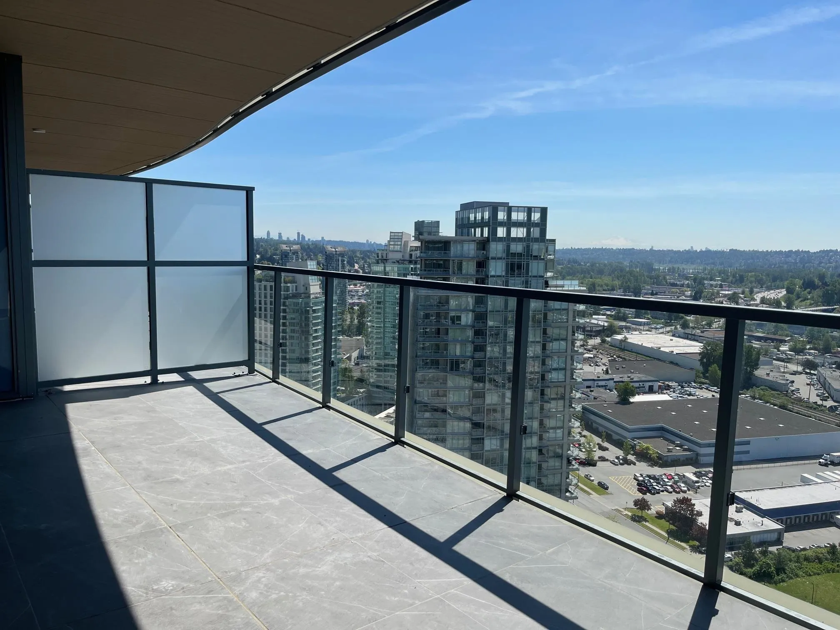
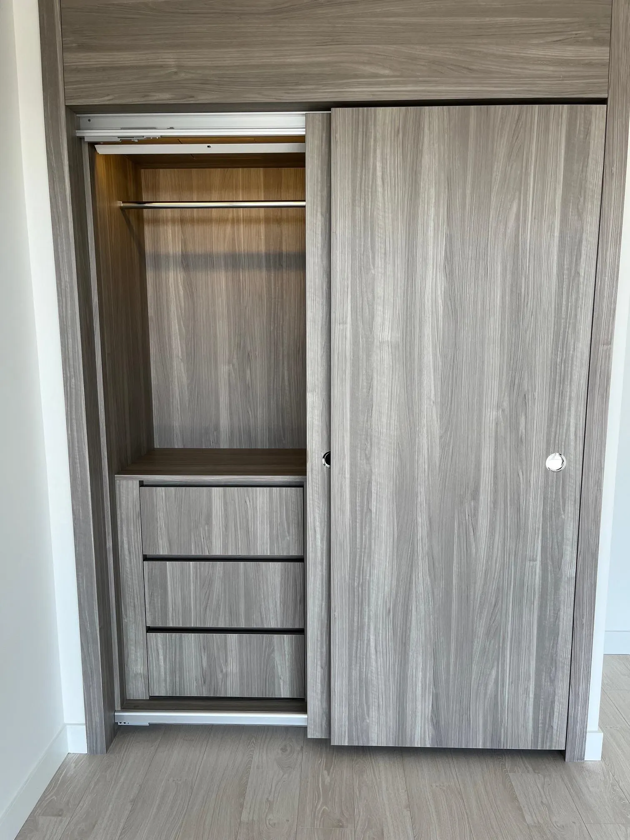
Experience elevated urban living at Concord Brentwood Hillside East. This BRIGHT, south-facing 1-bedroom captures breathtaking, unobstructed city views from the 23rd floor. Designed for seamless indoor-outdoor enjoyment, the spacious open-concept interior flows into a massive 200 sq ft covered balcony complete with ceiling heater for year-round use. The gourmet kitchen boasts premium Bosch gas appliances, full height cabinetry & smart storage organizers. Enjoy modern essentials like A/C, smart climate control, 1 EV parking space and a storage locker. Residents love the resort style amenities: 24/7 concierge, fitness and yoga rooms, lounges, music/karaoke rooms, study & workspaces, pet grooming studio and a touchless car wash. Steps to the Skytrain, Amazing Brentwood, Whole Foods & more!

Property Details

Amenities & Utilities

In Unit

Full Property Details

Interior

Bedrooms
1
Washrooms
1
Square Footage
551 sqft
Basement
None
Heating Type
Heat Pump
Kitchens
1
Floor Finish
Laminate
Den
No

Exterior

View
PANORAMIC CITY
Waterfront
No
Parking Spaces
1
Total Parking Spaces
-
Garage Spaces
-
Zoning
RM5S
Roof
Other

Building Description

Property Type
Multi Family,Residential Attached
Home Type
Condo
Subtype
Apartment/Condo
Year Built
2024
Exterior
Concrete,Concrete (Exterior),Glass (Exterior),Mixed (Exterior)
Water Supply
Public
No. Floor Levels
1
Pets Allowed
Cats OK,Dogs OK,Yes With Restrictions

Community

Community
Brentwood Park
Area Code
Burnaby North

Taxes & Fees

Taxes
$1,908.72 /yr
Tax Year
2026
Maintenance Fee
$321.26 /mo

Other

Pets
Cats OK,Dogs OK,Yes With Restrictions

Room Types

Room Dimensions Area Description
Living Room 10'5 x 12'5 129.34 sqft -
Kitchen 11'5 x 12'5 141.76 sqft -
Bedroom 9'3 x 11'10 109.46 sqft -
Other 9'4 x 21'0 196 sqft -
Jess Kuang
Jess Kuang
Sutton Group - 1st West Realty
Listed by Danny Chow PREC*
171 days on site
Listing Broker
Rennie & Associates Realty Ltd.
Courtesy
Rennie & Associates Realty Ltd.

Similar homes for sale in Burnaby

Explore Burnaby

This representation is based in whole or in part on data generated by the Chilliwack & District Real Estate Board, Fraser Valley Real Estate Board or Greater Vancouver REALTORS® which assumes no responsibility for its accuracy. Copyright 2026 by the Greater Vancouver REALTORS®, Fraser Valley Real Estate Board, Chilliwack and District Real Estate Board, and BC Northern Real Estate Board. All Rights Reserved.
Powered by AgentLocator







