
231 E Pender Street #201, Vancouver
1 / 20
For Sale
$659,000
1 bd · 1 ba · 782 sq ft

231 E Pender Street #201, Vancouver V6A 0G3

MLS®# R3128030

Est. mortgage
$2,500/mo
Property taxes $2,139.14/yr

About This Home

Property Type
Condo, Apartment/Condo, Other
Parking
1 parking
MLS #
R3128030
Size
782 sqft
Basement
None
Tax
$2,139.14 /yr
Year Built
2016
Maintenance Fee
$524.33 /mo
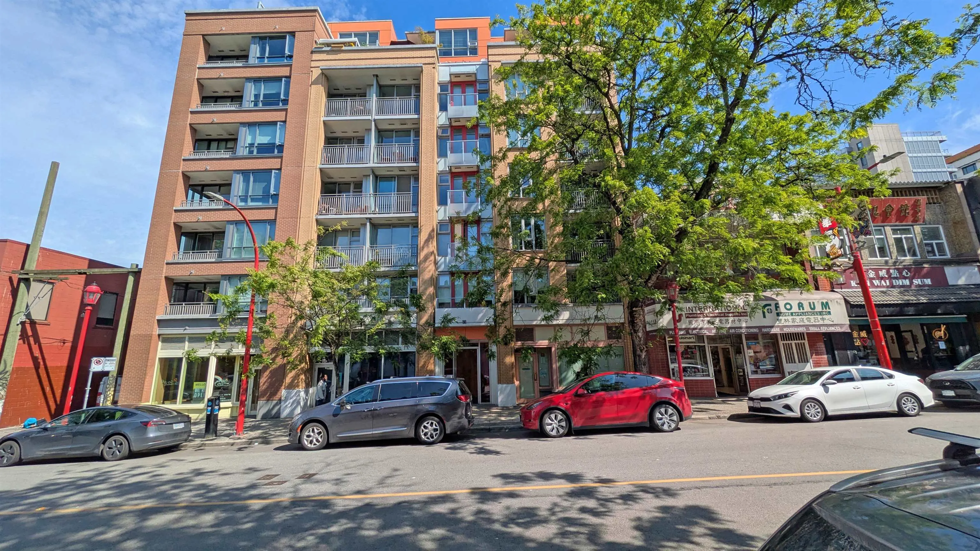
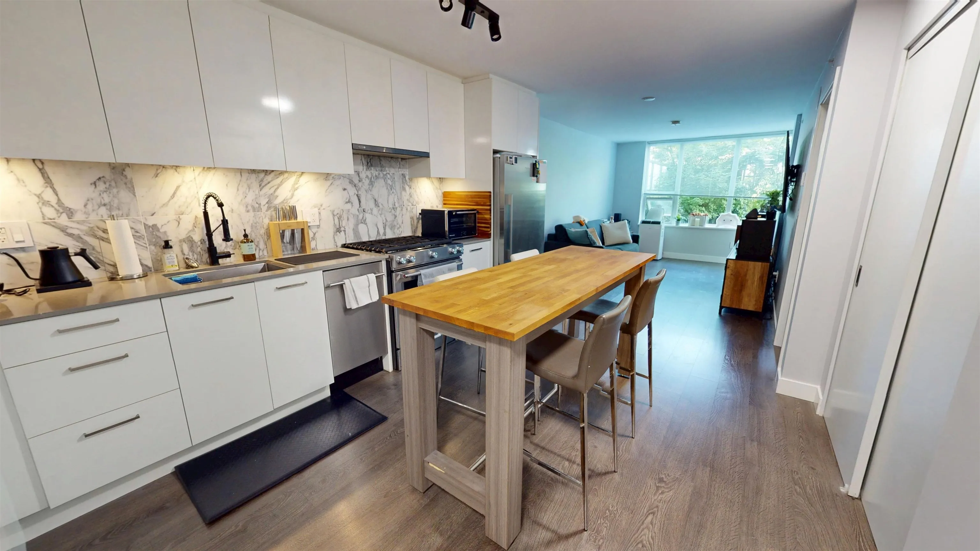
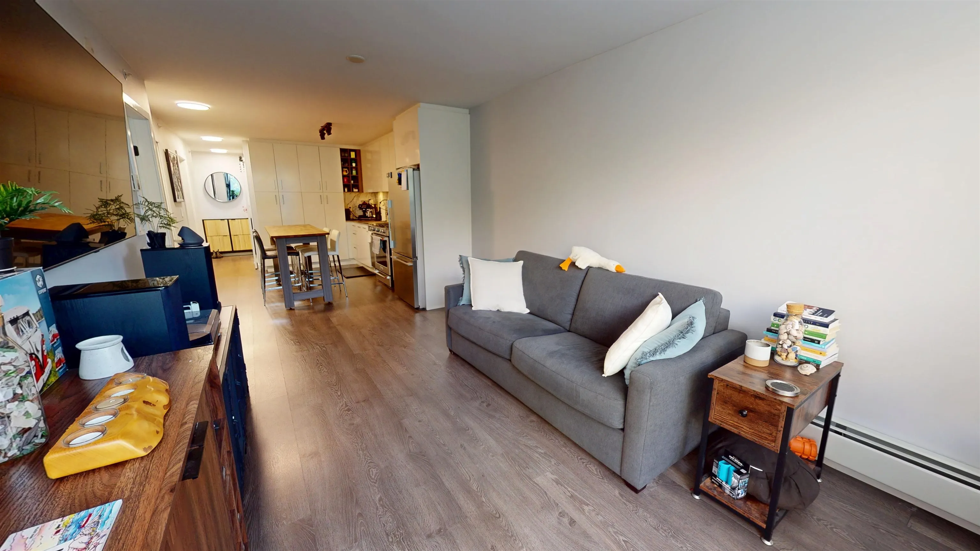
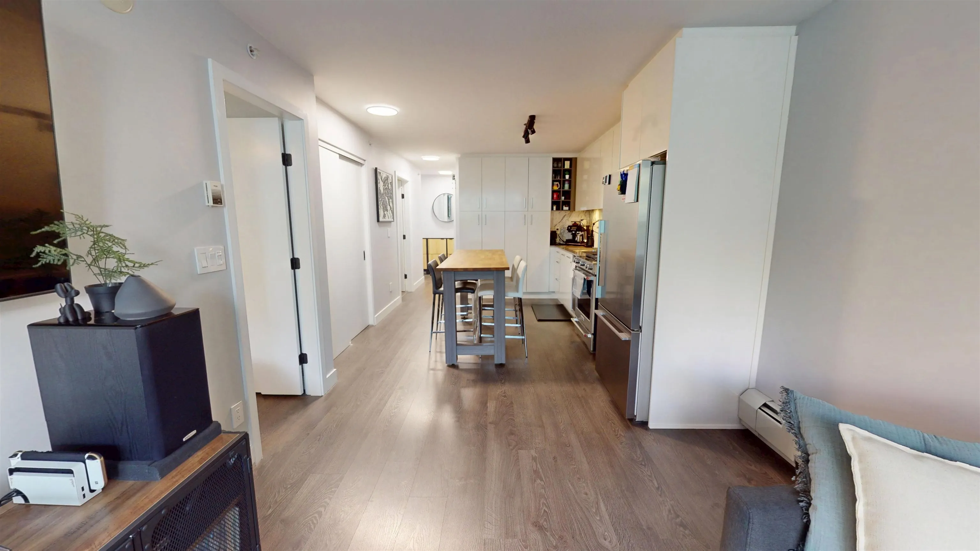
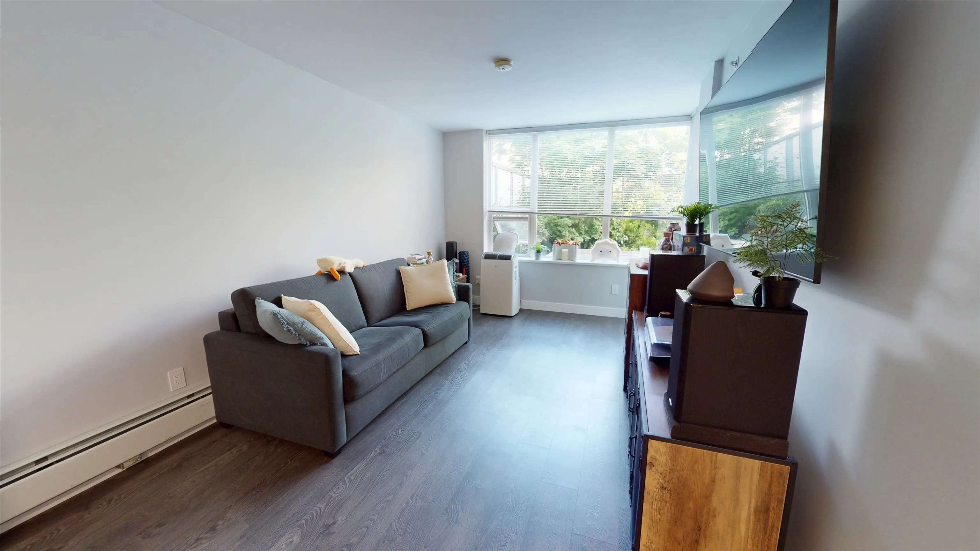
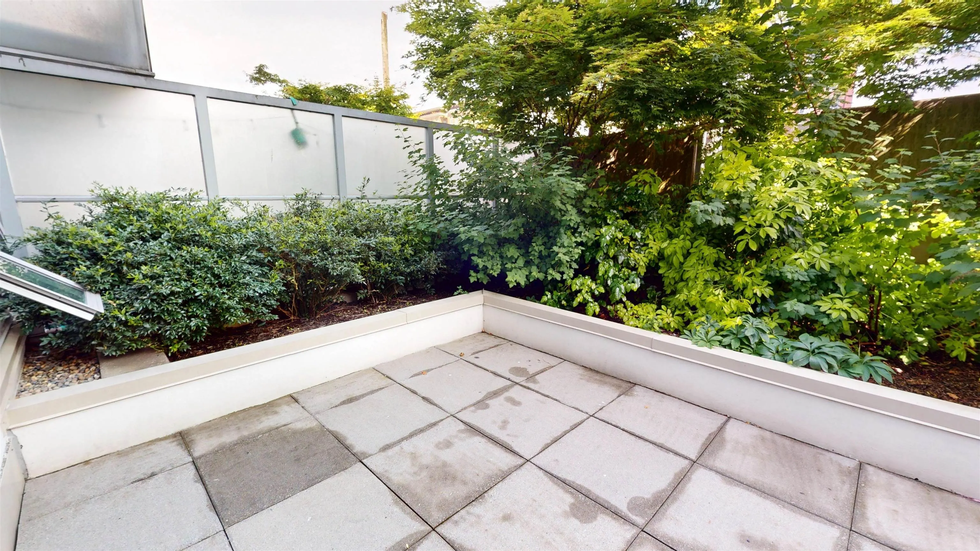
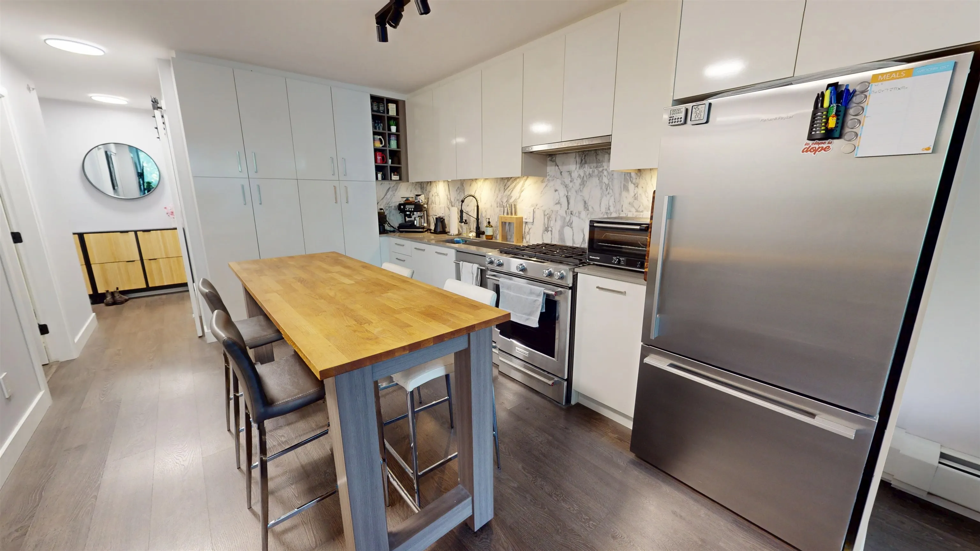
Become part of the FRAMEWORK in Historic Chinatown. A boutique Concrete Building in one of the most dynamic social and cultural hot spots in Vancouver. Located a short 9 minute walk from the New St. Paul's Hospital which is slated to open their doors in early 2027. This home features laminate floors , high end finishings, stainless appliances, a spa inspired bathroom with large tub and separate shower complete with upgraded light fixtures and a fresh coat of paint. The Bedroom features large windows with remote controlled black out shades and custom designed closets. Step out of your living room onto the +200 sqft patio to enjoy your private oasis year round. 1 Parking, 1 Storage Locker on same floor as unit. Pet and Rental Friendly Building. Decorating Allowance Available.

Property Details

Full Property Details

Interior

Bedrooms
1
Washrooms
1
Square Footage
782 sqft
Basement
None
Heating Type
Baseboard,Hot Water
Kitchens
1
Den
Yes

Exterior

Waterfront
No
Parking Spaces
1
Total Parking Spaces
-
Garage Spaces
-
Zoning
APT

Building Description

Style
Other
Property Type
Multi Family,Residential Attached
Home Type
Condo
Subtype
Apartment/Condo
Year Built
2016
Exterior
Concrete,Brick (Exterior),Glass (Exterior),Mixed (Exterior)
Water Supply
Public
No. Floor Levels
1
Pets Allowed
Yes

Community

Community
Strathcona
Area Code
Vancouver East

Taxes & Fees

Taxes
$2,139.14 /yr
Tax Year
2025
Maintenance Fee
$524.33 /mo

Other

Virtual Tour Link
Pets
Yes

Room Types

Room Dimensions Area Description
Primary Bedroom 8'11 x 13' 115.92 sqft -
Walk-In Closet 5'3 x 5'6 28.88 sqft -
Kitchen 9'11 x 13'9 136.35 sqft -
Living Room 9'11 x 15'4 152.06 sqft -
Den 8'1 x 8'9 70.73 sqft -
Foyer 4'5 x 9'9 43.06 sqft -
Jess Kuang
Jess Kuang
Sutton Group - 1st West Realty
Listed by Paul Eviston PREC*
172 days on site
Listing Broker
RE/MAX Select Properties
Courtesy
RE/MAX Select Properties

Similar homes for sale in Vancouver

Explore Vancouver

This representation is based in whole or in part on data generated by the Chilliwack & District Real Estate Board, Fraser Valley Real Estate Board or Greater Vancouver REALTORS® which assumes no responsibility for its accuracy. Copyright 2026 by the Greater Vancouver REALTORS®, Fraser Valley Real Estate Board, Chilliwack and District Real Estate Board, and BC Northern Real Estate Board. All Rights Reserved.
Powered by AgentLocator







