13507 81 Avenue #48, Surrey
1 / 27
For Sale
$498,000
2 bd · 1 ba · 1,162 sq ft

13507 81 Avenue #48, Surrey V3W 3C6

MLS®# R3127923

Est. mortgage
$1,889/mo
Property taxes $1,836.94/yr

About This Home

Property Type
Manufactured, Manufactured On Land, Rancher/Bungalow
Parking
1 parking
MLS #
R3127923
Size
1162 sqft
Basement
Crawl Space
Lot size
3378.00 sqft
Tax
$1,836.94 /yr
Year Built
1985
Maintenance Fee
$189.65 /mo
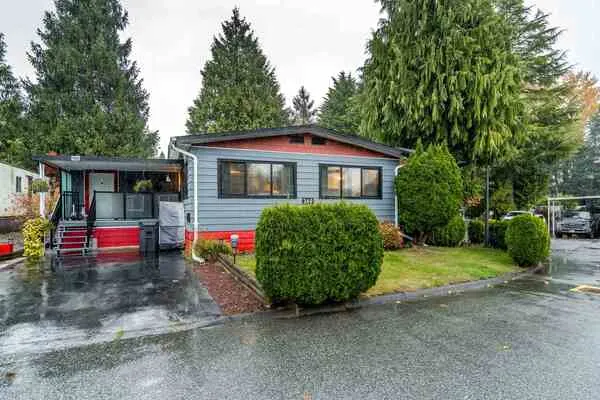
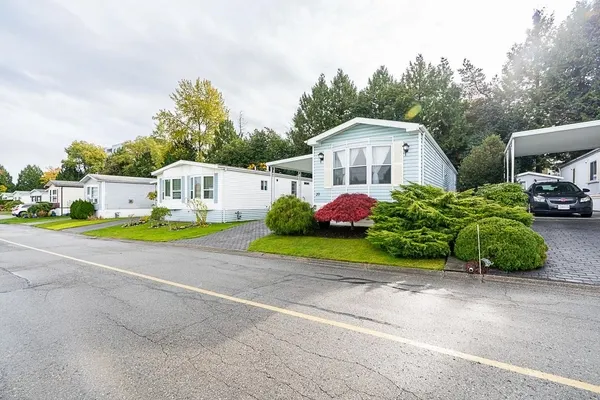
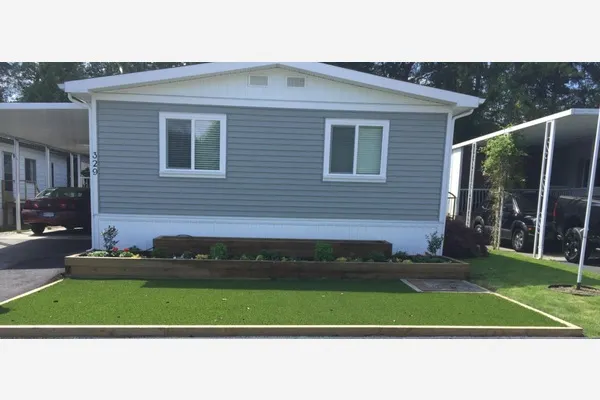
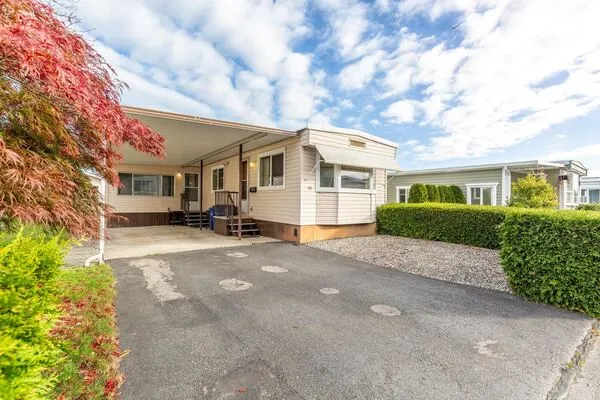
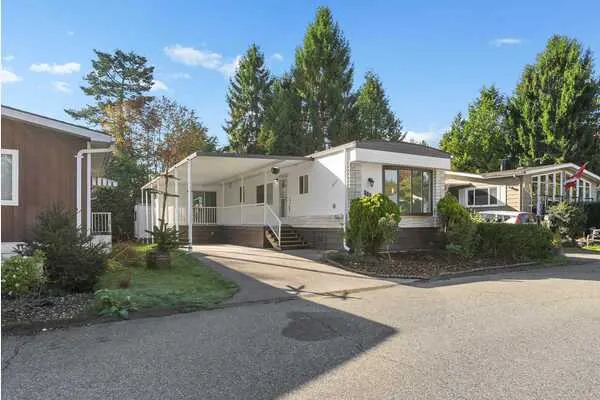
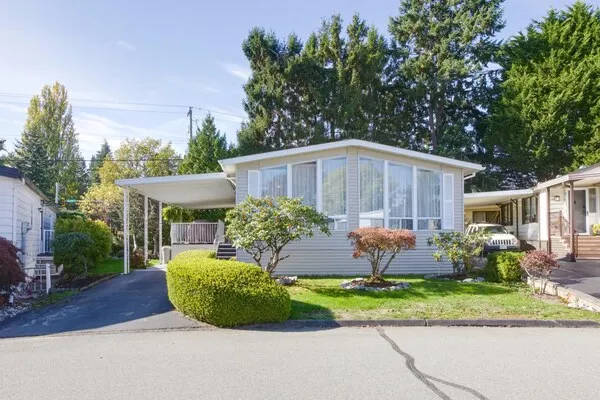
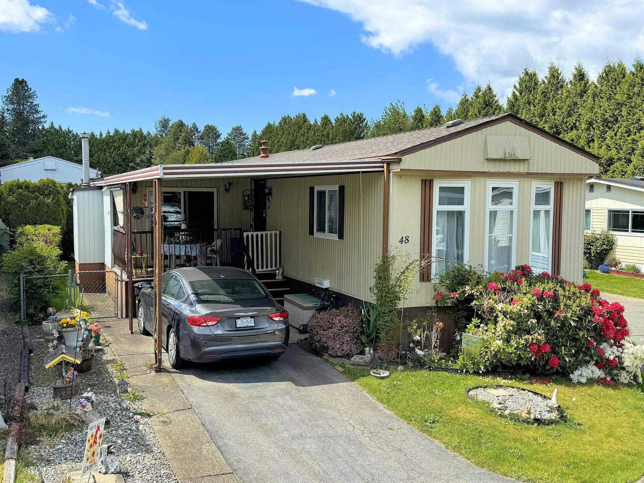
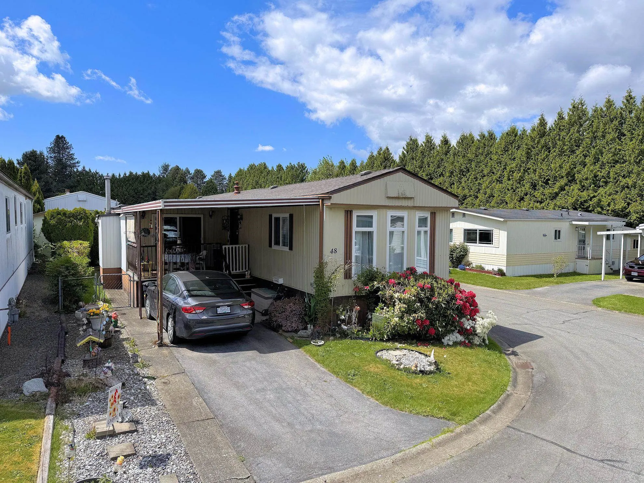
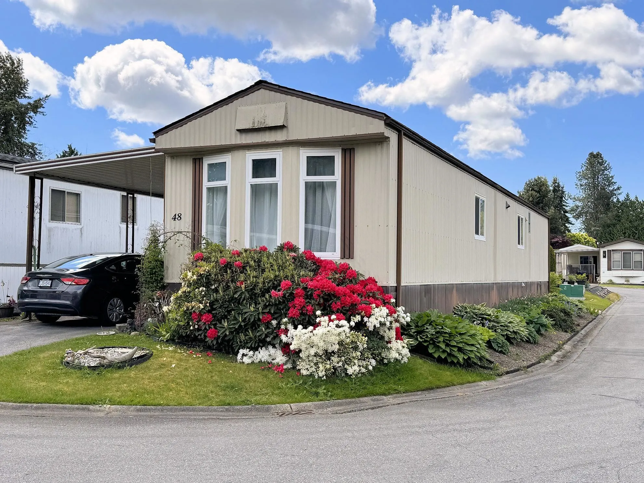
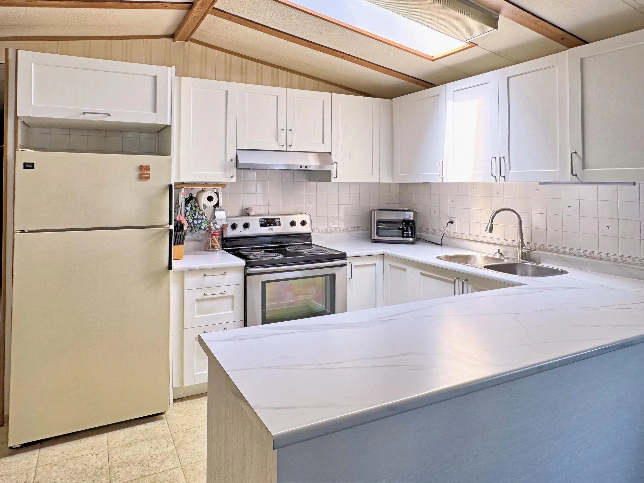
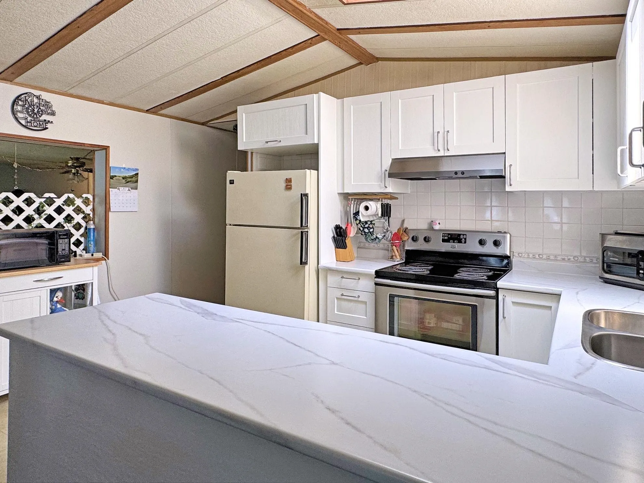
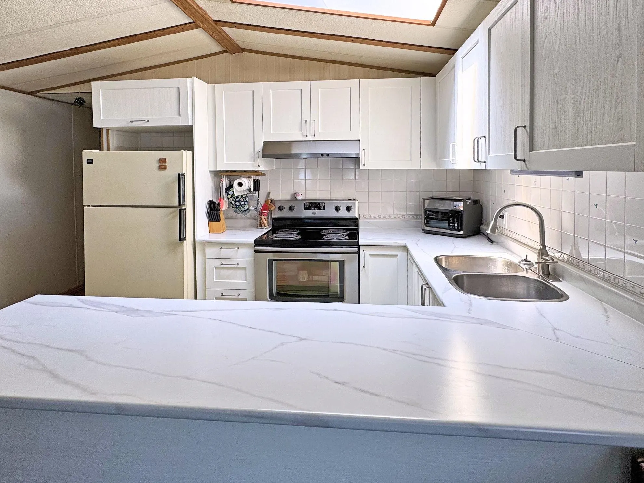
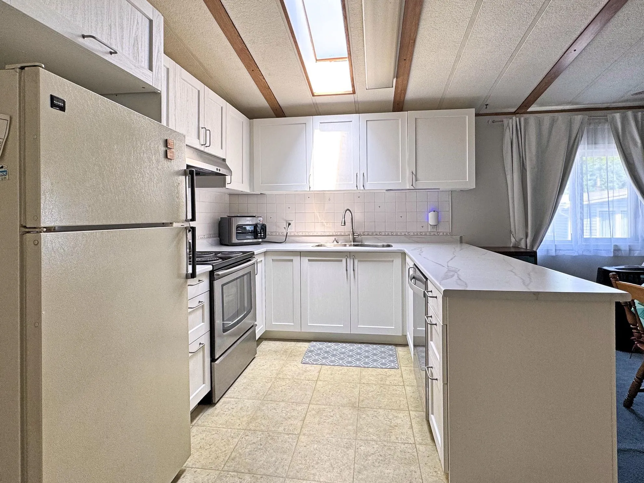
OWN YOUR LAND! Nice corner lot in this 48 lot gated STRATA 55+ retirement park with a strata fee just $189.65. The 3378 sf lot has a private hedged and fenced garden area plus covered sundeck and carport. The addition is a family room with cozy gas fireplace and a storage room. Main living area has vaulted ceilings, a completely NEW KITCHEN with lots of cabinets and counter space. Large main bedrm has a full wall of closets. Other updates include roof (2020), furnace (10 yrs), h/w tank (2023), and all vinyl windows. The resulting utility costs are about $60/mo for gas and $57/mo for hydro. The diff between a pad rent and this maint fee will finance over $150,000 and get a good interest rate as it's a land purchase too. Control your future payments, this one is an investment!

Property Details

Full Property Details

Interior

Bedrooms
2
Washrooms
1
Square Footage
1162 sqft
Basement
Crawl Space
Heating Type
Forced Air,Natural Gas
Kitchens
1
Floor Finish
Laminate,Vinyl,Carpet
Den
No

Exterior

Lot Size (Sq Ft)
3378.00
Waterfront
No
Parking Spaces
1
Total Parking Spaces
-
Garage Spaces
-
Zoning
MHR
Roof
Asphalt

Building Description

Style
Rancher/Bungalow
Property Type
Residential Detached,Manufactured House
Home Type
Manufactured
Subtype
Manufactured On Land
Year Built
1985
Exterior
Aluminum Siding
Water Supply
Public
No. Floor Levels
1
Pets Allowed
Cats OK,Dogs OK,Number Limit (Two),Yes With Restrictions

Community

Community
Queen Mary Park Surrey
Area Code
Surrey

Taxes & Fees

Taxes
$1,836.94 /yr
Tax Year
2025
Maintenance Fee
$189.65 /mo

Other

Pets
Cats OK,Dogs OK,Number Limit (Two),Yes With Restrictions

Room Types

Room Dimensions Area Description
Living Room 13'6 x 15' 202.5 sqft -
Dining Room 10' x 13'6 135 sqft -
Kitchen 8' x 10'6 84 sqft -
Family Room 11'3 x 12'6 140.62 sqft -
Primary Bedroom 11'4 x 13' 147.33 sqft -
Bedroom 7'7 x 10'9 81.52 sqft -
Storage 4'4 x 11'3 48.75 sqft -
Jess Kuang
Jess Kuang
Sutton Group - 1st West Realty
Listed by Jeremy Sutton
172 days on site
Listing Broker
RE/MAX Treeland Realty
Courtesy
RE/MAX Treeland Realty

Similar homes for sale in Surrey

Explore Surrey

This representation is based in whole or in part on data generated by the Chilliwack & District Real Estate Board, Fraser Valley Real Estate Board or Greater Vancouver REALTORS® which assumes no responsibility for its accuracy. Copyright 2026 by the Greater Vancouver REALTORS®, Fraser Valley Real Estate Board, Chilliwack and District Real Estate Board, and BC Northern Real Estate Board. All Rights Reserved.
Powered by AgentLocator