
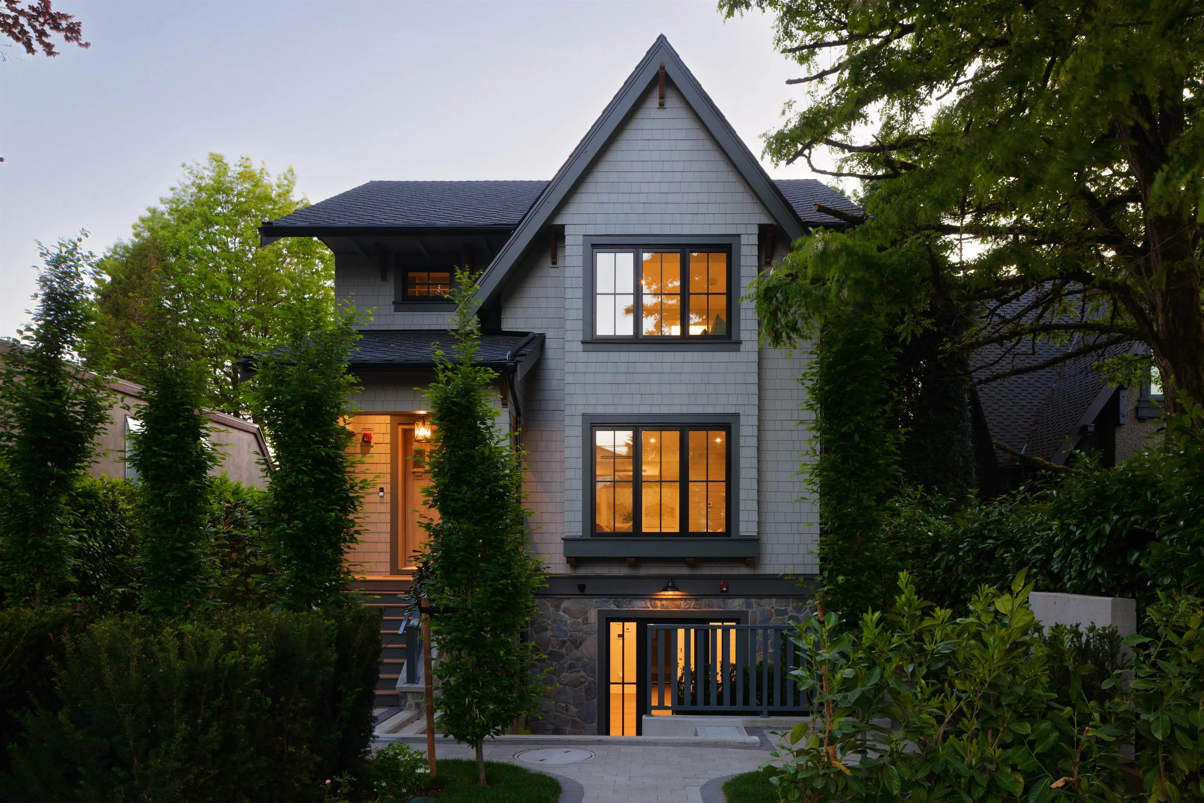
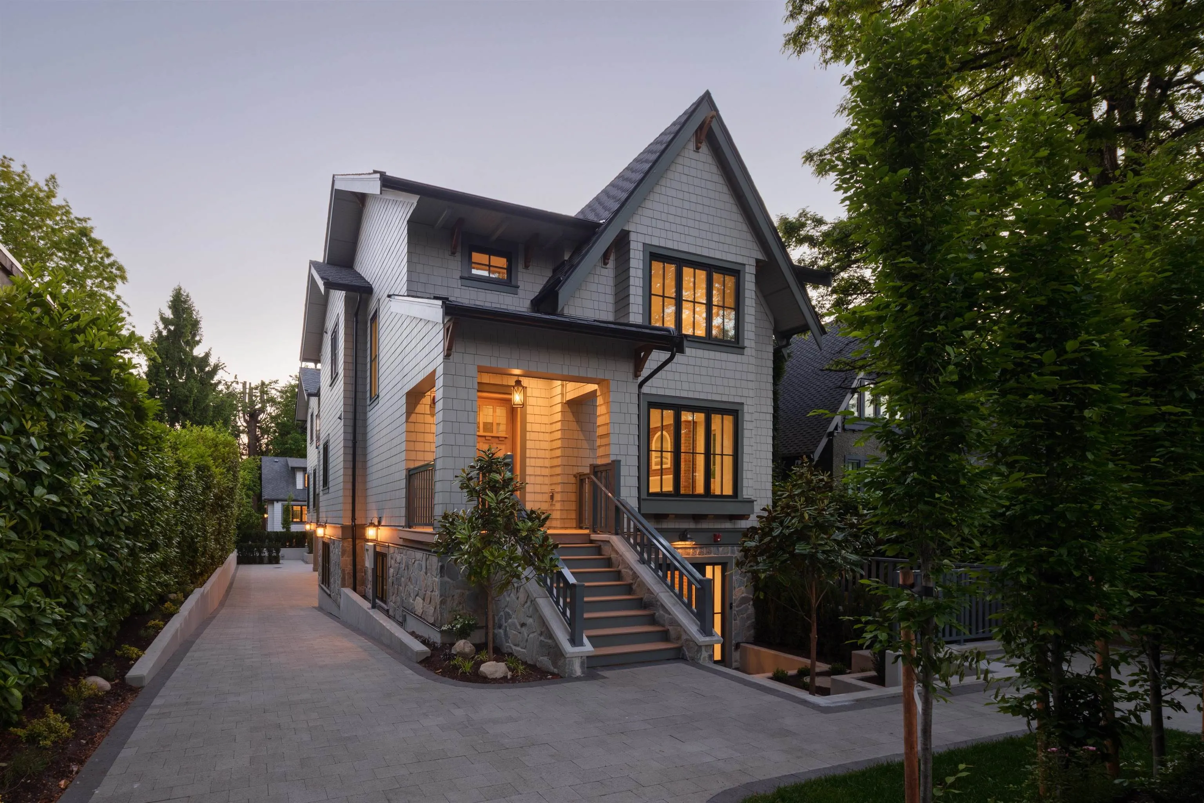
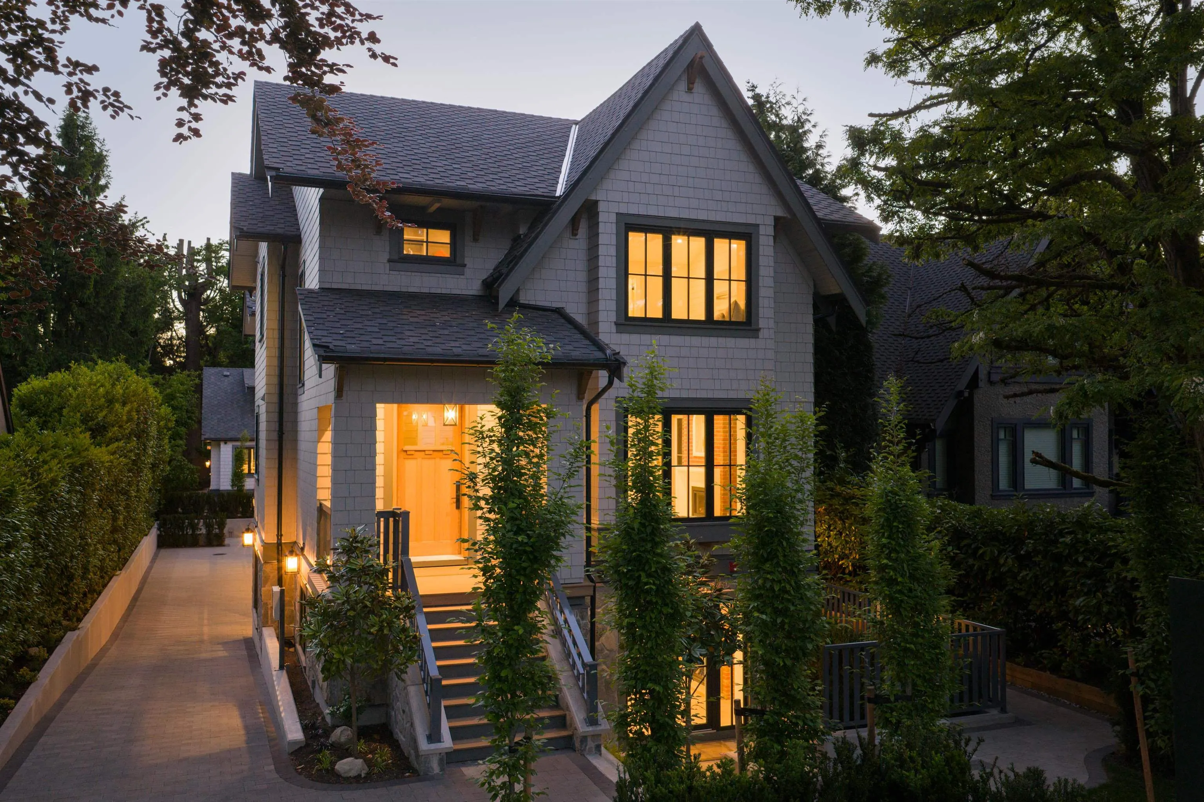
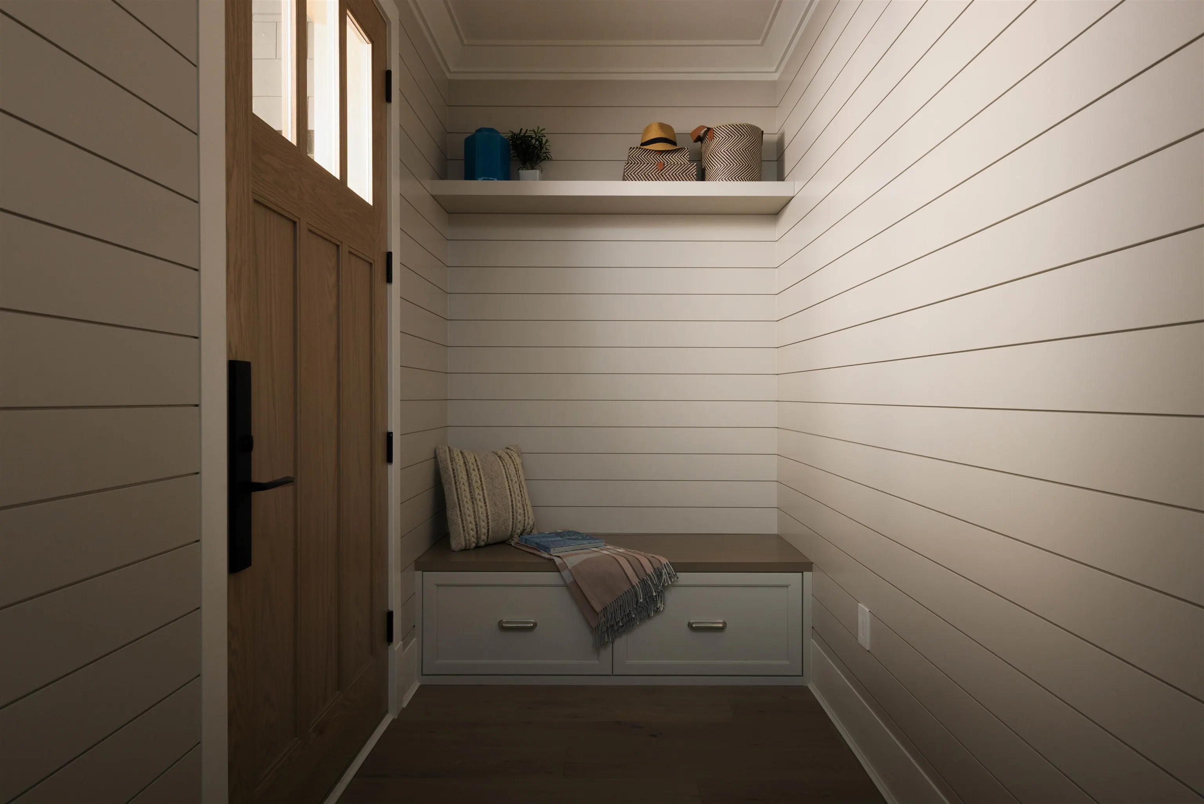
5591 Mackenzie Street, Vancouver
1 / 40
For Sale
$2,750,000
4 bd · 3 ba · 2,144 sq ft

5591 Mackenzie Street, Vancouver V6N 1H1

MLS®# R3127355

Est. mortgage
$10,433/mo

About This Home

Property Type
Townhome, Half Duplex
Parking
1 garage, 1 parking
MLS #
R3127355
Size
2144 sqft
Basement
None
Lot size
10540.00 sqft
Year Built
2026
Maintenance Fee
$ 0 /mo
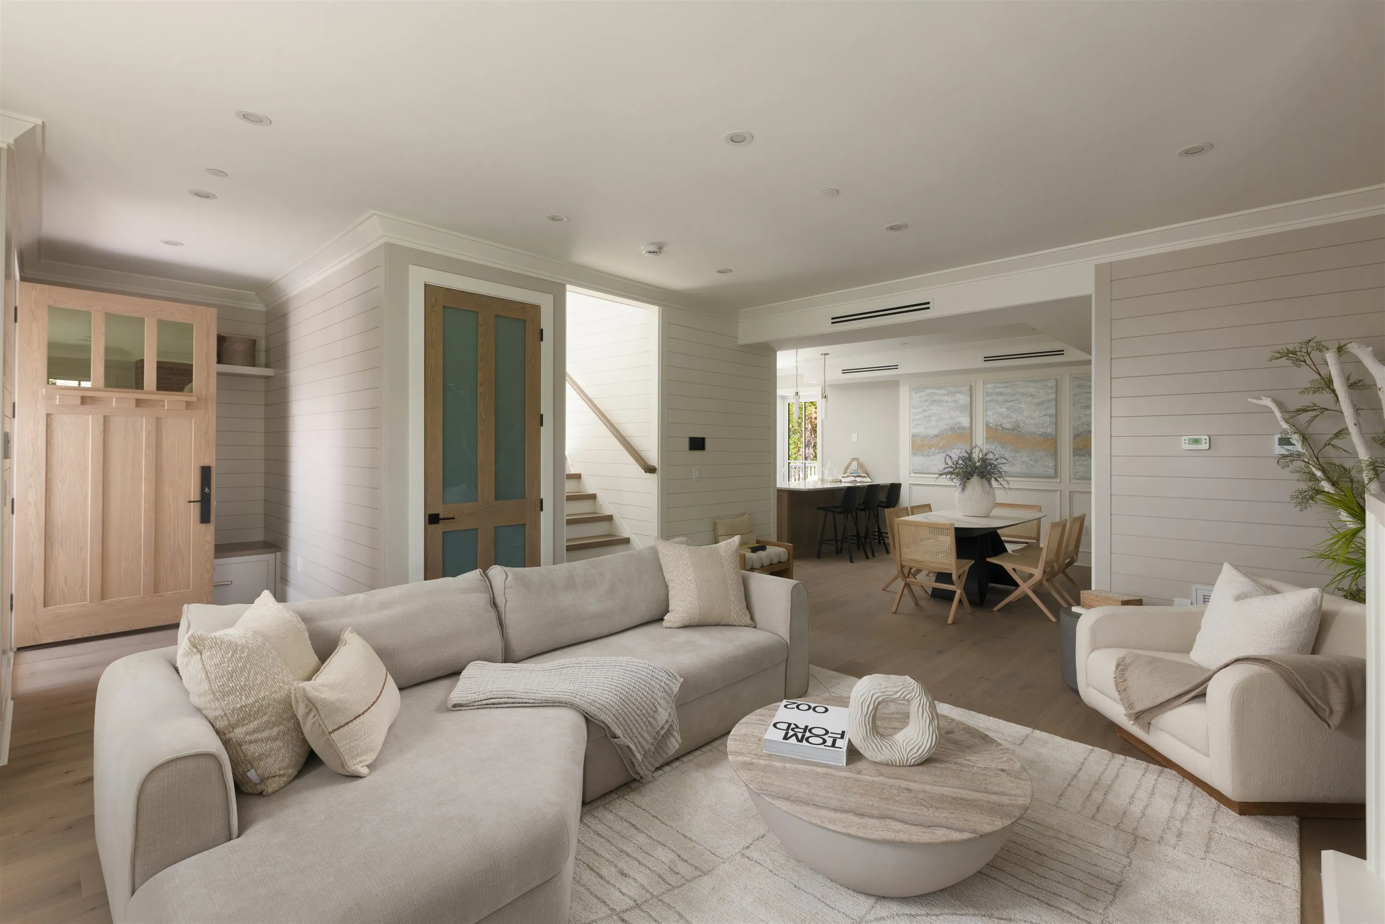
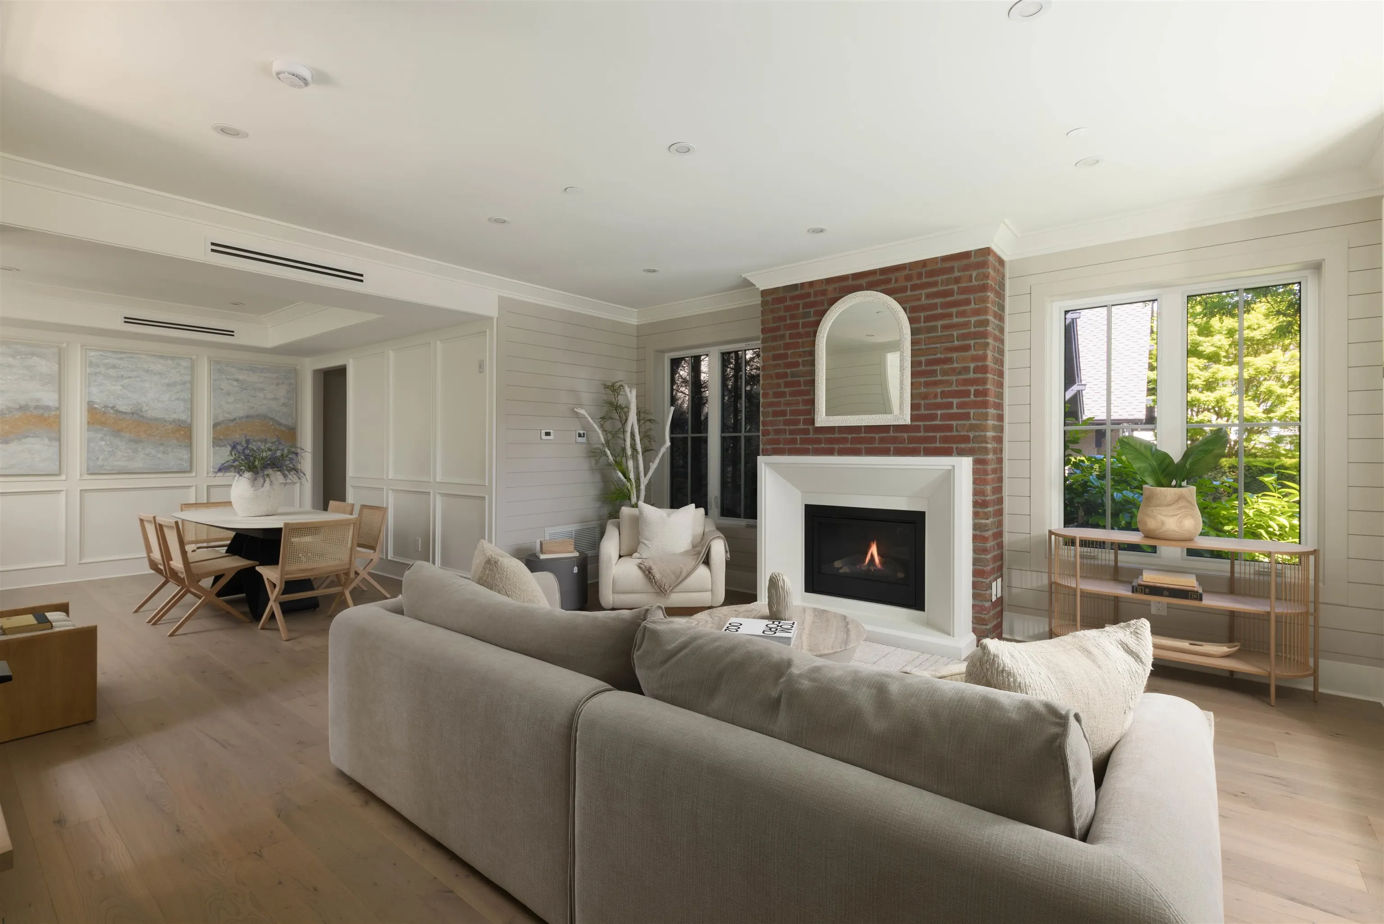
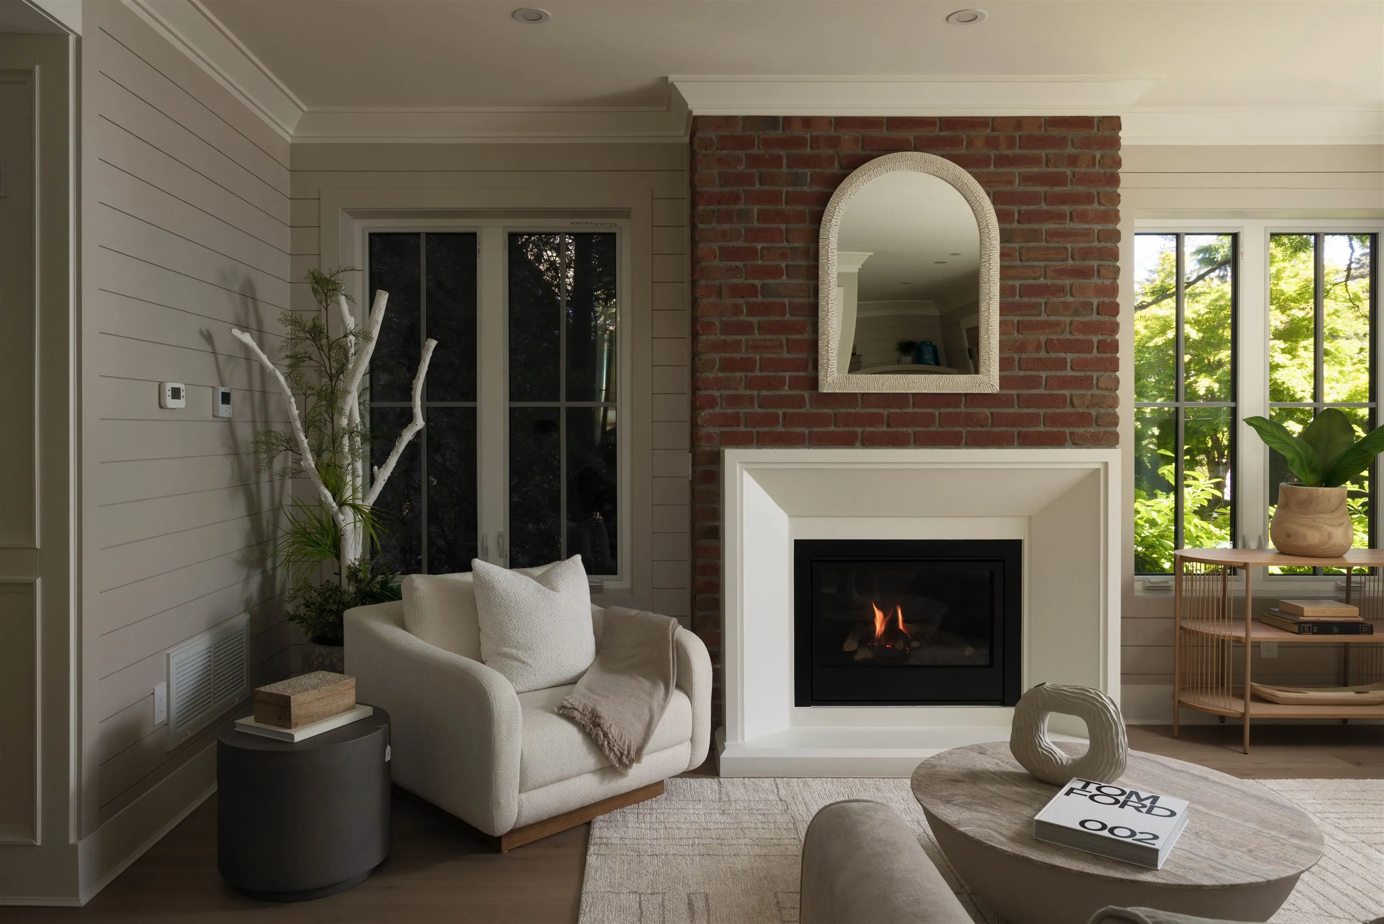
Set on a 10,540sqft estate near Kerrisdale Village, this thoughtfully crafted 4-bedroom duplex on 2 storeys offers flexibility sought by growing families, downsizers, & those beginning a new chapter. Sunlight pours through south-facing windows onto engineered hardwood floors, while vaulted ceilings upstairs create an airy calm. The kitchen pairs Wolf & Sub-Zero appliances with designer cabinetry, ample storage, & a sunny deck made for slow mornings. A main-floor bedroom adds versatility for guests, office, or aging in place. Enjoy A/C, Control4, radiant heat, laundry room, luxe baths, enclosed garage, bike storage, & a designer fireplace that anchors the living space with warmth and sophistication. Steps to parks, schools, Crofton House, & the timeless charm of Kerrisdale living.

Property Details

Amenities & Utilities

In Unit

Full Property Details

Interior

Bedrooms
4
Washrooms
3
Square Footage
2144 sqft
Basement
None
Heating Type
Natural Gas,Radiant
Kitchens
1
Floor Finish
Hardwood,Tile
Den
No

Exterior

Front
50.00
Lot Size (Sq Ft)
10540.00
Waterfront
No
Parking Spaces
1
Total Parking Spaces
-
Garage Spaces
1
Zoning
R1-1
Roof
Asphalt

Building Description

Property Type
Duplex,Residential Attached
Home Type
Townhome
Subtype
Half Duplex
Year Built
2026
Exterior
Frame Wood,Fibre Cement (Exterior),Mixed (Exterior),Stone (Exterior)
Water Supply
Public
No. Floor Levels
2
Pets Allowed
Yes With Restrictions

Community

Community
Kerrisdale
Area Code
Vancouver West

Taxes & Fees

Tax Year
2026
Maintenance Fee
$ 0 /mo

Other

Virtual Tour Link
Pets
Yes With Restrictions

Room Types

Room Dimensions Area Description
Foyer 5'2 x 7'10 40.47 sqft -
Living Room 17'11 x 15'9 282.19 sqft -
Dining Room 13'4 x 11'0 146.67 sqft -
Kitchen 16'3 x 11'2 181.46 sqft -
Bedroom 11'3 x 10'2 114.38 sqft -
Storage 6'11 x 9'4 64.56 sqft -
Primary Bedroom 13'4 x 15'9 210 sqft -
Walk-In Closet 5'2 x 9'4 48.22 sqft -
Bedroom 10'5 x 11'9 122.4 sqft -
Walk-In Closet 5'7 x 5'6 30.71 sqft -
Utility 5'6 x 5'0 27.5 sqft -
Bedroom 10'3 x 10'2 104.21 sqft -
Laundry 6'6 x 6'0 39 sqft -
Jess Kuang
Jess Kuang
Sutton Group - 1st West Realty
Listed by T.J. Almodovar PREC*
172 days on site
Listing Broker
Macdonald Realty
Courtesy
Macdonald Realty

Similar homes for sale in Vancouver

Explore Vancouver

This representation is based in whole or in part on data generated by the Chilliwack & District Real Estate Board, Fraser Valley Real Estate Board or Greater Vancouver REALTORS® which assumes no responsibility for its accuracy. Copyright 2026 by the Greater Vancouver REALTORS®, Fraser Valley Real Estate Board, Chilliwack and District Real Estate Board, and BC Northern Real Estate Board. All Rights Reserved.
Powered by AgentLocator






