
14550 Winter Crescent #205, Surrey
1 / 37
For Sale
$569,000
2 bd · 2 ba · 899 sq ft

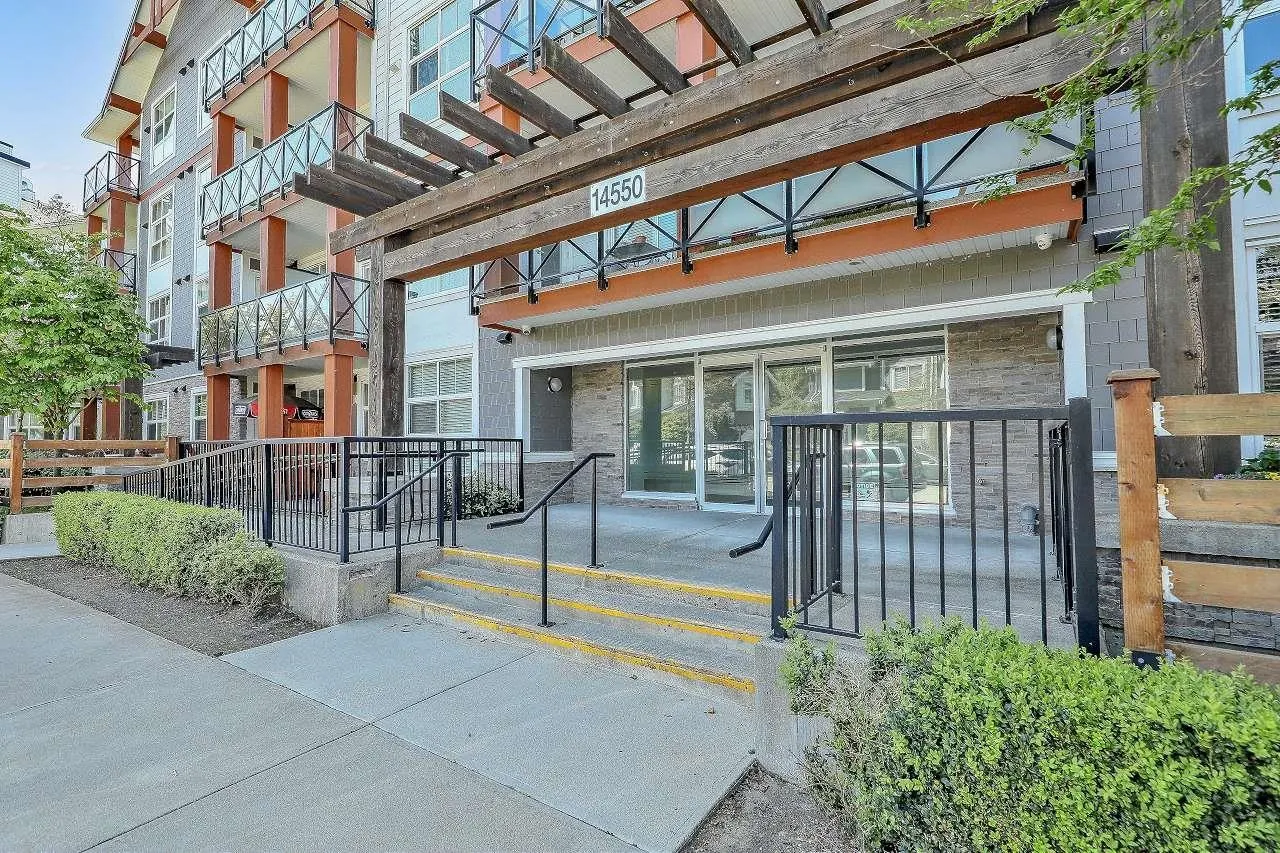
14550 Winter Crescent #205, Surrey V4P 0G4

MLS®# R3127278

Est. mortgage
$2,159/mo
Property taxes $2,558.06/yr

About This Home

Property Type
Condo, Apartment/Condo
Parking
1 parking
MLS #
R3127278
Size
899 sqft
Basement
None
Tax
$2,558.06 /yr
Year Built
2019
Maintenance Fee
$402.96 /mo
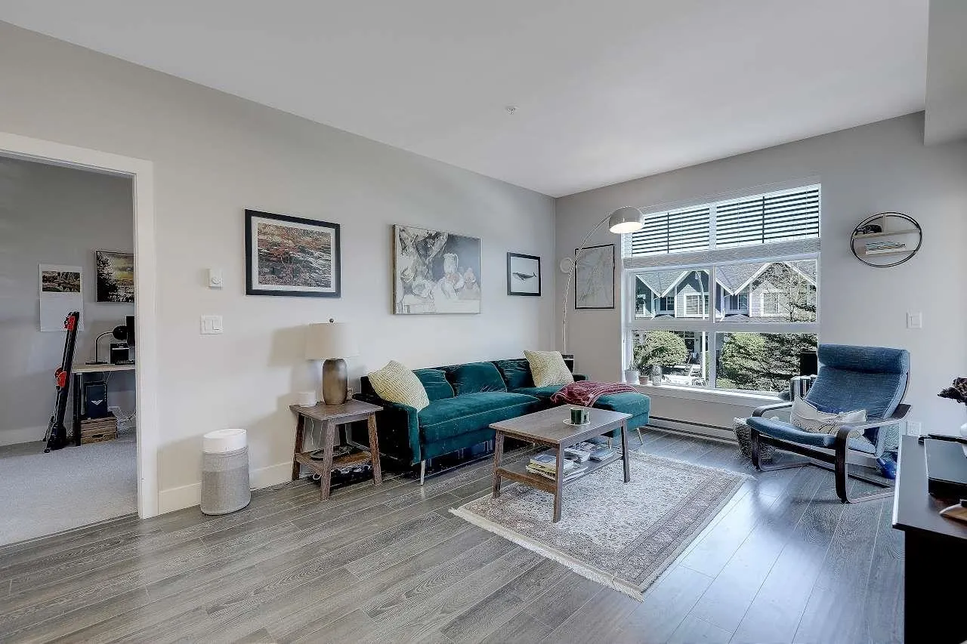
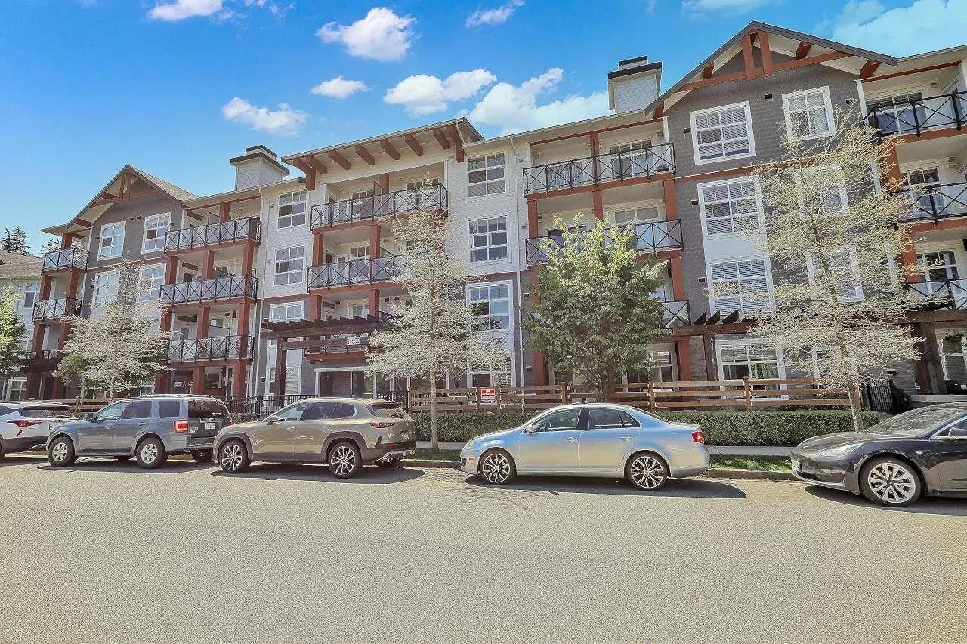
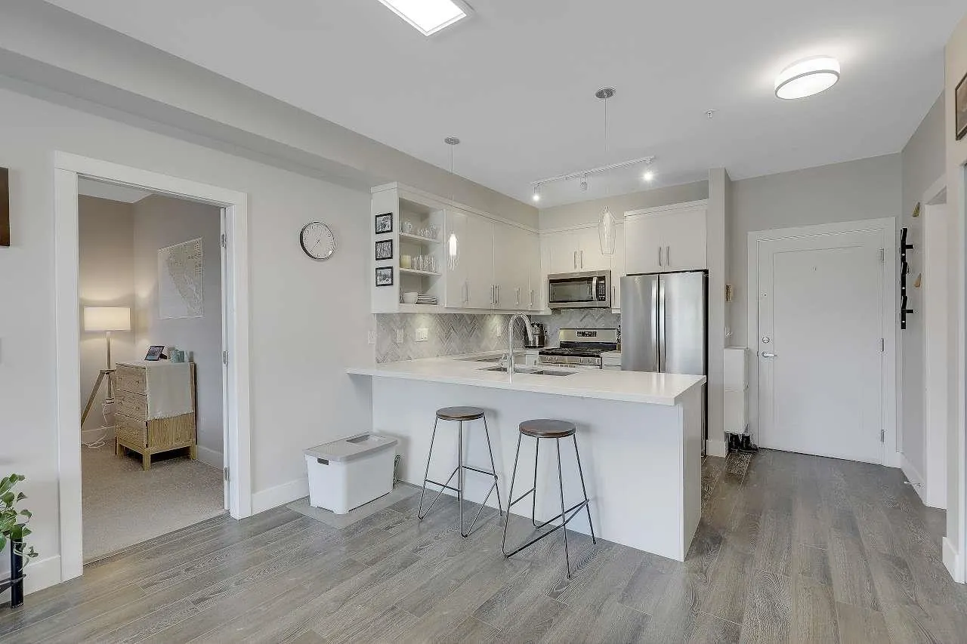
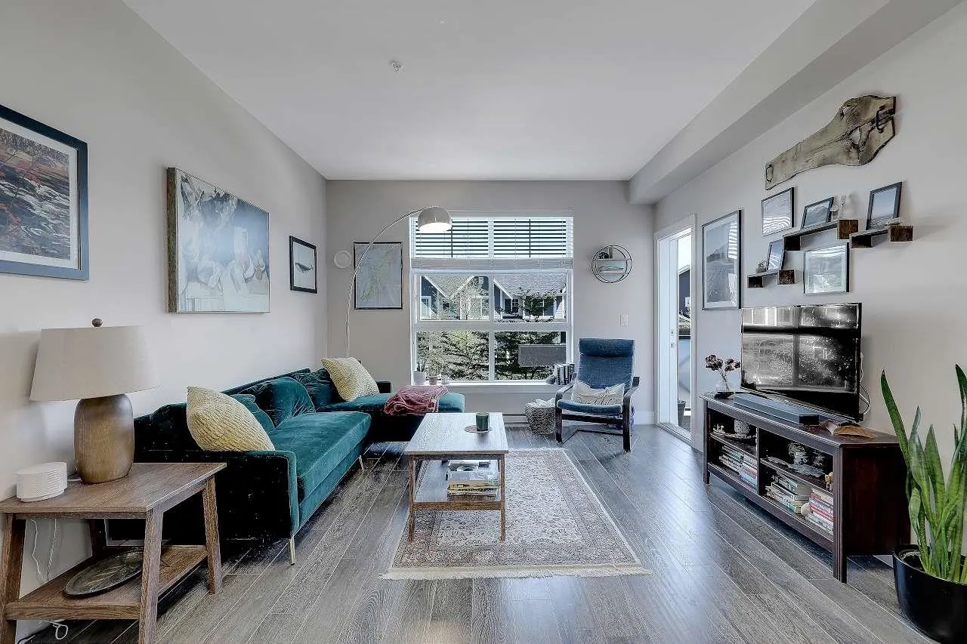
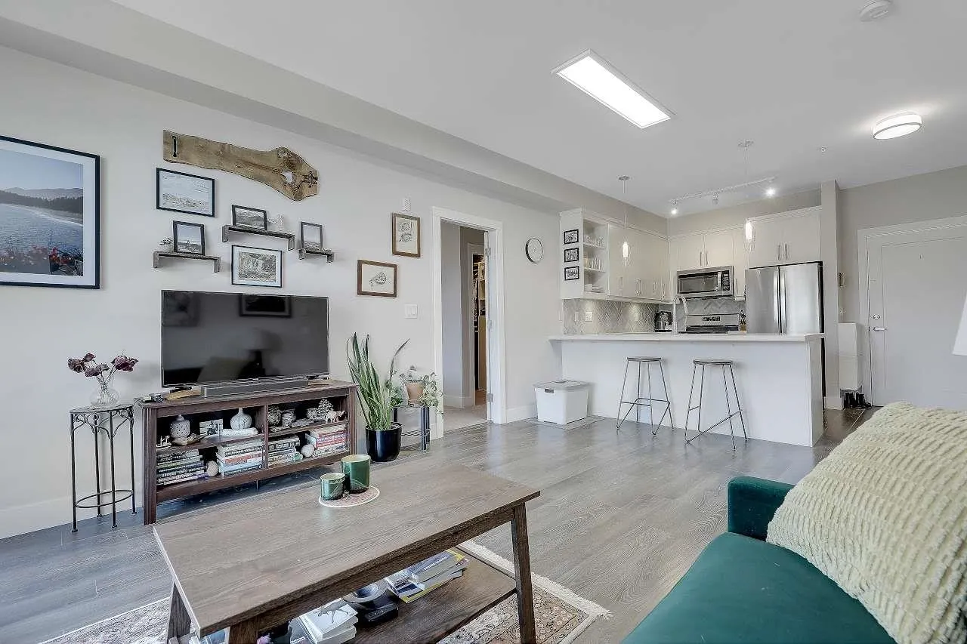
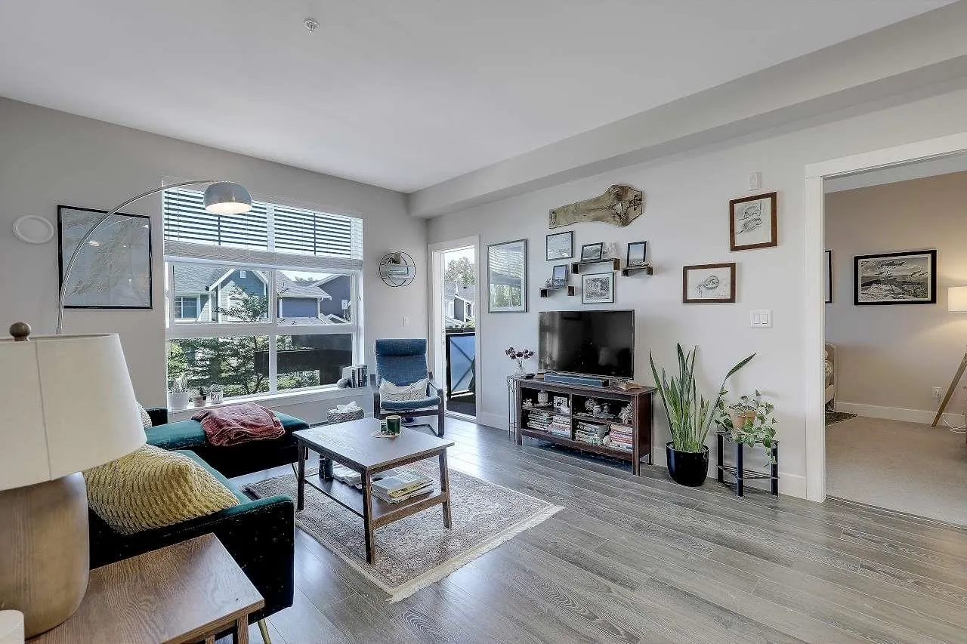
Welcome to Crescendo. This modern complex is perfect for nature lovers, offering almost 900sqft of living space PLUS 113sqft of Balcony. Located just steps from Nicomekl River Front Park with 5 min walk to South Surrey Park & Ride & offers easy freeway access, with Crescent & White Rock beaches just a short drive away.This well kept unit features TWO rare balconies that create a bright, open atmosphere with natural light. The open-concept layout seamlessly blends the living, dining & kitchen areas, making it ideal for both relaxation & entertainment. Additionally, the primary and secondary bedrooms are positioned on opposite ends of the home to ensure maximum privacy. This condo is a perfect retreat that combines comfort, style & nature.

Property Details

Full Property Details

Interior

Bedrooms
2
Washrooms
2
Square Footage
899 sqft
Basement
None
Heating Type
Baseboard,Electric
Kitchens
1
Floor Finish
Laminate,Mixed,Carpet
Den
No

Exterior

View
Pick A Boo
Waterfront
No
Parking Spaces
1
Total Parking Spaces
-
Garage Spaces
-
Zoning
CD
Roof
Asphalt

Building Description

Property Type
Multi Family,Residential Attached
Home Type
Condo
Subtype
Apartment/Condo
Year Built
2019
Exterior
Frame Wood,Fibre Cement (Exterior),Mixed (Exterior),Wood Siding
Water Supply
Public
No. Floor Levels
1
Pets Allowed
Cats OK,Dogs OK,Number Limit (Two),Yes

Community

Community
King George Corridor
Area Code
South Surrey White Rock

Taxes & Fees

Taxes
$2,558.06 /yr
Tax Year
2025
Maintenance Fee
$402.96 /mo

Other

Virtual Tour Link
Pets
Cats OK,Dogs OK,Number Limit (Two),Yes

Room Types

Room Dimensions Area Description
Living Room 10'0 x 12'0 120 sqft -
Dining Room 8'6 x 12'0 102 sqft -
Kitchen 10'0 x 12'2 121.67 sqft -
Primary Bedroom 10'8 x 13'3 141.33 sqft -
Walk-In Closet 7'0 x 5'0 35 sqft -
Bedroom 9' x 12'10 115.5 sqft -
Jess Kuang
Jess Kuang
Sutton Group - 1st West Realty
Listed by Manpreet Didden - PREC
172 days on site
Listing Broker
Sutton Group-West Coast Realty
Courtesy
Sutton Group-West Coast Realty

Similar homes for sale in Surrey

Explore Surrey

This representation is based in whole or in part on data generated by the Chilliwack & District Real Estate Board, Fraser Valley Real Estate Board or Greater Vancouver REALTORS® which assumes no responsibility for its accuracy. Copyright 2026 by the Greater Vancouver REALTORS®, Fraser Valley Real Estate Board, Chilliwack and District Real Estate Board, and BC Northern Real Estate Board. All Rights Reserved.
Powered by AgentLocator







